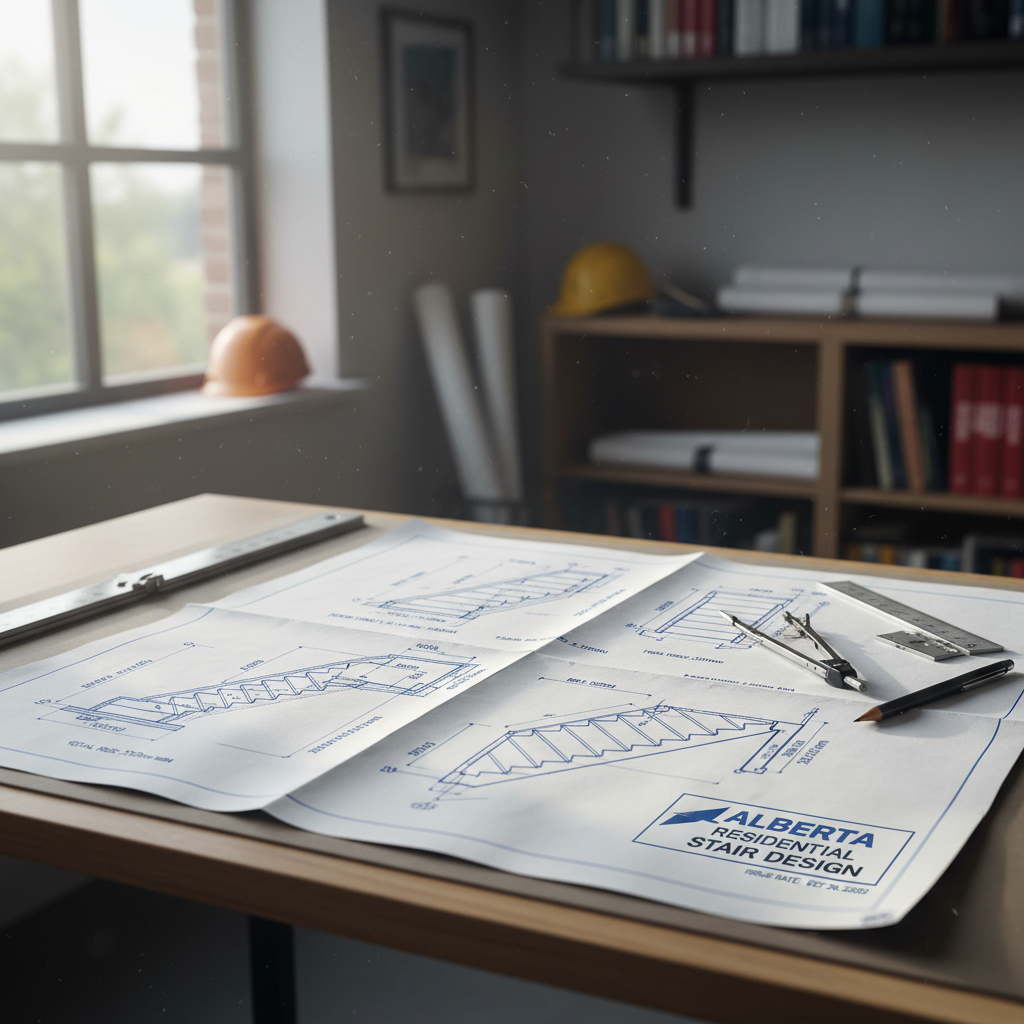
Every residential staircase in Alberta must comply with strict parameters for headroom, rise, and run as outlined in the National Building Code - 2023 Alberta Edition (NBC(AE) 2023). Precisely calculating these dimensions not only ensures occupant safety and comfort but is also essential for passing municipal permitting and inspections. The technical requirements extend beyond mere measurements-they influence the flow, functionality, and even resale value of homes and multifamily projects.
Headroom: The Critical Vertical Clearance
Insufficient headroom can result in hazards, discomfort, and failed inspections. The minimum requirement is set at 2,050 mm (roughly 6'8") measured vertically from the nosing of each tread to any ceiling or overhead projection above. This dimension might seem generous on paper but is a frequent source of failed reviews, especially in renovations, basement developments, or attic conversions where ceiling slopes and dropped beams complicate the design.
Real-World Implications of Headroom
- Renovations & Retrofits: Existing homes may feature stairways with less than 2,050 mm headroom, especially in century homes or bungalows with developed attics and basements. Attempting to legalize or upgrade these stairs often exposes conflicts that require significant structural or spatial redesigns. Skimping on headroom-even by minimal margins-means repeated inspections, costly changes, and insurance complications.
- Underslab Mechanical and Bulkheads: New construction projects with large duct runs or plumbing drops under stairs can struggle to accommodate the headroom standard, especially when the upper floor joists run perpendicular to the stair.
- Design Sequencing: Early planning is crucial. With the minimum headroom dimension, the entire spatial stack between floors-from slab thickness, floor finishes, to ceiling build-up-has to be accounted for long before framing starts. Drafters often provide “clearance diagrams” to coordinate all trades and prevent last-minute hitches.
Measuring Headroom Accurately
- Always measure vertically from the nosing (the leading edge) of each finished tread, not from riser faces.
- Check headroom at every tread in the flight, accounting for pitch changes after landings, winders, or transitions between stair sections.
- Identify any beams, soffits, or lights projecting overhead that might encroach upon the clearance zone.
- For stairs beneath sloped ceilings (e.g., to attics or lofts), pay particular attention to how the ceiling drops with the stair pitch.
Rise and Run: Engineering Comfort and Safety Into Every Step
Staircases are fatigue points, risk zones, and key accessibility arteries. The way each step feels is defined by the "rise" (vertical distance between treads) and "run" (horizontal distance from nosing to nosing). NBC(AE) 2023 sets clear boundaries for these elements depending on the stair type, primarily distinguishing private (serving individual dwelling units) and public stairs (serving more than one dwelling unit or shared spaces).
Code Requirements at a Glance
- Private Stairs: Rise 125-200 mm (4.92-7.87"), Minimum Run 210 mm (8.27").
- Public Stairs: Rise 125-180 mm (4.92-7.09"), Minimum Run 280 mm (11.02").
- Tread Depth: Rectangular treads must not be less than run and not more than run +25 mm (1").
Why These Ranges Matter
- Rise too Tall: A riser above 200 mm becomes difficult to climb, increasing fall risk especially for elderly, children, or people carrying objects.
- Run too Short: A shallow tread encourages missteps or rolling over the edge, elevating causalities during descent.
- Comfort Ratio: Industry wisdom suggests the sum of two risers and one tread run should be around 600-630 mm for comfort. For example, 2 x 175 mm riser + 250 mm run = 600 mm-a sweet spot for most people.
Private vs. Public: Impact on Layout
Developers and drafters must distinguish between private stairs (within homes or solely serving a suite) and public stairs (serving two or more dwellings, shared lobbies, or corridors). Public stairs have stricter, more generous dimensions to accommodate higher traffic, diverse users, and emergency evacuation scenarios.
- Townhouses & Row Housing: Even if each unit is individually entered, common amenity spaces or attached garages may trigger “public” stair standards.
- Secondary Suites: Interior stairs leading to a legal basement suite generally count as “private.” External staircases with shared access may count as “public.” Early consultation with the AHJ (Authority Having Jurisdiction) and clarity with your drafter are recommended.
Uniformity and Tolerances: Consistency is Safety
The danger from stairs often lies in inconsistency-not in their average measurements, but variations between steps that cause subtle trips or stumbles. The code enforces:
- Maximum 5 mm (0.2") difference in riser height or tread depth between adjacent steps.
- Maximum 10 mm (0.4") variance between the largest and smallest in the same flight.
Practical Realities in Site Construction
- Framing Shrinkage: Floors settle, stair framing may compress as wood dries, especially in Alberta’s dry climate. Pre-plan tolerances and specify materials with dimensional stability.
- Finish Build-Up: Precast treads, nosing trims, underlayments, and flooring can all impact final riser/runs. Always factor these into the initial stair shop drawings.
- Inspection Failures: Many inspections fail not on average dimension but on a single tread or riser outside of tolerance after carpet or tile goes in. Your drafter should specify all layers and their sequencing on section details to mitigate risk.
Nosing Requirements: Safety, Comfort, and Aesthetics
Nosings-the overhanging edges at each tread-aren’t only about looks. They impact grip, balance, and the sense of security when navigating stairs.
- Projection: Must extend at least 6 mm (0.24") but not more than 13 mm (0.51") beyond the tread below.
- Beveled/Rounded Edges: Bevels or rounds should not shrink the tread depth by more than 15 mm (0.6") and cannot exceed 25 mm (1") horizontally in total. Excessively sharp or deep nosings introduce catch points, increasing risk of tripping-especially in socks or smooth-soled shoes.
Material Coordination
- Solid Hardwood: Nosings are often part of a milled tread, requiring precise tolerance checks in shop drawings. Shrinkage or warping can breach code tolerances.
- Carpeted Stairs: Nosing profiles need to allow for carpet thickness and underlay, usually requiring a site-built “mockup” before final finishing.
- Tile or Laminate: Compatible nosing trims and slip-resistant edges are crucial. Transition strips must not create trip hazards that deviate from code projections.
Landings: The Midflight Reprieve
Landings are not optional-they’re required by code at the start and end of every stair flight, as well as where a flight changes direction. Landings provide opportunities to rest, pause, and chaperone movement in busy households or in the context of aging-in-place strategies.
- Required Dimensions: Minimum length is the greater of the stair width or 860 mm (33.86"). For wider stairways, the landing must match the width. This ensures a uniform circulation space and mitigates bottlenecks (e.g., in multifamily corridors).
- Location Requirements: Landings must be provided at the top and bottom of all flights, and at all changes of direction-even small returns or “L” bends. Winders (angled steps in place of a landing) may be permitted, but only under strict design and code constraints, and they often reject accessibility best practices.
- Clear Space: The landing must be clear of door swings. Double-check that adjacent doorways (closets, bedrooms, basements) do not encroach on minimum landing clearances. Overlooking this can stall occupancy approval.
Handrails and Guards: Lifesaving Details
Beyond basic measurements, handrails and guards are critical to prevent falls, particularly for children, elderly, and those navigating with loads. Their heights, continuity, and strength are strictly regulated.
Handrail Standards
- Height: Between 865 mm (34") and 965 mm (38"), measured vertically from the nosing of the treads.
- Continuity: Handrails must be continuous along every staircase flight, returning to a wall, floor, or post at both ends-eliminating snag points for clothing or hands.
- Grip Size and Type: Handrails must allow a secure and comfortable grip-usually 30-43 mm (1.18-1.69") in diameter (check NBC(AE) 2023 for specifics for your project type).
Guard Requirements
- Height: Minimum height is 900 mm (35.43") measured vertically from the leading edge nosing of stairs, and 1,070 mm (42.13") at landings.
- Openings: All openings in guards must prevent the passage of a sphere larger than 100 mm (3.94"), ensuring children cannot slip through or become entrapped. Where stair guard balusters run parallel to the stair slope, drafters often specify custom “stair infill panels” to maintain this opening consistently.
Coordination Challenges
- Material Choice: Metalwork, glass panels, or wood can all comply, but each requires precise shop drawings and fabrication checks to ensure that strength, fastener spacing, and clearances meet code.
- Termination: The ends of handrails should never leave sharp edges exposed. They must return cleanly to the wall or post for both safety and code compliance.
- Open Sides: Stairs without adjacent walls generally demand both handrails and guards. Layouts with open-to-below features in modern homes necessitate extra caution and advanced coordination between framer, guard installer, and drafter.
Step-by-Step: Calculating Compliant Stair Dimensions
A systematic approach is necessary to ensure all parameters work in harmony-avoiding surprises once framing starts. The method for calculating stair geometry centers around total rise, riser count, run, and ensuring every dimensional move supports code compliance.
1. Determining Total Rise
- Measure from the finished floor (including all layers of subfloor and flooring finish) of the lower level to the finished floor surface above.
- Include all build-ups: For slabs, consider vapor barriers or underfloor heating; for wood, account for expected finish thickness.
2. Calculating Number of Risers
- Divide the total rise by the preferred riser height (within code parameters):
- For a common example, 2,800 mm total rise ÷ 175 mm riser = 16 risers.
- Double check: If the decimal result is not whole, round up or down and re-calculate the actual riser height to keep uniformity and stay within code boundaries (125-200 mm private, etc.).
3. Determining Individual Riser Height
- Re-divide total rise by chosen riser count. For 2,800 mm rise and 16 risers: 2,800 ÷ 16 = 175 mm.
- Uniformity: The riser height must be even throughout, adhering to tolerances described above.
4. Calculating Tread and Number of Treads
- Number of treads in a straight-run stair is always one less than the number of risers (unless the bottom riser is incorporated into the lower floor slab or finish).
- Example: 16 risers - 1 = 15 treads.
- Select a tread run that balances a comfortable step for the average user-usually in the 250-280 mm range for private stairs if sufficient run is available.
- Tread depth formula: Should never be less than the run, nor more than run + 25 mm.
5. Calculating Total Run and Landing Needs
- Multiply the number of treads by desired tread depth. 15 treads × 250 mm = 3,750 mm total run.
- Factor in landings for stairs that change direction or where code requires an “intermediate” landing for long runs (rare in standard residential, but essential for multi-storey or large-format homes).
6. Ensuring Headroom Compliance
- Plot each tread and overlay the proposed ceilings, beams, and duct runs above the staircase using sectional diagrams. Adjust stair pitch, ceiling drops, or room arrangements if required to maintain 2,050 mm clearance throughout the stair.
- In renovations, be especially cautious where new stairs intersect existing low-slung ceilings or structural beams left in place.
7. Tuning for Comfort: Rise/Run Ratio
- Avoid extremes in pitch: the “steepness” should allow users to ascend and descend without dangerous stride changes.
- Strive for the classic sum of two risers plus one tread = 600-630 mm for maximum comfort.
- For restricted spaces (e.g., basement developments), resist the temptation to push the maximum riser and minimum tread together. Creative plan revisions-such as relocating the stair run or exploring “switchback” stair geometry-are often codewise and user-friendly solutions.
Complex Stair Cases: Solving for Winders, Curves, and Alternate Flights
Many custom homes include winders (triangular steps at corners), curved stairs, or offset flights for dramatic style or efficient land use. These nonstandard designs still fall under NBC(AE) 2023, with additional criteria:
- Winders: The run at the narrowest point must not be less than 150 mm (tricky to measure and fails easily if not laid out precisely). At a point 230 mm from the walk line, run depth must meet standard min. requirements. Precise CAD layouts and templating are required on-site.
- Curved Stairs: Both riser and tread calculations must be consistent along the walking line (an imaginary curved line at 300 mm from the narrow side of the stair). Deviations are a leading cause of failed inspections in high-end homes.
- Alternate Tread Devices: Occasional in lofts or attic accesses, these must meet alternative building code provisions or may be subject to rejection by inspectors for regular habitation.
Integrating Stairs into the Floor Plan: Design Strategies for Alberta Homes
Beyond code compliance, stairs play a major structural and experiential role in the layout of a home. Their location, geometry, and compliance directly influence structural spans, partitioning, and furniture planning. Alberta’s common housing styles-bungalows with basements, two-storeys, duplexes, and split-levels-all present unique stair-related drafting challenges.
- Split-Entry and Bi-Level Homes: Require creative solutions for short runs and multi-landings. Direct-from-entry stair flights need careful headroom checks above and below.
- Secondary Suites: Retrofit stairways into existing basements must not only fit awkward vertical spaces but also negotiate bulky mechanical runs kept within floor trusses.
- Open Concept Layouts: Modern homes favour open risers and glass balustrades; yet these must still block a 100 mm ball, and tread gaps must not allow passage. Open-rise is possible, but spacing and strength need precise calculation and documentation.
Permit Drawings and Inspections: Preparing for Success
- Stair geometry-fully dimensioned, with headroom sections at each floor intersection-is a staple in municipal permit drawing packages across Alberta. Calgary, Edmonton, Red Deer, and other smaller AHJs demand clarity on both code minimums and finish build-ups.
- Drop-in changes during construction (e.g., thicker flooring, unexpected duct height) may impact compliance. Drafters should create “as-built” reviews for site changes and coordinate with framers early and often.
- For specialty stairs, include shop drawings from stair fabricators, detail guard and handrail connections, confirm product listings for commercial elements if stairs serve more than private units.
Troubleshooting: Common Pitfalls and How to Avoid Them
- Ignoring Finish Layers: Design stairs with bare framing dimensions only, ending up with failed inspection once tile, underlay, and carpet are added. Always specify finish layers on working drawings.
- Omitting Ceiling Drops: Coordinating ductwork or soffits after framing can suddenly drop headroom below the standard, triggering major late-stage renovations. Prioritize HVAC and plumbing coordination during design.
- Riser Count Errors: Rounding improperly or mismatching the number of treads to risers introduces unacceptable variances. Double-check all arithmetic before creating final permit drawings.
- Inconsistent Nosing: Variable nosing projections-inconsistently milled wood, careless carpet wraps, or panning differential in tile-can inadvertently breach safety margins.
Workflow Solutions From Practice
- Utilize detailed stair sections in every drafting set, especially in renovations or multi-unit schemes.
- Maintain a running table of all floor buildups and finish assumptions-continuously update this as design progresses and trades submit their selections.
- Deploy 3D modeling to check spatial clearances and identify pinch points before site work commences. If conflicts emerge, revise the stair run, accept slightly steeper risers/treads (within code), or adjust adjacent room heights to resolve issues while still passing inspections.
Checklist for Code-Compliant Residential Stairs in Alberta
- Total Rise and Run Calculated and Verified
- All Risers Uniform, Within Required Range
- All Treads Uniform, Run and Depth Within Required Range
- Nosings Properly Projected and Detailed
- Minimum 2,050 mm Headroom Over Every Tread
- Landings at Every Top and Bottom, and at All Directional Changes
- Handrails Installed Between 865-965 mm, Continuous, Return to Wall or Post
- Guards at Open Sides and Landings, 900 mm/1,070 mm Tall, 100 mm Max. Openings
- Comprehensive Detail Drawings Provided in Permit Set
- All Trades Made Aware of Stair/Ceiling Coordination
Expert Tips: Maximizing Safety, Comfort, and Efficiency
- Optimize Adjacent Space: Place powder rooms, closets, or pantries under stairs to maximize efficiency, but always preserve headroom.
- Coordinate Lighting: Low headroom or poorly lit stairs increase injury risk. Early coordination of lighting, especially under open risers or glass guards, is an advanced drafter touch that pays dividends in real-world use.
- Consider Futureproofing: Homes designed for long-term living or aging-in-place benefit from reducing riser heights below maximum and increasing tread width.
- Involve Truss, HVAC, and Structural Consultants Early: Prevent interference with duct runs, beams, or equipment before conflicts arise in the field.
- Stagger Delivery of Stairs and Guards: Delay final stair finishing and guard installation until most heavy construction is complete, avoiding unsightly damage or code violations due to on-site changes.
Conclusion: Drafting Residential Stairs for Alberta's High Standards
Complying with NBC(AE) 2023 stair standards isn’t merely a box-ticking exercise; it’s fundamental to occupant safety, everyday comfort, resale value, and project approval in Alberta. Carefully plotting headroom, riser and tread geometry, nosings, landings, handrails, and guards requires knowledge of both regulations and the realities of construction sequencing and finish build-ups. Every project benefits from detailed, code-literate drafting that communicates all dimensions clearly to every trade and inspector involved in the build or renovation process.
Kingsway Drafting & Design brings expert code interpretation, meticulous stair calculations, and comprehensive drawing support to residential projects across Calgary and Alberta.