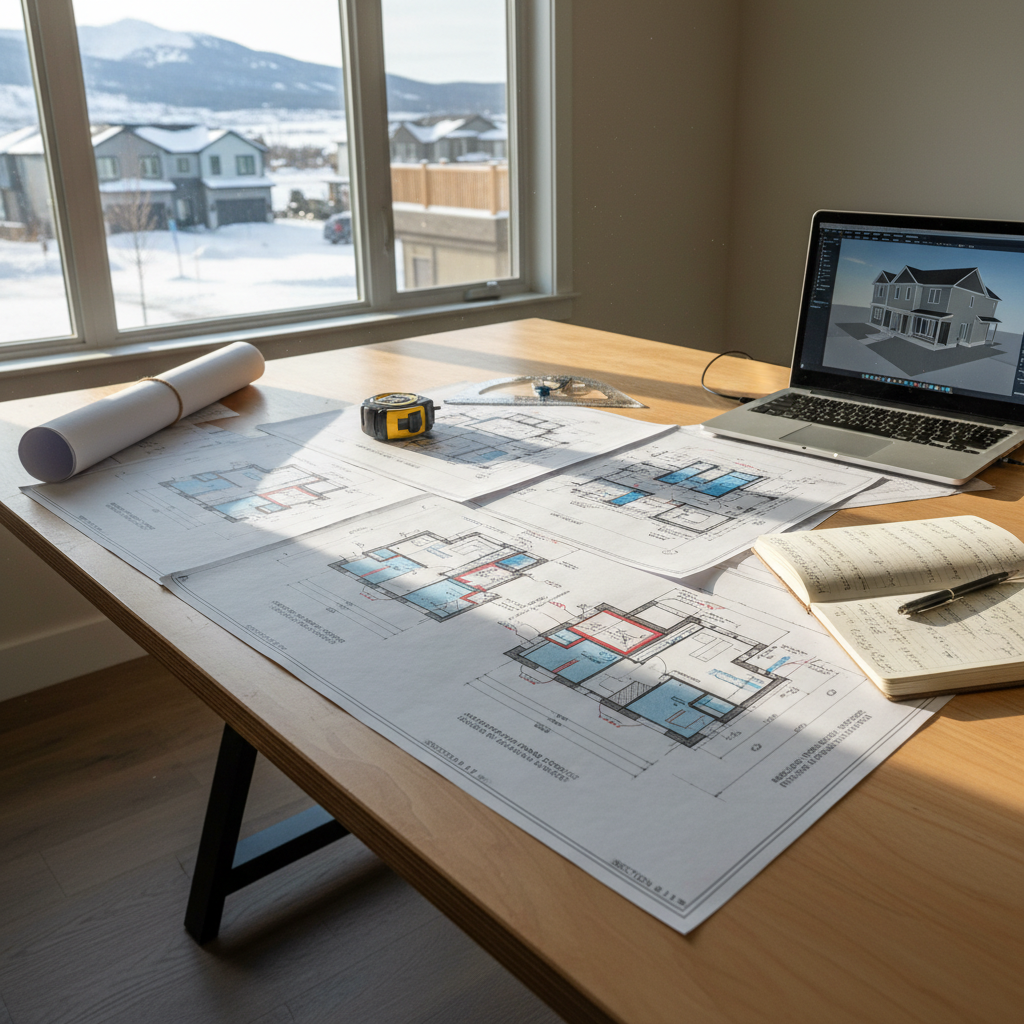
Effective May 1, 2024, the National Building Code - 2023 Alberta Edition (NBC(AE)) requires that separating construction between attached dwellings, such as duplexes and townhouses, achieve an Apparent Sound Transmission Class (ASTC) rating of at least 47. Alternatively, a Sound Transmission Class (STC) rating of no less than 50 is permissible if the assembly conforms to specified prescriptive measures. These provisions immediately impact the drafting, engineering, and construction of every new multi-unit residential building in Alberta.
The code uses the more stringent ASTC metric for most attached dwellings, reflecting the importance of controlling not just direct airborne noise, but also flanking transmission -the lateral travel of sound through indirect paths like structural framing, ducts, or electrical services. Elevators, garbage chutes, and secondary suites follow further detailed requirements, recognizing their unique challenges for sound attenuation. The result is a regulatory environment where every wall, floor, and joint between units must be meticulously detailed to assure both code compliance and resident satisfaction.
Understanding the Code’s Sound Transmission Metrics: ASTC, STC, and Their Roles in Drafting
Sound Transmission Class (STC), the familiar industry measure, is derived from laboratory tests that assess the ability of a building element-such as a wall or floor-to block airborne sound. Apparent Sound Transmission Class (ASTC), mandated in-field, accounts for actual as-built conditions, including joints, penetrations, and non-continuous boundaries. Most problematic for builders, ASTC effectively exposes any weakness in corners, floor crossings, ductwork penetrations, or back-to-back electrical boxes, all of which can drastically reduce real-world sound performance compared to STC lab values.
In practice, an assembly generating STC 54 in the lab might only achieve ASTC 47 in situ if flanking paths are not thoroughly addressed in drafting and construction. This makes reliance solely on manufacturer lab data risky. Designs must integrate real-world junction details, material transitions, and inter-unit penetrations to reliably achieve NBC(AE) requirements.
Code-Mandated Ratings: Meeting ASTC 47 or STC 50 in Alberta Separating Assemblies
Where attached dwellings abut, the minimum legal requirement is:
- Apparent Sound Transmission Class (ASTC) 47 as field-tested between each pair of dwelling units
- Or, Sound Transmission Class (STC) 50, if assemblies and adjoining constructions follow prescriptive measures specified in the code
Elevator shafts and refuse chutes require even greater performance, with separating constructions rated at STC 55. These heightened standards reflect how such building elements can magnify noise transfer if not robustly isolated in drafting details.
Lastly, for homes with legal secondary suites, an STC 43/ASTC 40 minimum applies, along with specific prescriptive requirements for insulation, gypsum, and resilient mounting components. These are especially relevant for infill projects and legal basement suites common in Calgary and Edmonton.
ASTC and STC Measurement Standards: Laboratory vs. Field
The difference between STC (laboratory) and ASTC (in-field) can fundamentally impact the design process. Measurements are governed by standards such as:
- ASTM E90: Laboratory measurement of airborne sound transmission loss.
- ASTM E336: Field measurement of airborne sound attenuation between rooms.
- ASTM E413: Classification method for rating sound insulation.
In the drafting phase, it is essential to select assemblies with a laboratory-tested STC comfortably higher than 50, to accommodate anticipated losses from field conditions and construction variability. A prudent target is generally STC 54 or higher in the drawings, depending on layout complexity and frequency of penetrations.
Wall Assembly Design: Achieving Code-Compliance and Reliable Performance
Structural Mass and Material Selection
Sound transmission is largely affected by the mass law: heavier, denser materials block more airborne noise. Traditional party walls constructed with concrete block or cast-in-place concrete yield some of the highest STC/ASTC values available and are commonly seen in high-end or mid-rise projects. However, cost, weight, and site logistics often favor wood- or steel-stud framed assemblies in residential townhouses and duplexes. Achieving code-compliant ratings with lightweight framing requires strategic use of decoupling, resilient elements, and insulation.
Decoupling: Double and Staggered Studs
Direct mechanical connections between the framing of adjacent units act as conductors for both airborne and impact sound. Wall assemblies that use double studs-two sets of 2x4 plates with a gap between, or two entirely separate parallel walls-dramatically interrupt these pathways. Staggered stud walls, where alternating studs are fastened to each side of a single wide top/bottom plate, also reduce direct mechanical coupling while controlling wall thickness and cost.
- Double stud party wall: Two independent framed walls, each finished with gypsum board and filled with batt insulation, separated by an air gap or cavity.
- Staggered stud wall: 2x6 or 2x8 plate with alternate side-staggered 2x4s, both sides finished with gypsum and insulated.
Either strategy, when combined with insulation and resilient mounting, can achieve or exceed ASTC 47 if detailed and installed correctly. Manufacturer data and NRC assembly tables are invaluable at this stage, but all dimensions and material transitions should be detailed precisely in construction documents.
Insulation: Material Choice and Cavity Fill
Filling stud cavities with sound-absorbing materials is not simply a recommendation but a code-mandated requirement in many cases. Both mineral wool and high-density fiberglass batts perform substantially better than typical fiberglass insulation due to their density and fiber structure. The code requires, for secondary suite separations for example, a minimum 150 mm (nominal) of absorptive fill in joists. Where wall or floor thickness is a concern, specialty acoustic insulation materials may provide improved performance per inch of depth. Proper lapping, fit, and avoidance of gaps or compression are essential and should be enforced through robust specifications and on-site inspection procedures.
Resilient Channels and Sound Clips: Decoupling Surfaces
Resilient channels-thin, springy metal strips-are installed perpendicular to framing members, allowing one or both layers of drywall to flex independently and avoid direct transmission of vibrations through the framing. Newer sound isolation clips (such as RSIC or GenieClip systems) support furring channels and further decouple surfaces. The code mandates resilient channels on one side of the separation for secondary suite walls; for party walls, judicious use can make the difference between field compliance and a costly post-construction retrofit.
- Channels should be continuous and installed perpendicular to studs.
- Screws must not short-circuit to studs-drywall anchoring should occur only into channels or isolated furring, never directly into the primary framing where isolation is required.
- Spacing is usually 400 or 600 mm on center as per code and manufacturer guidance.
Gypsum Board: Layering and Material Selection
The NBC(AE) specifies a minimum of 12.7 mm thick gypsum, but higher performance is possible with two layers, with staggered or taped joints, on each side. Upgrading to acoustic or dense-mass specialty drywall (such as QuietRock or certain types of Type X board) can deliver additional STC points, provided all fasteners, penetrations, and junctions are carefully managed. Design documents should explicitly call out board type, number of layers, and all installation requirements to avoid substitution during value engineering or construction.
Constructing Complex Junctions and Penetrations
No wall assembly is complete until all intended and potential breaks are detailed. Flanking sound easily follows:
- Back-to-back electrical boxes, light switches, plumbing lines
- Shared ductwork or HVAC chases crossing the party wall
- Continuous floor or ceiling joists
- Service penetrations like data cabling, fire alarm, intercoms
Plans and details should prohibit electrical devices, plumbing, or ductwork from running in or through separating party walls wherever practicable. Where unavoidable, acoustic putty pads, offset box placement, and filled chases are necessary. Visual coordination between architectural, mechanical, and electrical disciplines-and explicit notes in drawing sets-are required to maintain code compliance and eliminate performance gaps later discovered during field testing.
Floor-Ceiling Assemblies: Controlling Airborne and Impact Noise
Floating Floors: Design Details for Impact Sound
Airborne noise affects speech privacy, but impact noise-footfalls, dropped items, appliance vibration-generates low-frequency reverberations that propagate efficiently through structure-borne pathways. The most effective solution for attached dwellings is the use of floating floor systems, where the finish floor (e.g., engineered wood, tile, carpet with dense underlay) is installed over an isolating membrane, such as rubber, cork, or foam pads installed atop the subfloor. This breaks direct transmission to adjacent units below and into shared framing.
In assembly design and drafting, the full floor buildup must be noted, including thickness and continuity of underlayment, any perimeter isolation strips, as well as integration with transitions at parties walls, stairs, and door thresholds. Lack of attention to small details-such as a baseboard nail that “bridges” the floating finish-can lead to dramatic drop-offs in real-world field performance.
Ceiling Treatments and Suspended Systems
Ceilings below attached dwellings present their own challenges. Just as with walls, resilient channels or clips supporting multiple layers of high-density gypsum can decouple the interior finish from the structure. Ceiling cavities should be densely packed with mineral wool or fiberglass batts; air gaps, even small, permit “flanking” airborne sound. In high-noise zones (over mechanical rooms, laundry, or busy entranceways), use of sound-barrier mats and offset furring is recommended.
Floor Structure and Insulation
The traditional I-joist wood frame floor, when combined with floating subfloor, resilient-suspended ceiling, and absorptive batt fill, routinely achieves STC 55 or higher in the lab, but actual field performance can fall well short. Gaps around top plates, poorly sealed floor perimeters, or continuous bridging members can waste the effect of careful upfront assembly selection. Details and notes must require perimeter caulking, non-bridging fasteners, and require the coordination of mechanical and structural systems to avoid holes or notches through the assembly.
Detailed Design of Doors and Windows: Weakest Links for Sound Control
Sealing and Gasketing
Even the most robust wall assembly can fail if sound leaks around or through doors and windows. Airborne sound follows airflow, so any gaps-around the perimeter of the window, under door seals, or at threshold transitions-are direct transmission paths. Construction drawings must specify tight-fitting door jambs and window frames, full-perimeter seals, and acoustic caulking for all joints and penetrations. Pre-hung doors should be specified with automatic drop seals or heavy-duty gaskets; the gap below many standard doors is sufficient for loud conversation to be audible from the neighboring unit, undermining wall performance.
Solid Core and Specialty Acoustic Doors
Wherever a door is installed in a separating wall, the use of solid core units (not hollow core) is critical-hollow doors offer little attenuation and are typically not code compliant as part of a party wall. For high-performance requirements-such as doors into corridors or adjacent commercial spaces-specialty acoustic doors with STC ratings of 35-50 are available. Door schedules and architectural door hardware sets must specify these explicitly, and quality should be inspected on site to ensure substitution does not occur.
Acoustic Glazing: Windows in Party Walls
Windows are generally avoided in separating walls between units but may be present in areas like shared corridors or exposed stairwell walls. Double-glazed, laminated, or specialty insulating glass units provide marked improvements in airborne sound control. Installation must include continuous perimeter seals and proper integration with adjacent wall assemblies to avoid flanking leaks. In rare circumstances, the addition of storm sashes or secondary glazing units is warranted for exceptionally demanding acoustic environments, such as properties adjacent to LRT tracks or busy arterial roadways.
Mechanical, Electrical, and Plumbing Systems: Sound Control Integration
HVAC and Ducting Design
Shared ductwork, continuous HVAC chases, and open return air paths are frequent sources of failed field ASTC tests and post-occupancy noise complaints. Isolated mechanical systems for each unit are ideal, but where shared systems are unavoidable, the code expects careful treatment:
- Acoustic duct liners and flexible sections to absorb vibration and sound travel.
- Non-continuous penetrations through party walls, sealed with acoustic firestop putty or caulking.
- No connection of ceiling diffusers between units directly through party assemblies.
- Routing of mechanical chases offset or perpendicular to main separating assemblies, not parallel and continuous.
Mechanical schedules and sectional details should make explicit all requirements for sound attenuation, both for code compliance and to avert future tenant noise issues. Cross-coordination between mechanical designers and drafters during early phases is critical.
Plumbing and Pipe Isolation
Waste lines, water supply pipes, and vent stacks are robust transmitters of impact and airborne noise, especially in wood framing. Drafted details should call for:
- Isolation bushings or resilient pipe supports at all framing penetrations.
- Enclosure of main stacks within double-stud or isolated chases, with absorptive insulation fill.
- Specifically routed plumbing layout to avoid shared wall assemblies wherever possible.
Where fixtures cannot be fully isolated from party walls, “quiet” pipes (thicker-walled cast iron), acoustic lagging, and offset placement help meet field performance targets.
Electrical Penetrations and Device Placement
Device boxes (outlets, switches) create weak points in otherwise robust assemblies. In the drafting stage:
- Back-to-back placement of outlets or switches should be forbidden in party walls by explicit note.
- Device penetrations should be offset at least 24” horizontally (as per NBC good practice guidance).
- All device boxes must be acoustically rated or sealed with putty pads.
- Conduits, junction boxes, and cable chases should be sealed at all transitions and coordinated for spacing.
Clarity in drawing notes and cross-coordination with engineering subconsultants is essential, as late-point changes to electrical layouts are a frequent cause of in-field sound test failures and costly post-occupancy repairs.
Secondary Suites: Prescriptive Separation Requirements
For detached houses or semi-detached dwellings with secondary suites, the NBC(AE) delivers a mix of performance and prescriptive requirements:
- Joist spaces between units must contain not less than 150 mm of sound-absorbing material.
- Stud spaces must be filled with sound-absorbing material on unit-separating walls.
- Resilient channels are required on one side of the separation assembly, spaced 400 or 600 mm o.c.
- Gypsum board, not less than 12.7 mm, must be installed on ceilings and both sides of all separating walls.
Alternatively, a separation can be provided with an STC rating of not less than 43 or ASTC of not less than 40. The practical effect is that even modest legal suites require robust separations despite small size; assembly decisions made at the drafting table will have a lasting impact on privacy and comfort for both primary and secondary unit occupiers.
Drafting Considerations for Legal Suites
In Alberta’s large cities, secondary suites are a key component of infill and suburban development. Drafting strategies for code-compliant separation must anticipate renovation constraints (existing framing, limited wall spaces), as well as planning for future renovations or suite legalization. It is common to encounter construction challenges where code-mandated assemblies require more floor or wall thickness than was originally available; early engagement with suppliers about available insulation types and resilient mounting solutions can reduce the risk of field changes and design delays.
Flanking Paths: The Most Common Source of Compliance Failure
The sound performance of a separating assembly is often not dictated by the mass, insulation, or surface treatment alone but by sound’s ability to “flank” through adjacent, less-protected routes. In attached dwellings, common flanking paths include:
- Shared floor and ceiling joists
- Continuous foundation walls or slabs
- Sidewall connections at corners or stairwells
- Unsealed or partially insulated service chases
- Unaddressed ventilation penetrations or returns
The code’s shift towards ASTC as the preferred metric recognizes that effective noise control must consider these secondary transmission routes. In drafting, every junction between assemblies, every mechanical chase, and each transition from one material or plane to another should be provided with enlarged details and explicit notes to address flanking. It is essential to specify the mitigation strategies (acoustic sealant, isolation gaskets, offset layers, etc.) not just in general notes, but in detail keys, sections, and schedules, so they are enforced on site by all trades.
Construction Quality: From Details to Field Performance
High-Quality Framing and Finish
Even the best-detailed drawing set cannot compensate for poor construction execution. “Short-circuiting” of resilient channels, gaps in insulation batts, or loosely fitted drywall panels can halve a wall or floor’s sound performance. Details specifying screw and nail patterns, minimum insulation densities, and finish layer sequencing should be included in the set. On-site review during framing, insulation, and drywall phases is highly recommended to verify compliance with critical details-especially where party walls intersect with floor or roof assemblies.
Ensuring Proper Sealing of Joints and Penetrations
Sound always finds the path of least resistance. Thus, specifying high-quality acoustic sealants for all joints, perimeters, and penetrations is essential. One overlooked penetration-even for a low-voltage cable-can become a major transmission path. Details should call for continuous bead sealant at every junction; construction notes should require compliance verification at the time of inspection, not after walls are closed.
Coordination Among Trades and Disciplines
Achieving NBC(AE) compliance for sound depends on coordinated design across architecture, structure, MEP, and, where required, fire and acoustic engineering. The use of clash-detection BIM modeling and early subtrade involvement in reviews (especially HVAC and electrical) can catch problematic penetrations and junctions before they result in expensive fixes. Drafters should facilitate this process by producing well-referenced, clearly annotated details and assemblies, minimizing confusion and misinterpretation during construction.
Field Testing and Compliance Verification
Role of On-Site ASTC Testing
Field ASTC testing-using standardized methods such as ASTM E336-objectively measures the real-world acoustic separation between dwelling units post-construction. In many municipalities, this testing is required prior to occupancy, especially for larger or higher-density developments. Field measurement often exposes weaknesses unanticipated in design: missed insulation gaps, unsealed penetrations, or incorrect installation of resilient elements. Early warning and coordination between drafters, contractors, and testing providers are invaluable.
Remediation of Non-Compliant Performance
Where assemblies do not meet ASTC field requirements, remediation can be expensive: additional layers of drywall, demolition and reinstallation of finishes, or, in worst cases, redesign and rebuild of key assemblies. As such, conservative design-favoring higher performance assemblies and robustly detailed flanking mitigation-is the most cost-effective approach, especially in speculative and multi-unit builds.
Summary Table: Common Code-Related Drafting Pitfalls
- Specifying party wall assemblies solely based on lab STC, not accounting for ASTC and flanking
- Allowing electrical, plumbing, or duct penetrations in party walls without detailing acoustic seals
- Using insufficient insulation depth or loose fill in cavities
- Specifying single layer of standard gypsum instead of double or specialty acoustic board
- Failing to detail door and window sealing and solid core requirements
- Lack of explicit callouts or details for corner junctions, floor/ceiling transitions, or jogs in assemblies
- Incomplete integration of mechanical and electrical systems for sound isolation
- No requirement for field ASTC testing or contractor verification of as-built conditions
Expert Strategies for Consistent Compliance and Performance
- Design for higher performance than code minimums: Strive for an STC 54-56 lab rating for party walls to assure an ASTC 47+ field result, especially when assemblies are complex or wall height is increased.
- Prioritize double or staggered stud wall assemblies: Their decoupling action delivers better and more consistent performance than single-stud resilient structures in both wood and steel construction.
- Always specify batt insulation in all party wall and floor cavities: Gaps, compression, or missing batts are a frequent cause of field test failures.
- Limit penetrations in party walls and floor ceilings: Where unavoidable, coordinate location, offset between sides, and require acoustic-sealed or rated boxes/penetrations.
- Detail every junction, transition, and intersection: Enlarged details, annotated sections, and cross-references between plan, section, and schedule drawing sheets make a huge difference in contractor performance.
- Coordinate early and often with mechanical and electrical consultants: Field failures often occur at unanticipated or last-minute mechanical or electrical changes-ensure all required isolation and seal details are included in both architectural and MEP drawings.
- Specify and enforce field mockups and inspection: Early on-site “mockup” walls and floors, inspected and acoustically tested before bulk construction, minimize costly surprises and clarify expectations for on-site trades.
- Include field ASTC testing requirements in tender documents: Clearly assign responsibility and standards to avoid project delays and non-compliance issues at occupancy.
Future-Proofing Sound Control: Trends and Innovations
Rising expectations from residents, increasing urban density, and the expanding scope of NBC(AE) provisions are all driving the industry to adopt new materials and approaches. Innovations like pre-fabricated acoustic wall panels, advanced composite insulations, and high-performance resilient mounting systems are becoming more prevalent in Alberta projects. Integrating these into drafting sets requires close collaboration with suppliers and a willingness to specify above-code treatments where market expectations demand quieter, more comfortable living spaces. Comprehensive assemblies that anticipate the next cycle of code updates and heightened consumer demand will command superior resale value and reduce long-term warranty claims for builders and developers alike.
Conclusion
Integrating Alberta’s latest NBC(AE) sound control provisions into the design and drafting process is essential for successful approvals, long-term resident satisfaction, and reduced risk of future remediation. By understanding the nuanced requirements for ASTC and STC, fully detailing every conceivable flanking and service path, and rigorously coordinating all involved disciplines, today’s drafting professionals can deliver attached dwellings that exceed the growing expectations for privacy and comfort. Kingsway Drafting & Design delivers code-informed, detail-oriented drafting for Alberta’s most demanding residential projects.