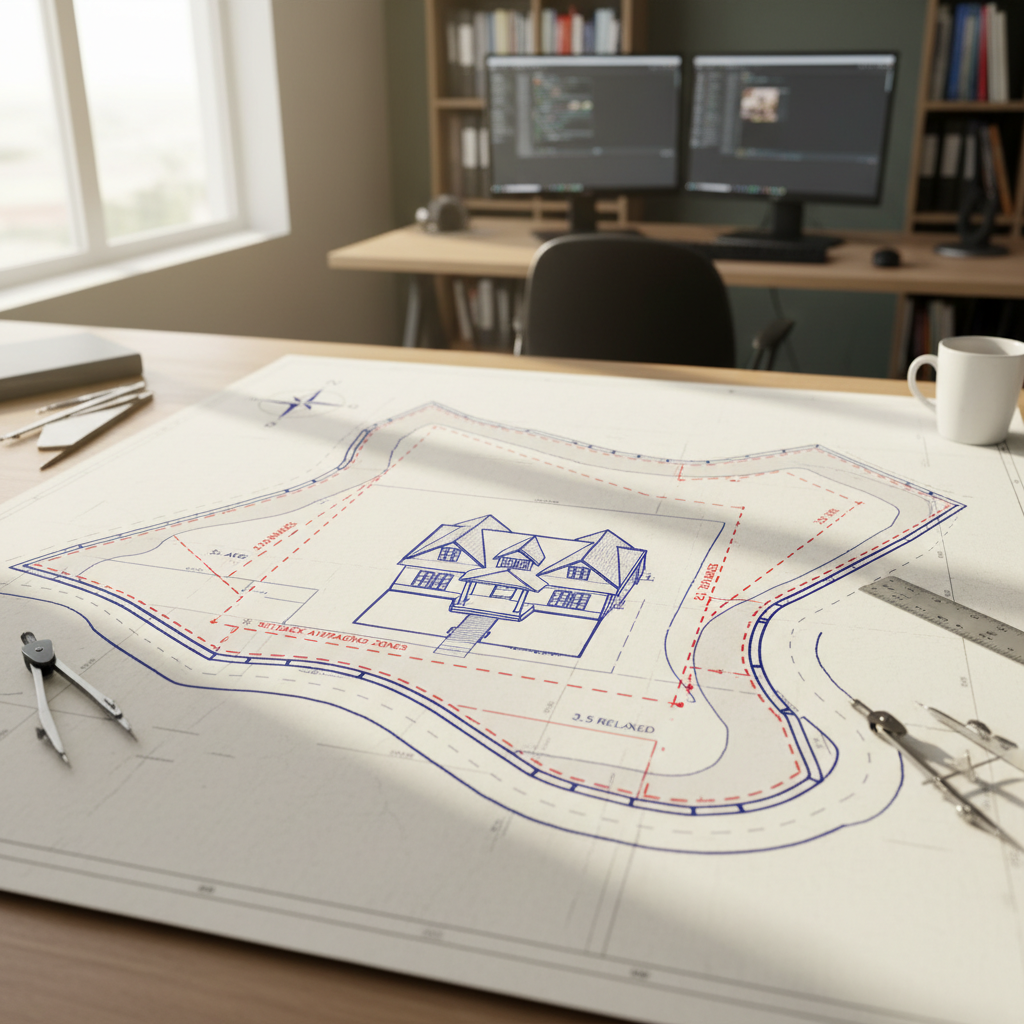
Setbacks form the backbone of spatial planning across Alberta's municipalities, dictating the minimum permissible distance between structures and property lines, streets, rivers, or other prescribed features. These requirements, codified in municipal bylaws backed by the National Building Code - 2023 Alberta Edition (NBC(AE) 2023), serve as more than a desk-bound regulatory hurdle. Their practical ramifications touch nearly every aspect of architectural drafting, from initial feasibility studies to the detailed technical drawings required for permit submission.
Failure to address setback requirements can result not only in denied permits but also in construction interruptions, costly redesigns, or even mandated demolition of noncompliant work. As cities mature, and as infill projects on fragmented or oddly-shaped parcels become more common, navigating setbacks-especially on irregular lots-has become a core competency for Alberta's architectural designers, builders, and developers.
Foundations of Setback Design in Alberta
Municipal land use bylaws typically specify front, side, and rear setbacks for each zoning district. The intent varies: safeguarding privacy, preserving urban/rural visual character, enabling emergency access, providing room for utilities, and reducing fire-spread risk between buildings. For example, R-C1 and R-C2 districts in Calgary specify minimum front and side yard setbacks, yet existing neighborhood context and lot geometry can introduce complexity.
Most new residential construction, secondary suite additions, or substantial renovations on irregular parcels will at some point encounter a mismatched relationship between standard setbacks and feasible or desirable building envelopes. This can particularly afflict parcels at the ends of cul-de-sacs, wedge-shaped lots, pie lots, flag lots, or sites carved long ago when different standards prevailed.
Setback Averaging: Aligning Old and New Urban Fabrics
Setback averaging was developed as a design policy tool to bring consistency to evolving neighbourhoods where prior development either predated modern bylaws or was guided by different sets of standards. Rather than introducing jarring discontinuities in the streetscape-such as a new home set far forward or backward compared to neighbours-setback averaging mediates new construction to fit contextually.
How Setback Averaging Works in Practice
In the simplest scenario, two or more adjacent lots host principal dwellings, each set at a slightly different distance from the front property line. The setback averaging process involves calculating the mean of these existing setbacks and requiring the proposed build to match that average. For instance, if two neighbouring houses are set back 4.0m and 6.0m from the front lot line, a new home on the intervening lot would typically be required to adopt a 5.0m front setback.
Most Alberta municipalities with mature or established neighbourhood overlays employ this method. Calgary's Land Use Bylaw (e.g., Section 315 for R-C1 and R-C2), specifies the averaging procedure and whose properties are considered: usually the principal buildings on the two closest lots on the same block face on either side.
Averaging isn't universally applicable. Corner lots, vacant parcels, or lots abutting open spaces may prompt municipal planners to include different reference points or even relax the requirement entirely. Nonetheless, it's vital for designers to verify precise local procedures early in the concept stage.
Complications in Averaging on Irregular Lots
Irregular lots present specific challenges for averaging. Non-rectangular geometries and atypical street alignments can skew the relevance of adjacent setbacks or make simple distance calculations ambiguous. Pie-shaped lots in cul-de-sacs, for example, may have highly variable setback conditions across their arc-shaped frontage.
In such instances, urban planners may evaluate which points along the lot's frontage best reflect the neighbourhood norm, or they may exercise discretion, requesting additional contextual drawings or street elevations to ascertain whether strict averaging or a case-specific variance would most appropriately balance streetscape continuity and the practicalities of the site.
Documentation is crucial: designers often must submit comparative diagrams showing the existing setbacks, the proposed new line, and contextual elevations to help municipal reviewers visualize the outcome.
Setback Relaxation: Formal Paths to Flexibility
While setback averaging modifies how minimum distances are calculated, relaxation is the tool by which designers formally request to diverge from specified bylaw standards altogether. This process is fundamental in dealing with complex parcels-those constrained by unconventional geometry, steep grades, environmental buffers, or legacy infrastructure corridors.
Why Seek Relaxation?
- Irregular Lot Shapes: Pie lots, flag lots, and corners can make application of standard yard distances impractical, potentially rendering the lot unbuildable within the prescribed envelope.
- Topographical Constraints: Steep slopes, ravines, or floodway boundaries can compress the buildable area, necessitating reduced setbacks to enable functional development.
- Existing Infrastructure: Overhead lines, drainage easements, or public access routes may further encroach on buildable space, requiring careful negotiation with city planners and utility authorities.
- Preservation of Mature Trees or Natural Features: Alberta municipalities increasingly encourage the protection of environmental features, sometimes in exchange for setback relaxations elsewhere on the lot.
The Relaxation Process in Detail
Each municipality has its unique administrative procedure, but the general process follows a common structure:
- Pre-Consultation: Many jurisdictions, particularly Calgary and Edmonton, encourage (and sometimes require) pre-application meetings to discuss feasibility and documentation standards for relaxation requests.
- Formal Application Submission: The applicant submits plans illustrating the proposed development, the degree of setback reduction sought, and a planning rationale explaining why relaxation is justified and how relevant impacts are mitigated.
- Contextual Analysis: Supporting material frequently includes comparison diagrams (context plans, streetscape elevations, shadow studies) as well as commentary on neighbouring properties, privacy, views, and compatibility.
- Municipal Evaluation: Planners assess the request against bylaw criteria, such as:
- Does the proposal maintain the intent of the zoning district?
- Is the relaxation minor, or does it introduce substantive amenity or safety issues?
- Will the proposal cause undue adverse effects on adjacent parcels?
- Are physical site constraints such that reasonable use of the land would not otherwise be possible?
- Neighbour Notification (If Required): In many cases, written notice may be sent to affected neighbours, allowing them the opportunity to comment or object.
- Decision and Appeal: Relaxations may be approved, approved with conditions (such as screening or landscaping), or refused. If refused, applicants have an opportunity to appeal to a Subdivision and Development Appeal Board (SDAB).
Documentation: The Designer's Role
On irregular or constrained sites, the burden of proof almost always lies with the applicant. Well-prepared documentation can be the difference between a streamlined permit approval and a protracted or failed variance attempt. From the drafter's perspective, this means:
- Preparing accurate site plans showing not just property lines and the structure, but all adjacent setbacks, easements, and context.
- Including elevations and 3D massing studies to help illustrate the visual impact of the requested relaxation.
- Formulating a written design rationale that highlights how the proposal still upholds the broader intent of community planning policies.
- Cross-referencing relevant provisions from the NBC(AE) 2023, especially as they relate to fire separation and safety implications of reduced spatial separations.
Irregular Lots: Navigating Non-Standard Parcels
Irregular lots-whether due to historic subdivision, environmental features, or unusual street alignments-pose challenges that standard rectangular-lot codes do not always anticipate. Each such lot effectively demands a custom approach, balancing compliance with the bylaw’s letter against functional, attractive, and marketable design outcomes.
Types of Irregular Lots and Their Impact
- Pie Lots: Common in cul-de-sacs, their curved or arc-shaped frontages may produce disproportionately small or large front and rear yards, affecting both averaging and relaxation calculations.
- Flag Lots: A narrow "pole" provides access to the main lot body, frequently resulting in ambiguous front-yard definitions and unique privacy challenges for both the lot and neighbours.
- Corner Lots: Require careful assignment of front, rear, and secondary street yards according to municipal definition, affecting which setbacks apply on each boundary.
- Reverse Pie or Irregular Polygons: Some lots 'fan out' at the rear or have five or more sides, making it difficult to fit standard-size building footprints within the setbacks on all sides without creative adjustments.
Key Design Strategies for Irregular Lots
- Thorough Lot Analysis: Begin with a precise surveyor’s Real Property Report to establish all boundary bearings, easements, and topographic conditions. Understanding the physical terrain ensures the design avoids after-the-fact relocation and disputes.
- Identifying the Primary Yard: Determine which boundary qualifies as the 'front' under the applicable land use bylaw-a decision that can have critical downstream implications for allowable buildable area.
- Close Consultation with Planners: Engage municipal staff early. In places like Foothills County, planners welcome site-specific dialogue to weigh competing interests-setbacks, screens, environmental features-all before significant drafting investment.
- Adaptive Building Footprints: Embrace unusual geometries. Not every house needs to be rectangular; L- or T-shaped designs, creative courtyards, or split-grade foundations can both maximize usable space and turn limitations into architectural assets.
- Comprehensive Documentation: Prepare context-sensitive packages: detailed site plans, streetscape illustrations, and explanatory memos that connect the proposal back to the goals of the regulation-not simply the technical minimums.
Fire and Safety Considerations
Municipal land use bylaws mainly dictate setbacks for spatial planning and privacy, but the NBC(AE) 2023 overlays additional requirements when designs approach or undercut standard separations. Reduced side yard setbacks may trigger increased requirements in wall ratings, eave protections, or restrictions on the location and size of windows. Designers must anticipate these code-driven impacts early in the process, as after-the-fact changes can require costly plan revisions or specialized construction assemblies.
Neighbour Relations and Streetscape Integration
An often-underappreciated risk in seeking setback variances or averaging is neighbour relations. Even technically compliant designs can elicit strong reactions when they disrupt established sightlines, diminish privacy, or overshadow adjacent homes. Many municipalities now take neighbour feedback into account during relaxation reviews, and negative responses can lengthen or complicate approvals.
It is therefore prudent to proactively share plans with nearby property owners, solicit feedback, and, where possible, address apprehensions through landscaping, strategic window placement, or adjusted massing. This outreach can smooth regulatory pathways and build goodwill.
Municipal Approaches: Calgary, Edmonton, and Foothills County
Diverse municipal policies and local contexts across Alberta mean no two jurisdictions will approach setbacks, averaging, or relaxation identically, though shared foundations exist.
Calgary: Mature Communities, Averaging, and Nuanced Relaxation
Calgary's land use bylaws place unique emphasis on context, especially in established neighbourhoods. Front setback averaging, in particular, is invoked for new homes and substantial additions in most R-C districts. The averaging calculations exclude vacant lots or commercial buildings and exclude other anomalies; only principal residential buildings on immediately abutting parcels are considered.
For irregular lots, Calgary planners may ask for alternate documentation: context plans, slope cross-sections (where grade is an issue), and, for corner lots, specific rationale for the assignment of the "front" yard.
Setback relaxation requests are evaluated with a strong eye towards streetscape impact and neighbour compatibility. Planners expect robust justification for any reduction and documentation that the intent of the bylaw-to create safe, harmonious, and visually consistent communities-is preserved.
Edmonton: Flexible Setbacks, Mature Neighbourhood Overlays
Edmonton’s Zoning Bylaw offers explicit guidance for setback averaging and includes Mature Neighbourhood Overlays that tailor setback expectations to existing built form. Averaging is often applied in mature and core infill districts, and planners are accustomed to considering context. While setbacks are generally strictly enforced, infill and irregular sites are handled with a balance of bylaw adherence and urban design judgment.
Edmonton’s relaxation process is rigorous, including public circulation for variances and the right for adjacent property owners to appeal. Like Calgary, city staff expect clear, detailed plans and contextual support for relief requests.
Foothills County: Rural and Site-Specific
In more rural Alberta settings, including Foothills County, setbacks are often larger-typically measured in tens of metres for principal structures to accommodate both privacy and rural infrastructure needs. The county also strongly prioritizes site-specific considerations: environmental reserves, major highways, utility right-of-ways, and proximity to watercourses can all influence the applicability (or adaptability) of standard setbacks.
Staff in Foothills County encourage pre-application meetings and may propose custom setback or building envelope solutions for sites constrained by floodplains, unstable slopes, or other hazards. Quality survey information and informed architectural drafting are especially critical to avoid downstream delays or request denials.
Practical Implications for Residential Design and Drafting
Setback averaging and relaxation provisions can add design flexibility, but they also require a seasoned understanding of process, code, and neighbour/stakeholder engagement.
Workflow Integration
- Incorporate setback analysis as a primary early step during site evaluation-don’t assume standard distances apply, especially on non-rectangular parcels.
- Provide multiple massing and footprint options for client and planner review, exploring what fits within strict setbacks and what could be justified through relaxation or averaging.
- Invest in high-quality site plans and context diagrams from the earliest phases, as these are vital both for internal design decision-making and for formal municipal applications.
- Align design documentation practices with the expected standards of Alberta cities-detail must be thorough enough to both convince planners and withstand appeal scrutiny if necessary.
- Track all municipal correspondence, question responses, and bylaw interpretations: the paper trail supports both future projects and any potential appeal or variance hearing.
Expert Tactics from an Architectural Drafter’s Perspective
- Anticipate Problem Areas Early: Irregular lot boundaries, mature trees, neighbouring buildings in close proximity, and unusual street layouts are flags for in-depth setback research and potential dialogue with city staff.
- Leverage Averaging Calculations: Where adjacent houses are set back further than the current standard, averaging may allow a new build to gain valuable interior space. Conversely, if the neighbours are closer than the minimum, averaging may force additional yard, constraining the design-so run the numbers from the outset.
- Plan for Relaxations Proactively: Assume that relaxation requests require deep, multi-pronged justifications and should be supported by at least one alternative that obeys all bylaw requirements, in case the variance is refused.
- Visual Storytelling: Use 3D renderings, street views, and shadow studies to illustrate that the design maintains neighbourhood quality, mitigates privacy loss, and won’t contribute to massing discontinuity.
- Neighbor Engagement: Encourage clients to conduct informal sharing of plans with affected neighbours to learn about and address any concerns before formal circulation. Incorporate feedback where possible for a more approvable design.
- Fire/Spatial Separation Analysis: Document how reduced setbacks, if allowed, will still conform to NBC(AE) 2023 requirements for wall ratings and spatial separation-a frequent sticking point for municipal reviewers.
Risks of Poor Setback Management
- Denied permits and project delays.
- Costly site redesigns if building placement must change late in process.
- Potentially expensive demolition of partially or fully constructed noncompliant development.
- Legal disputes with neighbours or the municipality.
- Loss of client trust and reputation damage.
Opportunities on Irregular and Infill Parcels
Successfully navigating averaging and relaxation mechanisms constitutes a significant value-add for developers and builders. Maximized usable area, enhanced design flexibility, and harmonious integration into established neighbourhoods can increase both property value and saleability. Experienced drafters can unlock difficult parcels, turning regulatory obstacles into creative opportunities that distinguish one project from the next.
Summary of Municipal References and Resources
- City of Calgary Land Use Bylaw - Section 315 for setback averaging and relaxation processes; context-sensitive approach for irregular lots. View resource
- City of Edmonton Zoning Bylaw - Mature Neighbourhood Overlay, front setback averaging, and public process for relaxations. View resource
- Foothills County Setbacks and Building Locations - Rural focus, site-specific limitations, large setbacks, and pre-consultation norms. View resource
- National Building Code - 2023 Alberta Edition - Fire separation and safety, compliance with municipal regulation. View resource
Checklist: Best Practice Approach to Setbacks on Irregular Lots
- Obtain a complete and up-to-date Real Property Report and any prior permit history.
- Review current municipal bylaw sections on setbacks, averaging, and variance/relaxation protocols as they apply to the zoning district and specific lot type.
- Identify all environmental, easement, and infrastructure constraints (e.g., utilities, watercourses, mature trees, slopes).
- Calculate applicable setbacks: run both standard requirements and, if eligible, the averaging calculation for front (and possibly rear/side) setbacks.
- Develop at least two conceptual site plans-one that fits the standard setbacks, and, where warranted, a version seeking relaxation.
- Meet informally with municipal planners to vet preliminary concepts and obtain guidance on the likelihood of relaxation or averaging approval.
- Engage neighbours (where applicable) in previewing designs and incorporating reasonable feedback, especially when relaxation may impact light, privacy, or views.
- Assemble a comprehensive application package including site plan, elevations, context analysis, code/fire separation review, and a design rationale.
- Track and respond promptly to municipal questions, requests for clarification, or conditional approvals.
- Document all steps and outcomes for future projects and potential appeals.
Conclusion
Effectively managing setback requirements, particularly for Alberta’s irregular lots, is a task that demands technical skill, regulatory insight, strong communication, and a flexible, creative approach to residential design. Setback averaging provides a structured way to harmonize new and existing development in mature neighbourhoods, while setback relaxation offers flexibility for sites constrained by unique physical or historical circumstances. Both mechanisms require thorough documentation, early and ongoing engagement with municipal authorities, and careful balancing of site opportunities, neighbour concerns, and regulatory goals.
By maintaining mastery over the interplay between provincial building codes and the wide spectrum of municipal bylaws, architectural drafters and designers can deliver value-added solutions for new builds, renovations, and infill projects alike-transforming challenging lots from regulatory headaches into distinguished, compliant homes suited to Alberta’s communities.
Kingsway Drafting & Design applies expert knowledge of Alberta codes and municipal regulations to ensure every client’s project is set up for success from concept through permit approval.