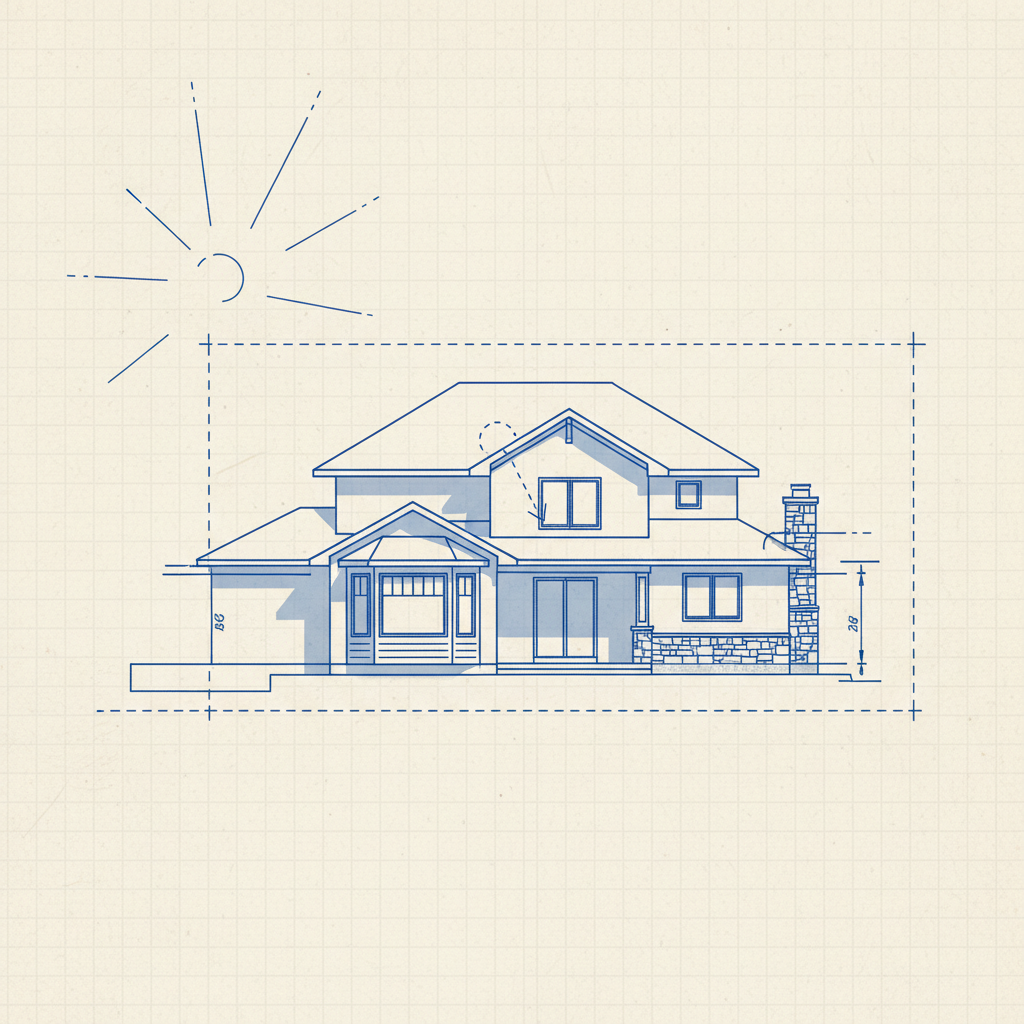
Setbacks define the invisible boundaries within a residential lot, dictating minimum distances from every structure to its bordering property lines. These zones serve not just as a layout constraint, but as a positive driver of urban form, public safety, and neighborly coexistence. Across Alberta, the design journey quickly runs into the multifaceted question: When and how may features of a home project into these regulated spaces?
The architectural merit and everyday value of projections - eaves that shield doors from rain, bay windows framing scenic views, decks extending indoor life to fresh air - are immediately apparent. Their placement, however, lies at the intersection of aesthetic ambition, spatial opportunity, and stringent regulatory oversight. Designing these features in compliance with the 2023 National Building Code - Alberta Edition (NBC(AE)), as well as local municipal zoning ordinances, demands diligence and technical acuity.
Clarifying What Constitutes a Projection
In technical drafting, a projection refers to any portion of a building or structure that extends beyond the "main building face" into the setback area. These may be functional, such as decks or porches; architectural, like bay windows or roof overhangs; or mechanical, such as chimney masses or mechanical penthouses. Understanding the subtle differences between allowable and prohibited projections often spells the difference between a smooth permit process and costly revision cycles.
- Eaves & Overhangs: The most common projection. Eaves primarily serve building envelope performance but also highly influence the silhouette and shading of the house.
- Balconies & Decks: Extend usable living space outdoors, frequently within rear or side yard setbacks.
- Bay Windows & Cantilevered Nooks: Articulate facades, capture natural light, and often seek depth beyond the main wall plane.
- Porches, Canopies & Entry Stoops: Offer functional transitions between outdoors and indoors, while contributing to street presence.
- Chimneys & Flues: While usually minor in projection area, their height and placement affect fire safety regulations.
Each of these projections is subject to a unique regulatory pathway, shaped first by the NBC(AE), then further refined by the specific municipal zoning bylaw in force for the property’s location.
Integrating NBC(AE) 2023 Permitted Projections into Residential Drafting
Effective May 1, 2024, the 2023 NBC(AE) mandates several key rules architects and drafters must observe to achieve both compliance and approval on Alberta residential projects. Part 9 of NBC(AE) remains the principal reference for low-rise housing, townhouses, and small buildings.
Allowable Projections: Code Details Unpacked
Provisions of the NBC(AE) define precisely which building elements may extend into required setbacks:
- Eaves, Cornices, and Overhangs: Typically, the code allows eaves, cornices, and similar architectural features to project up to 0.6 metres (approx. 2 feet) into the required setback from a property line. The function is recognized (rainwater control, weather shielding), and their limited depth normally poses minimal privacy or fire separation risk.
- Bays, Box-Outs, & Chimneys: These can often extend up to 0.6 metres into setbacks, provided their total length along any wall doesn’t exceed 3.1 metres and they maintain a clearance above finished grade (commonly set at 0.6 metres above grade to avoid influencing access and egress).
- Balconies, Canopies & Porches (Unenclosed): Generally permitted to encroach similar to eaves/bays, so long as they remain unroofed or unenclosed, and clear of obstructions below for emergency access/arborists/maintenance.
- Stairs & Landings: The NBC(AE) also specifies when stairs and landings serving principal entries may project into setbacks, subject to limits on both projection depth and width, with city bylaws sometimes more restrictive.
- Window Wells: Projected window wells (for egress) are increasingly frequent in basement suites due to secondary suite code changes, and the NBC(AE) recognizes their criticality by allowing their limited encroachment for fire safety and ventilation - but within codified dimensional limits to preserve side yard access.
The code’s intent is risk management: allow projections that enhance utility and aesthetics, but impose limits so fire paths are preserved, maintenance is practical, and neighboring properties are protected from overbearing or privacy-compromising builds.
Application in Real-World Drafting
On the digital drafting table, these code rules become a grid of minimum and maximum values tightly constraining design. For instance, while a cantilevered bay window might be designed to maximize interior living area, its length and depth will be capped by the NBC(AE) rule - requiring not just a compliant plan, but also a careful check on both vertical and horizontal placement. For every projection, the drafter must:
- Assess which setback the projection concerns (front, rear, side - each may have different code/zone limits)
- Measure the main wall’s distance to the property line, then add the projection’s depth carefully to determine if code-compliant
- Reference both the NBC(AE) and latest local bylaw to choose the more restrictive of the two (the stricter always prevails)
- Annotate all projections distinctly on plans, with clear notes for dimensions, elevation above grade, and materiality (as some elements - like fire-rated walls - alter the permissibility of projections)
Failure to rigorously apply these checks at the drafting stage can lead to permit rejection, forced redesigns, or, worse, costly field modifications mid-way through construction - all avoidable with robust code literacy and systematic documentation.
Municipal Variations: Navigating Zoning Bylaws alongside NBC(AE)
While the NBC(AE) provides baseline standards, every municipality in Alberta - Calgary, Edmonton, Red Deer, Lethbridge and beyond - interprets and enhances the code with zoning bylaws tuned to their unique urban planning goals. Frequently, these bylaws contain tables or schedules with projection allowances that may be more detailed, or, in some cases, narrower than the NBC(AE) default.
Comparing Provincial and Local Regulation
Key differences that frequently emerge include:
- Projection Depths: Some cities restrict projection depth more than the building code for specific lot types (e.g., narrow infill parcels).
- Projection Types: Certain elements permitted provincially may be entirely disallowed locally for front yards or for narrow side yards abutting other dwellings.
- Maximum Total Length or Area: Bylaws often regulate the cumulative area or linear length of wall that can be occupied by projections.
- Encroachments into Side vs. Front/Rear Setbacks: Side yard rules can be uniquely restrictive to protect privacy and access for maintenance/emergency response. In mature neighborhoods, front porch projections may be treated more leniently to promote a vibrant streetscape.
- Grade Relationships: Distinctions are made between projections above, on, or below finished grade. For example, basement window wells are treated differently than projecting ground-floor bay windows.
- Encroachment Agreements: Some municipalities permit specific encroachments on a case-by-case basis, conditional on the owner registering an encroachment agreement on title, sometimes requiring indemnity for city property occupation.
Case Study: Eaves in Calgary vs. Edmonton
For illustration, Calgary's Land Use Bylaw 1P2007 allows eaves and similar features to project up to 0.6 metres into any setback, provided no part is closer than 0.45 metres to a property line. Meanwhile, Edmonton’s Zoning Bylaw 12800 may further restrict projections in mature overlay neighborhoods to prioritize emergency accessibility or neighbor privacy.
In practice, a project that passes NBC(AE) muster at the provincial review level may still necessitate revisions at the city permitting stage. Coordination with municipal planning departments-ideally before submission-ensures smoother approval and mitigates redesign risks.
Comprehensive Drafting Strategies for Permitted Projections
Site Analysis: Measuring Every Millimetre
Much hinges on exhaustive measurement and site-accurate drafting. Surveys should be current, preferably with legal pins verified by a registered Alberta Land Surveyor. Boundary conditions dictate exactly how much ‘spare’ setback exists to accept a projection; on infill or zero lot line sites, the margin is slim, often measured in centimetres. This precision must be mirrored in the drafter’s model and every issue of the plan set submitted for permit application.
Uncertainty or reliance on outdated survey information is a major source of permit rejections for projections. Always request confirmation of boundary dimensions, check for easements or utility rights-of-way that may restrict projections beyond the property edge (especially for front porches or deck steps), and note if municipal infrastructure (hydrants, light standards) encroaches into the setback corridor, as these may trigger additional review.
Interpreting Height, Area, and Functionality Clauses
Building codes and zoning often distinguish projections by whether they are supported from the ground or fully cantilevered, covered or open, and whether they create additional habitable space. A fully enclosed structure will face stricter setback rules than an open deck; even the inclusion of a roof (as with a covered porch) may shift the regulation applied. Drafters must:
- Annotate whether the projection is roofed or unroofed, enclosed or open-sided
- Clearly distinguish between habitable and non-habitable projections (e.g., mechanical platform vs. sunroom)
- Explicitly dimension vertical clearance from finished grade where rules set minimum heights for projections (such as bays above sidewalks)
- Calculate total projection areas where bylaws specify maximum projection area as a percentage of the lot or wall face
- Flag any projections near sight triangles at driveway or intersection corners for special rules ensuring traffic visibility
Where a projected feature could potentially fall into more than one code/bylaw category (for example, an enclosed sunroom that imitates a bay), seek clarification from the municipality or label the dominant use and enclosure method on plans to forestall plan checker ambiguity.
Fire Safety: Separation Distances and Materiality
Fire safety is a major justification for controlling permitted projections into setbacks. The closer a projection gets to a property line, the more stringently it will be regulated in terms of fire-resistance ratings, permitted materials, and even window opening allowances. The NBC(AE) stipulates “exposing building face” provisions, mandating increased fire-resistance for walls and, by extension, projections close to lot boundaries.
Best practice includes:
- Checking flame-spread limitations for soffit materials on eaves within 1.2 metres of a property line
- Reviewing whether windows within projections closer than 1.2 metres of a side lot line require limiting size or fire-protective glass
- Confirming if “combustible projections” (timber decks/porches) must be fully open beneath, or raised to a certain height off the ground, to avoid creating concealed fire paths
- Specifying non-combustible cladding or soffit treatments for projections encroaching close to the setback minimums
When in doubt, consult the NBC(AE) matrix for exposing building face - it often becomes the governing document for how and if a feature can project at all.
Documentation and Permit Submission Best Practice
Transparent, fully documented plans are critical for development and building permit success. Plan examiners prioritize clarity: every projection must be annotated, dimensioned, and cross-referenced to code and bylaw charts. Key inclusions:
- Site Plans: Show all property boundaries, setback lines as dashed overlay, the main building face, and each proposed projection dimensioned to property line at its closest point.
- Floor Plans: Identify projection outlines, with notations as to use (e.g., “uncovered cantilevered balcony”), materials (timber, steel), and overhead/underneath space occupying the setback.
- Elevations: Display vertical dimensions to grade, clarifying where projections appear in the three-dimensional facade.
- Sections/Details: Particularly for complex or multi-component projections (e.g., roof decks above garages), section details help illustrate compliance with height, enclosure, and fire separation requirements.
- Code Matrix or Notation Table: Some municipalities request a tabular summary cross-referencing each projection on the plans to its corresponding code/bylaw clause, allowed encroachment, and as-proposed encroachment.
Consistent, error-free plans reduce requests for information, shorten the permit approval timeline, and shield project schedules from costly redraws or field change orders.
Expert Insights: Avoiding Common Pitfalls in Projection Drafting
Pitfall 1: "Bylaw Blind Spots"
Underestimating the stringency of local zoning is a frequent cause of design rejection. A porch depth that is perfectly legal under NBC(AE) can be outright prohibited if the municipality has enacted an overlay zone for mature neighborhoods or environmental reserves. Reviewing recent bylaw amendments should be the first step before schematic design.
Pitfall 2: "Margin of Error Squeeze"
Drafting projections to the maximum allowed depth, without provision for construction tolerances or survey error, risks inadvertent noncompliance at inspection. Always allow a minimal “buffer” - a few centimetres of clearance - between the planned edge of any projection and the zone of absolute proximity to the setback line, to protect against unforeseen field uncertainties.
Pitfall 3: "Incomplete Elevation Representation"
Projections must be reflected on every relevant elevation as well as site plans. Omitting a cantilever on front or side elevations, for example, can trigger an RFI from the city and delay permit processing as clarity must be established. Redundant, cross-checked documentation averts this.
Pitfall 4: "Mismatch between Survey and Permit Drawings"
If the survey used for drafting is older than the last subdivision or does not show locate pins, integrate a requirement that the owner supply an up-to-date real property report. Align all dimensions directly from legal survey points, not from existing fences or ephemeral site features, to ensure defensible compliance in both design submission and eventual construction verification.
Pitfall 5: "Ignorance of Encroachment Processes"
When a minor encroachment onto municipal right-of-way is desired (such as a staircase landing) or unavoidable (due to existing grading or lot orientation), failing to initiate an Encroachment Agreement process can result in forced removal. Drafting teams must flag such conditions early and coordinate application for permits or agreements parallel to standard plan submissions.
Urban Context and Design Trends Impacting Projection Strategy
Changing urban form across Alberta affects both regulatory interpretation and design opportunity for permitted projections:
- Laneway Housing/Secondary Suites: Encourage creative use of rear and side yard projections for access and independent life-safety (window wells, exterior stairs).
- Infill Developments: Tend to maximize buildable envelope, squeezing minor projections right up against setback edges, particularly in established mature neighborhoods where site boundaries are tight and context-sensitive design is emphasized.
- Energy Efficiency and Envelope: Wider roof overhangs are increasingly sought for passive house eaves, necessitating negotiation with zoning for additional encroachment allowances.
- Accessibility Upgrades: Universal design strategies may necessitate projecting ramps or chair lifts into setbacks; NBC(AE) and bylaws provide case-by-case allowances, rigorous documentation is vital.
- Climate Adaptation: Increased use of covered porches and enclosed vestibules for weather buffering, demanding careful review of enclosure versus open-sided projection classifications in code/zone tables.
Collaborating with Authorities: Consultation and Appeals
Early engagement with municipal development and building officials - ideally before detailed design and permit submission - greatly mitigates the risk of projection-related approval delays. Municipal planners and building inspectors interpret both code and bylaw, providing preliminary feedback on problematic projections or suggesting variance pathways when strict compliance is impracticable yet the public interest is sustained.
Should a design aim for a projection not explicitly allowed (for example, a unique architectural feature or adaptation to challenging topography), a formal relaxation or variance application is possible. This typically requires demonstration that:
- The projection is minor and causes no negative impact on adjacent properties
- No alternative compliant solution reasonably supports the intended function or design outcome
- Consultation with adjacent property owners has been conducted or documented
- All impacts on emergency access, utility easements, and public property are addressed
Appeals, if necessary, are handled through the local Subdivision and Development Appeal Board (SDAB) or equivalent municipal authority. Drafters and designers should be prepared to defend projection rationale with thoroughly documented site plans, precedent studies, and, ideally, letters of support from affected stakeholders.
Future Code Evolution and Projections
As development intensifies and Alberta communities respond to growth demands, both the NBC(AE) and municipal bylaws will continue to evolve. Anticipate:
- Expanded allowances for energy-efficient features (deep overhangs, shading devices) as building performance codes tighten
- More granular distinction between types and uses of projections to support both urban densification and heritage preservation
- Digitally-automated compliance checking for setbacks and projections in permit software, increasing consistency but also reducing tolerance for error
- Greater integration of accessibility standards, possibly expanding permitted setback encroachments for ramps or lifts serving all ages and abilities
Maintaining up-to-date expertise requires continual education, review of code and bylaw updates, and participation in municipal policy consultations when changes are forecast or proposed.
Conclusion: Mastery of Permitted Projections for Alberta Homes
Competent integration, documentation, and permitting of projections into setbacks is not just a technical challenge but a nuanced act of architectural stewardship. By internalizing the layered matrix of NBC(AE) 2023 regulations, local zoning intricacies, and best drafting practices, professionals unlock greater architectural potential, avoid red tape, and contribute to the evolution of Alberta’s residential landscape.
For the most current reference on permitted projections and setbacks, consult the complete National Building Code - 2023 Alberta Edition and the respective municipal land use bylaw or zoning code. Address questions early to the relevant municipal planning department for project-specific interpretation.
Kingsway Drafting & Design brings deep code fluency and meticulous drafting skill to every residential project in Calgary and throughout Alberta.