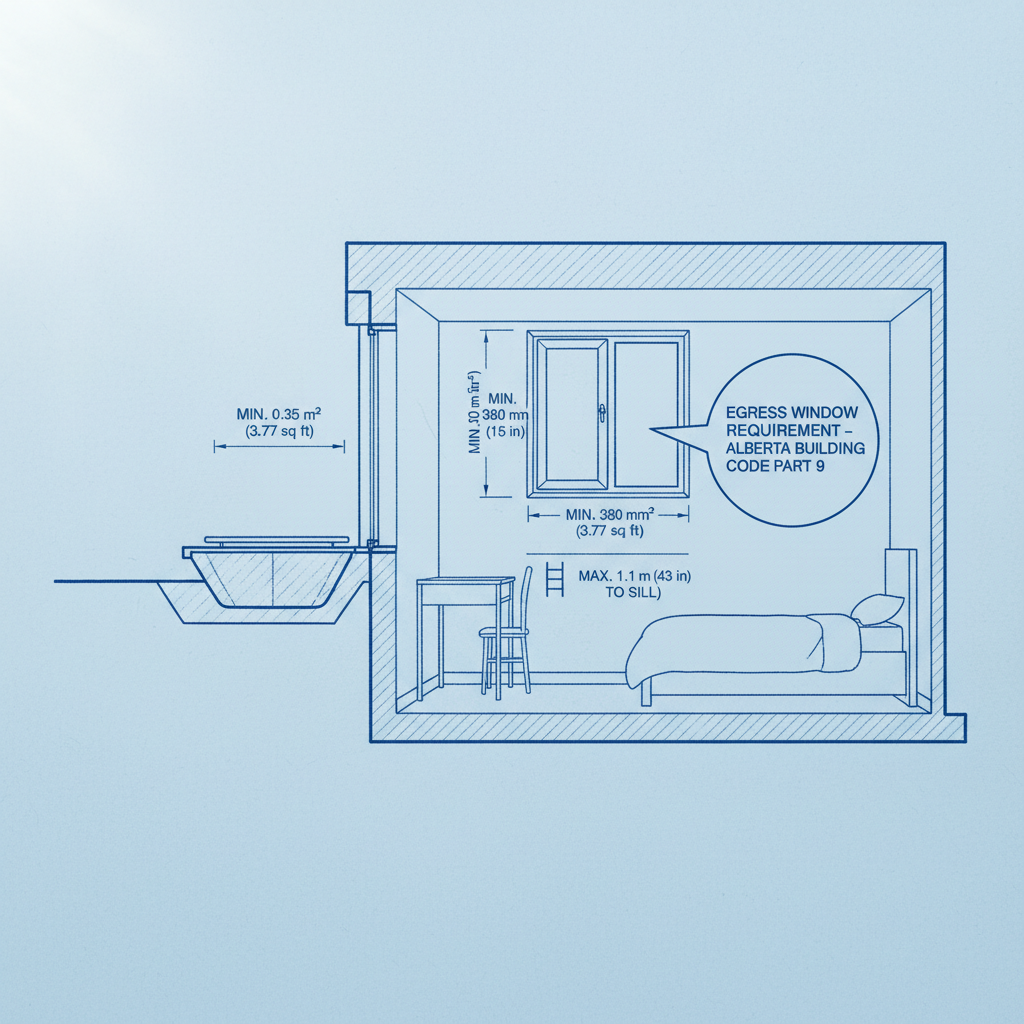
Every habitable basement bedroom in Alberta that is not protected by sprinklers must feature an appropriately sized and operable outside window or door for emergency egress. The requirement, established under National Building Code - 2023 Alberta Edition (NBC(AE)), is unequivocal: these windows are life-saving infrastructure, intended for both occupant escape and first responder entry during fire, smoke, or any hazardous event blocking the primary means of exit. In core residential drafting and building, misinterpreting or overlooking egress design not only endangers lives but exposes property owners and builders to significant legal and regulatory setbacks.
Egress Window Regulatory Framework: The Legal Minimums
Article 9.9.10.1 of the NBC(AE) outlines mandatory egress window provisions specifically for bedrooms. The regulation applies to unsprinklered suites of dwelling units, covering the majority of single-family homes and secondary suites in Alberta. Understanding the relationship between national code and municipal permit authorities is critical: while NBC(AE) sets the backbone requirements, local municipalities, like the City of Calgary or Edmonton, may impose supplemental specifications, interpretations, or guidelines. Yet, no municipality can undercut the non-negotiable minimums for egress escape.
Operability Uncompromised: The Escape Imperative
- Egress windows must open from the inside without requiring keys, special tools, or arcane knowledge. Removal of sashes or any hardware should not be required.
- During an emergency, a disoriented or panicked occupant-or a young child-must be able to open the window immediately and unassisted.
Drafters and designers must not assume a future resident’s agility or composure in a smoke-filled room. All operable parts should be smooth, obvious, and effortless. Hardware choice, window orientation, and swing direction are not merely aesthetic decisions but vital safety factors to be reflected in any permit drawing and during specification reviews.
Minimum Size and Clear Opening Dimensions: Calculations and Common Pitfalls
The NBC(AE) egress standards are prescriptive for size:
- Minimum clear opening area: 0.35 square meters (3.77 square feet).
- Minimum clear opening dimension: 380 mm (15 inches) measured either as width or height.
What often escapes notice is that a 380 mm x 380 mm opening yields only 0.144 square meters - less than half of the required minimum. This means that both height and width must never fall below 380 mm, but in practice, achieving the area means at least one dimension will need to exceed the stated minimum.
Real-World Sizing Examples
Consider this calculation:
- If the clear opening is 400 mm wide, then the minimum height required is 0.35 square meters / 0.4 meters = 0.875 meters (875 mm).
- With a 600 mm wide opening, the minimum height is 0.35 / 0.6 = 0.583 meters (583 mm).
Casement windows, often favored for egress, typically swing open to provide the largest possible clear opening. Take care to distinguish between overall window size and the actual operable clear opening, which excludes sashes, hinges, or hardware protrusions. Every millimeter counts when complying with code and producing permit drawings.
Drafting and Selection Mistakes to Avoid
- Consult the manufacturer's data sheets, focusing on "clear opening" or "egress opening" dimensions, not total frame size.
- Be wary of replacement situations: older windows may have non-complaint openings, even if the glass area seems ample.
- When drafting details, annotate opening sizes both dimensionally and as calculated clear areas to aid plan approvers and site inspectors.
Operational Requirements: Uninterrupted Escape Path
An egress window’s utility is only as reliable as its ease of operation in panic conditions. NBC(AE) mandates that windows be operable from the inside-facing the possible scenario of loss of power, heavy smoke, or blocked main exits. The catch is that compliance extends to every operational element, including sashes, screens, or any safety device installed. The window must stay open on its own, not requiring secondary props or complex unlatching. During drafting, specify hardware clearly-avoid ambiguous notes like “window to be operable” without specifying style and egress hardware.
Window Wells: Conduit or Obstruction?
More than just a pit to permit light, a window well in basement applications serves a direct egress function. NBC(AE) codifies several crucial requirements to balance escape feasibility and occupant risk mitigation.
Window Well Clearance
- Minimum horizontal clearance: 760 mm (2 feet 6 inches) from the window to any facing obstruction or the well’s wall.
This 760 mm measurement is a practical safety minimum-a smaller space quickly becomes a trap, especially in the dark or when snow and debris collect. Drafters should show window wells in plan and section, annotating dimensions meticulously. Equally, the detail must account for how the sash swings (either out into the well or pivoting upward).
Sash Operation within Window Wells
- Codes prohibit window sash operation or opening mechanisms that reduce the minimum 760 mm clearance below required levels while in use.
- Outward opening casements must be considered in full-swing position to ensure clear path.
If a window well is too tight, the sash may jam against the well or hit the soil face, rendering egress impossible. During drafting, check both projection geometry and the swept path in plan view. Cross-sections can visually demonstrate that the open sash does not violate clearance. If using non-traditional wells or liners, mock-up the operation with accurate modeling before specifying product in construction documents.
Protective Enclosures: Covers, Grates, and Compliance
- Any cover, grate, or protective device over a window well must be openable from the inside without keys, tools, or specialized movements.
In high-theft neighbourhoods, grates or heavy-duty covers are often installed over window wells. These pose a conflict between security and egress safety. As a best practice, call out specific hardware on such covers in design documents-indicating “quick-release” or “tool-free latch” for easy municipal review and future homeowner understanding.
Sill Height: Not Explicitly Regulated, Yet Practically Critical
While the NBC(AE) does not dictate a maximum sill height, occupational logic and fire safety guidelines commonly recommend that emergency egress windowsills be located no higher than 1.5 meters above the finished floor. Exceeding this height can disadvantage children, older adults, or anyone with limited mobility during an evacuation.
When site conditions, structural requirements, or grading necessitate higher sills-frequently encountered in deep basements-built-in furniture, such as benching or platforms, becomes a recommended solution. These must be built fixed and sturdy enough to provide footing, and their height should be coordinated with final window placement to ensure accessibility. In permit submissions, drafters should include elevation sections marking sill height above the interior floor, and, if necessary, details for built-in benches or assistive steps.
Practical Implications for Sill Specifications
- Mark clear finished floor to sill dimensions on all drawings for municipal review and easy reference on site.
- For basement redevelopments or secondary suite conversions, include notes referring to potential need for permanent accessible steps.
- Plan for presence of baseboard radiators, furniture, or other obstacles that could hinder direct access to the window.
Security Bars and Screens: Escape, Not Entrapment
Security bars, childproof screens, or removable grilles are often installed over lower-level windows in urban and suburban Alberta for peace of mind. Code, however, is clear: any such installation on an egress window must be fully openable from the inside-no keys, no tools, no convoluted release systems.
Locking mechanisms should be readily accessible by anyone, regardless of physical strength or age, in darkness and under stress. In architectural drafting, the presence of security bars should be shown, along with a note that they “must be quick-release and openable from inside per NBC(AE) 9.9.10.1.” When specifying products, select only those listed by the manufacturer as “egress compatible” and ensure that installation directions are clear for tradespeople.
- Do not specify aftermarket additions not tested or certified for code compliance.
- Include a detail drawing if the project will use custom or site-built grilles, showing the operation direction and identifying accessible release hardware.
Choosing the Right Window Type: Casement, Sliding, and Awning Considerations
Window selection is one of the most consequential design decisions for bedroom egress. Not all window types afford the same compliance feasibility or practical advantage.
Casement Windows
- Open on side hinges like a door, swinging outward (or, less commonly, inward).
- Offer the largest possible clear opening relative to frame size, since the sash swings clear of the opening.
- Recommended for most basement applications and favored by Alberta inspectors.
When specifying, ensure window well dimensions can accommodate the sash fully opened. Include a detail, if needed, showing clear swing in plan or section-particularly in tight site conditions.
Sliding Windows
- Open horizontally along a track, one panel sliding past the other.
- Only half of the total frame width is accessible as clear opening, since one panel remains stationary.
- Will need extra width to achieve the NBC(AE) 0.35 m² minimum; i.e., a frame measuring 900 mm (W) by 600 mm (H) typically barely meets requirements since only one side opens.
For draft compliance, annotate window schedules with both "overall frame" and "clear egress opening" dimensions, reducing confusion during plan checking and installation.
Awning Windows
- Hinged at top and swing outward from the bottom.
- Often restrict clear opening due to sash position and hardware.
- Not generally recommended for basement egress; in many models, the outward opening sash blocks the required clear opening for egress, failing inspection.
Where aesthetics or matching existing windows dictate awning use, careful product selection and technical evidence of clear opening compliance are mandatory.
Retrofitting Egress Windows: Engineering, Drainage, and Structural Strategies
Existing homes often feature legacy window openings far smaller than contemporary egress standards demand. Achieving compliance typically involves enlarging the masonry opening, which includes substantial civil and structural implications.
Structural Considerations
- Cutting into a concrete or block basement wall requires engineering review to maintain foundation integrity. Lintels or headers must often be added to bridge widened openings, distributing structural loads correctly.
- Drawings for permit should show both demolition (existing opening) and new construction details, identifying reinforcement and waterproofing measures.
- City inspectors routinely ask for an engineer’s letter for significant foundation modifications.
Drainage and Water Management
- Enlarged window wells expose a greater wall area to potential moisture ingress. Drain tile or weeping tile should be correctly connected to the building’s foundation drainage system.
- Window wells should be sloped away from the foundation and filled with coarse gravel at the base to promote infiltration and discourage pooling.
- Drafters should provide wall section details noting waterproofing membrane, window buck, and well drainage connections.
Retrofitting egress windows adds significant value and safety to an older home but requires careful preplanning to avoid long-term structural or water issues. Professional drafting for permit-ready drawing sets should make all these aspects explicit for ease of contractor execution and municipal review.
Municipal Variations: The Value of Local Consultation
While the NBC(AE) sets province-wide standards, Alberta’s largest municipalities, including Calgary and Edmonton, occasionally create supplemental guides or enforce code with additional plan review scrutiny. For example:
- Edmonton regularly updates window well installation details and issues bulletins on acceptable egress practices for secondary suites.
- Calgary inspectors may request physical demonstration of operability during site visits or ask for photographic documentation post-installation.
It is advisable to consult each municipality’s planning and development division before finalizing window type, size, and well configuration. Including explicit code references and manufacturer egress data sheets with permit applications can expedite approval and reduce costly plan deficiencies. If in doubt, a detailed callout in plan and window schedule referencing the bylaw section (e.g., “NBC(AE) 9.9.10.1 Compliant Egress Opening Area and Operation”) anticipates reviewer questions and signals professional competency.
Practical Decision Points: Working with Egress Windows on Real Projects
Multiple project challenges arise in integrating egress window requirements, especially in Alberta’s climate and real estate context.
1. Thermal Performance and Energy Efficiency
- Bigger windows, often required for egress, can create cold spots. Specify well-insulated frames (vinyl or fibreglass) and double or triple glazing suitable for Alberta winters.
- Don’t compromise on air sealing-draft details or specs for caulking, spray foam, and properly flashed window bucks to minimize heat loss and condensation.
2. Sunlight and Comfort
- Larger basement windows can introduce unwanted solar gain or glare. Consider appropriate orientation, exterior shading, or use of low-e glass to balance code with comfort.
3. Privacy and Security
- Basement egress windows increase visual access to bedrooms; specify options for obscure glass, blinds, or plant screening while staying clear of obstructing egress access.
- Security needs must be weighed against escape requirements-use only quick-release security bars or covers.
4. Maintenance
- Egress windows and wells are subject to snow accumulation, debris, and ice. Specify well sizes that permit occasional maintenance, and show stormwater exits or overflows in site plans if on sloped grades prone to water ingress.
Frequently Overlooked Pitfalls and Inspection Red Flags
- Failure to show egress window opening size on plans and schedules.
- Overreliance on product literature that references “rough opening” sizes, not clear opening for egress.
- Sash swing or window well detail not coordinated, resulting in failed clearances when built.
- Neglecting to specify window security devices as “egress compliant.”
- Lack of structural detail for foundation modifications, leading to plan rejection or costly change orders.
A disciplined drafting process, featuring annotated plans, detailed sections, and explicit code references, virtually eliminates these issues-saving money, time, and ensuring occupant safety is never compromised.
Summary: The Stakes of Egress Window Compliance
Ensuring basement bedroom egress windows meet the Part 9 requirements of NBC(AE) is more than an administrative task-it is a life-critical obligation and one of the most scrutinized elements in residential permit review. The clear opening area, minimum dimensions, unobstructed window wells, easy operation, appropriate sill height, and accessible security features combine to make basements not just habitable, but meaningfully safe for every occupant and visitor.
- Every dimension, swing, and hardware selection shown on a permit drawing should be rooted in the code prohibition against obstacles, ambiguity, or hidden knowledge.
- Collaboration between drafters, builders, window suppliers, and municipal authorities ensures creative solutions still abide by the strict logic of safe escape.
- In renovations, careful coordination with structural engineers, code officials, and qualified installers is essential to modify old homes without undermining their value or integrity.
In Alberta, where families and renters alike expect both comfort and code integrity from their homes, commitment to these egress standards defines quality basement design and development.
For expertly drafted, code-compliant egress window solutions tailored to Alberta homes, Kingsway Drafting & Design delivers clarity, precision, and peace of mind.