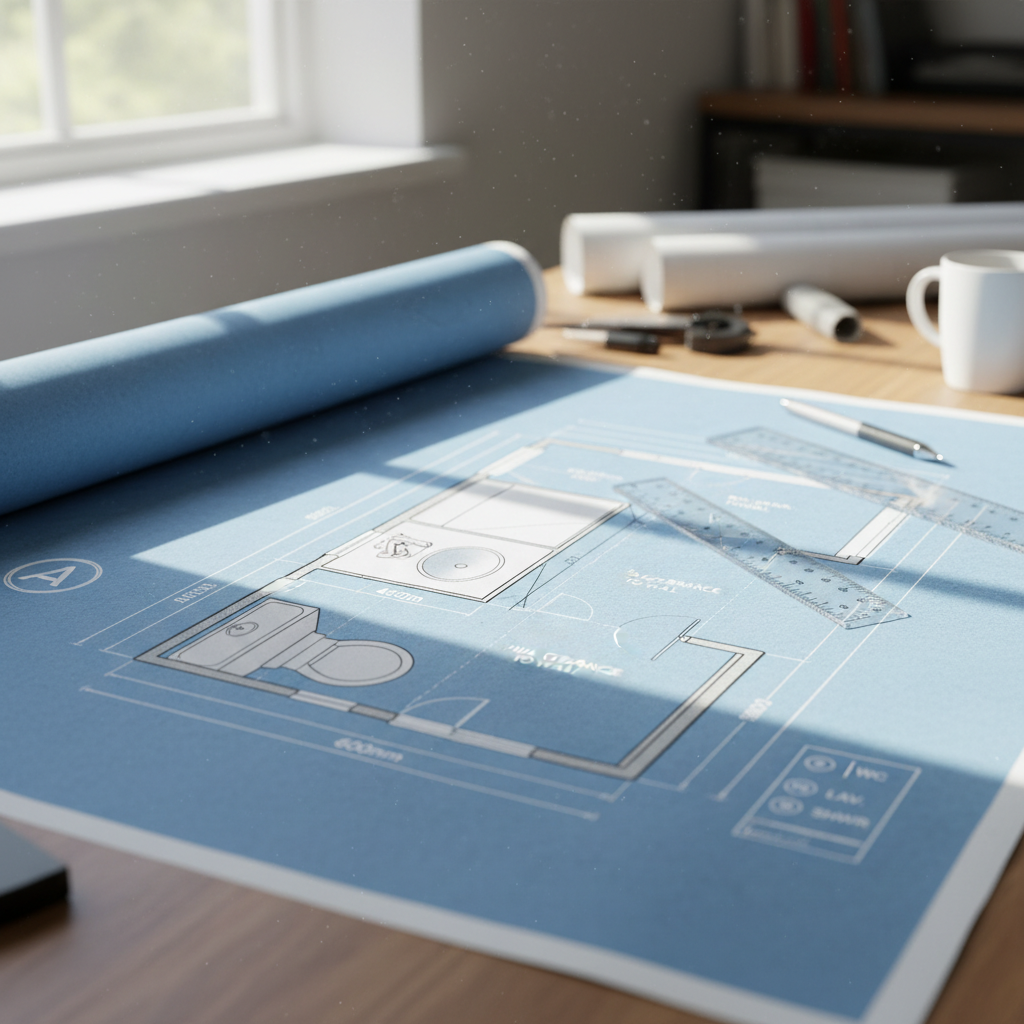
Clearances around plumbing fixtures, such as water closets, lavatories, and bathtubs, are tightly delineated in the National Building Code - 2023 Alberta Edition (NBC(AE) 2023), effective May 1, 2024. Exact numbers and spatial planning requirements now inform every stage of bathroom design, from schematic concept to final compliance check.
Water Closet (Toilet) Clearances: The First Pillar of Bathroom Planning
Front Clearance: Comfort, Code, and Maintenance
Every toilet in an Alberta residence must now be positioned with a minimum 600 mm (24 inches) of clear floor space extending out from the front edge of the seat. On paper, this might seem like a comfortable default, yet in practice, squeezing fixtures into ever-shrinking powder rooms often produces code headaches. This forward clearance is non-negotiable. It ensures not only user comfort-critical in high-use spaces-but also grants room for cleaning, repairs, and fixture replacement over the building’s life.
Consider an ensuite tucked into a compact master bedroom. Without anticipating this 600 mm zone, even minor deviations-like an out-swinging door or towel bar protruding into the area-can kill permit approval. In older homes, renovations often reveal insufficient toilet approach dimensions, especially when a deep tank or elongated bowl is selected without accounting for the thicker projection into the room.
Side Clearance: Accessibility, Hygiene, and Retrofitting
Whether adjacent to a vanity, tub, or partition wall, a minimum side clearance of 375 mm (15 inches) from the centerline of the toilet to any side obstruction is now mandatory. This dimension is not just about sitting comfort; it also matters for hygiene. Tight clearances restrict hand movement, making cleaning harder and increasing maintenance challenges in the future.
Renovators frequently run up against legacy layouts, where moving the toilet’s rough-in is either costly or structurally invasive (particularly with concrete floors or tight joist spacing). In these cases, the exact NBC(AE) 2023 clearance requirements become the make-or-break factor in design feasibility. Opting for narrower tanks or shifting adjacent walls by even a few centimeters can resolve clearance conflicts without dramatically reshaping the entire floor plan.
Practical Design Strategies
- Advance Fixture Selection: Exact fixture sizes-especially non-standard or compact models-must be chosen prior to drafting to avoid clearance violations down the road.
- Wall-Hung Toilets: These can reclaim valuable inches, as the tank is housed within the wall cavity, supporting compliance in truly compact powder rooms.
- Partition Walls and Outlets: Side clearances must account for future accessories, not just the static wall or cabinet-consider the radius of swing for items like doors and drawers near the toilet area.
Lavatory (Sink) Placement: Serving Functionality and Flow
Front Clearance: More Than Just Room to Stand
With a minimum 750 mm (30 inches) of open space required in front of every lavatory, the NBC(AE) 2023 sets a strict barrier against narrow walkways or encroaching cabinetry. Modern bathroom design increasingly favors integrated vanities and floating cabinetry; however, the bulkier a vanity, the more valuable every millimeter in front becomes-critical for both code and comfort. For family bathrooms, tight access in the morning rush can be more than an annoyance; it’s a usability problem that an AHJ will not permit.
Drafting must allow for not just the physical presence of the lavatory but for users to bend forward, reach the faucet, and share space in multi-user settings, such as double-vanity main baths. Designers often exploit pocket doors or remove swing-in doors altogether to honor this 750 mm mandate in confined spaces.
Side Clearance: Material Choices and Everyday Use
A seemingly modest 150 mm (6 inches) of clear space between the edge of every lavatory and any side wall or built-in is now codified. True, some vessel sinks or pedestal sinks have footprint flexibility, but, crucially, this dimension is measured from the edge of the fixture, not the counter.
Side clearance also takes on importance for daily interactions-hand washing, face rinsing, or leaning down for under-basin storage. Tight side spacing leads to accidental wall splashes, restricting the appeal for both end-users and future buyers. Repairs and plumbing access are also hindered in razor-thin sink instals-Plumbers report that improper side clearances increase labor costs when dealing with shutoff valves and traps.
Design Tips for Sinks
- Offset Faucets: Where depth is at a premium, single-lever, wall-mounted, or offset faucets can recover needed front clearance.
- Asymmetrical Vanities: A vanity that pulls away from one wall while hugging another can meet the 150 mm code for at least one side, making difficult alcoves workable.
- Integrated Storage Solutions: Reducing the vanity bulk under the lavatory increases the perceived and actual clear space available to users.
Bathtub and Shower Clearances: Safe Movement and Adaptability
Front Clearance: Egress and Safety Protocols
Bathtubs and shower enclosures must have a minimum of 600 mm (24 inches) of clear floor space at their entrance or accessible edge. This is about more than undressing ease; it’s the minimum that allows users to maneuver safely-whether entering, exiting, assisting a child, or dealing with reduced mobility.
Drafting layouts that cluster fixtures tightly-a freestanding tub next to a glass shower, for instance-must always preserve this front clearance. The temptation is high to fill master suites with spa-like amenities, yet every added feature increases the risk of encroaching on required egress zones. Glass, tile, and solid surfaces pose injury hazards if users squeeze through restricted openings or slip while attempting to step over a tub rim or shower curb with inadequate approach room.
Side Clearance: Practical Maintenance and Adaptive Use
For bathtubs, a minimum 150 mm (6 inches) side clearance from the tub edge to any parallel obstruction or wall is highly recommended in NBC(AE) 2023. This dimension provides hand clearance for cleaning, installation checks, faucet access, and-importantly-future adaptation of grab bars or other accessibility upgrades. While technically this dimension is recommended more than required, building inspectors will note side crowding in quality-of-installation reports, and insurers may cite inadequate spacing in injury assessments.
Corner bath installations and alcove designs must account for not only tub width and deck overhang but for future panel removal (access for mechanical repairs beneath the tub or at the overflow) and lateral movement in case ADA upgrades are later mandated. Side clearance also impacts the finish surfaces-tile runs and waterproofing details are simpler, cleaner, and more durable with sufficient edge access.
Expert Solutions for Contested Spaces
- Inset and Drop-In Bathtubs: Decluttering the surroundings frees up more perimeter for safe approaches.
- Curbless Showers: These eliminate hazardous thresholds and maximize both real and perceived entry clearance, supporting both universal design and market appeal.
- Removable Panels and Corner Blocking: These ensure future plumbing access and adaptation without demolishing surrounding walls.
Accessibility Dimensions: Beyond Minimums to Universal Usability
Alberta’s latest code cycle dramatically reinforces requirements for barrier-free design in residential bathrooms. Even where not strictly required for every unit, these standards are increasingly baked into new home expectations and resale value, serving today’s market and tomorrow’s adaptable aging-in-place needs.
Doorway Clearances: The 850 mm Mandate
Every bathroom on a barrier-free path of travel must now be equipped with a door at least 850 mm (33.5 inches) wide. Unlike older 28 or 30-inch door standards, this requirement enables seamless passage for standard wheelchairs and mobility devices, as well as strollers or walking aids.
Possible design complications include offset hinges, wall thickness variations, and alignment of hallway clearways. Drafting door swing must ensure that when open, the door does not intrude on required clearances at the toilet, lavatory, or just inside the entry. Pocket doors, barn doors, and outswing configurations increasingly find favor among Alberta homebuilders keen to maximize usable interior space while fulfilling this expanded opening requirement.
Turning Radius: The 1,500 mm Requirement
A circle with a 1,500 mm (59 inches) diameter must be inscribable on the bathroom floor, entirely free of obstacles, to provide for a full wheelchair turnaround. This is not a theoretical exercise; during plan review, AHJ inspectors and plan checkers will "test fit" the turning circle using fixtures as drawn-any basin, closet, vanity, or cabinetry that encroaches on this zone may fail compliance checks outright.
This turning space has major implications for layout concepts, especially in ensuites or retrofitted bathrooms originally drawn to older code minimums. It affects fixture selection, cabinetry depth, wall jogs, and overall room proportions. Forward-thinking designers also factor in the real-world maneuvering needs of individuals using canes, crutches, or walkers, not just wheelchairs-the spatial impact is significant.
Grab Bars: Placement and Structural Planning
Grab bar installation is a mandatory specification for any accessible or barrier-free bathroom per NBC(AE) 2023. Placement is tightly governed: bars should be located beside water closets and in bathing/shower areas within reach zones delineated by both code and current accessibility standards.
Load-bearing support is equally vital. In new construction, wall blocking must be specified and installed at the framing stage, as retrofits post-drywall can be both expensive and visually unappealing. Design documentation must indicate precise blocking locations and recommended fastening methods to achieve NBC(AE) 2023-mandated load resistances-typically 1.3 kN (about 300 lbs) of force.
Comprehensive Accessibility: Design Checklist
- Verify Door Clear Widths: Ensure specification of hardware and door stops that do not reduce usable open dimension below 850 mm.
- Plan for Universal Reach: Locate faucets, light switches, and accessory controls within comfortable reach for both standing and seated users-often between 900 and 1200 mm above floor level.
- Avoid Thresholds: Specify continuous flooring and waterproofing to eliminate trip hazards at room transitions.
- Document Wall Blocking: Indicate exact horizontal and vertical supports for every grab bar at both toilet and bathing areas.
Impact of Non-Compliance: Risks, Enforcement, and Project Flow
Clearances around plumbing fixtures are not just a "good practice"-they carry the full weight of law. AHJs in Alberta enforce compliance at both permit application and inspection phases. Submission packages must clearly show all fixture clearances, with dimensions fully annotated on floor plans and reflected in schedules. Building permit delays, rework orders, and forced redesign are typical consequences of missing or misdocumented clearances.
If deficiencies are uncovered during inspection-say, a vanity encroaching on required sink front clearance, or an obstructed toilet side zone-projects may be halted until corrections are made. For completed homes, unpermitted configurations can invalidate occupancy permits, block title transfer, trigger insurance refusals, or even require partial demolition for correction. The risk extends to litigation in the event of accidents caused by non-compliant layouts, especially where accessibility features were misrepresented or omitted.
Change Management in Renovations
In alteration or retrofit projects, bringing legacy bathrooms up to NBC(AE) 2023 clearance requirements may necessitate moving structural walls, rerouting plumbing, or forgoing certain fixture upgrades. Creativity in rearranging fixture locations within the given envelope-and early structural or mechanical input-can often recover necessary clearance without gutting entire rooms. Staging the work in phases, using compact or wall-hung fixtures, and creatively reclaiming corridor or closet space are proven tactics.
Practical Workflow for Integrating Code Clearances
1. Pre-Design Studies
Site Measure and Feasibility: For renovations, accurate field measurement and early clearance overlay against as-built conditions are critical. New construction benefits from standardized "module" space planning, ensuring every typical bathroom type (main, ensuite, powder) aligns with NBC(AE) 2023 from the outset.
2. Schematic Design with Fixture Data
Early selection of actual plumbing fixtures-rather than generic placeholders-reduces the risk of oversights in clearance calculations. Each fixture's datasheet is referenced in the working model, so every millimeter is accounted for when fitting into tight alcoves or between services.
3. Code Coordination Meetings
Builders, drafters, mechanical consultants, and-where required-accessibility specialists should all review bathroom layouts. Questions like "Is the entry approach clear of the shower door swing?" or "Can maintenance access the sink trap?" are vetted collaboratively before permit submission, not after.
4. Submission and Permitting
Drawings must clearly dimension all clearances and be annotated to show compliance with NBC(AE) 2023, referencing exact code sections wherever needed. In cities like Calgary, electronic permit submission often includes mandatory checklists for bathroom fixture compliance, requiring signed attestation of spatial adequacy and accessibility features.
5. Construction Administration and Field Checks
During framing walkthrough, spot verification of framing and rough-in dimensions allows course correction prior to finishing tradesets. These walk-throughs routinely catch issues like misplaced water closet rough-ins or cabinetry that is oversize versus actual plan, prompting immediate corrections and reducing downstream delays. The drafter’s annotated drawings serve as a continuing reference, guarding against "build-by-memory" mistakes in the field.
6. Final Inspection and Handover Documentation
After fixture installation, a final measurement confirms that open clearances match both code and documentation. Digital records with photo verification now comprise part of the project closeout package, supporting warranty, insurance, and future resale documentation. Homeowners strongly prefer transparently documented compliance, as this can add to the property’s value and reputation for accessibility.
Space Optimization Under the New Code
Making Small Bathrooms Work
With lot sizes shrinking and densification strategies increasing, achieving all mandated clearances in minimal footprints presents enormous challenges. Here, high-impact, low-footprint design solutions become essential tools:
- Slide-Away or Pocket Doors: Eliminate door swing intrusion into front clearance zones.
- Wall-Hung Fixtures: Create visual and actual space beneath with tank and support in wall cavity, important for tight powder rooms.
- Wet Room Concepts: By fully waterproofing the bathroom, the boundaries between shower, toilet, and sink zones can blur, preserving clearances without bulkhead barriers.
- Custom or Modular Vanities: Custom sizing allows the full 150 mm of side clearance while maintaining in-demand under-sink storage.
- Compact or Integrated Plumbing Fittings: Faucets, flush levers, and controls integrated directly into adjacent walls maximize approach room.
Future-Proofing for Resale and Aging in Place
Clearances that strictly meet code today may fall short of future market or demographic expectations as Alberta’s population ages, mobility device use increases, or as homebuyers seek universal design. Designing beyond code-allowing slightly more than minimum clearances, pre-blocking for future grab bars, and providing adaptable layouts-can drastically increase a property’s long-term livability and market value, even if not all features are currently required for occupancy.
Specifying for Multifamily and Rental Properties
Multi-unit developments and rentals face special scrutiny, as single non-compliant fixture can affect every unit's legality. Centralizing fixture supply to standardized, code-compliant models reduces both procurement and installation errors. Consistency in layout saves time on inspections; however, townhomes and stacked flats may each need bespoke solutions for unique floorplan constraints. Early and repeated validation against the 2023 requirements is critical to avoid mass rework or delayed openings.
Expert Recommendations for Alberta Constructors and Designers
- Upfront Documentation: Clearly annotate all required clearances-front, side, and approach-on every permit set and construction drawing.
- Mock-Up Testing: Where space is marginal, use masking tape in the field to "block out" clearances during framing to physically confirm adequacy.
- Fixture Coordination: Regularly update fixture schedules as suppliers change and as plumbing or venting constraints evolve during build-out.
- Accessibility Beyond Code: Where possible, provide grab bar blocking, lever hardware, and wide doors in all new homes-not just those with mandated barrier-free standards.
- Ongoing Training: Standardize annual code review sessions for drafting teams, GCs, and trade partners to keep pace with evolving compliance benchmarks.
Conclusion: Raising the Bar in Bathroom Design
Alberta’s NBC(AE) 2023 enforces stringent and precise minimum clearances for all bathroom plumbing fixtures, raising both the compliance bar and the standard for everyday usability in residential environments. Adapting design practices to these new realities fosters accessible, safe, and market-ready homes while minimizing rework, delays, and legal risk. By committing to rigorous documentation, forward-thinking fixture selection, and proactive coordination, Alberta architects, designers, and builders can deliver bathrooms that stand the test of code-and time.
For tailored drafting solutions and effortlessly code-compliant residential designs in Calgary and across Alberta, Kingsway Drafting & Design consistently translates NBC(AE) 2023 standards into practical, beautiful, buildable spaces.