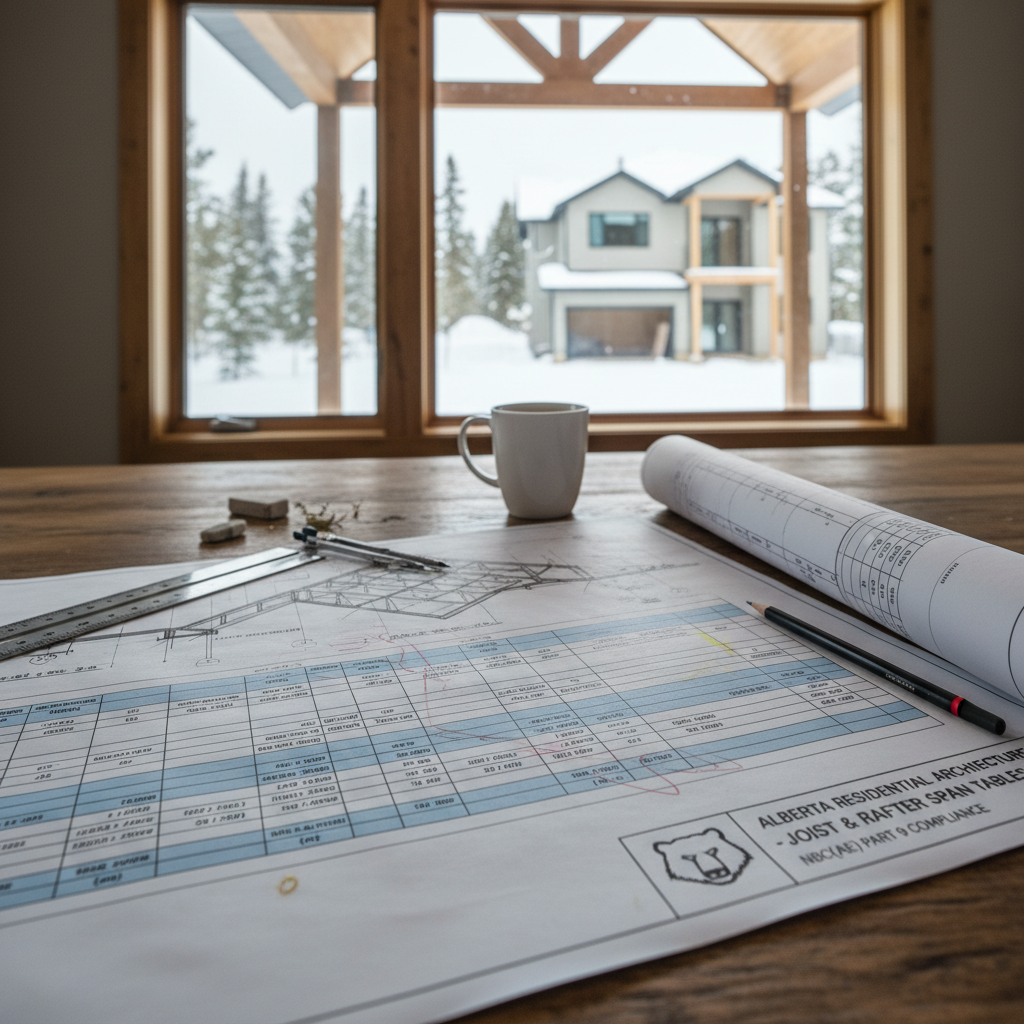
Precision in reading and drafting wood joist and rafter span tables determines whether a structure will perform comfortably through decades of use and withstand Alberta’s unique climate demands, or whether it will struggle under seasonal snow loads, experience costly deflection, or risk non-compliance. The mastery of span tables in NBC(AE) Part 9 forms the backbone of safe, resilient residential designs across the province.
Core Terminology in Structural Drafting
Every technical drawing or permit package referencing floor or roof framing must rely on standardized terminology to avoid errors and ambiguity. The two most critical members supporting floors and roofs in low-rise wood-frame homes are joists and rafters:
- Joist: The principal horizontal structural component supporting floors and ceilings, typically repeated at set spacings and transferring loads to beams, walls, or columns.
- Rafter: The main inclined roof framing member, running between a top wall plate and a ridge beam or hip, providing the primary structural support for the roof deck, coverings, and imposed loads.
- Span: The clear, horizontal distance between the inner edges of supports (such as walls or beams) over which a structural member carries its load.
- Live Load: The variable, non-permanent loads that may act on a structure-occupants, snow, moveable furnishings, and construction loads.
- Dead Load: The permanent, unchanging weight of all structural materials, finishing materials, and permanently installed fixtures assigned to a structural member.
Technical Factors Shaping Allowable Spans
Alberta’s residential designers routinely contend with an interplay of lumber properties, span, and load variables. Span tables are not simply lookup sheets; they are the culmination of engineering, material science, and regionally-influenced building practices. A single misstep-such as referencing the table for an incorrect species, overlooking local snow load adjustments, or failing to account for heavier-than-usual finishes-leads to cascading errors on a working drawing and, ultimately, costly site corrections or rejections at permit review.
1. Lumber Size and Species
The cross-sectional dimensions of a joist or rafter (for example, 2x8 versus 2x10) exponentially impact its capacity; a taller member is vastly stiffer under bending. Equally significant is the species group. For instance, Douglas Fir-Larch and Spruce-Pine-Fir are among the most common species in Alberta framing. Each offers its own profile of strength and modulus of elasticity-directly affecting the maximum permitted span under equivalent loads and spacings.
For the drafter, the practical implication is that every floor or roof framing plan must specify not only the cross-section but also the species and grade. Mistaking SPF for DFL (or vice versa) can mean a divergence of hundreds of millimetres in legal span-affecting everything from basement headroom to roof overhang design. Routinely, material availability, cost, and regional preference dictate the selection, but these choices must always align with the correct NBC table row.
2. Lumber Grade
Structural-use lumber is graded by appearance and strength attributes, most commonly as #1, #2, or Select Structural. Higher grades contain fewer knots, straighter grain, and minimal defects, meaning superior strength and lower risk of warping or checking under load. Many span tables (including NBC’s) are structured with rows for each recognized grade. In custom residential contexts, especially where longer open spans are desired-say, for open-concept floor plans-the ability to specify higher-grade lumber allows for fewer structural obstructions (posts, drop beams, bearing walls) interrupting the space. However, it also impacts material cost and procurement timelines, requiring close coordination with suppliers and, often, detailed notes in construction drawings.
3. Spacing of Members
Standard spacings (e.g., 12”, 16”, 19.2”, and 24” on center) are embedded in the fabric of residential construction. Tighter spacing distributes loads more effectively (since there are more members per meter of span), allowing the use of smaller cross-sections or achieving longer spans for a given member size. Conversely, increasing spacing-usually to align with insulation batts, duct runs, or architectural intent-reduces structural redundancy and shortens maximum legal span. Where musty crawlspaces or overstuffed attic insulation are anticipated, framers and drafters often negotiate these spacings directly against required spans using NBC tables. The choice must be crystal clear on structural plans: incorrect spacing leads to failure at both permit and inspection phases.
4. Live and Dead Load Conditions
Load conditions in Alberta rarely remain theoretical. Roofs must resist snow loads that sometimes exceed standard residential figures due to local microclimates, wind events, or rooftop equipment (e.g., solar panels, HVAC units). Part 9 span tables are predicated on “typical” loadings (usually 1.9kPa live load for floors, 1.0kPa for roofs with dead loads of 0.5kPa for typical finishes). However, sites may dictate higher snow load design values (1.5 kPa or more). This reality compels drafters to verify the actual required loadings for any given site and verify their span selections remain valid.
For example, a luxury home in Cochrane with a steep metal roof might anticipate massive drift loads; a garage in Lethbridge may be exposed to different wind uplift values. Every design team must reference not only the NBC tables, but also applicable appendices, local authority guidelines, and sometimes, engineering sign-off for atypical cases.
5. Deflection Limits (Serviceability)
Even if a joist doesn’t break, excessive bending (deflection) results in cracked drywall, bouncy floors, or visibly sagging ceilings-none of which are acceptable in modern residential construction. The NBC requires floors to restrict deflection under live load to L/360 of the span (where “L” is the joist length in millimetres), and for roofs it’s often L/240. Many span tables integrate this directly into their maximum allowable values, but drafters must ensure any unusual load case, material substitution, or detail (such as extra-heavy tile floors) is checked against serviceability limits-not just ultimate strength.
Architectural drafters develop an intuitive feel for “what works” over years of reviewing these tables, but best practices dictate always referencing the code values first, then, as required, running supplementary deflection checks for non-standard spaces.
Reading NBC(AE) Part 9: Span Tables in Practice
Part 9 of the National Building Code (Alberta Edition) provides structural tables for floor joists and roof rafters in section 9.23.4. Grasping the organization and principles behind these tables is foundational for accurate construction drawings and reliable permit packages.
Step-by-Step Table Interpretation
- Step 1 – Identify Applicable Table: Roofs and floors are covered under separate tables, each with columns for different live and dead loads. For example, a typical Alberta roof will reference the table for 1.0 kPa live load (roof snow), 0.5 kPa dead load (roof finish). Floor joists are assessed with a higher load (usually 1.9 kPa live, 0.5 kPa dead) due to anticipated occupancy and finishes.
- Step 2 – Locate Lumber Details: Each row lists permitted wood species and grade. Ensure the draft selection aligns with local supplier stock and the design’s performance or aesthetic requirements.
- Step 3 – Confirm Spacing: Navigate across columns to the target on-center spacing used in the floor or roof assembly. Incorrect column selection can mean a half-meter error in span.
- Step 4 – Read Maximum Span: The cell where the chosen species/grade and spacing intersect gives the maximum clear span in millimetres or meters. This value is not to be exceeded without specific engineering analysis.
Worked Example Using NBC Tables
Suppose a home needs a cathedral ceiling. The design intent calls for exposed rafters of Douglas Fir-Larch #2, 2x8, spaced at 16” o.c. Loading is 1.0 kPa roof live, 0.5 kPa dead:
- The rafter span table for those loads, species, and size shows a maximum clear span around 4.88m (16').
- If an aesthetic or functional choice pushes for a larger space between supports (e.g., a 5.5m span), simply increasing the rafter size to 2x10, or tightening the spacing to 12” o.c., may suffice-but these changes ripple through the entire drawing set, affecting not only the roof but all interfaces below (beam depths, wall bracing, roof venting).
Further, should a location require a higher snow load-say, 1.5 kPa, common in the Foothills-the corresponding table row for those design parameters would drop the maximum span, sometimes by as much as a meter. Hence, site and climatic context must drive every table lookup, with clear annotation on construction drawings for both site reviewers and site framers.
Adjustments for Nonstandard Loads or Assemblies
Drafting for renovation or infill projects routinely reveals unusual loading cases-green roofs, heavy snow drift zones, or extensive overhangs requiring cantilevered rafters. Part 9’s standard span tables yield to engineering judgment in these cases. Additional span reductions, or even custom member sizing via engineered wood products (I-joists, LVLs, Glulams), may become necessary. Drafters annotate these assemblies clearly (“As engineered”) on plans and include relevant calculations or spec sheets as supporting documents for permit and construction.
Critical Practices for Floor Joists in NBC(AE) Design
Alberta’s residential sector encompasses diverse building traditions: basement development, main-story open plans, lofts, bonus rooms, walk-out foundations. Each brings its own combination of span, load, and member conditions related to floor joists.
Determining Basic Floor Joist Spans
- Live load: Generally 1.9 kPa is applied, accounting for furnishings, people, and temporary storage.
- Dead load: Usually 0.5 kPa, reflective of subfloor, floor finishes, and ceiling below.
A 2x10 Spruce-Pine-Fir #2 joist at 16” o.c., referencing the NBC table, affords a span in the range of 5.13m (16’10”). At 24” o.c., this drops below 4.35m (14’3”). Complex spans-say, supporting kitchen islands or hot tubs-may require either tighter spacing, upsized members, or engineered solutions, all of which must appear on the drawings and, where necessary, receive supplemental engineering review.
Builders frequently request “future finished basement” loads-which demand equal attention as above-grade living spaces. Where homebuyers anticipate future basement development, the drafter should document floor assembly assumptions to avoid flooring vibration or excessive deflection complaints post-occupancy.
Practical Drafting Insight: Balancing Headroom, Cost, and Structure
Floor joist depth directly impacts finished ceiling height-crucial in Alberta, where minimum basement headroom of 1.95m is enforced by most authorities. Designers must balance desired open spans versus deeper joists or beams, accounting for local lumber availability, mechanical system depth, and cost implications. Span tables serve as the first filter; creative framing layouts, structural drop beams, and engineered wood solutions provide the rest of the toolkit.
Expert Strategies When Drafting Rafters for Alberta Roofs
Roof systems in Alberta grapple not just with snow, but with wind uplift (especially near the Rockies and southern plains), the increasing popularity of PV solar systems, and evolving insulation standards. Good drafter practice starts with the basic NBC span tables, but recognizes their limits:
- High snow loads: Municipalities often mandate greater than 1.0 kPa design snow loads. In Calgary’s northwest, for example, 1.5 kPa or more is the norm.
- Vaulted/Cathedral ceilings: Rafters may be at greater spacing, with no ceiling joists below for bracing. Deflection limits become tighter to curb perceptible “bounce” or finish cracks.
- Heavy roofing materials: Clay tile, slate, or exterior deck assemblies increase dead load and reduce allowable spans by up to 20–30% versus standardized shingle roofs.
- Solar panels: Additional live or dead load per NBC Appendix C may require reducing spans or introducing additional supports beneath rafter runs, annotated on both plan and section drawings.
Layering Structural and Architectural Details
Expert drafters rarely treat rafters in isolation. The rafter span chosen governs ridge and wall support sizes, birdsmouth seatings, and continuity of attic insulation (especially under Alberta’s Energy Code requirements for continuous exterior insulation). Drafter annotation must be legible, with explicit notes for notching, bearing lengths, required hangers, and blocking-each dictated not only by Table values but local city checklists.
On infill projects, maintaining historic roof profiles with modern code compliance demands nuanced reading of the span tables. When replicating a heritage home’s 2x6 rafter aesthetic, for example, achieving necessary spans may require engineered lumber or hidden steel-both of which must be carefully coordinated in the permit set.
From Table Data to Drawings: Drafting With Precision and Compliance
Workflow for Spanning Decisions
- Compile Design Loads: Gather occupant, snow, equipment, and material weights for every assembly on the project. Confirm with local building authority if any deviations from NBC’s standard loads are enforced.
- Review NBC Span Tables: Identify all potential joist and rafter sizes that satisfy span and spacing for the given load. Document alternatives (e.g., 2x10 vs. 2x12, 16” vs. 12” o.c.) to provide design flexibility and costing options.
- Confirm Member Availability: Coordinate with local suppliers for in-stock species/grade/lengths. In new subdivisions, common truss and joist sizes are easier to source than in custom infill suburbs.
- Integrate With Plans: Redraft floor and roof plans with the chosen member size and spacing, updating cross-sections and details for headroom/interference clauses.
- Annotate Clearly: Every joist or rafter schedule on the drawing must include size, spacing, species, grade, and applied loads (“2x10 SPF No. 2 @ 16” o.c. for 1.9kPa live, 0.5kPa dead”). This avoids misinterpretation during permitting or construction.
- Document Special Cases: Where required spans or conditions exceed the Table, flag for review (“Engineered solution required”). Attach calculations or manufacturer’s specs as needed.
- Review for Deflection and Serviceability: Where heavy finishes (ceramic tile, stone countertops, large tubs) are present, consider reducing span below NBC max, or specifying higher-grade lumber.
Best Practices for Drafting Packages
- Provide span tables or relevant excerpts in the permit/construction drawing package’s notes-making the reason for size selections crystal-clear to reviewers and inspectors.
- Reference exact code edition and Table number (“Spans as per NBC 2020 AE Table 9.23.4.2”).
- Include summary sheets or details for alternative/engineered products; never mix prescriptive and engineered solutions on the same drawing set without clear demarcation.
- Communicate with the builder to verify that selected lumber is cost-effective and available-drafting “unobtainium” joist sizes leads to on-site substitutions and possible inspection failures.
- Anticipate future renovations-such as developed basements or attic conversions-by including permissible live loads and upgrade notes within the title block or framing legend.
Site-Specific Considerations: Alberta’s Unique Design Environment
Navigating Municipal Snow Load Requirements
The NBC provides baseline snow loads, but municipalities in Alberta frequently adopt locally-calibrated values reflecting their microclimatic variation. Calgary, Edmonton, Banff, and northern communities may each require drafter confirmation of live load values, with snow load maps and letter-of-intent forms sometimes attached to permit packages. Failure to use correct loading invalidates table values; this is a primary cause of drawn detail rejection at plan review, or mandate for on-site correction after construction.
Coordinating Trades and Assembly Integration
Joist and rafter scheduling is never done in isolation:
- Floor joists must accommodate HVAC runs, plumbing drops, and recessed lighting, possibly dictating double joists, trimming, or engineered solutions where large openings are required.
- Roof rafters may need notching or birdsmouths cut for bearing on top plates-a common site of overcut errors. Span table maximums assume the net depth at the bearing is maintained; field deviations must be called out and included as details.
- Drop beams or flush beams-chosen for maximizing headroom or architectural effect-require coordinated loading checks, often referencing a different Table for beams of varying loading and bearing lengths.
Energy Code and Insulation Upgrades
Recent requirements for continuous insulation and complex truss/rafter assemblies (to eliminate thermal bridging and condensation) dramatically affect permissible rafter depths and thus, practical spans. Shallower rafters supporting deep attic insulation may require multiple dimensional changes downstream-and all should be reconciled against span tables at initial drafting stage.
Beyond the Table: Custom Solutions and Design Challenges
When Prescriptive Tables Don’t Apply
- Long clear spans: Open-concept homes or rooms exceeding standard widths drive demand for deep glulam beams or engineered joists/trusses. The drafter flags such spans beyond the NBC tables for engineer design and documentation.
- Mixed-use assemblies: Some homes combine residential and home-based business spaces with increased live loads; only custom engineering can verify these spans.
- Roof irregularities: For complicated hips, valleys, or dormers, the continuous span assumption in the Table does not always hold; the drafter must provide explicit framing plans, with member-by-member spans and support points detailed.
- Pitched roofs with heavy finishes (living roofs, tile, or composite slates): Drafters must use Table rows for higher dead load, or, often, detailed calculations by a licensed structural engineer.
The drafter’s role is to highlight these departures clearly in both the plan and the notes-a vital communication step for municipal plan checkers and builders alike. Inclusion of full detail sections, marked “Des” (designed), and annotated with the engineer’s letter, guarantees smoother review and approval workflows.
Real-World Implications for Developers and Homeowners
Errors or omissions in interpreting span tables are not simply academic. At best, they result in small cost overruns or build delays (such as needing to add a midspan beam after framing is complete). At worst, they may lead to major structural issues, failed inspections, excessive vibration, cracked finishes, or even litigation. Equally, over-conservative designs-where joists or rafters are vastly oversized-inflate material costs and reduce clear space, harming project budgets and finished usability.
Hands-on drafters combine repeated study of Table values with extensive feedback from field crews and municipal plan reviewers. Every successful project brings new wisdom: if a snow load design for a rural acreage home seems “low,” it usually is-double check with the local inspector. If a certain joist size leads to frequent bounce complaints from owners, consider using the stiffer alternative in future designs, even if the Table value seemingly permits the more slender choice. Long-term, this knowledge feeds back into the drafting and design process, delivering both technical excellence and customer satisfaction.
Summary: A Foundation of Structural Confidence
Wood joist and rafter span tables from NBC(AE) Part 9 provide critical benchmarks for safety, durability, and efficiency in Alberta residential design. Carefully aligning member sizes, grades, spacing, and applied loads to the correct table values is essential at every stage-from concept sketches to permit sets, through to construction review and site inspection. This calls for a mix of code literacy, real-world material knowledge, and project-specific foresight not replaceable by automated tools alone.
True mastery enables homes that efficiently balance open spaces, elegant finishes, and robust performance, all under Alberta’s demanding climate. It relies on drafters and designers being meticulous, methodical, and proactive in both table interpretation and construction documentation-ensuring structures stand the test of decades and meet the expectations of all parties: builder, homeowner, and regulator alike.
At Kingsway Drafting & Design, technical clarity and rigorous code compliance are woven into every project, ensuring Alberta homes are both beautiful and built to last.