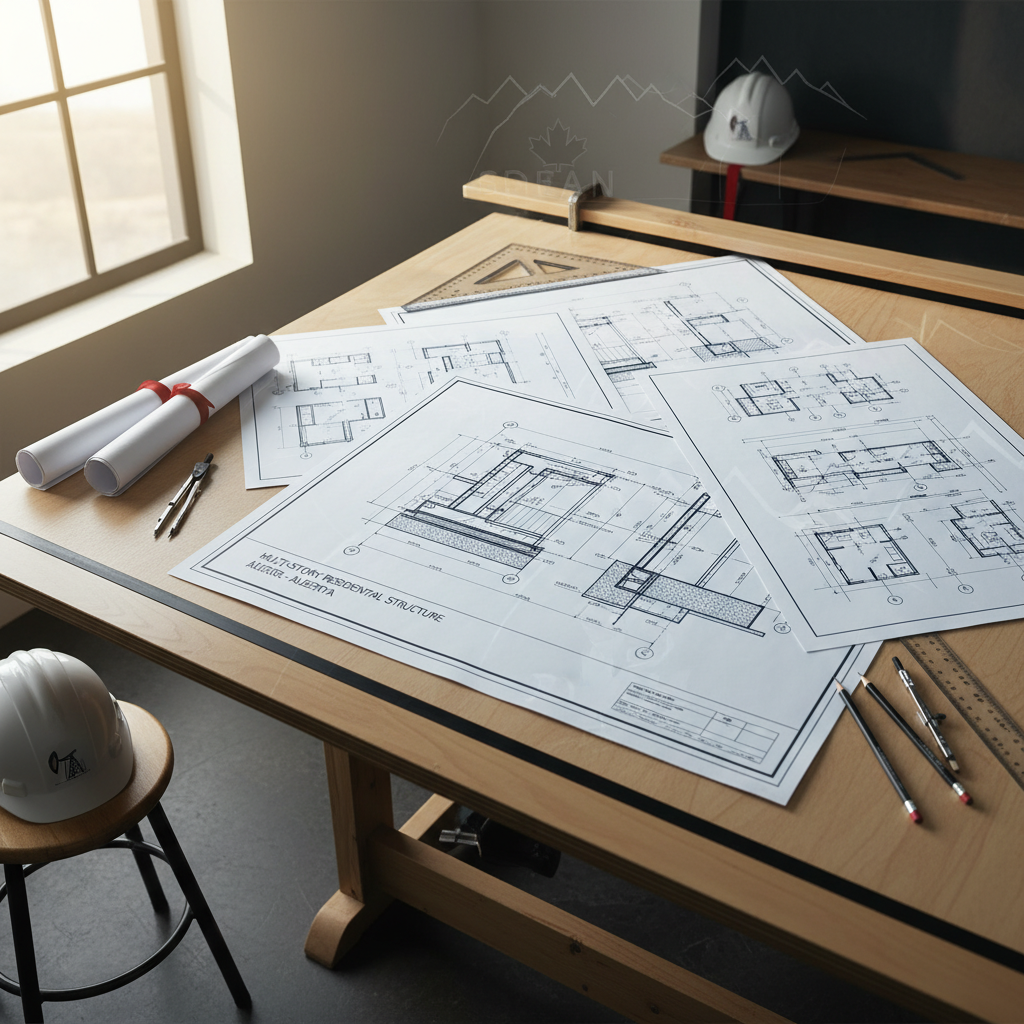
Interior load-bearing walls in multi-story residential structures serve as critical elements, supporting both vertical and lateral loads and transferring them safely down to the foundation. In Alberta, the National Building Code - 2023 Alberta Edition (NBC(AE)), effective May 1, 2024, provides clear, prescriptive requirements to ensure these elements are robust enough to support the loads imposed by multiple occupied floors, snow accumulation, and unique prairie wind conditions.
The NBC(AE) Part 9, focusing on housing and small buildings, outlines specific acceptable solutions for wood-frame construction up to certain size and load thresholds. Any wall exceeding the heights listed in Table 9.23.10.1., or otherwise outside the scope of prescriptive provisions, demands project-specific engineering in accordance with Part 4 of the code, where detailed calculations, load paths, and site-specific design considerations are required.
For drafters and designers, interpreting and applying these structural requirements is not just a matter of code compliance, but also one of anticipating practical site realities-from accommodating HVAC ducts within structural walls to ensuring clear, continuous load paths even in complex floorplans. Ensuring sufficient bearing under stacked walls, accounting for point loads from concentrated loads above (such as beams or trusses landing mid-wall), and planning for overall building movement are routine concerns that must be precisely represented in contract drawings.
Acceptable Prescriptive Solutions Under NBC(AE) Part 9
- Maximum Wall Heights: NBC(AE) Table 9.23.10.1. specifies maximum heights for wood stud walls based on stud size, spacing, species, and type of load. For example, a 2x6 Spruce-Pine-Fir (S-P-F) stud spaced at 16" O.C. may support greater heights than a 2x4 at the same spacing. Staggering wall stud sizes and spacing in drafting packages-often at different floors-must always be justified by the corresponding table or by engineer review. Where mixed framing solutions are drafted (such as partial 2x6 infill below a load point within a 2x4 wall), notes must clarify the logic and highlight these transitions for site review.
- Stacked Load Paths: Drafted wall sections must show continuous (or deliberately engineered) load paths from roof and upper floors to the foundation. Any deviation-such as where plumbing, ductwork, or shear walls intersect-demands annotation and, if necessary, a reference to custom engineering. Failure to accurately indicate load transfer can result in site errors such as bearing point misalignments, which, in turn, can lead to settlement or other failures.
- Bracing and Lateral Resistance: More than vertical loads must be considered. NBC(AE) requires both longitudinal and transverse bracing, especially in multi-story structures where lateral (wind and seismic) loads may be significant. Drafters must specify the methods used-let-in bracing, structural panels, or engineered shear walls-and their precise location and extent. Defaulting to prescriptive "partial" bracing will often not suffice in complex, open-concept modern layouts, necessitating additional bracing details.
- Concentrated and Distributed Loads: When drafting, clear graphic indication and notation of concentrated loads-such as heavy columns above-are essential. These loads may require built-up studs (double or triple studs), steel posts, or proprietary connectors. Oversight here results in field confusion or under-built assemblies.
When Engineering Is Mandatory: NBC(AE) Part 4 Triggers
- Exceeding Prescriptive Heights: Multi-story townhomes and apartment-style buildings may easily exceed the limits set in Part 9. Exceeding even a single parameter (height, load duration, stud species/type, lateral force, or unique geometry) requires engagement of a structural engineer. Drafters must signal this in the drafting with keynotes for engineer review, preventing unnecessary project delays.
- Irregular or Open Plan Walls: Expansive open floor areas-popular in modern Alberta homes-often require engineered hold-down systems or custom steel studs for interior support walls, especially when large spans or numerous floor penetrations (e.g., for stairs and mechanical chases) interrupt standard wall lines.
- Material Innovation and Non-Prescriptive Materials: Use of alternative framing methods (such as steel studs for fire safety or hybrid timber/steel wall assemblies) or manufactured wall panels falls outside prescriptive rules. Drafters must provide sufficient detail for engineer sign-off, including connection, fire-resistance, and sound attenuation strategies.
An expert drafter’s responsibility is to not simply follow Part 9 tables, but to anticipate when engineering is required. Close coordination between the drafter, structural engineer, and site superintendent is essential for a seamless construction phase. Graphic clarity in wall sections, plans, and details saves both time and cost.
Material Specifications and Detailing for Load-Bearing Walls
Materials used within load-bearing wall assemblies must be both structurally reliable and code-approved. NBC(AE) 2023 mandates strict compliance not only in terms of wood species and grade, but also when alternate materials such as ICF (insulating concrete forms), proprietary engineered wood products, or foamed plastics are specified.
Wood Studs: Species, Grade, and Dimensions
- Species and Grade: Only wood species and grades listed within NBC(AE) are accepted-typically S-P-F #2 or better in Alberta. Lower grades or use of substitutes (e.g., lodgepole pine local to Alberta) must have documentation confirming equivalence. Drafters mark stud types on floor plans and wall schedules, indicating where species or grades may shift on upper levels.
- Stud Size and Spacing: Detailing drawings must show both side elevations and plan views with exact stud size/spacings. NBC(AE) permits 2x4s for up to a certain wall height; for greater heights or heavier loads (such as supporting multiple finished storeys or point loads from roof trusses), 2x6 or engineered solutions are required, with spacing reduced as necessary (e.g., 12" O.C. instead of the more common 16" O.C.) Notations clarify backing requirements for fixtures, wall-hung vanities, or mechanical runs that might compromise structural integrity.
Engineered and Alternative Materials
- Insulating Concrete Forms (ICF): Used primarily for improved energy performance and durability, ICFs must be Type 2, 3, or 4 polystyrene to CAN/ULC-S701.1 as outlined in the code. Drafters must note the grade and ensure the manufacturer’s shop drawings are referenced in the construction set. Changes to ICF profiles, such as thicker insulation or custom block shapes for unique wall requirements, should be cross-referenced and detailed explicitly.
- Structural Panels and Sheathing: For bracing and fire protection, only OSB or plywood complying with CSA standards should be specified. Drafters must notate panel thickness, fastening schedule, and method of sealing seams for continuous air/vapour/thermal barriers.
- Steel Studs and Non-Combustible Framing: High-density, multi-unit wood-frame structures in urban Alberta often use steel for interior load-bearing walls in certain areas for fire risk mitigation. All steel must be referenced to the correct gauge and standard (e.g., ASTM C645). Detailing must include attachment methods, typical and atypical connections, and intersection details with wood components where hybrid assemblies are present.
- Fire-Resistant Boards and Foamed Plastics: Where insulation or structure includes foamed plastics, these must meet both CAN/ULC-S701.1 performance and NBC(AE) fire protection mandates. Drafters should clearly identify the type, manufacturer, and protection method (such as 12.7 mm Type X gypsum board) on full wall sections.
Precision in documenting materials, with full cross-referencing to detail sections and schedules, ensures not only code compliance but also streamlines procurement and inspector review. Drafters at the shop drawing and permit submission stage should anticipate questions from both the building inspection authority and the construction superintendent with carefully labeled material callouts.
Fire Resistance and Safety: Detailing for Life Safety and Inspections
Fire safety in multi-story residential construction is non-negotiable in Alberta’s code regime. Interior load-bearing walls-especially between dwelling units or adjacent to service spaces-demand explicit drafting attention to fire-resistance ratings, flame spread performance, and smoke-tightness, all as prescribed in NBC(AE) 2023.
Determining Required Fire-Resistance Ratings
- Assembly Ratings by Location and Use: NBC(AE) 2023 mandates that walls separating dwelling units must achieve required fire-resistance ratings, typically 45 minutes to 1 hour. Load-bearing walls supporting more than one storey, or carrying major structure above, must meet or exceed the ratings prescribed for the occupancy and separation scenario. Drafters must reference the NBC(AE) fire tables and annotate on plans, sections, and wall schedules the minimum delay achieved (e.g., “60 MIN FRR-ULC assembly W406”).
- Protection of Foamed Plastics and ICF: Direct use of foamed plastics or ICF in a wall assembly is only allowed if protected by a finish with a thermal barrier as per NBC(AE) 9.10.17.10.(1)-commonly a minimum 12.7 mm gypsum board. Draft details must indicate not only the protection layer but all fastener, joint, and transition specifics. Fire stop and draft stop locations must be clear on all multi-story stair or mechanical walls.
Effective Drafting for Inspection and Verification
- Wall Sections and Wall Type Legends: Typical and atypical wall types (standard, party wall, service wall, stair shaft wall) must each be detailed with labeled assembly layers, clear material thicknesses, and fire-stopping requirements. Drafters include both plan callouts (“type W1”) and isometric/3D details for clarity.
- Junctions and Penetrations: Services that penetrate load-bearing walls (pipes, ductwork, wiring) present fire weak points. Thorough drafting calls up rated service sleeves, intumescent sealants, and mechanical penetration firestop assemblies by specific product and test number.
Operationally, well-drafted fire details support both the permit authority’s first review and ease construction sequencing. Poorly defined details can result in costly site rework or failed inspections at the most critical build milestones.
Energy Efficiency: Tiered Performance, Vapor Control, and Airtightness
NBC(AE) 2023 moves Alberta’s energy efficiency standards forward through tiered building envelope performance, with all new builds required to meet or exceed Tier 1. Interior load-bearing wall assemblies in multi-story construction often serve as not just structure-but critical components of the building’s continuous thermal, vapor, and airtightness barriers.
Minimum Envelope Requirements Under Tier 1
- Thermal Resistance (R-Value): All assemblies must meet minimum nominal R-values based on climate zone. For parts of Alberta, this means at least R-20 to R-24 in above-grade walls. Drafters must call out on wall section details the type of insulation, its coverage (full cavity, continuous exterior, or hybrid), and integration with adjacent assemblies, such as rim joists, slab edges, or floor-to-wall transitions.
- Continuous Air Barrier: Drawings should show a clear, unbroken air control layer in both section and plan, with annotated reference to air barrier materials (such as polyethylene sheet, fluid-applied membrane, or taped sheathing). Notes should indicate how this control layer is extended, sealed, protected at penetrations, and transitioned at floor lines-one of the most critical draft points in multi-story work.
- Vapour Barrier and Moisture Control: Alberta’s interior vapor drive, especially in cold weather, puts stress on wall assemblies. Drafters indicate location and type of vapor barrier (typically 6 mil polyethylene or vapor retarder primer), transitions at interface with floor systems, and precautions near potential sources of moisture.
Optional Higher Tiers: Implications for Design Documents
- Builder-Selected Higher Performance: Some projects, especially for higher-end multi-unit developments, may voluntarily pursue Tier 2 or 3 to market improved energy performance. Drafters account for this at schematic design by selecting advanced insulation strategies (such as double-stud walls, insulated sheathing, or staggered stud layouts) and advanced airtightness detailing, often referencing specific tested assembly designs.
- Compatibility of Structure and Insulation: Where advanced structural strategies such as user LVL studs, ICF, or SIPs (structural insulated panels) are specified, drafters work closely with manufacturers and consultants to ensure these meet both the structural loads and code-specified R-values without compromising drying potential or introducing cold bridges.
Thermal Bridges and Practical Detailing
- Junctions at Floors and Intersections: Drawing details at points such as floor-to-wall interfaces, window openings, rim board assemblies, and balcony penetrations must include explicit notes regarding thermal breaks, continuous insulation, and effective air/vapor sealing.
- Interior Partition Intersection Details: For load-bearing walls that intersect exterior envelope or conditioned attic/garage space, clear draft details showing maintenance of airtight and thermal control layers are required, often using colored line overlays or sequencing notes.
Drafters play a pivotal role in communicating energy efficiency targets through rigorously detailed wall sections, annotated schedules, and callouts that leave no ambiguity for builders or code officials.
Practical Drafting Considerations
While code compliance is the foundation, producing construction-ready drafting details for interior load-bearing walls in Alberta requires a deep understanding of how wall assemblies are built, modified, and inspected in real-world conditions. Inaccurate or incomplete drawings can slow permits, instigate costly site queries, or result in expensive remedial work during or after construction.
Code Compliance Cross-Checks
- Systematic Schedules: Ensuring all load-bearing wall types are scheduled, cross-referenced to plan and section locations, and annotated for relevant performance (structural, fire, energy) characteristics. Drawing sets include not just generic assemblies, but project-specific notes for unique contexts such as elevator/stair cores and mechanical/service shafts.
- Third-Party Review Integration: Where engineering is triggered, drawings include “Issued for Review” status and cross-references to structural schedules and details, facilitating iterative updates as engineered solutions are confirmed for atypical loads or unconventional geometry.
Material Selection Strategies
- Site Availability and Lead Times: Drafters must select not only code-compliant materials but also those readily available in Alberta’s construction market. For example, specifying a particular sheathing or insulation product with long lead times can delay entire project schedules.
- Cost versus Performance Trade-Offs: Drafters provide options for value engineering-such as using advanced framing techniques to reduce stud count or suggesting continuous insulation outboard of structural layers to maximize R-value without increasing wall thickness unduly.
- Coordination With Other Trades: Anticipating required penetrations for plumbing, electrical, or mechanical systems influences both layout and assembly. Drafting must allocate space on interior load-bearing wall plans for large duct chases or plumbing stacks, ensuring structural integrity is not compromised.
Engineering Design Documentation
- Clear Structural Notes: When engineering is provided, all notes reference specific load ratings, hardware, or connectors required-especially for custom headers, beams, and built-up stud assemblies or holddown anchors.
- Shop Drawing Coordination: For prefabricated wall panels or proprietary materials (such as ICF or SIPS), construction drawings clearly identify when shop drawings govern and what parameters have been verified with the engineer of record.
Builder and Permit Authority Documentation
- Inspection-Ready Drawings: Document sets must anticipate both builder queries ("Where does the air/vapor barrier wrap?" "Which walls are FRR rated?") and permit authority questions (such as, "Does this section meet NBC(AE) 2023, Table 9.23.10.1 requirements?"). Well-constructed detail sheets pre-empt confusion.
- Revision Protocols: Alberta construction projects face inevitable site changes. Drafting protocols include tracked revision notes, “clouded” updates on wall detail sheets, and summary logs to keep record of all changes impacting load-bearing wall assemblies-and ensure these changes remain compliant.
Construction Support and Redline Management
- Field Redline Clarity: Edits or clarifications identified during construction must tie back to the original detail sheets-typically via clouded as-built notation and, where significant, prompt update of official permit drawings as required by local AHJ (Authority Having Jurisdiction).
- Photo Documentation and Shop Coordination: For challenging load-bearing wall locations-such as concealed transfer beams or multi-floor load transfer details-drafters may supplement construction sets with isometric details, manufacturer cutsheets, and reference site photos.
Expert Insight: Common Drafting Pitfalls and Solutions
Years of Alberta-specific residential drafting experience highlight common pitfalls and proactive strategies:
- Inconsistent Wall Tagging: Failing to use standardized wall tags across plans, sections, and schedules breeds confusion. Best practice is to maintain concise wall type legend sheets with cross-referenced detail bubbles throughout the drawing set.
- Uncoordinated Structural and Architectural Detailing: Disconnects between architectural intent (e.g., bulkhead drops, decorative columns) and structural wall requirements can create code compliance gaps. Effective drafters resolve potential conflicts during preliminary coordination, not post-permit.
- Neglected Intersections and Penetrations: Overlooking small penetrations (wiring, mechanical, even wall-hung fixtures) can compromise fire and energy performance. Drafters always indicate and detail penetrations on wall sections, specifying code-compliant firestop details and passing these requirements into the builder’s scope notes.
- Overly Generic Assemblies: Utilizing too few generic wall assemblies leads to code compliance risk when site-specific or load-specific needs are overlooked. Effective sets “explode” critical intersections and high-risk details (floor lines, stairwells, adjacent-to-elevator shafts) for detailed annotation.
- Poor Documentation of Alternate Means and Methods: Where use of alternate structural or insulation systems is allowed by the NBC(AE) Alternate Compliance paths, insufficient documentation leads to confusion at permit and field stages. Full documentation-letters of assurance, shop drawings, engineered details, and code compliance claims-should be tied to drawing references.
Anticipating these issues, and addressing them in drafting workflows, ensures smooth construction and code enforcement processes in Alberta’s multi-story residential sector.
Summary: Best Practices for Alberta-Centric Drafting of Load-Bearing Walls
- Always Reference NBC(AE) 2023: Clearly tie all load-bearing wall details-including framing, fire, and energy assemblies-to specific NBC(AE) tables, clauses, or referenced standards within the drawing notes.
- Coordinate Early with Engineers for Exceedance of Part 9: Where prescriptive limits are exceeded in any dimension, flag “engineer required” on sketches and invite structural input during preliminary layout-not after working drawings are complete.
- Provide Full Material and Performance Schedules: List all wall types, specifying not only structural elements but also fire, sound, and energy performance layers. Shop or proprietary products (such as ICF, SIPS, or firestopping systems) should include full manufacturer and product reference.
- Ensure All Interfaces Are Detailed: Highlight transitions at floor lines, wall intersections, service penetrations, and window/door openings-using isometric or enlarged details as needed for clarity.
- Commit to Document Quality and Revision Tracking: Keep drawing sets tightly controlled, update all changes with clear revision clouds and notes, and communicate modifications to all design, engineering, permitting, and construction stakeholders.
- Integrate Inspection and Permit Requirements: Include notes and details that directly answer anticipated inspection queries-with cross-references to tested assemblies, fire ratings, and code performance clauses.
- Value Coordination with Site Superintendents: Provide details and notation that anticipate possible field issues, material substitutions, and inevitable as-built discrepancies-ensuring safe, code-compliant, builder-friendly wall assemblies.
By adhering to these Alberta-focused drafting best practices and rigorously documenting every aspect of interior load-bearing wall assemblies as required by the NBC(AE) 2023, residential designers ensure not just successful permit approvals but enduring performance, safety, and occupant comfort in the province’s multi-story homes.
Kingsway Drafting & Design brings experienced, code-focused drafting expertise to Alberta’s residential sector, ensuring every detail meets both client needs and the highest regulatory standards.