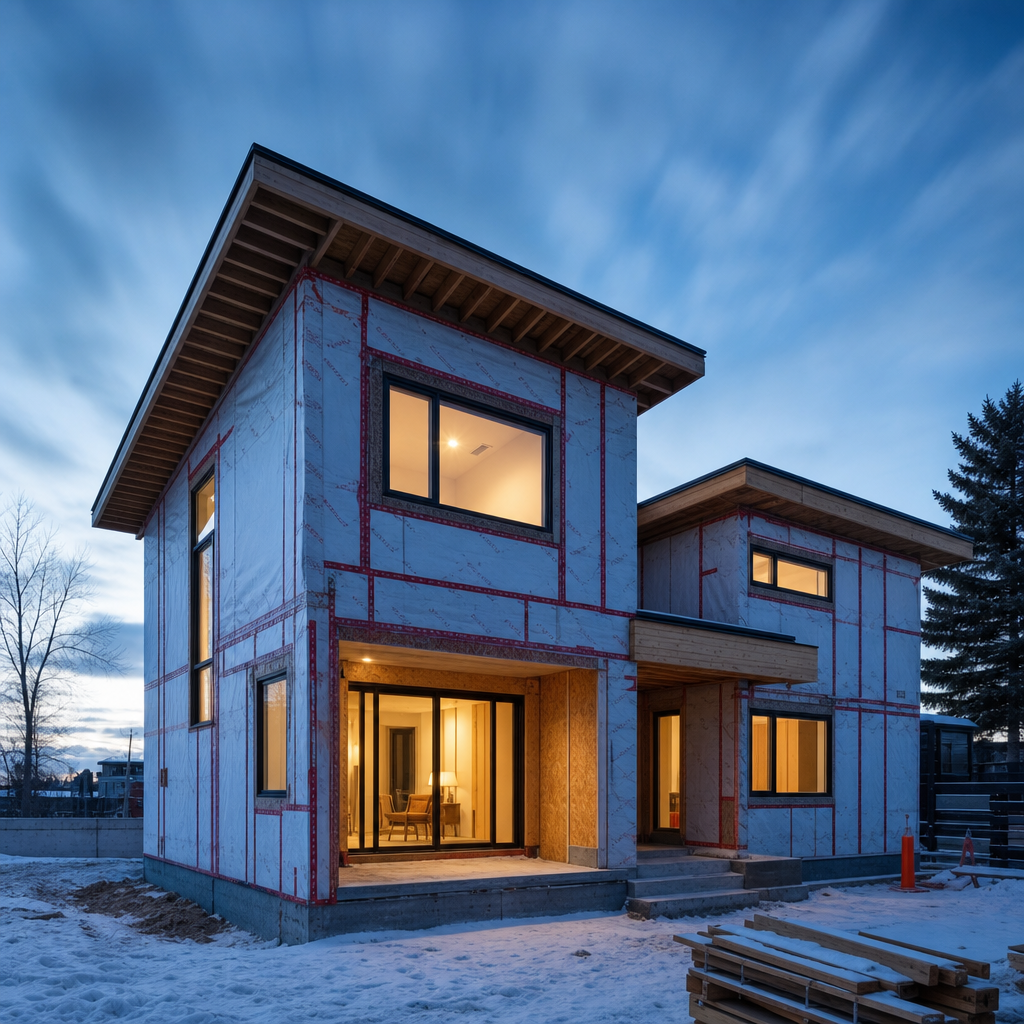
Properly detailed window and door rough openings remain one of the most scrutinized-and frequently redlined-aspects of Alberta residential architectural drafting. Every plan reviewer, inspector, and builder understands the downstream impact: failed blower door tests, condensation in wall assemblies, occupant discomfort, and costly callbacks. The 2023 Alberta Building Code (ABC) and National Building Code - Alberta Edition (NBC(AE)) now set technical requirements in no uncertain terms, especially around Section 9.36 for energy efficiency, Section 9.25 for envelope performance, and the referenced CAN/CSA-A440.4-19 installation standards. Subtle dimension differences, overlooked air barrier tie-ins, incorrect insulation specification, or ambiguous on-sheet detailing can trigger delays during permitting or costly site RFIs. Field performance begins with what is-and isn’t-on the construction drawings.
Code-Driven Detailing: Integrating Alberta Building Code Part 9 and 9.36 Requirements on Plan Sheets
Explicit Energy Efficiency Citations and Their Implications for Drawing Sets
Alberta’s adoption of Tier 1 of the National Building Code - 2023 Alberta Edition as of May 1, 2024 harmonizes residential energy efficiency requirements throughout the province. For window and door rough openings, drafting sheet notes and details must directly address several must-hit code sections:
- Air Barrier System Continuity: Section 9.36.2.9 mandates a “continuous air barrier system…to control air leakage into and out of conditioned spaces.” Sheet details need to show uninterrupted air barrier linework around all openings, with direct call-outs referencing air barrier membrane type, application, and tie-in at junctions (e.g., header-to-jamb, sill-to-wall base).
- Construction of Air Barrier Details: Section 9.36.2.10 requires air barrier materials providing principal resistance to air leakage to conform to CAN/ULC-S741, with all joints and penetrations sealed. Standard note for compliance: “Apply self-adhered membrane air barrier at full perimeter of rough opening; all seams and penetrations sealed per CAN/ULC-S741”-this note must be visible on every window and door detail, not buried in a spec book.
- Continuity of Insulation: Section 9.36.2.5 instructs, “continuity of insulation shall be maintained across all components of the building envelope at above-ground walls and at all penetrations.” Transition details, especially at corners of window headers, must specify not only that insulation is wrapped or returned but annotate the insulating material and R-value. A frequent permit review comment is: “Detail at window head does not indicate how insulation continuity is achieved across rough opening. Revise to specify rigid insulation wrap with continuous seal.”
Dimensioning and Material Specifications Called Out by Code
Drafting sheets must integrate dimensioning conventions and quantitative specifications aligned with code. For example, air barrier material call-outs must reference a maximum air leakage of 0.02 L/(s·m²) at 75 Pa (CAN/ULC-S741 compliance). For penetrations, Section 9.36.2.5 specifies: “Penetrating elements shall be insulated on both sides for a distance equal to four times their uninsulated thickness, achieving an effective thermal resistance not less than that required for exterior walls.” A standard drafting note at wall section details: “Foam-in-place or rigid insulation to wrap all wall penetrations (min. 100 mm each side) to match wall design R-value.”
Regional prescriptive requirements, such as those for Zone 7A, must further be addressed in plan set schedules: exterior walls require RSI 3.08 (R-17.5) or RSI 2.97 (R-16.9). Sheet keynotes must specify insulation thickness and assembly R-value at all rough openings for City of Calgary or Edmonton permitting.
Plan-Review Redlines: Real Issues, Real Solutions
Common City of Calgary or City of Edmonton plan checker comments include:
- “Air barrier not shown as continuous at window rough openings-add explicit section details for all interface conditions.”
- “Material note missing CAN/ULC-S741 reference for air barrier at door head detail.”
- “Thermal insulation discontinuity at door jamb-provide enlarged detail with insulation call-out to match wall value.”
Preempting these, drafter annotations must tie explicit references (“See Detail 3/10/A-501 for air barrier and insulation at window jamb-materials to CAN/ULC-S741/CAN/ULC-S742 as per Section 9.36.2.10 ABC 2023”) and highlight deviations from generic details. Omitting these will result in redline cycles and start delays.
Advanced Dimensioning and Detail Conventions for Window/Door Rough Openings: Enclosures, Insulation, and Shimming Strategies
Rough Opening Sizing: Allowances for Air Sealing and Insulation
The dimensional strategy at rough openings underpins effective air and thermal control. Section 9.7.4.2 of the NBC(AE) calls for window, door, and skylight installations per CAN/CSA-A440.4-19, which require a rough opening at least 1/2 to 3/4 inch (13-19 mm) larger than the window/door frame in both width and height. This permits not just insertion and shimming, but also critical space for continuous insulation and foam-based air sealing:
- Standard Drafting Call-Out: “Provide R.O. (rough opening) 19mm (3/4”) wider and taller than frame dimension to allow for shimming and full perimeter insulation/sealant installation per CAN/CSA-A440.4-19.”
Integrating Continuous Insulation (CI) at Window and Door Openings
Energy code compliance and thermal comfort both depend on preventing thermal bridging at window headers, sills, and jambs. Best-practice sections and details must show not just cavity insulation between studs, but continuous rigid insulation carried over and “returned” into the opening:
- Sheet Detail Example: “Extend rigid foam (min. Rsi 0.88 / R-5) over header and return into rough opening 100 mm (4”) each side to maintain wall assembly R-value (per 9.36.2.5 ABC 2023).”
- Enlarged jamb and head/sill details should highlight the CI layer’s continuity using hatching or color, with explicit material specs.
Redlines are triggered by generic “batten insulation” tags, unclear thicknesses, or missing returns; insufficient header/sill insulation is a frequent cause of “thermal bridging at opening-revise detail” remarks on permit reviews.
Shimming Best Practices and Material Specification
CAN/CSA-A440.4-19 (Section 4.10.1) strictly governs permissible shimming materials to prevent deterioration and loss of window/door alignment:
- “Shims shall be constructed of plastic, cedar, or treated plywood. Untreated wood shims not permitted.” (Detail call-out: “Shim window frame plumb and square using plastic or treated wood shims only. Do not use untreated wood shims per CAN/CSA-A440.4-19 Sec 4.10.1.”)
This distinction-often missed or omitted from generic details-protects against long-term moisture issues and plays directly into manufacturer warranty compliance and city inspections.
Detailing Air and Water Management Layers: Sills, Flashings, and Drainage
CAN/CSA-A440.4-19 Section 10.2.1.1 requires “a sill pan or flashing pan beneath the threshold to facilitate sub-sill drainage, unless the door is fully protected from precipitation.” Enlarged plan and section details for each window and every door must show:
- Continuous self-adhered membrane wrapping rough opening sills and turned up minimum 50 mm (2”) at jambs (drawing convention: heavy dashed line for membrane, call-out: “Install self-adhered membrane upstand min. 50mm at jambs, extend to face of WRB”).
- Metal or flexible flashing at window heads projecting at least 6 mm (1/4”) beyond finished exterior cladding, with upstand minimum 50 mm behind WRB (per ABC 9.27.3 via Kingsway Builders).
Failure to detail these elements-common in out-of-date “typical” details-leads to rejection at plan review and extensive site RFIs: “Provide full section details to show flashing and membrane sequence at window sill, including upturn and overlap at WRB.”
Specification and Keynoting for Air Barrier Materials: Foams, Membranes, Tapes, and Backer Rods
Approved Materials and Compatibility Requirements for Alberta-Rated Air Sealing
Specification of air sealing materials at rough openings requires more than “spray foam or equivalent” titles. The NBC(AE) 2023 and Section 9.25.3.2 require that air barrier materials achieve assembly permeance not greater than 0.02 L/(s·m²) at 75 Pa (CAN/ULC-S741), and air barrier assemblies not exceeding 0.20 L/(s·m²) at 75 Pa (CAN/ULC-S742 or ASTM E2357). Construction documents and corresponding keynotes must provide:
- Product specification: “Low-expansion polyurethane spray foam, CAN/ULC-S705.1 compliant, air permeance ≤0.02 L/(s·m²) at 75 Pa.”
- Membrane compatibility: “Self-adhered air barrier membrane compatible with substrate (e.g., plywood, OSB, concrete), compliant with CAN/ULC-S741. Confirm all transitions with manufacturer prior to application.”
- Sealant and tape specification: “Apply acrylic-based flashing tape or liquid-applied WRB compatible with adjoining air barrier and window material-follow manufacturer’s compatibility documentation.”
- Backer rod call-out: “Closed-cell backer rod (diameter 25% greater than joint), installed prior to interior sealant for optimal joint movement control.”
Sequencing of Air Sealing Materials on Site and In Details
Effective performance at the rough opening relies on both correct material selection and precise sequencing. Plan details must communicate the order and method of application-typically missed from generic section details:
- “Clean and dry all substrate surfaces prior to membrane/tape application.”
- “Install self-adhered flashing membrane at sill, turned up minimum 50 mm (2”) at jambs; overlap head/jamb/sill tapes minimum 75 mm (3”) at all joints.”
- “Set window unit in place, shimmed per call-out.”
- “Fill all voids between rough opening and frame with low-expansion spray foam-do not overfill or distort frame.”
- “Install closed-cell backer rod and tool compatible caulking at interior perimeter as final air seal.”
Enlarged details and note sequences must be explicit. Omaha notes such as “air seal gap as required” inevitably trigger RFIs and trade confusion: “Sequence for air barrier tie-in at window head missing-clarify on detail.”
Performance and Application Criteria: Drawing-Set Best Practices
- Spray foam depth noted: “Apply in layers not exceeding 50 mm to ensure proper curing (per CAN/ULC-S705.1).”
- Sealant bead sizing: “Minimum bead depth 6 mm, maximum 12 mm, slightly concave, over closed-cell backer rod.”
- Transition overlaps: “All air barrier transitions to overlap minimum 75 mm, staggered at corners to prevent four-way joint.”
Frequent plan review comment: “Foam seal not identified as low-expansion, or application depth not detailed-add material spec and installation note.”
Managing Plan Review Responses: Anticipating and Addressing Common Redlines and Deficiencies
Frequently Missed ABC Requirements Around Insulation and Air Sealing at Rough Openings
Municipal permit reviewers across Alberta flag the following deficiencies most often:
- Sections lacking enlarged details for window and door heads, sills, and jambs.
- Generic material call-outs (“Apply spray foam”) with no code compliance or performance reference.
- Insulation continuity not shown where interior wall intersects with rough opening at corners and headers (thermal bridging risk).
- Flashing details missing or not shown in relation to exterior cladding/WRB sequence.
- Lack of coordination with manufacturer installation standards, voiding window/door warranty.
Strategies for Proactive Compliance in Drawing Sets
- Comprehensive Enlarged Details: For each major window and door type, include plan, section, and axonometric details indicating full air barrier and insulation integration. Use large-scale (1:5 or 1:2) call-outs-every opening in the schedule must reference an explicit detail.
- Material and Application Annotation: Every sheet must specify-by note or keynote-material type, code reference, method of application, and sequencing (“Apply self-adhered membrane per CAN/ULC-S741; foam-in-place air seal per manufacturer; minimum insulation to match R-17.5 wall”).
- Referencing Manufacturer Requirements: Drawing sets must align detail sheet notes with supplied or referenced manufacturer instructions (e.g., “Install window as per Kohltech Installation Instructions, including shimming and perimeter air seal”).
- Pre-Submission Quality Control Review: Employ a checklist (see final section) prior to permit submission to confirm every opening detail meets ABC 9.36 requirements for air barrier continuity, insulation value, and flashing sequence.
Adopting these practices dramatically reduces redline cycles, minimizes RFIs, and advances projects smoothly through permitting.
Specific Plan-Sheet Call-Outs and Commentary Examples
Permit reviewers in Alberta repeatedly highlight the value of the following explicit annotations:
- “Air barrier membrane, CAN/ULC-S741, carried across rough opening and sealed to window frame per ABC 9.36.2.9-see Sheet A-512, Detail 2.”
- “Head/sill flashing, 26ga galvanized steel, min. 50mm upturn behind WRB, min. 6mm projection past cladding.”
- “Spray-foam sealant, low-expansion (CAN/ULC-S705.1), depth 25mm-50mm, not to exceed window frame deflection limit.”
- “Rigid insulation return at opening, Rsi 0.88 (R5) min., maintain continuity to wall CI.”
Omission or vagueness on these points virtually guarantees delays and rework.
Developing Jobsite-Ready Drawings: Practical Call-Outs, Installer Notes, and Quality Assurance for Rough Openings
Installer-Facing Notes and Sequenced Instructions on Drawings
Field deficiencies-gaps in air barrier at membrane transitions, missing or improperly installed flashings, inconsistent insulation along rough opening returns-most often stem from unclear or generic instruction on construction documents. To ensure the stepwise execution required by code and best industry practices:
- Use sequenced notes on every enlarged detail sheet:
- “1. Install WRB sheathing membrane over wall framing, lapping over rough opening perimeter.”
- “2. Apply self-adhesive or liquid-applied flashing tape at sill, turned 50mm up jambs.”
- “3. Place window in opening, shim as required (see shimming note); fasten per manufacturer.”
- “4. Fill gap with low-expansion spray foam (do not overfill).”
- “5. At interior, install closed-cell backer rod and compatible caulk to complete air barrier tie-in.”
- “6. Inspect for continuous membrane, no gaps, and correct insulation depth before cladding install.”
Each note should reference ABC section number or code requirement where possible (e.g., “per 9.36.2.9 ABC 2023”).
Drawing Conventions for Air/Thermal/Water Layer Integration at Openings
Plan, section, and isometric details must visually emphasize building science principles and code-mandated performance through thoughtful CAD conventions:
- Air Barrier: Dashed bold lines, highlighted with color or hatching, and annotated with material, manufacturer, and code reference at every window and door.
- Thermal Breaks: Hatch or color sections of rigid foam or CI at jamb/head/sill, call-out with “Min. 25mm extruded polystyrene (XPS) thermal break (RSI 0.88 min) continuous with wall CI.”
- Flashings: Section lines for metal flashing, note “26ga. steel flashing, 50mm upstand behind WRB, lap over cladding min. 6mm.”
- Reference to quality assurance checks within each detail: “Verify continuity of air barrier prior to window set; field inspector to sign off before progressing.”
Absence of these visual cues and clear instructions leads to missed steps or incorrect sequencing on site-and inevitable RFIs requesting clarification.
Quality Assurance Checklists Embedded in Drawing Sets
To further safeguard on-site execution, every drawing package for an Alberta project should provide a construction-phase QA checklist, either embedded at the start of the details set or within the specification appendix. Checklist items should include:
- Air Barrier Continuity:
- “Continuous membrane installed at all window/door openings and transitions per CAN/ULC-S741.”
- “All seams and penetrations sealed; no tears, voids, or laps against manufacturer instruction.”
- “Sheet/field inspector initials required at each opening.”
- Insulation at Openings:
- “Rigid CI returns or full-depth low-expansion foam provided at all frames; minimum R-value as per wall.”
- “No gaps or compressed insulation.”
- Flashings and Drainage:
- “Head/sill/jamb flashings installed, projecting >6 mm past finished face and minimum 50 mm up behind WRB.”
- “End-dams installed at all window sills, membrane laps sequence verified.”
All QA items referenced directly back to on-sheet details (“see A-523/Detail 4, A-525/Section 2”), with space for supervisory or inspector initials. Drawings with pre-built checklists cut down on trade error and material waste, and streamline permitting and inspections.
Addressing Frequent Jobsite Deficiencies and RFIs in Detail Notation
The most common post-permit issues and Requests for Information on site are:
- “Window air barrier not integrated at base-provide revised detail.”
- “Uninsulated door rough opening observed-clarify on plan how to maintain required wall R-value.”
- “Metal head flashing missing or not to detail-provide site sketch as-built and clarify with original section.”
Redrawing these details mid-project is time-consuming and costly. By ensuring every potential site condition (corner returns, multi-lite openings, unconventional thresholds) has an enlarged, dimensioned detail-with annotated sequence, referenced QA, and code linkage-drawings preemptively solve for RFIs before they arise.
Conclusion: Detailing for Code, Comfort, and Constructability in Alberta Homes
Building envelope failures centered on window and door rough openings are rarely the result of outright negligence-they stem from insufficient, ambiguous, or outdated drawing-sheet detail and annotation. The 2023 Alberta Building Code and associated Canadian standards set strict thresholds, but they are also clear: continuous air barriers (CAN/ULC-S741), thermal continuity (ABC 9.36.2.5), and robust, tested installation sequences (CAN/CSA-A440.4-19) must not only be specified but be visually and textually conveyed on every sheet. Drafters translating these mandates using explicit dimensions, sequenced notes, and QA-motivated details-while anticipating reviewer redlines and on-site RFIs-achieve better project results, jurisdictional compliance, and long-term building durability.
For plan sets that seamlessly meet Alberta’s strictest building envelope requirements-and deliver clarity to every builder and tradesperson-Kingsway Drafting & Design is Calgary’s detail-obsessed architectural drafting partner of choice.