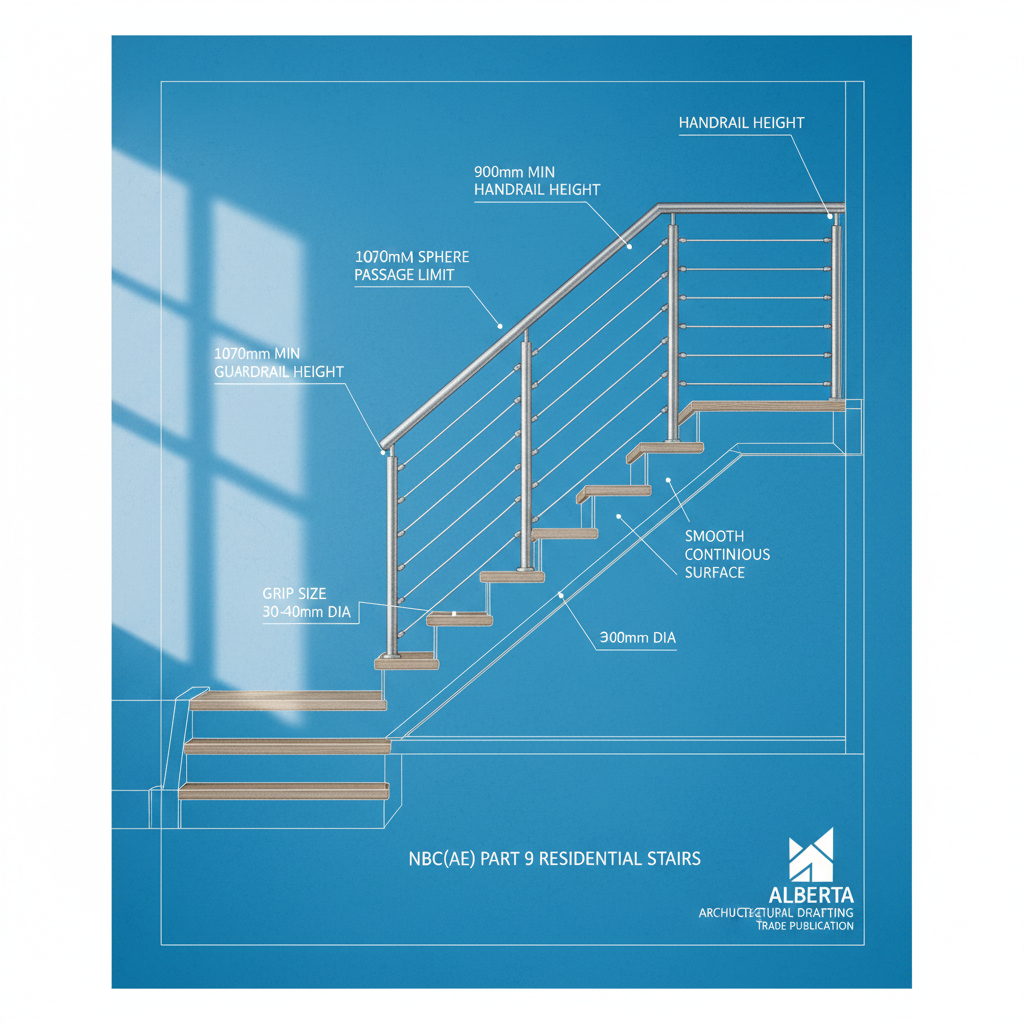
Handrails are one of the most relied-upon safety devices in home architecture, significantly reducing the risk of slips, trips, and falls on stairways. Essential for enabling people of all ages and abilities to safely navigate level changes, the presence, design, and structural integrity of handrails is addressed in granular detail within the National Building Code - 2023 Alberta Edition (NBC(AE) 2023), specifically Part 9 governing residential occupancies.
Beyond serving as physical supports, handrails provide psychological reassurance, conveying that a stairway is safe and built to modern standards. Children, elderly residents, and anyone with balance or mobility concerns are most often dependent on handrails. Deficient or noncompliant handrails frequently result in accidents and pose major liability risks during occupancy and real estate transactions. Therefore, integrating code-compliant handrails into drafting and detailing is a foundational responsibility in residential design.
General Code Requirements for Residential Handrails
Under NBC(AE) 2023, the installation of handrails is mandatory in almost all residential applications where stairs or ramps present more than a minimal risk of falling. The requirements apply to both interior and exterior stairs; the differences are subtle but important for practical design and construction.
- For interior stairs, handrails are required where there are more than two rises (i.e., three or more risers).
- For exterior stairs, handrails are required where there are more than three rises (i.e., four or more risers).
Any overlook, deviation, or creative workaround that circumvents these thresholds is quickly flagged by building inspectors. Even in simple renovations (e.g., basement developments, secondary suite additions), handrail compliance is non-negotiable if stair geometry is altered, making careful measurement and code referencing the first step for every drafter and designer.
Handrail Location and Guidance
- Handrails must be provided on at least one side of stairs exceeding the riser threshold, whether for main flights, secondary egress stairs, or exterior access to decks and grade entrances.
Where stairs are open on both sides or especially wide (for example, grand entryways), a second handrail increases accessibility and is sometimes required for non-dwelling-unit occupancies, although for typical detached homes, one fully compliant rail satisfies the code. Proactive provision of dual handrails, however, can improve universal usability and minimize future retrofitting.
Handrail Height: Dimensions for Function and Comfort
The effectiveness of a handrail is inextricably tied to its height: if positioned too low, it offers insufficient support to adults; if too high, it becomes out of reach for children and shorter individuals. To balance the needs across demographics, NBC(AE) 2023 mandates that:
- The vertical height from the leading edge of the stair tread (the tread nosing) to the top of the handrail must be between 865 mm (34 inches) and 1,070 mm (42 inches).
This measurement must be taken along a line tangent to the tread nosings-meaning, if the stair has an angled run or irregular tread depths, the height must be calculated along the sloped line connecting each nosing, not directly above a riser or at a random location.
From a drafting perspective, this requires consistent dimensioning in sections and elevations, especially for stairs with winders or pie-shaped treads. For multi-floor homes, ensure the handrail profile remains parallel to the stair nosings, maintaining both the code-required height and a visually coherent detail throughout the run.
Common Pitfalls in Height Placement
- Pre-manufactured Handrails: Off-the-shelf railings can be installed outside the compliant range, especially on floating or wraparound stairs if not tailored to field measurements.
- Carpet and Finish Impact: Installing the handrail before all finishes (carpet, laminate, tread overlays) are in place can result in a final measurement falling outside the legal limits. Always account for finished floor elevations, not bare framing.
For sloped or spiral staircases, close collaboration between drafters, framers, and finish carpenters is crucial in order to maintain both height and continuity. Omitting this can trigger failed inspections and expensive rework late in the build.
Continuity of Handrails: Safety through Uninterrupted Graspability
Code compliance is not solely about the presence of a handrail-it is also about continuous graspability along the length of the stair. The moment a hand moves off the handrail to navigate a gap around a newel post, wall projection, or poorly planned termination, an accident risk is introduced.
- Handrails must be continuous on at least one side of a stair run from the top riser to the bottom riser.
- Obstructions-such as wall returns, interruptions at newel posts, or connections to guardrails-are not permitted to disrupt the handhold.
Careful detailing is required at every transition, especially at stair landings, where handrails must carry through the change in direction (for example, at switchback or L-shaped stairs). In open-concept homes with partial walls or glass guards, attaching the handrail securely-while ensuring it remains continuous and graspable-often requires custom brackets or post extensions.
For wall-mounted handrails, junctions at corners should use mitered or curved connectors to allow the user’s hand to glide naturally around directional changes. Traditional staircases with turns often use "gooseneck" fittings or horizontal extensions to "continue" the rail consistently at height. The inclusion of such details in construction drawings prevents ambiguity and supports both code compliance and user comfort.
Special Case: Tapered or Pie-Shaped Treads
Stairs with a mixture of rectangular and tapered treads (commonly found in curved or spiral stairs leading to basement suites or lofts) must, per NBC(AE) 2023, have a continuous handrail along the side with the narrowest tread width. Doing so guides users along the safest path and compensates for irregular geometry-an essential drafting consideration ensuring both the letter and spirit of safety are met.
Handrail Clearance: Preventing Pinched Fingers and Allowing Proper Grasp
The ease and usability of a handrail depend not only on where it’s mounted, but also upon sufficient clearance from the adjacent wall or support surface. NBC(AE) 2023 prescribes that:
- There must be at least 50 mm (2 inches) of clearance between the handrail and the wall surface behind it.
- If the wall is rough (brick, stone, concrete block) or potentially abrasive, the clearance must increase to at least 60 mm (2 3/8 inches).
Why this matters: too little clearance results in fingers being pinched or scraped, particularly problematic for children or users with limited dexterity. Installation using standard off-the-shelf handrail brackets generally achieves the minimum, but variations in wall finishes or the addition of wainscot/panel moldings can quickly eat into allowed tolerance. These dimensions must be shown in cross-sections and details at permit plan stage to enable accurate field installation and to pass code inspection.
Where walls feature baseboard, trim, or decorative panels at stair level, coordinate the rail’s position outward as needed. Failing to account for built-up layers may inadvertently make the handrail noncompliant, necessitating awkward or unsightly spacers after the fact. For glass or metal partitions, supplemental details are recommended to illustrate both clearances and the expected finish condition.
Handrail Termination: Finishing Details and Trip Prevention
Handrails, though primarily designed for gripping, must also conclude safely in relation to pedestrian routes. NBC(AE) 2023 requires:
- Handrails must be terminated in a manner that does not obstruct pedestrian movement or present hazards (such as abrupt projections, exposed fasteners, or sharp ends).
Well-detailed handrails typically return into a wall, drop vertically beside the bottom riser, or curve smoothly away from the final tread. Terminations into newel posts or guardrails are common, but the handrail should not project into travel paths where it could catch clothing or trip users.
For stairs adjoining open spaces (e.g., at basements, feature stairwells), ensure the handrail either transitions safely into a guard post or terminates with an approved return. Overhangs, exposed brackets, and decorative spirals need to be reviewed for compliance and user safety-flagrant failures to address terminations are often cited during inspections.
Handrail Profile and Graspability: Usable Design Considerations
While part of the NBC(AE) handrail guidance exists in the form of mandated numbers and distances, equal attention must be paid to the profile and thickness of the handrail itself for practical usability. A compliant handrail must be readily graspable: a smooth, continuous gripping surface that permits various hand sizes to retain a secure hold.
- Profiles that are excessively wide, flat, sharply angular, or adorned with shallow grooves are problematic. While not universally dimensioned by code, best practice recommends 43 mm to 60 mm (1 11/16 inches to 2 3/8 inches) diameter or width for round handrails, and a similarly comfortable perimeter for other cross-sections.
Drafters are encouraged to specify manufacturer products that have been documented to comply with ergonomic and code expectations, whether wood, metal, or synthetic materials. Prototypes, mock-ups, or manufacturer data sheets included in project documentation can greatly streamline the final inspection process.
Structural Design and Attachment of Handrails
Ensuring that handrails are not just accessible, but also robustly secured, is a cornerstone of compliance in Alberta homes. NBC(AE) 2023 requires that:
- Handrails and supporting brackets must resist a concentrated load of 0.9 kN (200 pounds) applied at any point in any direction.
- For handrails serving more than a single dwelling unit (e.g., common stairs in townhomes or apartments), they must also resist a uniformly distributed lateral load of 0.7 kN/m (47 pounds per foot) along the span.
Translation to construction: each handrail bracket, post, or wall-anchored support must provide sufficient embedment and anchoring to framing elements (studs or blocking) to resist the specified forces. For standard wood-framed residential assemblies:
- Brackets must be attached to solid wood studs or continuous wood blocking. Drywall plugs, hollow wall anchors, or masonry-only attachments are not permitted as primary supports for load compliance.
- Bracket spacing must not exceed 1.2 meters (48 inches), with the first bracket placed within 300 mm (12 inches) of either end of the handrail segment.
In the drafting phase, this requires coordination with framing plans-blocking locations must be explicitly shown in wall sections for communication with framing crews. For stairways with complex geometry or partial open risers, custom steel posts or engineered supports may be needed and should be referenced in structural notes or detailed with manufacturer approval data.
Failure to coordinate handrail attachment blocking early is one of the most common causes of post-drywall retrofits, project delays, and cost overruns. Addressing this aspect ensures both code compliance and optimal safety for the life of the building.
Durability and Material Selection
Given Alberta’s dry climate, temperature extremes, and variable humidity (especially for exterior stairs and decks), handrail materials and fastening systems should be detailed with local conditions in mind. Outdoor-grade fasteners, metal-resistant coatings, and wood species suited to thermal cycling will greatly impact long-term performance and user safety. Drafters should annotate materials and finish specifications within drawings to pre-empt performance issues and failed warranty claims.
Exceptions and Special Circumstances under NBC(AE) 2023
The code makes certain practical exceptions recognizing very low-risk stair configurations or specific forms of residential construction:
- No handrail is required for interior stairs with two or fewer risers, or exterior stairs with three or fewer risers, in single dwelling units. However, in multifamily, multi-suite, or shared-access scenarios, more stringent requirements apply, and these exceptions rarely apply.
- For tapered, winder, or irregular stairs, the handrail must always be located along the narrow-or hazardous-side, regardless of total riser count.
For accessibility renovations or aging-in-place upgrades, even where technically an exception applies, best practice recommends proactively installing handrails. Doing so supports universal design principles and is favored by home inspectors, insurance adjusters, and future homebuyers alike. Building to code minimum is necessary; building for usability and future flexibility is exemplary.
Design and Construction Implications: Integrating Handrails with Architecture and Building Science
Complying with residential handrail requirements of NBC(AE) 2023 impacts project planning, drawing production, site coordination, construction budgets, and-ultimately-home usability. Each of the following design and construction stages requires dedicated attention to handrail details:
- Conceptual Design: Early layouts should anticipate locations and widths that easily accommodate code-compliant rails. Consider the impact of wall openings, open-to-below concepts, and feature stair designs. Prototyping with 3D modeling or hand sketches ensures both compliance and aesthetic goals can be met without sacrificing code requirements.
- Detailing and Drafting: Permit-ready drawing sets must call out elevations at each tread, show clearances to finished walls, highlight mounting points relative to framing, and annotate bracket placement. Include detailed section cuts showing both hand profile and spatial relationships; ambiguous sketches invite site errors and prolonged inspections.
- Framing and Blocking: Coordination with structural plans is paramount. Framers rely on explicit blocking notes to ensure attachment points for brackets are solid. Insufficient or missing blocking creates costly post-drywall corrections.
- Finish Work: Stairs often see every trade-from framer to drywall, painter, finish carpenter. Sequencing handrail installation with wall finishes, trim work, and flooring is key to maintaining clearances, finish quality, and code-compliant heights.
- Final Inspection and Handover: Successful occupancy hinges on passing final building inspections. Inspectors routinely check for exact height, projection, termination safety, and bracket integrity. Pre-inspection walk-throughs with measurement tools and checklists based on the NBC(AE) 2023 are the fastest path to approval and closing out permit files.
For custom and luxury homes, integrating designer railings (glass, steel, cable, or unique hardwood profiles) requires even closer code alignment. Proprietary systems must be supported with installation guidelines and test data demonstrating compliance. Whenever in doubt, securing an engineer’s letter or manufacturer certification guards against inspection delays.
Cost and Timeline Considerations
- Improper handrail detailing is a leading cause of failed inspections. The corrections can require removing drywall or trim, relocating brackets, and patching finishes. Budgeting extra for robust site supervision or extended handrail installation labor is a wise preemptive measure.
- Nonstandard stairs: Open risers, curving flights, or bespoke steelwork often need custom handrail supports and more frequent anchoring-priced and scheduled accordingly.
Successful teams allocate time in the schedule for site measurements after rough framing and again after finish work is nearly complete to confirm final install heights and bracket clearances.
Common Design Mistakes and Prevention Strategies
-
Omission of blocking:
Failure to coordinate solid attachment points creates weak, unsafe railings. Ensure plans show exact locations and elevations for all required wood blocking prior to drywall. -
Incorrect height measurements:
Whether due to misreading the code, not accounting for finish materials, or relying on old handrail templates, handrails out of range are flagged immediately. Always measure after all finish layers are installed. -
Insufficient clearance:
Design details must show both handrail and bracket offset from finished walls, including allowances for wall paneling or tile. -
Obstructed graspability:
Overly prominent newel posts, wall returns, or decorative treatments sometimes break up handhold continuity. Prioritize user path when choosing hardware and transitions. -
Decorative but nonfunctional profiles:
Modern, square, or flat-bar handrails may look appealing but could be challenging to grip. Select profiles that meet both ergonomic and code requirements.
To pre-empt mistakes, teams should use measurement checklists, cross-trade coordination, and regular field mock-ups. Revisiting relevant NBC(AE) sections for every stair project, rather than assuming past details suffice, is key to ongoing compliance and user safety.
Expert Drafter Recommendations for Alberta Residential Projects
-
Include handrail information on all relevant plans:
Mark handrail runs clearly in stair plans and sections. Call out type, material, and mounting details. Provide section views showing height, clearance, and termination; inspectors and trades alike benefit from explicit instruction. -
Specify blocking locations for every handrail run:
In wall type legends and framing plans, include blocking schedules or callouts. This simple detail can save substantial rework down the line. -
Reference manufacturer details:
If using proprietary railing systems, include cut sheets and installation guidelines demonstrating compliance with load, clearance, and graspability requirements. -
Coordinate with other assemblies:
For stairs adjoining glass guards, partial-height walls, or complex trim work, cross-reference handrail placement to avoid obstructions and ensure safe, continuous handholds. -
Schedule final handrail installation after all finishes:
Installing too early risks the final height being off due to additional layers. Install after flooring and wall finishes are in place to assure compliance. -
Inspect before occupancy:
Use a code-based checklist to verify handrail heights, clearances, mounting integrity, and termination safety before calling for the inspection. This greatly improves odds of first-time pass.
Conclusion: Elevating Residential Stair Safety and Compliance in Alberta
Handrails in Alberta residential construction represent not just functional elements, but visible assurances of responsibly drafted and executed building design. The requirements of the NBC(AE) 2023-covering height, clearance, continuity, structure, and detailing-form a blueprint for safety and accessibility that protects property owners and occupants alike.
Every phase of architectural drafting, from concept to site installation, must integrate and document handrail details with care, drawing upon deep knowledge of stair planning and the full text of local building codes. Adhering to these standards yields not only compliant homes, but also spaces that invite confident, comfortable, and inclusive living for generations.
For tailored residential drafting and meticulous building code expertise in Calgary and across Alberta, trust the dedicated team at Kingsway Drafting & Design.