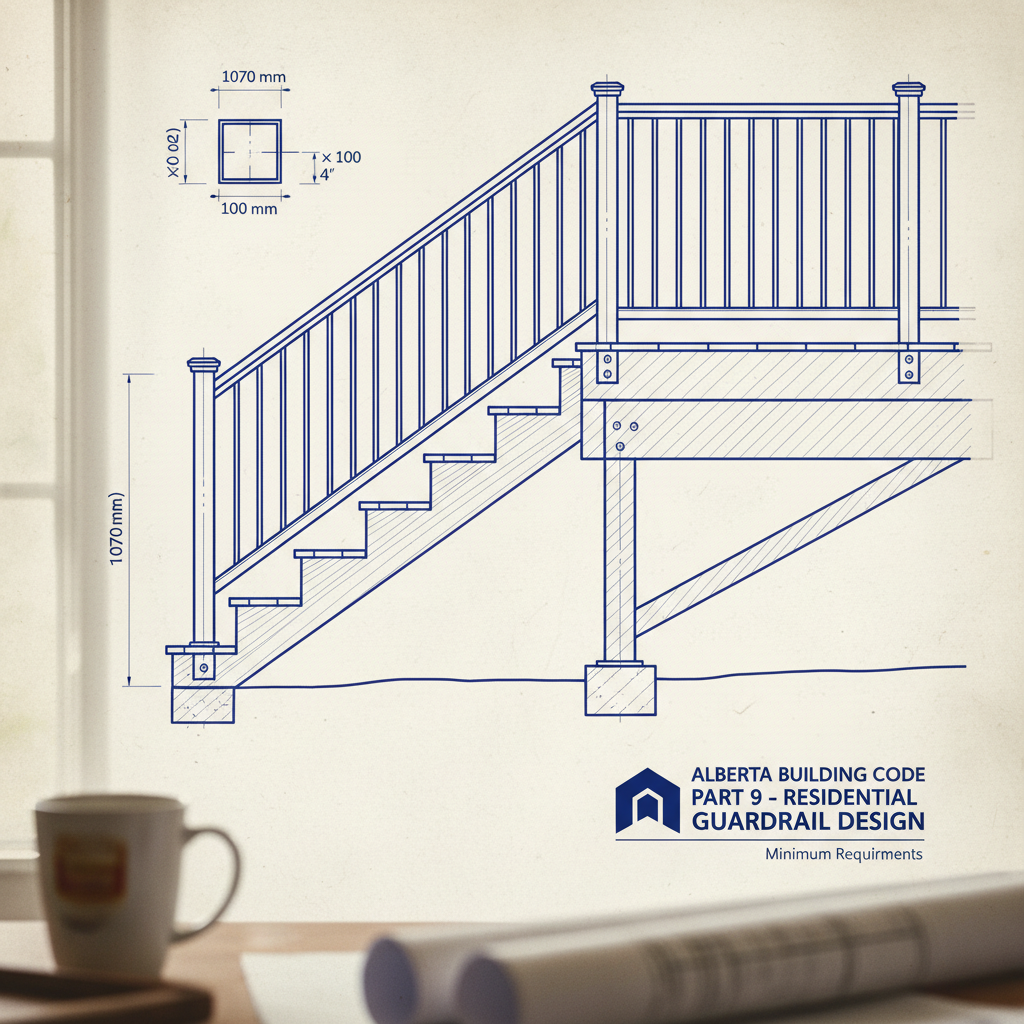
Guardrails serve as vital safety barriers along the perimeter of elevated walking surfaces, including decks, balconies, platforms, and stairs. Their primary function is to prevent accidental falls from heights that could result in serious injury or death. While frequently mistaken for handrails, guardrails differ fundamentally in both their role and application. Handrails are gripping supports for balance along stairways, whereas guardrails remain fixed as a physical enclosure against open drop-offs and elevated edges. For residential construction under Part 9 of the Alberta Building Code (ABC) 2023, guardrails are a non-negotiable requirement wherever substantial elevation changes expose occupants to fall hazards.
Beyond simple function, the presence, integrity, and design of guardrails significantly affect the look, utility, and long-term safety profile of decks and stairs. As the interface between open air and a protected structure, guardrails must harmonize safety requirements with architectural aesthetics, durability, and the practical realities of residential use.
Mandatory Situations Requiring Guardrails under the ABC 2023
The Alberta Building Code is explicit in dictating where guardrails are mandatory. Section 9.8.8.1 mandates guards be installed on any surface where a fall hazard exists due to elevation or slope, ensuring occupant safety in all common residential layouts.
- Elevated Surfaces: Guardrails must be present on any walking surface-decks, balconies, porches, or landings-exceeding 600 mm (approximately 24 inches) above the adjacent finished ground level. This elevation criterion is the default trigger for the installation of guards on residential structures.
- Proximity to Steep Slopes: Even if a walking surface is less than 600 mm high, a guardrail becomes mandatory when the adjacent surface within 1,200 mm (about 47 inches) horizontally has a slope steeper than 1 in 2. For example, where a yard drops away sharply after a narrow garden path, guardrails prevent accidental missteps resulting in falls down the slope.
- Transitional Drops and Landings: Landings, mezzanines, and drop-offs frequently occur at changes in grade or floor plate heights. Drafters must verify all transitions against these requirements to avoid missed guardrail locations, especially in split-level homes or walkout basements.
These precise definitions ensure that any area where a fall could be reasonably expected is adequately protected. During drafting and design, meticulous site and elevation analysis is vital to identify every scenario requiring a guard, particularly on irregular sites or where landscaping creates atypical grade relationships after construction.
Guardrail Height Requirements for Decks, Balconies, and Stairs
The prescribed height of a guardrail is determined by both the nature of the surface it protects and its vertical distance from grade. The ABC 2023 provides the following clear-cut requirements:
- Decks and Balconies (Between 600 mm and 1,800 mm Above Grade): Must have a minimum guardrail height of 900 mm (35 inches). This height is typically suitable for low to moderately elevated back decks and small balconies.
- Decks and Balconies (More Than 1,800 mm Above Grade): Required to have guardrails at least 1,070 mm (42 inches) high. This applies to walkout decks, second-story balconies, or patios above basement levels.
- Stairways: Along open sides of stairs, guards must rise a minimum of 900 mm (35 inches), measured vertically from a line drawn through the leading edges of the treads. This maintains continuity of fall protection throughout the stair flight.
Maintaining these precise dimensions is fundamental, as it directly impacts the safety envelope provided by the guardrail. Any deviation, even a few millimetres under minimum height, renders a guard non-compliant, potentially delaying permits or resulting in required reconstruction. When translating the requirements into construction drawings, drafters not only document finished guard heights but also account for the final surface (decking or stair tread thickness) to ensure code-compliant height is achieved after all finishes are installed. For example, a 90 mm deck board needs to be factored into the measured height from the top of the walking surface upwards to the top rail.
Impact of Height on Aesthetics and Usability
The specified heights are intended as a balance between providing adequate fall protection and maintaining everyday functionality. Higher guardrails offer increased protection but can interfere with views, airflow, or the visual openness of a space-particularly relevant in modern designs prioritizing transparency or sightlines. Designers and property owners are often keen to minimize the visual barrier effect, especially in premium outdoor living spaces where city or mountain views are valued. However, ABC compliance is absolute. Careful selection of guardrail types (e.g., glass panels, horizontal cable rail, or slender pickets) can provide both code adherence and visual harmony.
Structural Load Requirements: Ensuring Guardrail Integrity
The Alberta Building Code stipulates exacting structural performance standards for residential guardrails. They must be engineered to resist forces commonly encountered in real-world use, such as leaning, pushing, or accidental impact. Failure in structural integrity can lead to catastrophic falls.
- Top Rail Load Resistance: The top rail must be able to withstand a concentrated horizontal load of 0.5 kN (kilonewtons), which equals approximately 112 pounds, applied at any point along its length. This simulates people leaning forcefully or falling against the rail.
- Infill Component Load: The guard’s infill-balusters, glass panels, cables, or other intermediate parts-must resist a horizontal force of 0.25 kN (about 56 pounds) over any 0.1 m2 (155 square inches). This requirement ensures the guard cannot be breached by pushing, leaning, or the force of a child’s body.
For drafters and builders, the implications are twofold. First, every guardrail proposal-whether standard wood, ornamental metal, or glass-must be assessed for both structural soundness and code compliance. From a drafting perspective, it is essential to specify connection details (fasteners, anchors, post spacing) that will deliver the required resistance. On site, all installations must match the detailed specifications: improper anchorage into deck framing, undersized posts, or inadequate infill can compromise the entire assembly. Where custom or unconventional guardrail designs are proposed, engaging a professional engineer to review and stamp structural design details is both prudent and often required for permit approval.
Testing and Certification
Many proprietary guardrail systems come pre-certified for code-mandated loads based on manufacturer testing. Where site-built or custom guards are used, referencing test data or calculations-preferably sealed by a structural engineer-will reassure inspectors and speed permit issuance. Certification is especially critical for non-traditional designs utilizing sheet glass, cable rail, or composite infill, where load path and post deflection are less obvious than with conventional wood pickets.
Restrictions on Openings in Guardrails
Openings within guardrails must be tightly controlled to prevent children and pets, as well as objects, from passing through. The code specifies two related but distinct limitations, recognizing both the general use of guards and the unique geometry around stairs.
- General Guardrail Openings: All openings must be small enough that a 100 mm (4 inch) diameter sphere cannot pass through at any point. This criterion is universally applied to all balusters, spindles, panels, or gaps in deck and balcony guardrails.
- Stair Triangle Openings: On stairs, the triangular opening formed by the riser, tread, and the bottom rail of the guard must be designed so that a 150 mm (6 inch) diameter sphere cannot pass through. This addresses the acute triangle formed where the stair nose meets the side of a guard, a common entrapment point for children.
Adhering to these opening limits is critical for child safety, dramatically reducing the risk of falls or head entrapment. During drafting, careful spacing of balusters and review of infill details-down to millimetre precision-ensures no gaps exceed code minima. Particular vigilance is required where premanufactured systems or decorative panels are specified, as variation in site installation or component alignment can easily result in an opening just above the 100 mm limit. Experienced drafters will factor the “worst case” installation scenario into their layouts and provide clear notes and detail drawings to minimize installer error.
Design Solutions for Narrow Openings
Innovative railing systems using cables, glass, or metal usually require additional hardware or supports to prevent deflection that could temporarily widen an opening. Glass guards, for example, must be installed with engineered clamps or supports to maintain the gap tolerance under typical loads. For wood baluster guards, specifying tighter post spacing can help reinforce the top rail and maintain opening sizes if pickets shrink or deform over time.
Approved Materials and Construction Methods for Guardrails
Only materials demonstrating sufficient strength, durability, and resistance to environmental degradation are suitable for guardrail construction. The choice of material impacts not only the safety and longevity of the installation but also its aesthetic integration with the home’s exterior and the ongoing maintenance burden.
- Pressure-Treated Wood: A traditional choice for deck and balcony railing, pressure-treated lumber offers durability and moderate maintenance requirements. Proper detailing-such as using corrosion-resistant fasteners, ensuring adequate post embedment, and allowing for water drainage-will maximize lifespan.
- Metals (Aluminum or Steel): Steel and, increasingly, powder-coated aluminum provide sleek, contemporary profiles with high resistance to impact and weather. All metallic materials and components must be properly finished or treated to prevent rust and maintain structural capacity, particularly in exposed or coastal environments.
- Composite Materials: Engineered composites mimic the appearance of wood or metal while offering reduced maintenance and superior resistance to rot, UV degradation, and insect activity. Only composite guardrail products specifically tested and certified for guard applications should be specified.
- Glass: Tempered or laminated safety glass panels, installed with engineered hardware, are frequently used for high-end decks and urban balconies to maximize view corridors. Glass must conform to safety glass standards, and exposed edges must be protected to prevent shattering or edge chipping.
When specifying materials, drafters reference both manufacturer’s certifications and ABC durability requirements. All fasteners, anchors, and structural connectors must be compatible with the chosen guard material and resistant to the chemicals in treated woods or metallic corrosion. Assemblies with dissimilar materials (e.g., aluminum post with steel fasteners) require special attention to insulate against galvanic reaction.
Detailing for Maximum Durability and Code Compliance
Drafted details must clearly indicate the guard’s construction, dimensioning, post anchorage, and infill attachment-which helps both builders and inspectors confirm code compliance during layout or review. In high-traffic areas or regions subject to wind loads, snow drifting, or vandalism, guards must be ‘overdesigned’ for long-term performance, not simply to meet the bare minimum.
Custom Designs and Architectural Features
Homeowners often request guardrails with integrated lighting, decorative panels, horizontal cables, or unique motifs. While architecturally appealing, such designs must be rigorously reviewed for code compliance, particularly with respect to opening restrictions and load paths. Kingsway Drafting & Design routinely develops custom detail drawings or coordinates with structural engineers for these bespoke solutions, ensuring both the artistic vision and the CBC performance demands are met.
Maintenance, Inspection, and Lifecycle Considerations
Even the best-designed and built guardrail systems require ongoing maintenance to remain safe and compliant. Exposure to Alberta’s freeze-thaw cycles, UV radiation, rain, and mechanical wear can degrade both materials and connections over time. The ABC implicitly mandates that guardrails not only be constructed to code at installation, but remain functional and safe for the life of the building.
- Wooden Guards: Inspect annually for rot, loose fasteners, splintering, and splitting-especially at anchor points and where posts penetrate decking. Apply sealant or stain to preserve wood and check that no warping creates overly large openings.
- Metal Guards: Look for signs of corrosion, especially at welds and fastener locations. Refinish scratched or weathered surfaces promptly to maintain rust resistance.
- Composite and Glass Guards: Ensure mounting hardware remains tight and rust-free, replace any warped or cracked composite panels, and confirm glass is free of chips or cracks-damage can undermine the integrity of the entire system.
- General Checks: Push firmly against all rails to confirm rigidity, tighten loose connections, and check for settlement or movement at the footings or bases, particularly after significant weather events or if adjacent deck framing is replaced.
From a drafter’s standpoint, including notes on maintenance and inspection intervals within the construction documents (and, if possible, the homeowner’s manual) helps ensure the long-term safety of the installation. Neglect of routine maintenance can expose property owners to liability in the event of an accidental fall, especially if the guard did not perform as designed.
Permit, Inspection, and Compliance Logistics
The Alberta Building Code’s guardrail standards are enforceable through the permitting and inspection process. Before any guard-protected deck, balcony, or stair can be constructed, the following steps are required:
- Submission of Detailed Drawings: Construction drawings must include complete guardrail plans and elevations, specifying heights, material, connection details, and all dimensions related to openings and post spacing. Local authorities review these against the ABC and may request supplementary structural engineering details for unique or complex designs.
- Permit Issuance: Only after building officials confirm compliance are permits approved. In Alberta municipalities, incomplete guardrail details can cause lengthy delays or require additional submissions.
- Construction and Inspection: Guards must be built exactly as per the approved plans. Final occupancy or completion inspections will specifically check guardrail height, opening dimension, strength, and overall integrity. Inspections occasionally uncover post height errors (e.g., guard measured from sub-deck, not finished surface), undersized fasteners, or non-compliant gaps, all requiring costly post-construction remedy.
During the design and drafting phase, careful cross-checking of field conditions-especially where existing deck framing, variable slopes, or renovation of older homes is involved-preemptively addresses many compliance pitfalls. Permit authorities vary in their interpretation of certain code clauses, so seeking feedback from experienced local building inspectors or plan reviewers during early design can avoid headaches later in the project.
Understanding the Impact of Recent ABC 2023 Updates
The 2023 update to the Alberta Building Code introduced significant clarifications and new layers of safety measures, affecting both new builds and renovations to existing homes.
- Window Opening Control Devices (WOCD): Any operable window more than 1,800 mm above the adjacent ground and with a sill less than 900 mm above the finished floor now requires a guard or restriction device. This change responds to rising concerns about child falls through low windows. In practice, drafters now account for both window head and sill heights in reconciling window and guard placements, particularly near walkout decks or loft spaces overlooking exterior landscapes. Sometimes, this impacts how close windows can be located to the floor in new additions or renovations.
- Expanded Definition of Guardrail Requirements Adjacent to Drops: Guards are now stipulated on any surface within 1.2 meters of a drop exceeding 600 mm, even if that surface itself is not more than 600 mm above adjacent grade. This closes a safety gap in previous codes, where dramatic grade changes immediately next to patios or side walkways could pose fall hazards without protection. Drafters and designers must now analyze the entire perimeter and context of every outdoor platform or stair, looking for these “cascading” or “adjacent hazard” scenarios.
Builders and renovation professionals must remain current with these code evolutions-frequent code update briefings and continuous learning are essential. Neglecting new requirements, particularly for secondary window falls or adjacency rules, can result in costly after-the-fact retrofits or re-permitting.
Design Integration: Merging Guardrails with Residential Architecture
Guardrails are unique in that they are as much a visual feature as a safety element. Their impact on curb appeal, market value, and the daily experience of a home is considerable. Drafters and designers are challenged to specify guardrail systems that embody the architectural character of the dwelling while meeting or exceeding ABC standards.
- Seamless Integration: Rather than approaching guards as an “add-on,” the most compelling designs integrate guardrails into the broader architectural vocabulary. Using matched finishes, repeating façade motifs, or aligning railing geometry with window mullions or siding patterns can create a sense of cohesion.
- Transparency and Views: For properties with prized sightlines-cityscapes, river valleys, or mountain vistas-selecting glass or slim-profile steel guards maximizes visual access while maintaining safety. However, drafters must be watchful that ultra-minimalist designs don’t flirt with noncompliance in either load or opening specifications.
- Avoiding the “Climbable” Hazard: Horizontal railings, cable systems, or decorative infill can unintentionally create ladderlike surfaces attractive to children. The code permits them, but drafters may recommend vertical pickets-especially for homes with young occupants-to reduce risk, or specify larger post spacing and anti-climb hardware.
The harmonization of safety, function, and aesthetics is executed in the drafting phase through detailed guardrail schedules, section cuts, and 3D visualizations for client review. This not only assures code compliance but aligns expectations so there are no surprises during construction or final inspection.
Material Selection: Considerations Beyond Compliance
While code dictates the minimum performance, the real-world service life, ongoing maintenance, and environmental adaptability of a guardrail system ultimately hinge on appropriate material selection. Beyond strength and durability, other factors should guide material choice:
- Climate Resistance: Alberta’s temperature swings and extended freeze-thaw cycles demand materials that resist warping, checking, and corrosion. Not all treated woods or powder-coated metals perform equally. Specifying the highest grade (e.g., ACQ-treated lumber, marine-grade aluminum) preempts premature aging.
- Maintenance Commitment: Some homeowners prioritize low maintenance (composites, aluminum, glass) to avoid annual repainting, sanding, or sealing. For rental or vacation properties, reduced maintenance translates to lower lifecycle costs and risk.
- Budget and Availability: High-performance or architecturally bespoke guards can be costly and subject to supplier lead times. Drafters present options at varying price points, balancing up-front costs with replacement intervals and warranty coverage.
- Resale and Perceived Value: Well-designed, durable guardrails boost curb appeal and can differentiate a property on the market. Establishing quality at the drafting stage pays dividends at sale or rental.
Documenting all material standards, finish schedules, and acceptances (by both client and permitting authority) in the construction set ensures clarity and prevents disputes or costly substitutions during the build process. Kingsway Drafting & Design frequently prepares specification sheets listing acceptable products and alternates to give both builders and owners flexibility as market or project conditions evolve.
Professional Guidance and Collaboration: Elevating Guardrail Outcomes
Translating Alberta Building Code requirements into safe, attractive, and durable guardrails often requires a multidisciplinary approach:
- Engaging Structural Engineers: For non-standard, large-span, or glass guardrails, a structural engineering review is invaluable. Their calculations and stamped drawings satisfy municipal criteria and reduce liability for all parties involved.
- Collaboration with Experienced Contractors: Seasoned deck builders or stair craftsmen bring installation insights-such as preferred anchor systems or field-adjustment best practices-that elevate both safety and finished appearance.
- Manufacturer Coordination: Working directly with approved guardrail product suppliers ensures all assemblies, fasteners, and finishes match code, and that custom elements are factory-certified for load and durability.
- Client Education: Providing clear, annotated construction documents and post-construction maintenance guidelines supports both compliance and ultimate owner satisfaction.
From an architectural drafter’s vantage point, early and thorough collaboration streamlines the approval process, supports smoother construction, and reduces costly after-the-fact modification. Building officials are increasingly appreciative of submittals that include not just plans and elevations, but full-scale section details, manufacturer cut-sheets, and, where necessary, structural engineer’s letters for guardrail assemblies.
Summary Table: Key ABC 2023 Guardrail Requirements for Residential Decks and Stairs
| Location | Elevation/Context Trigger | Minimum Guard Height | Maximum Opening | Load Resistance |
|---|---|---|---|---|
| Decks/Balconies | >600 mm <=1,800 mm above grade | 900 mm | 100 mm sphere (no passage) |
0.5 kN (top rail), 0.25 kN (infill) |
| Decks/Balconies | >1,800 mm above grade | 1,070 mm | 100 mm sphere (no passage) |
0.5 kN (top rail), 0.25 kN (infill) |
| Stairways | Open sides of stairs or ramps | 900 mm (measured vertically from leading edge of tread) |
100 mm sphere (general) 150 mm at stair triangle |
0.5 kN (top rail), 0.25 kN (infill) |
| Sloped Adjacent Surface | Within 1.2 m of a drop >600 mm and slope >1:2 | As above, application per context | As above | As above |
| Windows (WOCD) | More than 1,800 mm above adjacent surface, sill <900 mm above floor | Requires guard or restriction device per ABC 2023 | N/A | N/A |
Conclusion
Meticulous attention to Alberta Building Code guardrail requirements is essential for the safety, functionality, and value of any residential deck or stair project. Every phase-from site evaluation through drafting, permitting, construction, and maintenance-presents unique responsibilities and challenges, best addressed with technical precision and a collaborative approach. By integrating code standards with creative design, robust material selection, and informed professional support, it is possible to deliver outstanding results that both safeguard and enhance every home.
For expertly detailed drafting, code compliance, and inspired design integration on any Calgary or Alberta residential project, Kingsway Drafting & Design provides industry-leading architectural drafting services tailored to the latest code editions and client needs.