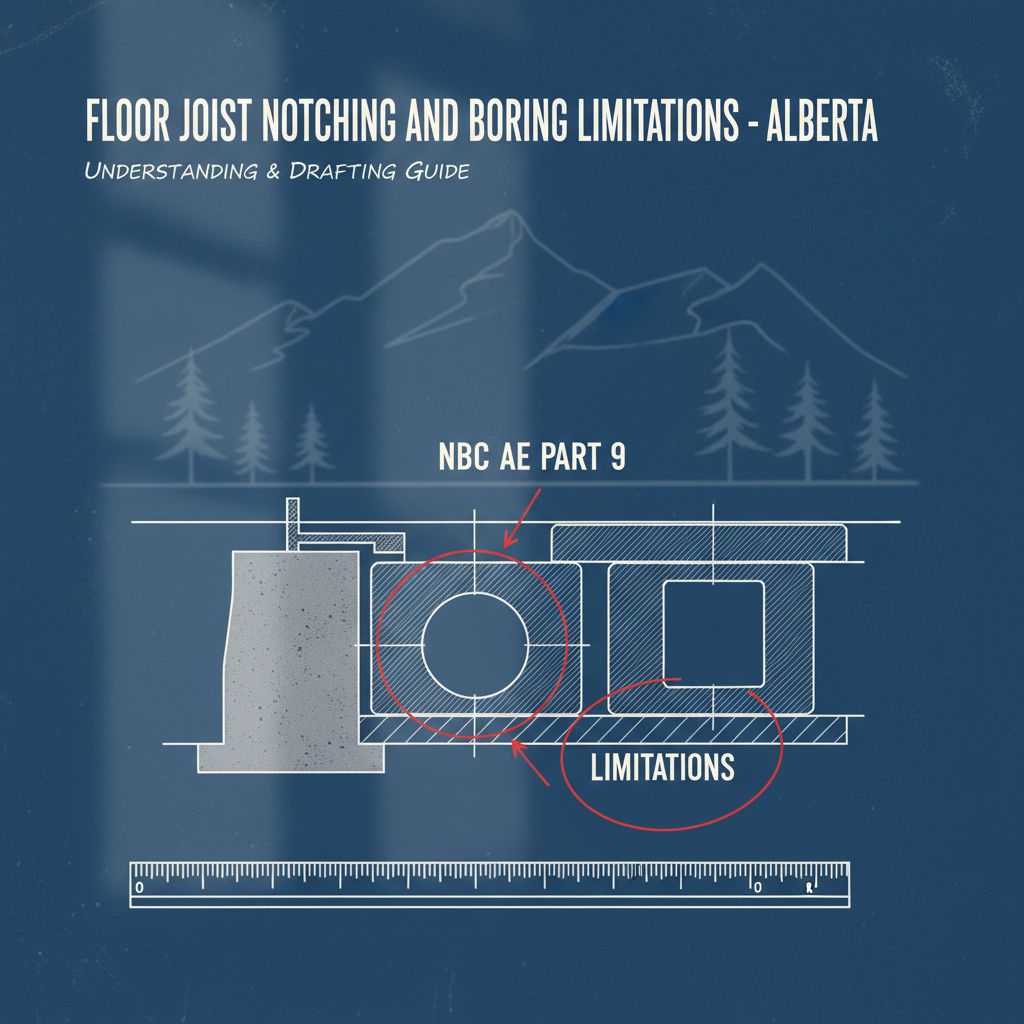
Floor joists form the primary horizontal structural system found in almost every residential project across Alberta. These repetitive members bridge between walls, beams, or foundations, providing a sturdy platform for flooring materials, partitions, furniture, and inhabitants. The live and dead loads imposed upon the floor system travel directly through the joists, which distribute the forces to bearing supports below. As such, any improper modification-whether for mechanical, electrical, or plumbing installation-can significantly reduce their ability to safely carry loads.
Meticulous planning and documentation of joist penetrations and alterations is a fundamental drafting responsibility. The potential risks include excessive deflection, vibration, or even catastrophic failure over time. This makes it essential to incorporate, during the design phase, the requirements that ensure compliance with NBC(AE) 2023 and best practices for joist modifications.
Preserving Structural Capacity: Why Notching and Boring Limitations Matter
Often, the need to route mechanical ducts, plumbing lines, or electrical wiring prompts trades to request or undertake alterations of structural joists. Although it might appear minor, every notch or hole subtracts from the material cross-section resisting stresses-affecting both bending and shear. Even modest oversights or misplacement can lead to visible sag, chronic squeaking, or failures undetectable until years after occupancy.
The repetitive nature of joists in a floor system doesn’t provide redundancy if multiple members are compromised in the same manner. That’s why NBC(AE) 2023 sets clear parameters on the location, size, and distribution of notches and bored holes-rules which, when observed in architectural drafting, protect the long-term safety and value of the structure.
Analyzing NBC(AE) 2023 Part 9 Standards For Notching Floor Joists
End Notches: Controlled Removal at Bearing Points
Floor joist ends sometimes require notching to fit over ledgers, beams, or foundation plates. NBC(AE) 2023 permits notches at the joist end, provided the depth does not exceed one-fourth (1/4) of the actual depth of the joist. Calculating this is straightforward-multiply the nominal joist depth by 0.25. For instance, a 2x8 lumber joist, commonly used in Alberta, typically measures 7.25 inches deep; the maximum allowable end notch is 1.81 inches deep.
Restricting notch depth at the supports preserves sufficient material to resist the shear forces concentrated at those points. Exceeding the prescribed dimension risks splitting, especially over time if the notch creates a sharp corner where stresses concentrate. Drafting details should always show notches at a shallow sloping cut (as opposed to a square corner), reducing the likelihood of cracking along the grain.
Top and Bottom Notches: Limiting Depth and Location
Running ductwork, pipes, or conduits often motivates notching in the field (span) of the joist, particularly where space is limited. NBC(AE) 2023 limits these notches to one-sixth (1/6) of the joist depth. Using a 2x10 joist (actual depth 9.25 inches) as an example, the notch depth can be no more than 1.54 inches.
Equally critical is the permitted location-such notches are allowed only within the outer thirds of the span. For a joist spanning 12 feet, notches can only be located in the first and last four feet, never in the middle third (the central four feet in this example). This restriction is vital: the greatest bending stress occurs at midspan, so notches there amplify risks of cracking, downward deflection, or outright failure.
Prohibited Notching Zones
- Never permit any notches in the middle third of the joist span, regardless of depth or function.
- Layout drawings should precisely dimension boundaries for allowed and prohibited zones relative to each joist length, leaving no ambiguity for trades on site.
- At the design and scheduling stage, coordinate with plumbing, heating, and electrical consultants to reroute services as necessary to avoid the forbidden middle third.
Boring Floor Joists: Sizing, Spacing, and Location Under NBC(AE) 2023
Bored holes present unique challenges. Mechanical systems-water lines, waste pipes, ventilation ducts, electrical bundles-frequently need through-joist passage for routing between building spaces. While less intrusive than notches in some respects, strategically bored holes must comply with NBC(AE) 2023 to safeguard joist performance.
Calculating Maximum Hole Diameter
Code sets the hole limitation at one-third (1/3) the actual depth of the joist. For example, a 2x12 (11.25-inch) floor joist may be bored with a hole up to 3.75 inches in diameter. Attempting to pass larger pipes (e.g., some building drains in custom homes) demands alternative approaches, such as re-routing, designing larger framing members, or incorporating engineered wood joists if major penetrations are unavoidable.
Locating Bored Holes: Edge Clearance and Spacing
- Each hole’s edge must be a minimum of 2 inches away from the top or bottom edges of the joist. This guards against splitting or substantially reducing bending resistance at critical regions.
- Bored holes should not be closer than 2 inches to any other hole or notch. This limitation prevents the cumulative weakening that would otherwise result from grouped penetrations acting as a large single defect.
The correct drafting approach is to dimension hole placement in all construction documents. Effective coordination reduces site alteration risks, change orders, and inspection delays. Both vertical (up-down in the joist section) and horizontal (along the length) separation need precise attention to avoid cumulative damage.
Practical Drafting Considerations: Integration With MEP Trades
Architectural drafting is not an isolated process. Floor framing design and layout intersect with the requirements of mechanical, electrical, and plumbing (MEP) disciplines. When tight joist spacing and shallow depths create service-route conflicts, clearances for notching and boring often become the focal point for coordination meetings and construction reviews.
Design Phase Strategies
- Early MEP Coordination: Collect MEP layouts early and overlay with structural floor plans, identifying potential conflicts where joist modifications may be requested.
- Dimension Prohibited Zones: Mark “no-go” regions on floor plans and framing sections-specifically, the middle third of joists where no notching is permitted.
- Preferred Joist Depth: Where mechanical needs are anticipated and clear heights allow, specify deeper joists at the design stage. Greater depth increases allowable hole and notch dimensions and enhances overall structural performance.
On-site Execution Tools
- Clear shop drawings, structural schedules, and typical detail sheets can assist site trades in identifying permitted notching and boring zones.
- Colored tape or spray paint marking joist sections can provide an on-site visual guide-especially helpful in complex projects with multiple interfering trades.
Case Study: Custom Home HVAC Planning
For example, a custom infill build in Calgary’s northwest, the HVAC plan called for multiple large ducts traversing between floors. By analyzing the required duct sizes and routes, the designer increased the joist depth to 2x12 from a standard 2x10, allowing not only greater permissible hole diameters but also better overall floor stiffness. Drafting the revised floor system and service routes together avoided post-framing modifications, reducing both labour costs and risk of code non-compliance.
Professional Insights: Long-Term Implications of Improper Notching and Boring
Substandard modifications to joists-whether cutting corners for schedule efficiencies or at the request of less experienced subcontractors-can compromise a building’s performance for decades. The most common defects observed post-occupancy include:
- Drywall Cracking: Excessive deflection due to weakened joists often cracks ceiling finishes beneath, becoming a persistent annoyance for homeowners.
- Floor Squeak: Loss of joist strength or continuity allows movement, which transmits into audible squeaking at every step across the floor.
- Settlement of Interior Walls: In some severe cases, partition walls built above a compromised joist line can experience settlement, causing doors to bind and trim to separate.
- Joist Splitting and Failure: Split joists rarely fail catastrophically overnight; rather, they deteriorate slowly. However, the risk of structural failure remains.
Rectifying code violations after the fact can require extensive demolition, engineered repair plans, and costly reconstruction-far exceeding the effort and expense of correct initial design and documentation.
When Service Penetrations Exceed Code Allowances: Reinforcement and Engineering Solutions
Occasionally, unique project constraints demand larger holes or deeper notches than NBC(AE) 2023 allows. In these cases, the only code-compliant solution is to employ engineered reinforcement strategies duly approved by a professional engineer. Such measures include:
- Sistering Joists: Fastening an adjacent joist (of equal or greater depth and length) alongside the compromised member, redistributing loads across a stronger assembly.
- Steel Plate Reinforcement: Custom-fabricated steel plates can be bolted on both sides of the joist web to restore bending and shear strength diminished by large penetrations.
- Engineered Wood Substitution: Where services demands are greatest, I-joists or LVLs (Laminated Veneer Lumber) with factory-specified web openings can replace conventional lumber, maintaining strength for major service runs.
- Joist Relocation: In some layouts, strategically shifting floor joists to create “service bays” (double-spacing adjacent joists) allows code-compliant runs for large pipes or ducts without weakening any single member.
These strategies demand detailed engineering drawing notes and explicit field instructions to both the framing crew and inspectors. Consulting an engineer is not optional-passing inspection and ensuring long-term performance both hinge upon certified calculations and visually verifiable installation.
Preparing Construction Documents: Drafting Industry Best Practices
Ensuring every joist modification is accounted for, detailed, and labeled clearly in drafting documentation is central to avoiding costly delays or rework. High-quality construction drawings should incorporate:
- Floor framing plans that show every joist, their sizes, span lengths, bearing conditions, and all recesses above and below for MEP services.
- Dimensioned locations of all planned joist notches and bored holes, referenced from bearing walls and ends.
- Code summary notes on each page reminding various trades of NBC(AE) 2023 limitations for fast on-site reference.
- Special details or sections through common penetrations, providing both maximum notch or hole sizes and edge clearances in both plan and section views.
- Callouts for areas where field verification or coordination is required pending as-built dimensions or last-minute service routing changes.
As a senior drafter, incorporating these standards not only simplifies site queries, it pre-emptively eliminates many of the most common code infractions that frustrate both site superintendents and building inspectors alike. Thorough documentation, carefully coordinated across all disciplines, forms the backbone of successful, compliant residential projects in Alberta.
Code Enforcement: Inspections and Approvals
Building inspectors in Alberta rigorously enforce NBC(AE) 2023’s requirements for floor joist modifications. During framing inspections, inspectors will visually confirm the depth, width, and locations of all notches and bored holes. Misplaced or oversized penetrations are among the leading causes of failed framing inspections in the province.
Failed inspections can halt work schedules pending either code-compliant repairs or submission of stamped structural engineering solutions. Both scenarios increase both direct costs (materials, labour, professional fees) and indirect costs (construction delays, extended timelines, rental costs for temporary accommodations). Proactive compliance-rooted in expert, precise drafting-prevents these outcomes and supports smooth project delivery.
Some municipalities require the submission of specific construction details for proposed joist modifications prior to granting building permits. Substantiating compliance on the drafting side expedites permit reviews for both new builds and major renovations, reducing uncertainty in the overall construction process.
Summary Table: NBC(AE) 2023 Floor Joist Notching and Boring Limitations
- End Notches (at bearing points): Maximum 1/4 joist depth
- Top/Bottom Notches (in outer thirds of span): Maximum 1/6 joist depth
- No Notches: In the middle third of joist span
- Bored Holes: Maximum diameter 1/3 joist depth, with minimum 2” from edge and from other holes/notches
Referencing these summary points on construction drawings provides at-a-glance clarity for field crews and inspectors. Where deviations are necessary, always call out “Engineer Review Required” to flag potential issues before they become problems.
Advanced Coordination: Custom and Multi-Unit Projects
In complex custom homes, infill developments, or multi-unit residential buildings, both service density and complexity increase, demanding heightened awareness in joist design and modification planning. Advanced drafting tools and practices should be leveraged, including:
- 3D BIM Coordination: Utilizing Building Information Modeling allows drafters to visualize, clash-detect, and coordinate structural and MEP systems proactively, identifying notching/boring conflicts before they’re realized in the field.
- Custom Joist Layouts: Unusual geometries, open-concept spans, and non-standard bearing locations require project-specific solutions for routing services within joist limits without weakening structural performance.
- Post-Tensioned and Engineered Joists: For high-performance or architecturally expressive homes, specify engineered wood products or specialty joists capable of accommodating larger holes or reduced web sections-always according to manufacturer and engineering guidance.
Whether working on a stacked townhouse project in Red Deer or an inner-city four-plex in Calgary, the core drafting principles remain consistent: diligent planning, code knowledge, and integrated coordination produce safe, durable, and easily maintained building assemblies.
Recommendations for Renovations: Retrofits and Existing Joist Alterations
Alberta’s aging housing stock presents unique challenges when modernizing homes-especially for open-concept conversions, upgraded HVAC, or new bathroom layouts. Existing floor joists often were installed to minimum depth and spacing for their era, with no margin for large service penetrations. The following strategies support compliance and safety in renovation projects:
- Carefully measure and document all existing joist depths and spans prior to proposing any modifications for new service routes.
- Whenever possible, design retrofits to loop around current joist systems, avoiding notching or boring altogether. Floor chase construction or boxed-in service drops may be more cost-effective than code-compliant reinforcement.
- Where penetrations are unavoidable, employ engineered solutions and follow NBC(AE) 2023 limitations precisely. Reinforcement may be more challenging, requiring innovative “sistering” or custom bracketry in cramped crawlspaces or historic basements.
- Inform homeowners and clients of the structural realities before final design sign-off to set expectations and avoid costly, contentious scope changes during construction.
Expert Tips and Common Mistakes to Avoid
- Avoid Square-Cornered Notches: Always round or slope the interior corners of notches to reduce stress risers and prevent splitting.
- Don’t Cluster Penetrations: Grouped notches or holes (even if each is individually compliant) will collectively overweaken the joist. Space penetrations as far apart as possible along the length.
- Never Notch Engineered I-Joists Without Manufacturer’s Approval: Engineered products have specific, often restrictive, zone and size allowances. Always refer to manufacturer’s data and do not assume dimensional lumber rules apply.
- Watch for Trade “Field Fixes”: Trades sometimes adjust service routes on the fly when confronted with site conflicts. Unapproved field notching is a major red flag-required repairs can be extensive and expensive if discovered during inspection.
- Provide Documentation for Site Use: Prepare one-page reference guides or notes on framing drawings for use by site supervisors, separating critical code limits from other notes to reduce errors arising from confusion or omission.
Closing Considerations: Drafting for Longevity and Peace of Mind
The integrity of every residential structure in Alberta depends first and foremost on the clarity, accuracy, and technical expertise of the drawings and specifications that guide construction. By mastering the NBC(AE) 2023 limitations on notching and boring floor joists, and embedding those requirements into finely detailed, coordinated documentation, architectural drafters empower builders, trades, and inspectors to achieve safe, code-compliant, and lasting buildings-on budget and schedule.
Incorporating best practices and leveraging technical know-how from initial sketch through permit submission and on-site execution secures both project success and peace of mind for all parties involved.
For precision-driven residential drafting, Kingsway Drafting & Design ensures compliant, buildable, and enduring solutions for Alberta projects.