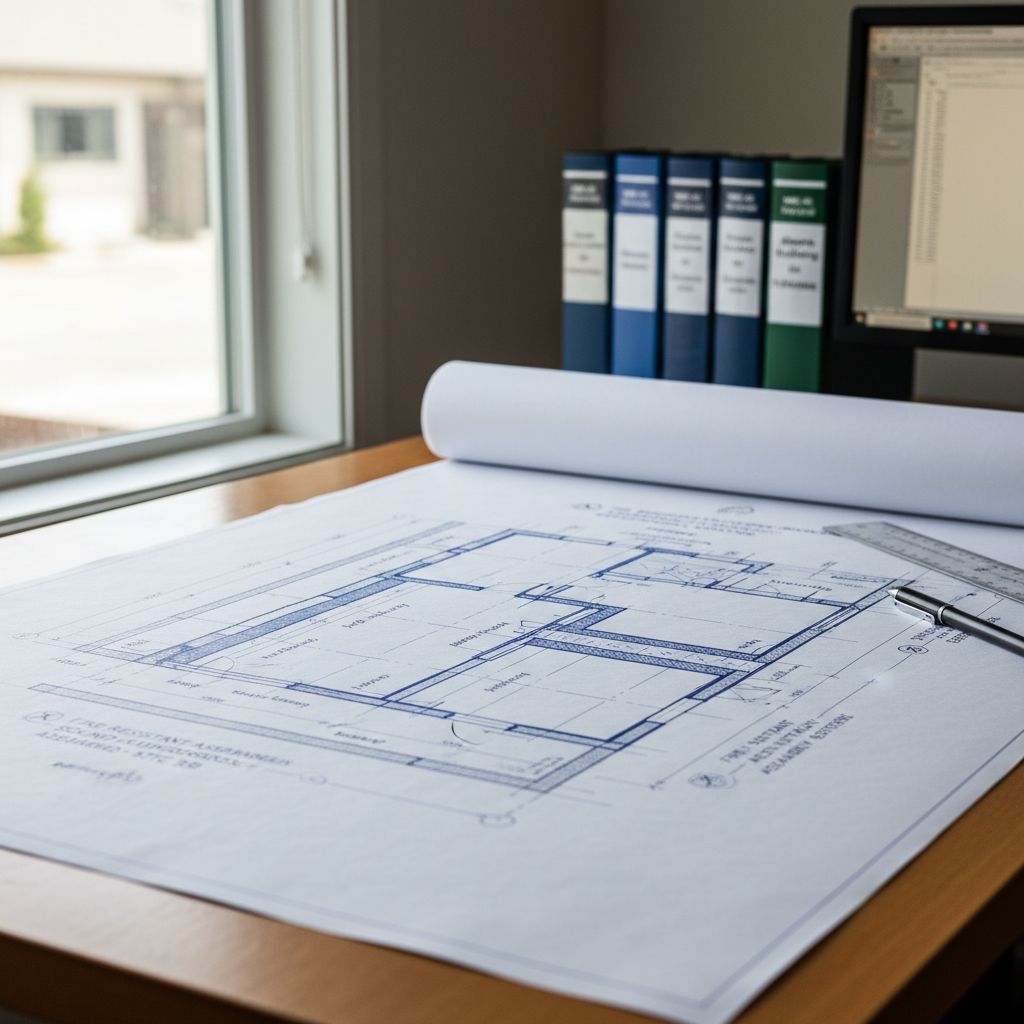
Secondary suites in Alberta must be drafted with a meticulous approach to fire and sound separation, grounded in the requirements of the National Building Code - 2023 Alberta Edition (NBC(AE) 2023), particularly Part 9, which governs housing and small buildings. Meeting these standards is essential not only for code compliance but for safeguarding occupants and enhancing the long-term value and liveability of residential properties.
Defining Secondary Suites and Their Design Challenges
A secondary suite constitutes a fully independent dwelling unit, integrated into an existing house or building. Each suite provides its own kitchen, bathroom, and sleeping quarters, and functions autonomously from the primary dwelling. From a drafting perspective, integrating a new suite within the footprint of a house involves creative spatial planning and in-depth familiarity with regulatory frameworks. The most critical technical challenges stem from the requirement to create robust physical barriers to contain fire and minimize sound transfer.
Legal secondary suites serve as vital components in addressing housing shortages and facilitating multi-generational or rental living arrangements. However, these same features introduce complex layers of construction, service routing, and inspection - all of which command close attention to detail at the drafting stage. Accurate detail drawings are crucial for contractors to execute compliant assemblies and for municipal reviewers to grant approvals.
Navigating Existing Conditions in Retrofit Scenarios
Most secondary suite projects involve converting basements or sections of existing single-family homes. Structural constraints, irregular framing, historic finishes, and service runs often affect the ability to implement required fire and sound separation assemblies. Detailed surveys and well-drafted as-built plans are the foundation for identifying where separation must occur, and highlight areas needing creative detailing to achieve NBC(AE) 2023 standards without extensive rework.
Fire Separation: Code Requirements and Drafting Strategies
Fire separation between the primary dwelling and secondary suite is a non-negotiable safety measure. The minimum fire-resistance rating (FRR) required by NBC(AE) 2023 is 45 minutes for walls, floors, and ceilings directly separating suites, and any shared exit paths. Properly drafted details ensure these barriers perform under real-world conditions - even after on-site adjustments and trades’ installations.
Assemblies for 45-Minute Fire Separation
Table 9.10.3.1.-A and 9.10.3.1.-B in NBC(AE) 2023 outline compliant assemblies for achieving 45-minute FRRs. Common assemblies include:
- Walls: Two layers of 12.7 mm (1/2 in.) Type X gypsum board on each side of a wood-framed, insulated wall. Cavity insulation (mineral wool or glass fibre) further improves fire and sound resistance.
- Ceilings (Floor Assemblies): Two layers of 12.7 mm (1/2 in.) Type X gypsum board applied to the underside of floor joists, with batt insulation between joists.
Drafting should depict these assemblies in section detail, clearly noting materials, fastening schedules, and fire-resistive products. Every intersection between suite walls and floors or ceilings must be called out with appropriate continuity details to close off any concealed spaces.
Understanding Continuity and Complex Junctions
The effectiveness of a fire separation depends on its unbroken continuity. In older homes, there are often multiple concealed voids above ceilings, behind knee walls, or inside shaftways. The drafter’s responsibility is to identify these risk zones on plans and generate details for:
- Maintaining fire separation through attic spaces and floor voids.
- Drawing fire-blocking or fire-stopping at each intersection, including rim joists, soffits, and dropped beams.
- Extending fire-rated walls through unconditioned or irregular areas, using full-height wall sections and isometric details if clarity is needed.
- Clearly showing the treatment of built-in cabinets, duct runs, or chaseways that might bypass or compromise fire separations.
Every element, down to the smallest soffit, requires annotation in drafting packages so field trades and inspectors see exactly where and how continuity is maintained.
Dealing with Penetrations: Service Routes and Fire-Stopping
Service penetrations introduce some of the greatest challenges to maintaining the integrity of fire-rated assemblies. Electrical conduits, plumbing stacks, ductwork, and even telecommunication lines often must pass through separation walls and floors. The NBC(AE) 2023 mandates that any such penetration is protected by an approved firestop system, tested to CAN/ULC-S115 standards.
- Detail Drawings: Each service penetration should be detailed at an appropriate scale to show the fire-stop system, including the specific product, minimum depth or thickness, and requirements for sleeving or collars.
- Specifier’s Notes: Reference both the building code requirement and manufacturer’s installation instructions. Call out minimum separation distances between penetrations and wall edges.
- Coordination: Advise on the limitations for field coring or boxed-out services to avoid excessive clustering that can erode fire separation performance.
Well-drafted details reduce the risk of “field fixes” using unapproved materials, a common cause of failed inspections. Drafter-provided schedules can also specify which mechanical and electrical trades are responsible for sealing and which products are permitted.
Doors in Fire Separations: Practical Detailing
Doors within fire separations must meet the following:
- Minimum 45 mm (1-3/4 in.) thickness, typically solid core wood or equivalent construction.
- Equipped with self-closing devices.
- Not mandated to bear a specific CAN/ULC marking, but must maintain a 20-minute fire-protection rating in construction.
From a drafting standpoint, this means each fire separation door should be tagged in plans, elevations, and door schedules. Details should cover the door type, frame material, hardware set (including self-closer), and installation notes referencing the applicable code section. Threshold and clearance notations are useful, particularly in basement retrofits where uneven floors can interfere with door function.
In practice, drafters should work closely with hardware suppliers and carpenters during the submittal phase, ensuring that chosen products meet both code and the realities of framed openings on site. Avoiding undersized doors or omitted closers prevents costly delays during final inspection.
Sound Separation: Standards and Detailing for Privacy
Part 9 of NBC(AE) 2023 requires that any assembly separating dwelling units provides an STC (Sound Transmission Class) rating of at least 43. While this may appear less urgent than fire protection, occupant comfort and privacy - and by extension, the long-term desirability of the suite - depend on effectively reducing airborne and impact noise.
STC-Rated Construction: Typical Wall and Floor Assemblies
Several common assemblies provide STC ratings that meet or exceed the code minimum:
- Walls: A wood stud wall (typically 2x4 or 2x6) insulated with batt mineral wool or fiberglass, with resilient (RC or RC-1) channels on one side and 12.7 mm gypsum board on both sides.
- Alternative Wall: Double stud walls or staggered stud partition (OWSJs), which further decouple wall surfaces to reduce vibration transfer.
- Ceilings: Floor joists insulated, resilient channel installed perpendicular to joists, single layer of 12.7 mm gypsum board applied below.
Acoustic assemblies should be fully dimensioned and specified in plan, section, and detail drawings, with clear notes on:
- Stud and channel types and spacing.
- Insulation R-values and thicknesses.
- Gypsum board type and joint staggering.
- Fastener patterns and perimeter sealing.
As with fire separations, consistency and clarity in drafting prevent substitutions or shortcuts that could lower performance or cause failed inspections.
Critical Detailing for Penetrations and Openings
One of the most frequent causes of sound leakage is poor attention to penetrations such as electrical boxes, pipe chases, and duct grilles:
- Electrical Boxes: Specify use of back boxes (metal or plastic enclosures that mount behind electrical boxes) or pre-approved putty pads. These impede direct passage of airborne noise through outlet or switch openings.
- Ductwork: Mechanical systems present both a fire and sound transmittance challenge. Flexible duct connectors reduce vibration transfer, while all rigid duct penetrations should be sealed at the wall/ceiling interface with acoustic-rated caulk.
- Sealants: Acoustic sealant at all wall and ceiling joints, along perimeters, and at any through-penetrations is indispensable. Drafting details should include sections showing exact bead placement and pre-approved acoustic caulk types.
Exterior windows and interior doors not required for fire separation merit careful specification for acoustic performance as well. Poor closure or low-quality frames can compromise privacy and even impact tenant satisfaction.
Special Acoustic Detailing: Double Walls, Sound Isolation, and Flanking Paths
Above-minimum requirements for sound separation may be sought in higher-end suites or where owners wish to maximize privacy. Double-wall or staggered-stud assemblies add space and complexity but dramatically reduce sound transmission. Hollow core doors, poorly insulated bulkheads, or continuous flooring can create “flanking paths,” unintentional shortcuts for sound. Drafter-prepared partition schedule tables, with cross-references to standard assembly details, are critical to consistency at both design and construction phases.
Where intersecting assemblies occur - such as where a party wall meets a floor or roof - provide isometric and exploded details showing insulation continuity, resilient channel orientation, and acoustic caulk lines. Annotate existing slab or wall conditions where performance might fall below expectations in conversions.
Coordination of Fire and Acoustic Details: Challenges in Alberta Homes
New builds present the least complicated scenario for incorporating compliant fire and sound separation. However, most demand in Alberta is for secondary suites located in the existing basements of detached houses, often from the 1950s-1980s. These present several drafting and construction hurdles:
- Non-Standard Framing: Framing members may be spaced at irregular intervals or include historic modifications. Every wall and floor must be surveyed and drawn as it exists before proposing assemblies that can adapt to or correct deficiencies.
- Bearing Walls and Bulkheads: Structural elements that cannot be easily altered may intersect or interrupt a continuous fire or sound barrier. Section details must show how to “wrap” or extend fire/sound-rated assemblies or employ tested fire-blocking methods.
- Duct and Service Chases: Large main runs are commonly located in the joist space between suites. Drafter notes and details should specify fire dampers, acoustic lining, or box-out assemblies that allow services to pass while maintaining compliance.
Careful pre-design coordination meetings between drafters, mechanical designers, and on-site trades prevent costly “scope creep” or the need for extensive site modifications. High-resolution drafting and labeled detail blowups enable municipal building officials to quickly spot code-conforming assemblies during plan checks and site inspections.
Penetrating the Fire Separation: The Right and Wrong Ways
Approvals are frequently delayed by improperly addressed penetrations. Every duct or pipe that cuts through a fire-rated wall or floor must be tightly addressed in the drafting package:
- Firestop Collar Details: Indicate specific fire-resistive collars or wraps on all penetrations, with UL or CAN/ULC system numbers.
- Annular Space Filling: Specify mineral wool or approved fire caulk around pipes or conduits, preventing air leakage through any “slop” left by rough field holes.
- Coordination with Acoustic Detailing: Choose firestop solutions that also provide acoustic benefit, or add acoustic insulation around service penetrations where feasible.
Drafted schedules should list every anticipated penetration, product, and responsible trade, reducing confusion and on-site conflicts that might otherwise lead to improvised solutions or compliance failures.
Doors, Access, and Occupant Pathways: Marrying Life Safety with Code Compliance
Doorways along fire/sound separations are pressure points in any suite design. The door itself may be compliant, but frames, closures, and seals can be overlooked. Drafters should indicate:
- Frame Construction: Steel or solid wood, with filled jambs where code dictates.
- Threshold and Drop Seals: While not always mandated, threshold drop seals can dramatically reduce both smoke and sound passage.
- Intumescent Strips: Where higher fire protection is required, annotate the use of intumescent seals that expand under heat to block the door gap.
- Self-Closing Mechanism Placement: Clearly highlight the requirement and location in plan and door schedules, referencing code where necessary.
For all egress routes shared by the main and secondary suites, double-check for continuity of rated assemblies. Drafters should pay special attention to corridor bulkheads, service chaseways, ceiling drops, and even light fixtures - anywhere the integrity of fire or sound separation could be compromised.
Documenting, Annotating, and Specifying for Field Success
Even a perfectly designed suite can fail at inspection if documentation falls short. A comprehensive drafting package should include:
- Partition Types Schedule: Each wall/ceiling assembly referenced to a standard section or detail, with explicit material and fastener callouts.
- Penetration Schedule: Table listing anticipated holes for MEP (mechanical, electrical, plumbing), firestop/collar detail reference, and product.
- Door and Frame Schedule: Including type, size, fire rating, sound rating (where applicable), hardware, and self-closing device annotation.
- Detail Callouts: Numbered or lettered callouts on plans for every rated assembly intersection, service chase, door frame, and critical acoustic junction.
- Material and Installation Notes: Include manufacturer/model numbers for proprietary items including acoustic sealants and firestop collars, and reference both code and testing standards.
- Compliance Declaration: Cover sheet statement verifying NBC(AE) 2023 compliance, often required by Alberta municipalities to expedite permit reviews.
Digitally integrating this information with IFC (Industry Foundation Classes) or BIM (Building Information Modeling) platforms enhances clarity for trades, streamlines revisions, and, in some jurisdictions, is quickly becoming a requirement for electronic submissions. Layer management and document version control allow for precise coordination across project phases.
Municipal Bylaws, Permits, and Inspection Realities
While NBC(AE) 2023 establishes minimum standards, local bylaws and zoning restrictions refine these requirements. For example, in Calgary and Edmonton, legal suites must provide separate, direct-grade entrances, minimum parking, and, in some districts, limit square footage or suite configurations based on lot zoning or adjacent uses.
Plan reviewers will compare submitted drawings against both NBC and municipal overlays, scrutinizing anything impacting fire and sound separation. Incomplete callouts, missing penetration or door details, and ambiguous material annotations can trigger requests for revisions and additional information - lengthening the permitting process.
To streamline approvals:
- Overlay NBC and municipal requirements on plan notes and detail references.
- Engage in early pre-application meetings with municipal planners or building officials to confirm interpretation of ambiguous cases or unique existing conditions.
- Submit full shop drawings for proprietary firestop systems and acoustic assemblies in high-risk areas, particularly if using pre-manufactured wall/floor panels.
- Update plansets with engineer/architect seals and declarations as required - Alberta law mandates that all regulated schedules must bear the seal of the responsible party.
Inspections often proceed in two phases: rough-in (before drywall or concealment of assemblies) and final. Drafting packages should equip trades with sufficient detail that compliant assemblies are visible and verifiable prior to concealment, avoiding stop-work orders or late-stage demolition to confirm compliance.
Professional Consultation: Empowering Team Success
While drafters lead in translating code to construction drawings, collaboration is fundamental for legal secondary suites. Engaging architects, structural engineers, HVAC designers, and contractors who understand NBC(AE) 2023, and Alberta's climate and construction practices, leads to better upgrades and fewer re-inspections. Early-stage coordination produces:
- Optimized layouts minimizing unnecessary duplications in fire/sound-rated walls or ceilings.
- Coordinated MEP runs to minimize complex penetrations through separations.
- Pre-planned access or inspection panels for long-term maintenance without compromising rated assemblies.
- Informed decisions about the trade-off between more robust assemblies or premium acoustic performance and available budget or construction timeline.
On a practical level, drafters should provide readiness checklists and “in-field” markup protocols for areas of the drawings most likely to evolve during construction, reducing confusion or ineffective “fixes” by less-experienced subs.
Common Mistakes and How Informed Drafting Prevents Them
- Omitting Firestopping: Despite clear code requirements, penetrations are often inadequately protected when not shown in detail, resulting in stop-work orders. Including explicit, labeled details removes ambiguity.
- Insufficient Acoustic Detailing: Relying on minimum code assemblies without addressing flanking paths or specifying resilient channels/caulking leads to occupant complaints and potential liability.
- Substituting Door Types Post-Drawings: Value engineering or supply chain substitutions post-permitting, if doors are downgraded or closers omitted, can fail inspection and require costly replacement. Identify not just minimum sizes, but required performance criteria in the schedule.
- Lack of Coordination: Plumbing or HVAC runs located “by others” create field conflicts, risking improper coring or disruptive after-the-fact firestopping solutions. Integrated service and separation details on plans ensure trades coordinate before walls close up.
- Ignoring Local Overlays: Alberta’s municipalities have unique secondary suite overlays; forgetting to reconcile local and national code requirements in drafting packages can result in lengthy review cycles.
Futureproofing and Value Considerations
Building to code is the minimum. From a professional drafter’s perspective, considering beyond-baseline assemblies - such as STC 50+ walls, robust door systems, and enhanced inspection access - increases resale value, reduces future renovation costs, and significantly enhances the market appeal of the suite. Clarity in documentation will not only satisfy today’s inspectors but allow for easier suite upgrades or changes as codes evolve and new product solutions emerge.
Final Considerations for Fire and Sound Separation Drafting
Drafting fire and sound separation details for secondary suites is a technical and strategic process. Success hinges on:
- Full knowledge of NBC(AE) 2023 fire and sound requirements, as well as all relevant municipal overlays.
- Careful existing conditions assessment, especially for retrofits.
- Comprehensive assembly and penetration schedules, annotated to guide trades and expedite inspections.
- Robust professional coordination, especially for mechanical penetrations and door installations.
- Willingness to integrate upgraded assemblies where client budget and intended market support them.
Compliance is a team effort, but begins with accurate, well-researched, and thoroughly annotated documents produced by a qualified drafter or drafting firm familiar with the Alberta context.
For every owner, developer, builder, or designer engaged in creating new secondary suites, investing in comprehensive and code-conscious drafting is fundamental to achieving safety, comfort, efficiency, and long-term durability - and is the surest path to swift municipal approval and satisfied occupants.
Kingsway Drafting & Design delivers technical expertise and hands-on experience with Alberta’s building codes for fire and sound separation, ensuring every secondary suite project is compliant, clear, and ready for construction.