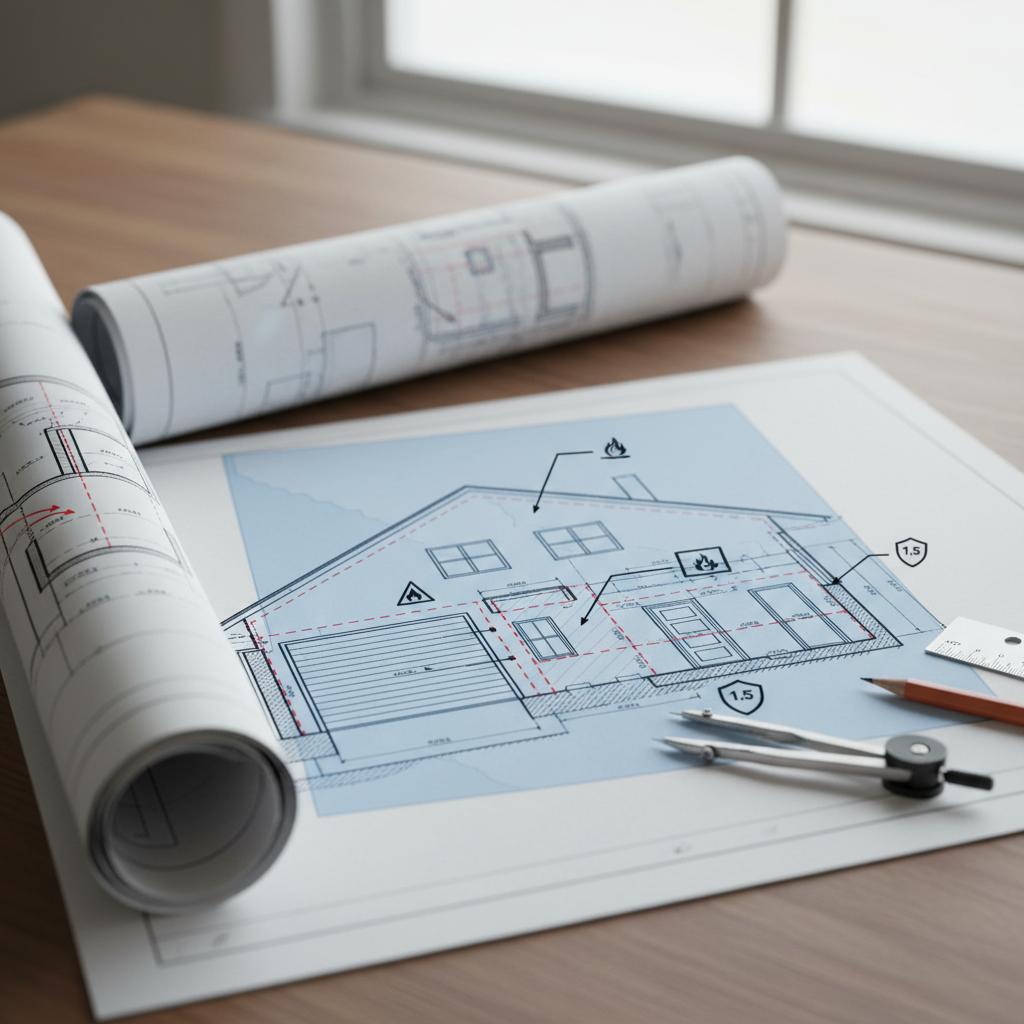
Fires originating in residential garages have a well-documented propensity to spread rapidly into the adjacent dwelling spaces, driven by the storage of flammable materials, vehicle fuel systems, and ignition sources. In Alberta, fire separation between attached garages and living quarters-mandated by the National Building Code - 2023 Alberta Edition (NBC(AE))-forms the primary barrier slowing this spread and granting time for safe evacuation and first responders’ arrival.
Wall Assemblies: The 12.7 mm Gypsum Board Rule
The NBC(AE) requires walls separating the garage from habitable areas and the residence’s attic to be finished on the garage side with a minimum 12.7 mm (1/2 inch) gypsum board. This is not a trivial specification; 12.7 mm gypsum board offers a standard level of fire resistance that, when properly installed, provides precious minutes of containment. In real-world Alberta construction, Type X gypsum board is often used even if not strictly required for wall application, as it offers enhanced fire resistance and simplifies material sourcing for the builder.
Architectural drafters must detail the location and extents of these assemblies clearly on construction documents. Elevations and wall sections should note both the thickness and type of gypsum board, referencing manufacturer specifications where necessary to avoid on-site confusion or substitution. Especially in projects with complex garage layouts (such as three-car or tandem garages common in Alberta suburban developments), careful attention to every plane separating garage from any part of the habitable envelope is essential.
Ceilings Beneath Occupied Spaces: Elevated Protection with 15.9 mm Type X
Where living spaces are situated above garages-common in split-level and two-storey homes typical of Calgary and surrounding communities-the ceiling between the garage and the habitable area above requires even greater fire resistance. The NBC(AE) mandates 15.9 mm (5/8 inch) Type X fire-rated gypsum board for this critical barrier.
Type X boards are specifically engineered for fire resistance, featuring glass fiber reinforcement. Their use can add 45 minutes or more of protection depending on the specific assembly. Drafting professionals should cross-check the assembly with UL or ULC tested fire assembly numbers, ensuring that what is drawn is both code-compliant and achievable in the field. It's also crucial to specify that joints in the gypsum board must be taped and finished to the same fire-rating standard; exposed or poorly finished seams defeat the barrier’s purpose.
Structural Elements: Ensuring No Weak Links
Structural framing elements supporting fire-resistance-rated walls and ceilings must themselves be protected to the same standard: 12.7 mm gypsum board. In practice, this often means boxing in beams, dropped ducts, and other penetrations in the garage to eliminate unprotected pathways between garage and house. Drafting teams routinely annotate axonometric details, clarifying how every post, beam, and soffit must receive this fire-protective cladding. Failure to collar all projections is a common inspection failure-catching these in the planning stage avoids costly and time-consuming deficiencies later.
Integral Fire Separation Components: Doors as Fire Barriers
Interior doors connecting attached garages to residential interiors require special consideration to prevent the spread of both flames and smoke. NBC(AE) fire separation provisions demand robust door assemblies:
- Solid wood doors, at least 45 mm (1-3/4 inches) thick, naturally resist burning and provide mechanical integrity under fire conditions.
- Solid or honeycomb-core steel doors, also minimum 45 mm thick, deliver both fire resistance and impact strength, an ideal choice where durability is a concern, such as rental properties or homes with young families.
- Fire-protection-rated doors offering at least a 20-minute rating, verified by lab certification and often accompanied by supplemental features such as smoke seals.
From a design and drafting perspective, these doors must be clearly called out on floor plans and door schedules. Specifying “20 min fire-rated, self-closing/latching” in drawings leaves no ambiguity for the builder or inspector. Drafters are wise to include cross-reference notes to relevant code sections or standardized detail sheets to streamline permitting and field construction.
Hardware Details: Beyond the Door Leaf
Merely installing a compliant door is not enough; the NBC(AE) requires these doors to be self-closing and self-latching. This ensures doors do not remain open-as is all too common in day-to-day use-compromising the integrity of the fire separation. Self-closing devices must reliably return the door to its closed position, and latching mechanisms must hold it there until manually opened. Architects and drafters should specify hardware sets (e.g., Grade 2 or higher continuous hinges and positive latching) and remind owners that propping these doors open, though convenient, negates the fire protection.
Real-world walkthroughs reveal that many post-construction code deficiencies in Alberta stem from missing or disabled self-closing mechanisms, often disconnected by homeowners unwittingly increasing their fire risk. As such, inscription of clear notes in both construction documents and turnover packages is a best practice for drafters and designers alike.
Ductwork and Penetrations: Closing the Loopholes
Any mechanical or electrical penetrations that pass through the fire separation assembly can serve as an unintentional conduit for fire or smoke, undermining the otherwise continuous barrier. The NBC(AE) specifically addresses ductwork:
- Ducts that penetrate walls or ceilings between the garage and house must be constructed from minimum No. 26-gauge (0.48 mm) steel sheet or an equally approved material.
- No openings are permitted in these ducts within the garage. This prevents fire, smoke, or vapors generated in the garage from being transmitted into the residence via ductwork.
Drafting documents should include detail callouts for any duct penetration, denoting both the gauge/thickness and connection method. Large-format “blow-up” details are often provided, especially for complex mechanical layouts. Pre-manufactured fire dampers or sleeves may be specified when integrating ducts with rated assemblies, and care must be taken to avoid off-the-shelf flex ducts or PVC piping through fire separations.
Where possible, drafter-led coordination between mechanical consultants and architectural detailing is paramount-catching non-compliant duct routes before construction can avoid costly on-site remediation or delays at inspection.
Other Penetrations: The Importance of Approved Sealants and Sleeves
Beyond ductwork, all penetrations-whether pipes, conduits, cables, or vents-require sealing “with approved materials to resist the passage of flame, smoke, and combustion products.” In Alberta, this typically means listing a ULC- or cULus-classified firestop system in the specifications, tailoring the system to the precise types and sizes of penetration. For example, pipe collars or intumescent sealants may be detailed for plastic plumbing vents, while mineral wool and fire caulk combinations address larger wire bundles. Drafters should coordinate callouts on both plan and detail schedules, always cross-referencing to tested assemblies appropriate to the substrate and expected fire exposure.
These details are often overlooked by non-specialist design teams, yet they form a critical part of the occupancy permitting process-frequent red-flag items for both municipality inspectors and insurance underwriters.
Garage Floors: Fire-Resistant and Non-Combustible By Code
The NBC(AE) requires garage floors to be made of non-combustible materials, both to restrain the fire load present in garages and to mitigate the risk of catastrophic failures in the presence of vehicle fires. In practical terms, this means:
- Concrete slab-on-grade floors are standard in Alberta construction, offering both non-combustibility and durability under thermal stress. Even modest garages in infill projects are drafted with detailed slab construction notes, including minimum thickness, rebar placement, and vapor barrier requirements.
- Any raised or platform floors in garages (sometimes seen in split-level side-drive designs) require a finished non-combustible surface atop structural framing, such as poured concrete topping or cementitious board underlayment, with details showing connections to fire separation assemblies at walls and supports.
Importantly, garage floors should include positive slopes-typically 2%-toward the main vehicle door or a dedicated drain. This design minimizes the chance that spilled gasoline, oil, or other flammable fluids remain trapped in the garage, where they could exacerbate a fire event. Drafters routinely specify both the slope and the location of control and expansion joints on slab plans, guiding site crews and preventing water (or fuel) pooling.
Connections to House Foundations
The interface between the garage slab and house foundation wall is another point for careful architectural drafting. Lifted slabs or “turn-down” edge details, properly thermal-broken and sealed, are shown not only to manage fire protection but to control moisture migration-critical for long-term durability in Alberta’s freeze-thaw climate.
Attic Access: Maintaining the Fire Separation Envelope
Access to the garage attic can present a weak link in the fire separation if not thoughtfully addressed. While code requires that any hatch or opening must have a fire-rated cover, Alberta best practice means specifying an attic access door or panel constructed from the same 12.7 mm or 15.9 mm fire-rated gypsum board, or a tested equivalent panel system, with all joints properly sealed.
Drafted sections and detail notations should demonstrate how the panel is to be set into framing, with intumescent caulking at the seams and suitable fastening hardware. Drafters often add a bold highlight on attic access locations-particularly in plans for attached bonus rooms or over-garage bedrooms-ensuring both tradespeople and municipal plan checkers give the location and detailing due scrutiny. The use of proprietary, labeled fire-rated attic access panels is on the rise and can be expediently included in the specification to ensure code compliance and builder convenience.
Electrical, Plumbing, and Utility Penetrations: A Holistic Drafting Approach
Every residential garage requires power, lighting, and sometimes heat or water for vehicle maintenance or hobby activities. Each penetration required by these services introduces the risk of fire and smoke passage. The NBC(AE) stipulates that all such penetrations through firewall assemblies must be tightly sealed with materials approved for fire separations and that electrical devices themselves (egress lighting, receptacles) are rated for use within or adjacent to fire-rated assemblies.
- Metal electrical boxes, firestop gaskets, and putty pads are standard mechanisms for maintaining fire integrity around outlets or switches mounted on fire separation walls.
- For plumbing, fire collars are needed for combustible (plastic) pipes, with specifications referencing tested firestop systems by manufacturer and cULus assembly number.
In the drafting workflow, electrical and plumbing plans reference wall types and penetration details, supported by cut sheets or mounting diagrams illustrating fire-rated installation. Coordinated plan notes ensure on-site trades do not inadvertently puncture the separation or substitute non-compliant materials. Field modifications-such as adding a utility line after framing-is one of the most consistent risks to fire separation continuity; drafter-led checklists and as-built markups are invaluable in catching and rectifying these late-stage penetrations.
Limiting Flammable Storage: National Fire Code Provisions
The NFC(AE) reinforces the NBC’s intent by restricting the quantity of flammable and combustible liquids permitted within attached garages. Specifically, only 50 liters of such liquids may be stored, with a maximum of 30 liters allowed for highly volatile Class I liquids (those with flash points below 37.8°C).
In practical Alberta terms, storage cabinets, tool chests, and shelving are drafted with consideration for occupant storage patterns and code-mandated signage. While residential drafter contracts may not always include built-in cabinetry, advanced plans for “garage workshops,” hobby spaces, or in-home automotive use trigger detailing of approved steel cabinets or dedicated containment areas, especially in higher-value custom designs. Drafters and consultants frequently annotate “no storage” zones in proximity to electrical panels or within clearances of ignition sources (such as water heaters), a measure that, though not always explicitly required, reflects best safety practice from experience with insurance claims and post-fire investigations. Subdivision and developer packages may also include “consumer guidance” checklists on drawings, helping to reinforce code requirements and mitigate risk even after occupancy.
Insulation and Environmental Separation: Balancing Fire and Energy Performance
While the NBC(AE) frames the garage as an “unconditioned space” not requiring the same insulation levels as the primary dwelling, environmental separation remains an important consideration, particularly in Alberta where winter lows are severe and long-lasting. Insulation is installed to prevent garage condensation and to protect the thermal envelope of the main house, but all interior-side drywall adjacent to living spaces must still fulfill the code-specified fire-resistance function.
- Perimeter Walls and Ceilings: Drafters indicate insulation batts in garage walls shared with the house, not primarily for comfort but to block temperature extremes that could degrade house structural members and internal finishes.
- Vapor Barrier Coordination: In Alberta, a polyethylene vapor barrier is usually added behind drywall on the “warm side” of the wall, directly behind the fire-rated gypsum. Sections and details should illustrate the correct layering sequence-insulation, vapor barrier, then fire-rated drywall-so that neither performance nor code compliance is compromised.
- Thermal Bridging Control: At rim joists and garage corners where main floor beams pass over the garage, drafters specify rigid insulation or spray foam to maintain continuity and mitigate the risk of weakened fire assemblies due to high seasonal temperature swings.
Preparation of detail drawings and wall sections with extensive notations for both fire and thermal envelope requirements helps ensure that installers understand the difference in insulation standards between the garage and living spaces, and don’t inadvertently “over-finish” or “under-finish” a fire separation.
Practical Implementation: Expert Drafting and Oversight
Merely knowing the code is insufficient; ensuring compliance in the field requires leadership at every project stage. Architectural drafters in Alberta serve as the primary translators between regulatory requirements and practical construction.
Material Selection: Specifying for Safety and Constructability
Choosing materials goes beyond citing “1/2 inch drywall” or a “solid door” on plans. Drafters specify rated assemblies by manufacturer product code, referencing accepted ULC or UL tested assemblies. Substitution requests-such as swapping standard gypsum for Type X, or wood for steel, or vice versa-are evaluated for both compliance and constructability. Product sheets and installation guides are commonly linked or included in drawing packages for builder reference, especially in projects involving prefabricated components or off-site panelization popular in Alberta’s volume builds.
Drafters document attachment methods, edge conditions, and compatible finishes to prevent accidental “downgrading” of fire separations when trims or decorative features are installed post-construction. The proper use of fire tape, compatible fasteners, and listed sealants is routinely annotated on detail sheets, reflecting a nuanced understanding of both code and real-world construction sequencing.
Construction Practices: Sequencing and Quality Control
Successful fire separation is about execution as much as design. Field notes and sequencing schedules developed by drafters help ensure:
- Fire-rated drywall is installed continuously, with no unsealed joints or gaps, and extends fully behind all wall-mounted utilities, cabinets, or garage shelving.
- Self-closing door hardware is installed and tested before hand-over, not left as a “final touch,” to minimize omissions as trades wrap up.
- Firestopping of all mechanical and electrical penetrations is performed by trained personnel using listed materials, not substituted ad hoc on site.
Drafting teams in Alberta often coordinate with site supervisors to provide “fire separation checklists” during pre-drywall walks, especially on larger custom builds or semi-detached homes where separation lines can be complex. Photos of compliant assemblies are retained in the construction record, serving both for permit close-out and future reference should repairs or renovations be needed.
Inspections and Inspection-Ready Drawings
Municipal inspectors in Calgary, Edmonton, and regional municipalities scrutinize fire separations closely during framing and final inspection stages. Drafters facilitate successful inspections with:
- Detailed wall type legends and schedules referencing specific fire-rated assemblies, located near relevant floor plan areas for inspector convenience.
- Dimensioned attic hatch details and penetrations, with notes on approved materials and installation procedures.
- Annotated door schedules, confirming every connecting door’s thickness, material, fire rating, and hardware.
Such documentation not only hastens permit approval but serves as an internal reference for warranty or insurance queries should a fire event or occupancy dispute arise. Drafters experienced in Alberta regulations will include photographic or diagrammatic “best practice” installation guides, ensuring site personnel and homeowners understand both standard and exceptional conditions.
Homeowner Education and Ongoing Maintenance
Even the most robust fire separation is vulnerable if compromised post-occupancy. Drafters and designers provide turnover packages illustrating:
- Permitted storage quantities and types of flammable liquids, with user-friendly infographics or signage templates for garage cabinets.
- Redline overlays showing “do not drill or tear” zones for owners contemplating future renovation, shelving installation, or service upgrades.
- Warning notes that self-closing door devices should remain operative and intact-and that propping fire doors open, or cutting non-compliant access holes, creates significant fire and insurance risk.
Proactive communication, supported by clear, visual documentation, prevents accidental breaches, accidental insulation upgrades that degrade fire assemblies, or improper “afterthought” installations by homeowners or unlicensed contractors. This is increasingly important as the DIY renovation movement grows among Alberta homeowners.
Special Cases: Variations and Advanced Considerations in Alberta Projects
Not all attached garages fit the “standard” template. Complex projects-such as semi-detached “duplex” homes, coach homes with upper suites, or garden suites-can present unique fire separation challenges.
Duplexes and Attached Townhouses
“Party wall” separations between garages of adjacent dwelling units must satisfy the strictest fire resistance standards-often two-hour rated assemblies, sometimes with double layers of Type X gypsum and staggered stud or masonry walls. Drafter-prepared cross-sections and plan overlays help all stakeholders distinguish private dwelling separations from common garage firewalls. Mislabeling these separations is a common source of failed inspections and costly corrections, especially in multiplex projects utilizing shared garage spaces beneath multiple units.
Over-Garage Suites and Habitable Rooms
Garage suites-popular in Calgary’s infill market-bring the challenge of maintaining fire separation at floor and ceiling assemblies supporting living quarters, laundry, or mechanical mezzanines above the garage slab. Advanced detailing, such as suspended ceiling grid systems approved for fire resistance, are sometimes adopted to allow flexibility in post-occupancy installation of recessed lighting or mechanical runs. Drafter expertise is crucial in specifying: firestopping at intersecting assemblies, clearances around chases or chase terminations, and “step down” fire separations at lower garage roofs adjacent to raised suites.
Integrated Mudrooms and Utility Spaces
Where mudrooms or laundry rooms straddle the junction between garage and main house, floor plans must clarify the extents of required fire separation-often resulting in three-way intersections of fire-rated wall, ceiling, and floor assemblies. Advanced wall schedule diagrams and axonometric “exploded” details, showing precise layering and penetration treatments, are especially valuable in these transitions.
Garage Doors in Garage-to-Garage or Garage-to-Yard Configurations
Overhead doors leading from garage to exterior are not generally subject to the same fire-rating requirements as house-to-garage man doors, but drafters annotate hardware and weatherstripping details, ensuring these doors do not act as unintended sources of air leakage or fire pathway under wind-driven conditions common to the Alberta foothills region. Unique circumstances-such as interior roll-up doors between tandem garages and house mudrooms-may provoke requests for alternative solutions with supporting code opinion or certified assemblies.
Emerging Trends and Technology in Code-Compliant Garage Separation
The residential construction sector in Alberta increasingly adopts new materials and technology to improve both fire protection and constructability in attached garage designs.
- Pre-Insulated, Fire-Rated Wall Panels: Used in volume building and prefab scenarios, these panels can combine fire, structural, and thermal properties, reducing errors and expediting installation, so long as connection joints and penetrations are correctly detailed and field-sealed according to code.
- Smart Door Closers and Sensors: Modern fire-rated doors are now available with digital monitoring of open/closed status, integrated into home security or building management systems, providing owners with automated reminders if self-closing mechanisms are disengaged or fail to function.
- Intumescent Coatings: In certain cases where assembly modification is necessary (such as exposing a structural beam in a custom garage), drafters may specify intumescent paints certified for required fire protection, with instructions for proper field application and inspection.
Forward-looking drafters anticipate advances in both product availability and code direction, ensuring future renovations or system upgrades can be accommodated without sacrificing fire protection or inviting retroactive compliance issues.
Summary: Ensuring Safe, Compliant, and Durable Attached Garages
The fire separation requirements for attached garages in Alberta are the product of robust, evidence-based code rules refined over decades of fire investigations and field experience. Drafters and design teams who implement these requirements with diligence contribute directly to occupant safety, building durability, and reduced risk of catastrophic loss. By clearly specifying code-mandated materials, thoroughly documenting construction practices, and providing actionable guidance to site crews and future homeowners, all stakeholders-from small infill developers to large suburban builders-can achieve both code compliance and peace of mind.
Every fire separation detail, from properly taped gypsum board to self-closing fire doors and carefully sealed service penetrations, carries real-world implications for life safety. Discipline in drafting, inspection, and ongoing maintenance is the foundation for protecting lives and property in Alberta’s residential communities.
Kingsway Drafting & Design brings decades of Alberta experience to every residential project, ensuring attached garage designs meet or exceed fire separation requirements for both code compliance and lasting value.