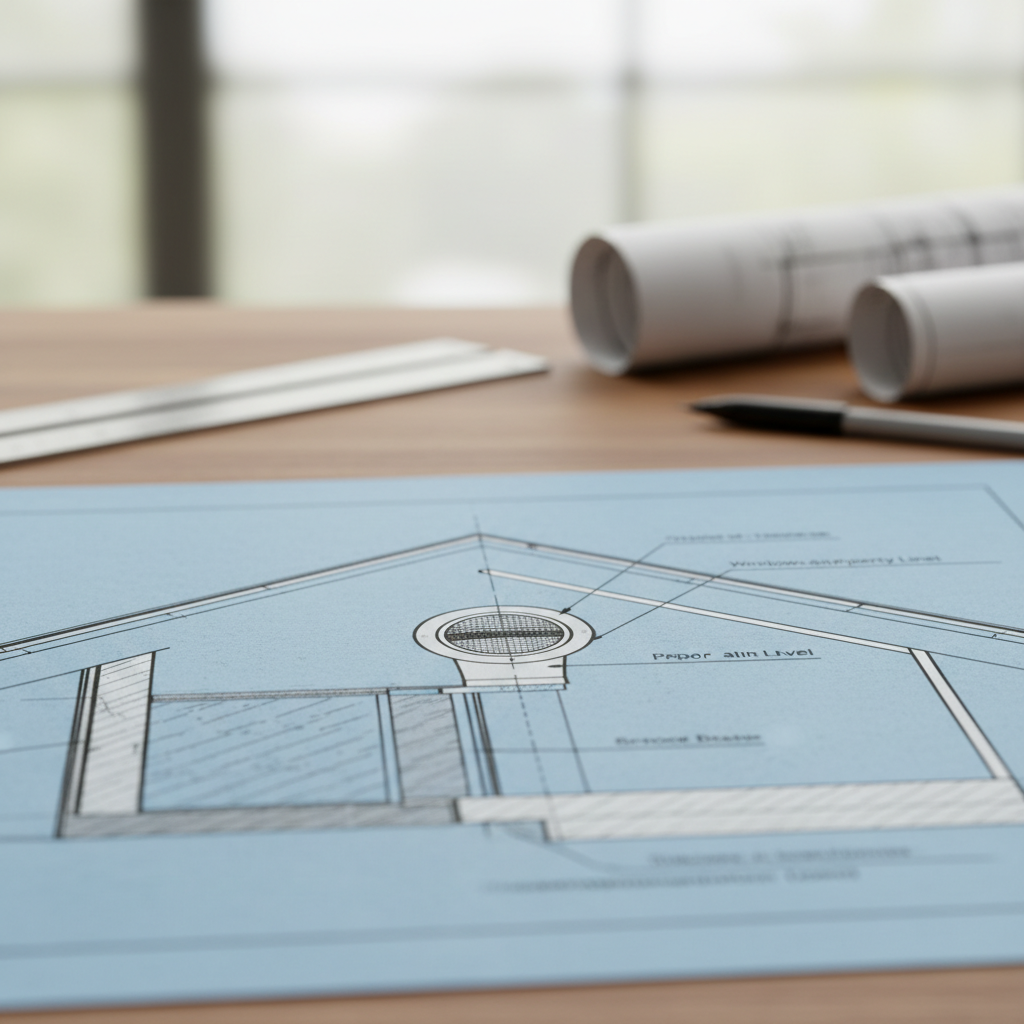
Exhaust vent termination design in Alberta has never been more exacting or consequential. The National Building Code - 2023 Alberta Edition, now in force since May 1, 2024, raises the bar for exhaust placement, material durability, and system layout. Failing to address updated clearance requirements exposes homes to moisture issues, cross-contamination, mold outbreaks, or even fire risk. For architectural drafting professionals, developers, and builders alike, exhaustive code adherence is non-negotiable-right down to the last millimeter.
Clearance From Air Intakes and Vented Soffits: A Moisture Mitigation Imperative
Moisture-laden exhaust air, such as from bathrooms, kitchens, utility rooms, and clothes dryers, poses an insidious threat to indoor air quality and the building envelope when not strictly separated from ventilated inlets. NBC(AE) 2023 stipulates that any outlet discharging vapor or moist air must be set back a minimum of 1,800 mm (approximately 5.9 feet) from any air intake or vented soffit. This extends not just to conventional intake grills but also to eaves with vented soffit panels, especially prevalent in Alberta’s typical roof design.
In practical terms, the drafter must map all planned vent terminations relative to HRV/ERV fresh air inlets, attic or roof vents, and passive air grilles, ensuring the full prescribed buffer exists even after accounting for bends, terminations, and potential roof overhangs. Poor vent proximity can draw humid air right back into the attic, undermining the thermal envelope, soddening insulation, and sparking mold colonization-a serious risk in Alberta’s freeze-thaw environment. Alleyways between houses, narrow side yards, and irregular rooflines make these calculations especially critical in urban infill projects and subdivisions with tight setbacks. Careful consideration of wind-driven snow or rain is also necessary, as recirculating moisture is not always visible on initial inspection but may become a persistent maintenance issue post-occupancy.
For complex builds or homes with multiple mechanical systems (HRV, boiler, dryer, bathroom fans, kitchen exhausts), scheduling the various penetrations and ensuring mutual clearances is best coordinated early at the architectural drafting phase, not left to mechanical contractor field improvisation. CAD layering and 3D model overlays can preempt code violations before plan review.
Best Practices:
- Use scaled site and elevation drawings to verify clearances for every planned vent relative to all fresh air inlets and soffit vents.
- Where minimum clearances cannot be achieved, consider relocating the intended intake or shifting the vent to an alternative wall or roof location.
- Consult mechanical engineering drawings in concert with the architectural site plan to resolve conflicts early.
- Walkout basements, exposed lower levels, and split grade homes require special scrutiny: lower vent terminations can easily violate clearance constraints relative to adjacent inlets placed at or near grade.
Property Lines and Public Area Clearances: Site Planning and Liability
Alberta’s code mandates an exhaust outlet must not discharge within 1.8 meters (6 feet) of a property line and must terminate at least 2.1 meters (7 feet) above a public sidewalk or drive. The rationale is straightforward but its application often runs afoul of cramped urban infill or zero-lot line designs-prevalent in Calgary, Edmonton, and other urban centers.
A vent placed too near a property line can direct moisture, odors, lint, or potentially hazardous exhaust gases onto neighboring lots, leading to disputes or municipal bylaw infractions. In denser neighborhoods with sideyards under 2 meters wide, achieving a compliant location for dryer or bath fan vents sometimes means rerouting the vent run or selecting less direct venting solutions. Even on corner lots, planners must be vigilant: a vent facing a public right-of-way not only needs to be elevated above reach but must avoid blowing moist or lint-laden air onto passersby or snow-clearing crews.
Failure to respect these setbacks can delay occupancy, trigger costly change orders, or create liabilities should a vent cause icicles over a walkway or deposit lint onto a neighbor’s siding. Many municipal inspectors in Alberta now require photographic or physical site verification of these clearances, so "eyeballing" distances at the build stage is inadequate. Accurate dimensioning and annotation in the construction drawings provide crucial legal and regulatory documentation.
Drafting Solutions:
- Annotate all vent terminations on both floor plans and site plans with clear dimension callouts to nearest property line, sidewalk, or driveway.
- For tight sites, consider vertical roof terminations (see below) or coordinated vent stacking to preserve wall space for compliant offsets.
- Where site geometry obstructs a clear path, involve municipal officials early-some authorities may grant alternatives or variances only with comprehensive drawings and rationale.
Separation From Windows, Doors, and Openings: Safeguarding Indoor Air Quality
To prevent exhausted air from being pulled indoors via windows or doors, the code insists on a minimum 300 mm (about 1 foot) separation from any such opening or from an unpowered air intake. Even this seemingly modest offset demands careful planning. Building façade symmetry, window placement dictated by aesthetics or view corridors, and doors clustered near utility spaces (such as basement exterior entries) can crowd available vent termination zones.
Windows are often opened in Alberta homes to mitigate seasonal stuffiness, making compliance not just a matter of code, but of real-world air quality risk. Especially problematic are mechanical-room exteriors where multiple systems share a confined wall. Kitchen hood fans, bath fans, high-efficiency furnace exhausts, and HRV outlets can all end up competing for the same façade real estate, and even small slips under construction can create costly code infractions.
Considerations:
- Use overlays of window and door schedules directly onto mechanical layouts in the drafting stage-inadequate spatial separation is detected far more reliably in a layered CAD environment than on generic elevation views.
- When conflicts persist, specifying insulated wall sleeves or lateral vent runs extending to a more compliant location resolves the impasse without architectural compromise.
- For retrofits or secondary suite conversions in older Alberta homes, close field measure and updated as-built drawings are essential-many legacy vent systems are non-compliant with both past and present codes.
Roof-Level Termination: Dispersion and Ice Damming Concerns
For exhaust fans venting vertically, code requires the discharge point extend a full 600 mm (2 feet) above finished roof surface. This not only ensures that moist or contaminated air rises clear of the roof but helps prevent dangerous buildup of condensate or ice along eaves. In Alberta’s climate, where warm interior air meets frigid winter roofing, condensed vapor can rapidly freeze and accumulate. Insufficient vent rise is a leading cause of winter ice damming, risking both roof leaks and structural loads on eavestroughs and shingles.
When drafting these terminations, pay particular attention to roof slope (steep pitches reduce risk) and proximity to valleys or roof intersections, where turbulence can complicate proper exhaust dispersal. A vent located too near a parapet or behind a gable can suffer back-pressure, reducing system efficiency and accelerating frost or snow uptake into the vent itself. Building-integrated roof designs, such as green roofs, low-slope assemblies, and complex hip or multi-tiered layouts common in luxury custom homes, demand precise dimensioning of vent risers.
Key Drafting Practices:
- Detail all roof-penetrating vents with side and plan view sections showing both vertical rise and horizontal offset from parapets, valleys, and wall projections.
- Specify materials resistant to UV, freeze-thaw, and high winds; standard plastic hoods may deform or break in Alberta’s winter extremes-galvanized or specialty PVC is preferred.
- Include insulation specifications for vent pipes within attic or cold roof spaces to reduce interior condensation risk.
- Note any roof-access requirements for future maintenance, and position vents for safe accessibility wherever possible.
Material and Construction Standards: Safety and Durability Above All
The tough Alberta climate is unforgiving to substandard vent duct materials. Exhaust ducts and terminations must withstand both the temperature and corrosive character of the exhausted air-whether moist, greasy, or contaminated by cleaning agents. Metal ducts (aluminum or galvanized steel) are essential for dryer and kitchen hood exhausts due to their superior heat resistance and reduced fire risk. Plastic may suffice for lower-temperature bath fans, but only if rated for the application and installed with meticulous sealing against air and vapor leakage.
Every joint in the duct system must be sealed with code-approved tape or mastic-standard "duct tape" is unacceptable both in terms of longevity and fire safety. Unsealed or gapping joints are invitation for moist air to leak into framing cavities, setting the stage for gradual hidden mold and rot. Condensation control is equally vital: where ducts traverse unheated attic, crawlspace, or exterior wall zones, code-compliant insulation slows the formation of water vapor, minimizing both dripping and ice buildup.
Alberta code observes that kitchen exhausts with high grease and vapor content demand even more robust construction, approaching commercial-grade standards as residential range outputs increase. For projects upmarket and with pro-style ranges, drawing on higher thickness steel or seamless duct assemblies may be prudent even if not strictly required.
Material Selection Checklist:
- Dryer and kitchen hood exhausts: rigid metal ducts, minimum gauge as per appliance and code requirements; flexible aluminum or vinyl is not permitted except for certain connections and only if approved.
- Bathrooms: rigid or semi-rigid metallic duct preferred; plastic only if code-listed for use, with all joints sealed and runs as short/straight as possible.
- All penetrations: fire-rated collars or sleeves where passing through fire separations, per code and appliance specification.
- Exterior terminations: UV-resistant, vermin-proof louver or hood, designed to prevent reverse air infiltration and constructed for easy removal/maintenance.
Joint Sealing and Condensation Management: Hidden Pitfalls, Lasting Solutions
Even the best-specified ducts will fail if not assembled and sealed as per best practice. Leaky joints not only violate the NBC(AE) but contribute to high humidity in wall and attic cavities, with consequences for both structure and occupant health. When drafting details, illustrate all duct connections-whether coupled, sleeved, or transitioned using manufactured fittings-explicitly call out tape or mastic type by manufacturer or listing wherever possible. For kitchen ductwork, moisture and grease infiltration can degrade ordinary tapes; specified high-temperature UL-listed sealants are essential.
Condensation-liquid water collecting inside or on the exterior of ducts-remains an underappreciated but serious threat in Alberta homes, especially where thermal bridging or air gaps draw cold outdoor air alongside warm exhaust. In the drafting stage, all long or convoluted duct runs should be annotated with insulation ratings (R-value) and vapor barrier requirements, with additional callouts for trap/cleanout locations.
Critical Detailing for Condensation Control:
- Add detailed wall/roof sections indicating insulation wraps and vapor retarders on all ducts in unheated zones-including attic, garage, and exposed basement ceilings.
- Specify a minimum slope to exterior on horizontal vent runs, typically 1/4 inch per foot, ensuring that any condensed water drains towards termination and not back into the appliance or fan.
- Backdraft dampers are a non-negotiable requirement at each termination; call out in both material schedules and mechanical plans.
- Document cleanout or access panel locations to support maintenance, lint removal, and prevent blockages-requirements often missed on single-line schematic plans.
Special Focus: Kitchen Exhaust Terminations
Residential kitchen exhaust design straddles the line between code minimums and functional necessity, especially as home ranges grow more powerful and cooking practices become more diverse.
While full NFPA 96 fire suppression systems are not required outside of commercial kitchens, residential exhausts must still ensure effective removal of grease-laden vapors-a key code expectation. Rigid, smooth-walled metal duct must serve the hood fan, routed directly to outdoors (never into attics or wall cavities), with the shortest possible path for efficiency. All joints require mechanical fastening and high-temperature sealant. Drafting plans should also specify:
- Duct size consistent with manufacturer’s specifications-undersized ducts increase noise and reduce removal efficacy, which is a common oversight in tight remodels or compact kitchens.
- For vent runs exceeding manufacturer limits (e.g., due to island hoods or lack of adjacent exterior wall), the addition of booster fans or engineering consultation should be considered and referenced in construction notes.
- Exterior termination hoods with weather protection, backdraft dampers, and, where possible, removable screens for grease and debris.
- Insulation and firestop collars for duct runs adjacent to combustible framing or in fire-rated assemblies.
Improper kitchen vent design is a leading cause of kitchen fires and persistent household odors-far beyond mere code compliance, robust exhaust specification underpins the comfort and safety of occupants. The drafter must integrate appliance cut sheets, manufacturer installation requirements, and code minimums into a coherent, cross-referenced set of working drawings that support easy inspection and flawless installation in the field.
Bathroom & Dryer Exhaust Terminations: Managing Wet Air and Lint Risk
Bathroom fans and clothes dryers are among the most common sources of venting errors found in Alberta’s new builds and renovations. Both must be vented directly outdoors-never into attics, wall cavities, or soffit spaces, which was unfortunately once common in homes built prior to rigorous enforcement.
For bathroom fans, runs should be as short and straight as possible-a practice that reduces fan noise, limits condensation, and increases overall extraction effectiveness. All-together-too-frequent practice of joint venting (sharing a duct for multiple bathrooms) requires careful design, and must be validated per code and manufacturer allowance. Each bathroom is ideally served by its own vent run, terminated at code-compliant locations with resilient weatherproof hoods.
Dryer exhausts present elevated fire risks given the accumulation of lint-a fact that makes duct smoothness, accessibility, and termination all the more critical. Alberta code dictates:
- Rigid, metallic duct only-flexible foil or plastic is strictly prohibited except as a listed connector immediately behind the appliance.
- Minimum duct size typically 100-125 mm (4-5 inches) as required by the appliance specification, with as few bends as possible and explicit detailing of run length on the plans.
- Termination external to the home, not within garages, crawlspaces, or mechanical rooms, and always above grade to prevent moisture or animal ingress.
Each of these must be fitted with a backdraft damper at the termination. Omission can allow frigid winter air to enter the ductwork (making the dryer cycle inefficient), permit rodents into the structure, or create negative pressure that siphons conditioned air outdoors. In all cases, maintenance access is essential, and drafter-specified provisions for easy cleaning will pay large dividends in operational reliability and insurance compliance down the road.
Field-Tested Detailing Tips:
- Show both plan and exterior elevation views of vent terminations-including reference distances to grade, windows/doors, and property boundaries.
- For stacked appliances or compact laundry rooms, detail vertical duct risers with intermediate cleanouts.
- Where horizontal runs are longer due to site constraints, note specific duct booster fan models or larger-diameter ductwork to maintain adequate airflow (as specified by code and manufacturer).
- In multi-family dwellings or basement suites, coordinate vent paths on shared exterior walls well in advance to avoid post-framing conflicts.
Horizontal Versus Vertical Termination: Practical Selection Criteria
Most Alberta homes feature a mix of horizontal and vertical (roof) exhaust terminations. Each has unique strengths and application constraints:
- Horizontal Termination: Simplifies installation and maintenance, keeps duct runs shorter, and is typically preferred for bathrooms and dryers, especially on main floors or in basements. However, horizontal vents are more susceptible to snow drift accumulation, wind-driven rain, and risk code violations in restricted sideyards.
- Vertical/Roof Termination: Offers superior dispersion of exhaust gases and moisture, minimizes re-entry risk and is often indispensable for kitchen hoods and upper-level exhausts. Drawbacks include harder installation, increased risk of condensation and icicle formation (if not properly insulated), and long-term exposure to high winds or UV degradation.
Deciding between these options should be embedded in the drafting plans, taking into account every code-required setback and clearance, as well as builder and homeowner preference for maintenance access and system durability. Key is showing both horizontal and vertical penetrations in section and elevation, not just on plan view, to support on-site coordination and authority review.
Professionally-Informed Drafting Directives:
- Use color-coding or annotation on mechanical drawings for ease of vent run identification during municipal inspection.
- Note location and minimum required elevation for vertical (roof) terminations in multiple framing section details-and specify curb or jack-flashing details for water ingress prevention.
- Detail snow and wind exposure considerations for every exterior wall or roof vent.
Vent Screens: Crucial, but Not Without Caution
Vent termination screens offer insurance against pest and debris infiltration-a necessity in Alberta’s urban and rural settings alike. Squirrels, birds, and even wasps frequently attempt to colonize or obstruct vent openings, leading to blocked airflow or fire risk (especially for dryer and kitchen vents).
The key caution: excessive screening or ill-fitted mesh can impede the critical flow area for exhaust, causing backpressure, excessive fan noise, or lint and grease accumulation that itself becomes a fire hazard. The code and industry best practice therefore dictate:
- Install only screens specifically rated for exhaust use, ensuring mesh size is sufficient to prevent animal entry but not so tight as to obstruct flow (commonly 1/4-inch mesh for dryer vents).
- Specify screens as removable for regular cleaning-permanently fixed screens may conflict with both code and appliance warranty. Annotate screen details directly on elevation and exterior wall detail drawings.
- For kitchen and higher-volume fans, prefer commercial-grade vent hoods with integrated, washable screens, explicitly called out in product schedules.
Screen maintenance instructions should be included in the homeowner or building operations manual-the best drafting will explicitly document these requirements in the project specification, supporting long-term code compliance and occupant safety.
Maintenance Access: Critical for Fire Safety and Longevity
Every exhaust system demands eventual inspection and cleaning. Drafting plans that overlook access points, cleanout doors, or removable vent covers are setting the stage for long-term fire hazards, inefficient appliance operation, or costly invasive repairs. Far too many houses end up with inaccessible, long, or tightly curved vent runs, making routine clearance of lint (in dryers) or greasy deposits (for kitchens) virtually impossible.
Include in every set of construction documents:
- Explicit callouts for access ports or cleanout panels on long duct runs, especially where runs exceed manufacturer or code recommended lengths.
- Evacuation diagrams or diagrams in mechanical detail sheets showing maintenance paths and any obstructions.
- Instructions for removal and reinstallation of vent covers and screens, annotated for builder and future occupant awareness.
These provisions not only elevate the drawing set above code minimum-they are increasingly required by municipal reviewers well-versed in fire risk mitigation post-occupancy. Proactively incorporating these features streamlines inspections and limits warranty headaches after handover.
Special Drafting Concerns: Alberta’s Unique Climate & Housing Stock
Distinctive to Alberta’s building environment is its swing from deep cold to dry heat, wind gusts that can strip exterior fixtures, and a housing stock that ranges from dense urban infill to sprawling estate homes on acreage. These realities inform every vent termination drafting decision:
- Elevated snow loads demand vent terminations that remain clear above average snow drift, with strong mounting brackets and shielding to prevent burial or wind-driven infiltration.
- Prairie wind exposure may dictate oversized hood flanges, enhanced weatherproofing, or increased mechanical fastening (screwed, not just friction-fitted, hoods) to minimize storm detachment.
- For older homes, integrating modern code venting around legacy building materials and non-standard wall thicknesses often demands custom-shrouded terminations or innovative wall/roof adaptors-well-documented in detail drawings with all fastening and sealing prescriptions.
- Basement suites and secondary dwellings, increasingly common across Alberta, amplify congestion of vent terminations and require even more diligent spatial conflict resolution at the drafting stage.
High-rise and multi-unit residential buildings introduce further specific code requirements not covered here, but many single-family urban and rural Alberta homes share the same hazards: crowding of penetrations, limited exterior wall access, extreme temperature swings, and high wind-snow exposure. Detailed, site-sensitive drafting is the linchpin for safe, compliant exhaust output.
Putting It All Together: Comprehensive Plan Detailing
For true code compliance and practical constructability, every element of the exhaust termination-type, location, clearance, transition, screen, material-should be evident on the final architectural drawing set:
- Plans: Show all vent routes, start-to-finish, with clear start and end-point annotation and schedule cross-references.
- Elevations: Mark each exterior wall and roof vent with precise dimension to grade, eaves, adjacent openings, and property lines.
- Sections: Include wall or roof cut-throughs that illustrate duct runs, insulation, vapor barriers, and all fire-rated construction details for penetrations.
- Schedules: List each vent type, termination detail, screen specification, damper presence, and maintenance access provisions.
- Notes: Reference all code sections and manufacturer installation criteria directly, supporting smooth municipal approval and field construction.
On complex projects, including a coordinated mechanical/architectural key plan for all penetrations simplifies both compliance and on-site conflict resolution. Where variance from code is necessary, maintain a thorough record in the drawing set and supporting documentation for the review process-do not rely on verbal assurances or assumed field interpretation.
Common Errors to Avoid and Inspector Hot Buttons
Despite best intentions, certain errors recur in Alberta project inspections-each can delay completion and require costly remediation. Key pitfalls include:
- Vents discharging too close to air inlets, windows, or property lines due to lack of accurate offset measurement on site plans.
- Missing or substandard backdraft dampers, especially at dryer terminations.
- Improper duct material-flexible or plastic duct used in place of required rigid metal for dryers or kitchen fans.
- Absent or inadequately insulated vent runs through cold zones, leading to chronic condensation.
- Vents terminating under decks, inside attics, or soffits-strictly prohibited.
- Over-screened or permanently fixed screens impeding airflow and creating accumulation hazards.
- Insufficient documentation in the construction set, making compliance difficult to verify before or during inspection.
Mitigating these issues is a function of rigorous, anticipatory drafting paired with close mechanical coordination and attention to detail. At every phase, integrating current code data directly into construction notes and schedules transforms the drawing set into both a compliance roadmap and a practical field tool.
Conclusion: Drafting for Durability, Safety, and Inspection Readiness
Adhering to NBC(AE) 2023 requirements for exhaust vent termination is no mere administrative hurdle-it is the foundation for safe, healthy, and resilient Alberta homes. Every dimension, material selection, and detailing choice has consequences for occupant safety, mold and fire risk, and even neighbor relations. Diligent, code-literate drafting allows for early conflict detection, seamless permit approval, efficient builder execution, and confidence that every exhaust system will perform for years without issue. For Alberta’s ever-evolving housing stock and harsh climate, there is no shortcut-effective exhaust system design begins and ends with the drawing set.
For expertly detailed, code-aligned exhaust termination drawings and full-service residential drafting in Alberta, Kingsway Drafting & Design sets the standard.