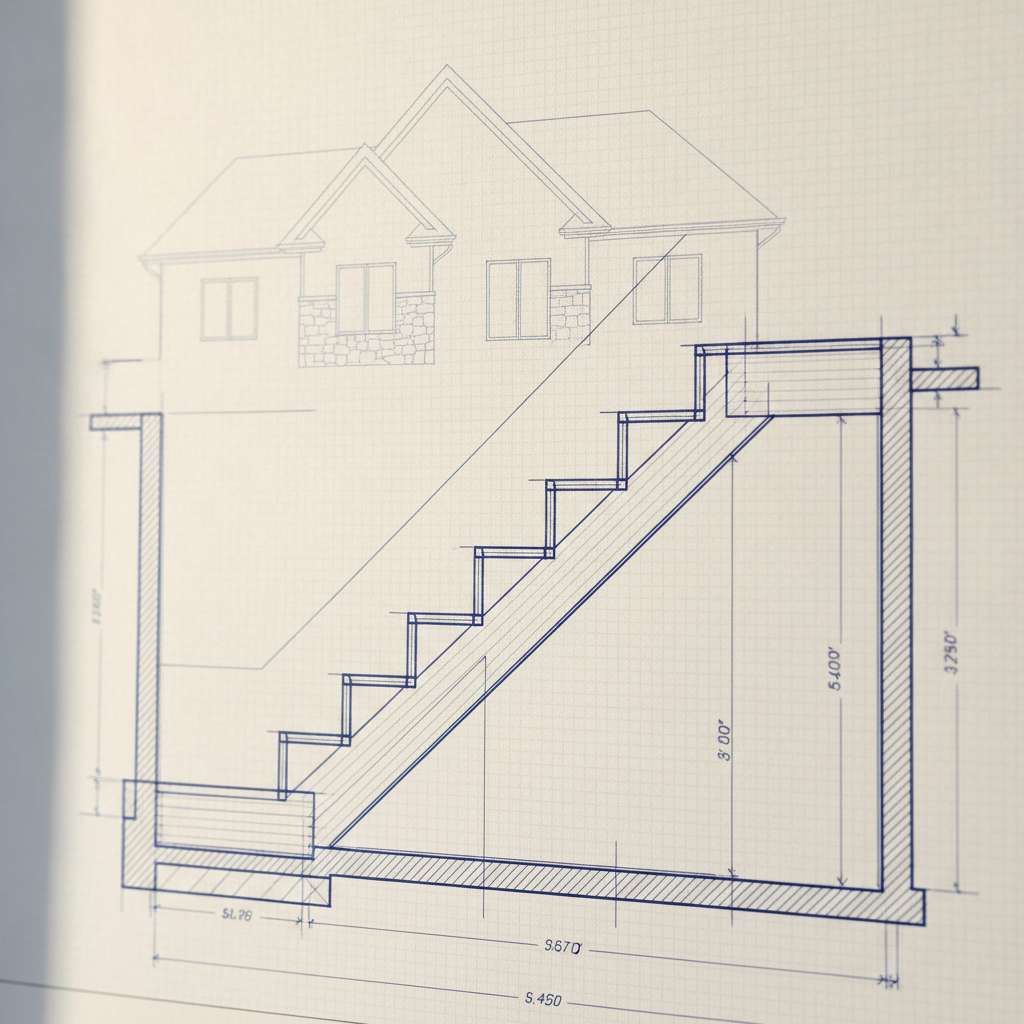
Stringers act as the main support system for wood staircases, carrying the load from the treads and risers to the structure of the house. Their sizing, thickness, and spacing are critical factors determined by Section 9.8.9.4 of the NBC(AE) 2023.
Effective Depth and Overall Dimensions
For wood stringers serving any residential staircase in Alberta, the code sets clear benchmarks:
- Effective Depth: A minimum of 90 mm, measured perpendicularly at the narrowest point from the bottom edge of the stringer. This ensures sufficient cross-sectional area, even at the deepest notch where treads and risers are housed.
- Overall Depth: Not less than 235 mm for structural robustness, especially where deep saw-cuts are made for treads and risers. This overall depth also accommodates varying stair angles, reducing vulnerability at bearing points.
During drafting, notching details must be drawn at true scale to verify that after the removal of material for treads and risers, 90 mm remains at the most reduced section. Overly steep stair angles or deep treads can quickly erode this zone, so carefully dimensioning and indicating cut lines is best practice. A side-profile or section drawing showing the "critical cut" cross-sectional area supports permit submissions and builder confidence.
Stringer Thickness and Material Grade
- 25 mm Minimum, Supported: Where stringers are continuously supported by walls or framing beneath, such as in closed stairs or stairs boxed between stud walls, a minimum thickness of 25 mm (actual) is acceptable.
- 38 mm for Unsupported Stringers: Open staircases or stairs where stringers span unsupported require greater thickness (minimum 38 mm actual), accounting for off-center loading and increased deflection risk.
- Grade and Quality: While the code focuses on thickness, specifying No.2 SPF (Spruce-Pine-Fir) or better ensures strength and reliable performance. Visual or machine stress grading reduces the risk of knots or grain defects undermining the structural integrity in critical areas.
On architectural drawings, stringer thickness, species, and grade should be called out explicitly to facilitate review and procurement. In notes or schedules, delineating "nominal" dimensions (e.g., 2x12) and actual thickness can eliminate ambiguity between site and office teams.
Stringer Spacing and Arrangement
- Single-Family Dwellings: Stringers may be spaced up to 900 mm (on center). For example, typical staircases of up to three feet (914 mm) in width can be framed with two stringers at edges and one centered, creating economical and code-compliant structures.
- Other Occupancies: For multi-family, commercial, or common-area stairs, maximum spacing reduces to 600 mm on center, reflecting higher expected loads and traffic frequency. Occupancy class should always be clearly indicated on the plans to guide inspection and construction expectations.
On plans and sections, dimensioning from face to face of each stringer, along with tread and riser placement, provides clear requirements for shop or field fabrication. Indicating maximum spacing (e.g., "Stringers spaced at 900 mm O.C. max") allows flexibility for minor site deviations while maintaining compliance.
Support and Securing: Preventing Stringer Movement
- Top Connections: Stringers must be anchored to a supporting header, trimmer, or wall plate using suitable structural fasteners-such as lag bolts, structural screws, or proprietary hangers-resistant to withdrawal and lateral movement.
- Bottom Support: Secure bearing is required at the landing, grade, or floor level. Cast-in-place concrete pads, blocked framing, or ledgers are typical. Mechanical anchoring may be specified for stairs subject to vibration or where high winds (e.g., exterior decks) could induce movement.
Drafters detail these connections using enlarged callouts and cross-references to manufacturer literature when proprietary connectors are used. Including nailing or bolting patterns in the legend or notes expedites both estimating and inspection while clarifying intent.
Tread and Riser Requirements: Achieving Strength and Comfort
Treads and risers connect users physically to the staircase; their thickness, layout, and orientation directly affect safety and durability. NBC(AE) 2023 Section 9.8.9.5 clarifies demands on tread thickness and support, especially for open riser designs or broad staircases.
Tread Thickness and Materials
- 25 mm Minimum: Standard wood treads (lumber, plywood, or O-2 grade OSB) must be at least 25 mm thick when supported as intended between stringers spaced as above.
- 38 mm for Wider Stairs with Open Risers: If risers are omitted and stringers have centers spaced more than 750 mm apart (for instance, in some wide, open-concept stairs), treads must be no less than 38 mm thick to prevent excessive flexure and bounce.
Thicker treads feel stiffer underfoot, reduce "drumhead" noises, and improve the lifespan of the finish layer. For premium homes, specifying hardwood or engineered treads at 32-38 mm becomes both a structural and aesthetic upgrade.
Material Orientation and Installation Technique
- Plywood or OSB Treads: When these panels are used and are not continuously supported by risers, the strongest axis (face grain or "major axis") must run perpendicular to the stringers. This orientation maximizes load resistance for every step.
- Detailing on Drawings: Indicate orientation using directional arrows on tread plans, and note specific machining, edge sealing, and installation requirements, especially in stairs exposed to fluctuating humidity.
For premium or high-use installations, specifying tongue-and-groove edges or a continuous nosing can further stiffen the treads and enhance safety. For multi-family or public areas, non-slip finishes and high-wear surface layers are integrated into the drafting details to comply with both code and practical longevity.
Landing Specifications: Providing Safety and Smooth Transitions
Landings offer crucial moments of rest or direction change, but their size and location are tightly controlled under Section 9.8.6.2 to safeguard users across various layouts.
When Landings Are Required
- At the top and bottom of every flight of stairs, ensuring a safe approach and exit regardless of stair location in the home.
- At the top and bottom of ramps with slopes exceeding 1:50, addressing potential slip hazards or user fatigue, including those serving garages or secondary entries.
- Where a door opens onto a stair or ramp, to prevent sudden elevation changes immediately outside a swinging door. Landings ensure a pause zone for door operation and code-mandated door clearances.
- Where a stair discharges onto a ramp, ensuring transitional safety for all users, including children, seniors, or those with mobility aids.
Drafting details should show landings as dimensioned platforms with no reduction in width compared to the stairs themselves. Any features that reduce usable area (such as posts or handrail returns) can create hazards or invite deficiency reports during inspections, so coordination with railing, newel, and trim layouts is vital.
Minimum Landing Dimensions
- Length: Not less than the width of the stair or ramp. For example, a stair 1000 mm wide must have a landing that is at least 1000 mm long (measured parallel to the run of the stair).
- Width: Matches the stair, minus acceptable encroachments by handrails. Walls and finishes that project into the width should be indicated clearly and dimensioned to avoid noncompliance.
When drafting L-shaped, U-shaped, or winder stairs, each transition requires proper landings or winders configured to meet code geometry and minimum area. Where space is tight, indicating landing dimensions on every floor plan and in enlarged stair details supports both approval and site setout.
Load-Bearing Requirements: Designing for Live and Dead Loads
Staircases and landings must withstand concentrated and distributed loads not only for expected residential use but also for code-required emergencies and unusual events. Section 9.8.9.1 sets minimum standards to be modeled in calculations, shop drawings, and notes.
Uniform Load Capacities
- Single Dwelling Stairs and Ramps: Must support uniformly distributed loads of 1.9 kPa. This accounts for daily traffic, moving furniture, and minor impact loads.
- Other Stairs: For stairs serving groups (e.g., multi-family lobbies, secondary suites, or public areas), the standard rises to 4.8 kPa to accommodate higher occupancy, gatherings, or moving heavy equipment.
These values inform every aspect of stair design, from selecting lumber species and grading to specifying connection hardware, sheathing fasteners, and substructure anchors. Incorporating tabulated live load values on structural sheets streamlines review for engineers and municipal officials.
Accounting for Dead Load
- Finish Layers: Hardwood overlays, tile, luxury vinyl, or rubberized anti-slip finishes add significant weight on treads and landings. Calculations must include these layers for accurate serviceability checks.
- Handrails and Guards: These elements contribute concentrated loads to the perimeter and anchorage details, requiring careful coordination and callout on both plan and section views.
For stairs serving attached garages or above-head storage, note the potential for point loads or occasional high-impact scenarios in both specs and calculations. Deferred structural engineering review may be required for unusual loading patterns or non-standard assemblies.
Material Considerations: Choosing Wisely for Performance and Longevity
Material selection impacts every phase, from design to construction and through long-term maintenance. Sections 9.8.9.3 and 9.8.9.6 highlight key code requirements and best practices for both interior and exterior stairs.
Exterior Wood Steps: Avoiding Decay and Premature Failure
- Ground Contact: Untreated wood in contact with soil or concrete is highly susceptible to rot, insect attack, and freeze-thaw damage. NBC(AE) mandates the use of pressure-treated (preserved) lumber for any exterior stair component touching the ground.
- Treatment Requirements: Preservative treatment should meet CSA O80 standards for below-grade or ground contact. Specifications on drawings must identify "P.T." (pressure-treated) or equivalent, and indicate colour coding or certification as required by site inspectors.
- Isolation Detailing: Architectural details can illustrate the separation of wood from grade via galvanized steel brackets, precast concrete pads, or synthetic bearing strips, adding durability even in non-critical conditions.
Site photos or typical detail callouts are valuable in builder packages, showing finished assemblies and minimizing on-site improvisation. Regular note to avoid cutting or notching treated surfaces in the field can help maintain warranty integrity.
Finishing Requirements for Treads and Landings
- Interior Stairs: Unless serving unfinished basements, treads and landings should have durable, smooth, and nonslip finishes. Hardwood and vertical grain softwood remain classic, while resilient flooring and engineered products offer modern alternatives.
- Performance Standards: Materials must be able to resist wear, accommodate household cleaning chemicals, and provide consistent traction for all users. Specifications may identify species (oak, maple, Douglas fir), finish coats (polyurethane, oil), or flooring brands by name for high-end projects.
On multi-family or accessible suites, slip resistance values and transition strip details are referenced to further ensure that finish selections contribute to code requirements as well as user safety. Drafters typically create supplementary finish schedules, correlated to stair and landing callouts on the main plans, to facilitate procurement and quality control.
Fasteners and Connectors: Galvanization and Corrosion Resistance
- Exterior fasteners must be hot-dipped galvanized or stainless steel, especially in treated wood and high-humidity environments, to prevent deterioration and maintain connection integrity over decades of service.
- Manufacturer-recommended nailing or screw patterns should be indicated on enlarged details for every critical connection to reduce the risk of field substitutions or insufficient anchoring.
For interior stairs, premium screws or cleats may be specified for aesthetic reasons (hidden fasteners, plug systems) or to reduce squeaking under seasonal expansion and contraction.
Practical Construction Details: Enabling Buildable, Inspectable Stairs
Properly executed connection and layout details not only meet code but also support efficient, mistake-free construction. Attention to supports, attachment methods, and clear field instructions are hallmarks of well-drafted stair and landing designs.
Stringer-to-Structure Attachments
- Top-of-Stringer: Connections to ledgers, rim boards, or trimmers are typically made with structural screws, double shear hangers, or specifically engineered stair stringer brackets. Site-verified compatibility of fasteners and hardware with treated wood must be included in detail notes.
- Anchoring: Bolting stringers into concrete or masonry requires appropriate expansion anchors and, where frost heave is possible, allowance for slight movement without pulling stringers free or inducing splitting in the wood.
Callouts on drawings should refer directly to hardware schedules or manufacturer details, reducing the need for field interpretation and providing evidence of code compliance during review. Enlarged details for each junction highlight key fastener patterns, structural member sizes, and material transitions.
Bottom-of-Stringer Supports
- Load-Bearing Pads: Where stringers rest on exterior grade, thickened concrete pads or tie-in to foundation walls ensure stable support. Details should include dimensions, rebar requirements, and frost-protection notes.
- Lateral Anchorage: Blocking, cleats, or dowels prevent stringers from kicking out sideways, particularly where high foot traffic or icy conditions could amplify forces at the base.
For basement stairs or stairs in mechanical rooms, the interaction with slab-on-grade or structural slab assemblies requires careful coordination with other trades (plumbing, HVAC) and should be resolved at the drafting stage.
Integration of Guardrails and Handrails
- Guardrails and handrails must be designed and detailed to resist both lateral and outward loads, with secure anchorage to structural framing-not merely finish layers or trim.
- Handrail heights, continuity, termination, and extension beyond the last riser must be illustrated per NBC(AE) guidelines and harmonized with wall, door, and finish locations to prevent site conflicts.
On final drawings, handrail brackets, newels, and post bases are noted with reference to proprietary hardware or supplied shop drawings, facilitating inspection and approving code authorities’ review. Careful note is given to ensuring that railings are not an afterthought-layout, thickness of wall coverings, and finish buildup must all be factored into the final installed location.
Compliance and Inspection: Documenting and Verifying Code Adherence
From conception to occupancy, documenting compliance at each key step reduces risk, accelerates municipal review, and fosters trust among owners, builders, and inspection personnel.
Plan and Detail Review
- Every set of permit drawings should incorporate enlarged stair section details, stringer/tread/riser tables, and landing framing plans, all clearly dimensioned and cross-referenced to the NBC(AE) 2023.
- Material schedules must align with code requirements for dimensions, finish, and treatment; discrepancies often result in permit delays or costly field changes.
- Applying a “code summary box” summarizing applicable sections (such as 9.8.9.4, 9.8.9.5, 9.8.6.2) right on the drawing sheet helps reviewers and site crews confirm that key requirements are met at a glance.
Working with skilled architectural drafters ensures all intersections, transitional details, and code-mandated tolerances are coordinated-from initial concept through issued-for-construction sets.
On-Site Inspections
- Municipal and private inspectors will check for proper stringer sizing, landing dimensions, tread/riser thickness, load path continuity, and secure hardware. Drawings that clearly document these parameters accelerate approvals and reduce the risk of rework.
- Progress photos, checklists, and redline markups generate an audit trail of compliance and serve as invaluable references when as-installed conditions are questioned.
For complex staircases (such as those with open risers, curved profiles, or integrated lighting), including mockups or 3D details can prevent field misinterpretation and facilitate effective instruction for trades less familiar with current standards.
Documentation and Recordkeeping
- Maintaining complete records-design calculations, engineering stamps, product data for materials and fasteners, and inspection signoffs-provides both legal protection and practical value for future repair, renovation, or warranty claims.
- Digital submission of plan sets, checklists, and site photos into a cloud-based system or project management platform supports collaboration and transparency among all stakeholders.
For larger developments or phased builds, providing summary logs by address or unit helps demonstrate ongoing compliance and accelerates final occupancy processes. Detailed index and cross-referencing in drawing packages reduce ambiguity and enhance the reliability of site execution.
Expert Insight: Anticipating Field Issues and Ensuring Long-Term Durability
Experience drafting residential and commercial stair systems in Alberta reveals numerous practical ways to streamline builds and reduce post-construction issues:
- Site Measurement: Field-verifying rough openings, framing thicknesses, and finished floor elevations before finalizing stair shop drawings mitigates the risk of dimensional conflicts and costly fit-up problems.
- Specifying Allowable Tolerances: Clearly noting maximum variations for tread and riser heights, landing widths, and handrail placement in schedules or notes allows trades to self-check during layout and assembly.
- Coordinating with HVAC and Plumbing: Stairs often intersect with ductwork, piping, and electrical runs. Careful drafting prevents conflicts, especially in tight mechanical chases or with combined stair/laundry shafts.
- Planning for Movement and Expansion: Alberta’s dry winters and humid summers can cause significant wood movement. Detailing expansion gaps at landings and stair edges, and specifying finish systems tolerant of such movement, maintains both aesthetic and structural integrity.
- Contingency Allowances: For high-traffic areas or rental properties, consider specifying heavier-duty materials, mechanically fastened nosings, and readily replaceable tread caps to accommodate anticipated wear and changes in tenant preferences.
- Designing for Aging-in-Place: Integrating code-compliant stair geometry with provisions for future installation of lifts or low-profile ramps can add lasting value for homeowners expecting to age in place or accommodate guests with limited mobility.
In every case, clarity of detail and proactive coordination with field conditions are key themes in the work of experienced architectural drafters. The transition from code to constructible detail requires dialogue with fabricators, builders, and inspectors, which should be reflected in comprehensive, annotated drawing packages.
Resources for Further Guidance and Best Practices
- WoodWorks - Code Requirements and Resources for Wood Stair Framing: WoodWorks Resource
- Canadian Wood Council - Technical Publications: Detailed design guides on stair framing, guarded edges, and safe use of wood in wet environments.
- Industry Whitepapers: Focused on fastener types, preservative treatments, and emerging trends in engineered wood stair assemblies.
Cross-checking critical dimensions and code interpretations with these references, in conjunction with local building officials, embeds resilience and adaptability into every drafting project.
Closing
Every wood stair stringer and landing detail drafted with precision and code awareness not only assures regulatory approval but also stands as an investment in comfort, safety, and long-term property value; for this level of expertise in Alberta, trust Kingsway Drafting & Design.