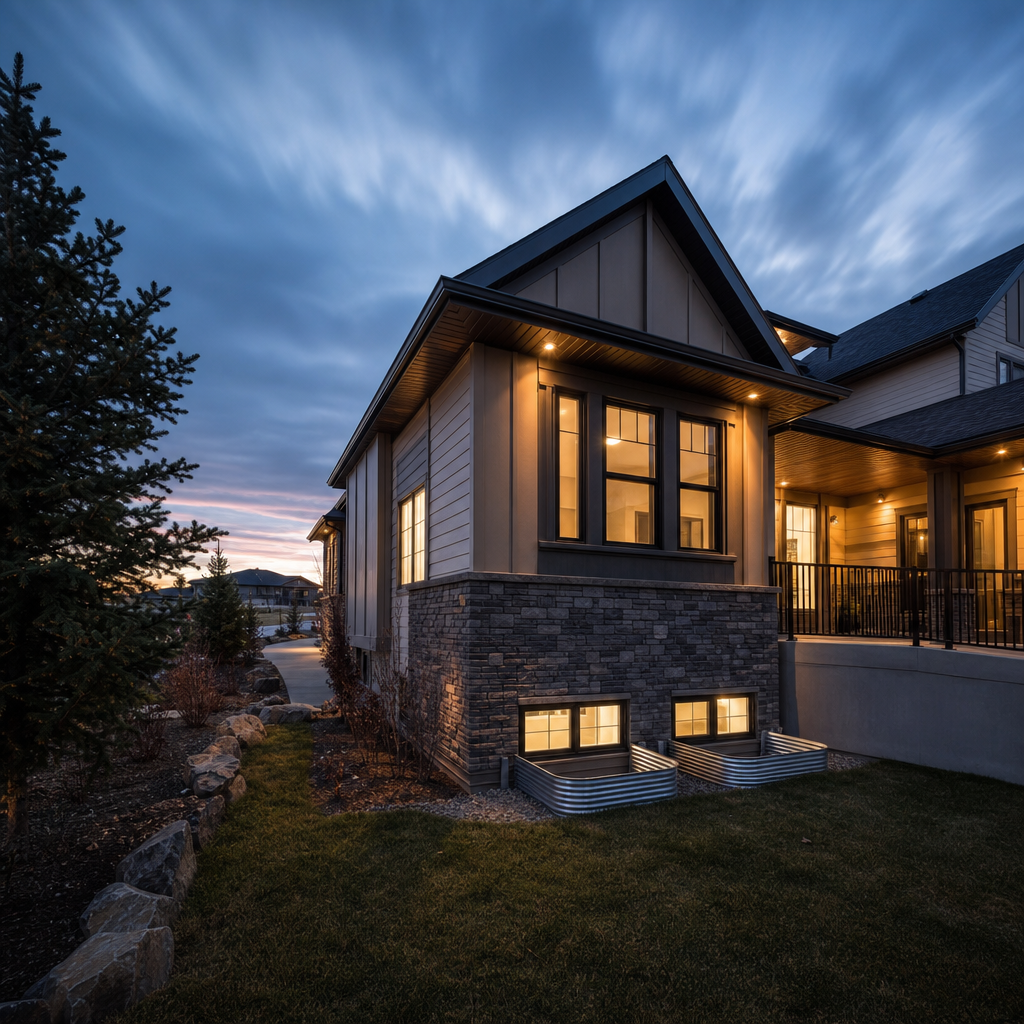
Alberta's foundation and bedroom egress code environment requires that all below-grade window wells both ensure effective egress and robust, code-compliant site drainage-most critically, positive connections to the foundation weeping tile. Every window well detail on a residential plan set in Alberta is both an emergency egress path and a potential water ingress liability if not correctly detailed, specified, and coordinated with the foundation drainage scheme. The National Building Code - 2019 and 2023 Alberta Editions (NBC(AE)) set the framework for how these systems are sized and connected, but much of the drainage assembly detail is left to drafting best practice, interpretation of intent, and conformance through plan review.
Alberta Building Code Part 9 References and Translation for Window Well Drainage
Minimum Window Well Depth and Egress Requirements
Section 9.9.10.1(3) of NBC(AE) requires a minimum clearance of 760 mm (30 inches) between the face of a basement egress window and any obstruction, including the window well wall. If a window opens into a window well, this clearance must be preserved-typically requiring careful section detailing and dimension call-outs right on the plan set. General notes should state directly: "All egress window wells: provide 760 mm minimum clear distance from window face to well wall per NBC(AE) 9.9.10.1(3)."
The same section of code sets the minimum egress window opening at 0.35 m² (3.77 ft²), with no individual dimension less than 380 mm (15 inches). Plan redlines regularly flag missing egress window dimensions or ambiguous operability. On plan, a typical annotation reads: "Egress window: min. clear open area 0.35 m², no dimension less than 380 mm, operable from inside without keys/tools."
Positive Drainage to Weeping Tile
Explicit requirements for drainage pipe connections are found in Part 9 Section 9.14.2-though window well-to-weeping tile drainage is only prescriptively mentioned as an implied industry standard, not always as a codified step. Proactive drafters include a general note: "Provide 100 mm Ø perforated PVC drainpipe from window well base, direct connect to perimeter weeping tile per NBC(AE) 9.14.2.3 except where prohibited by foundation design or municipal bylaw." Cross-sections must show both the physical connection and reference the relevant code clause in their call-outs.
Gravel Layer and Material Specification
While no code clause specifies the granular drainage layer below the window well, both best practice and municipal guidelines (e.g., EPCOR and City of Calgary) require a minimum of 150 mm (6 inches), ideally 300 mm (12 inches) of clean, washed gravel at base of the well, above the weeping tile drain invert. This is clarified on a drawing by section callouts such as: "Min. 300 mm washed 25 mm-round gravel (no fines) below window well drainpipe per EPCOR/Calgary guidelines."
It is common to encounter plan-review rejections phrased, "Insufficient gravel depth indicated at window well base-revise to 300 mm minimum washed gravel (no fines) to maintain drainage."
Translating Code into Construction Drawing Notes and Annotations
Plan sheets must clearly tie each code requirement to an actual detail, as vague or missing notes cause most plan review redlines. Proper general notes typically reference: "All below-grade window wells: provide 760 mm clear, 0.35 m² openable area, 100 mm perforated PVC pipe to perimeter weeping tile, 300 mm washed gravel base; see Section A/A101 and Detail 2/A501." Each relevant code section appears in parenthesis. Plan symbols and legends explicitly call out egress windows, window well extents, and drainage paths.
Drawing Sheet Mechanics and Graphic Standards for Drainage Detail
Standard Scales and Drawing Set Organization
Window well details and drainage sections are typically presented at 1:10 or 1:20 scales. These scales allow drafters to properly represent material layering, invert elevations, connection fittings, and granular transitions with clarity. Standard practice in Alberta is to place primary window well sections on the architectural detail sheet (often A501 or similar), referenced both on site plans and basement plans. A call-out such as "See Detail 2/A501" is placed at each window well location on plan view to direct reviewers to the full assembly.
Line Weights and Drafting Conventions
Clear differentiation between structural foundation elements, drainage components, and non-structural materials is achieved with line coding. Foundation walls employ heavy lines; drainage pipework (perforated pipe, fittings) is drawn with medium weight; filter fabric and gravel shading use stippling, hatching, or dotwork at lighter weights. City of Calgary CAD standards recommend "LINEWEIGHT 0.70 mm for foundation outline, 0.50 mm for major drains, 0.25 mm for gravel hatching and filter layers" to maintain visual hierarchy on both digital and printed plan sets.
Symbols, Annotation, and Slope Indicators
Perforated pipes are shown as dashed double lines, often with small open circles at intervals to denote perforations: a standard symbol for 4" Ø Drainage Pipe (perforated). Filter fabric is illustrated by a dashed or honeycomb pattern wrapping the gravel extents in section views. Gradient arrows indicate the slope direction and are labeled with the explicit value-usually "2% Slope"-adjacent or atop the pipe. Material call-outs appear as leaders with text, often nested within the detail area to minimize confusion: "4" Ø perforated PVC drainpipe (Sch. 40), min. 300 mm washed gravel below, non-woven filter fabric wrap".
Plan Set Clarity and Redline Avoidance
Plan reviewers expect to see each window well labeled on the floor plan, with clear cross-reference to the detail sheet. Omitting the window well-to-drainage connection, missing slope annotations, or failing to indicate key material transitions almost always generates rejection comments such as "No slope shown on window well drain-add arrows and slope ratio to section."
Critical Dimensioning and Elevation Requirements
Gravel Depth and Type
Municipal standards (e.g., EPCOR, City of Calgary) suggest a minimum 300 mm (12 inches) deep washed gravel drainage bed beneath every window well drain.
"Window Well Section: 300 mm min. washed 25 mm gravel base (no fines), topped 150 mm below window sill for free drainage and frost separation."
Drain Pipe Diameter and Slope
The window well drain connecting to the weeping tile must be no less than 100 mm (4 inches) diameter, per both best practice and plumbing code references (see National Standard Plumbing Code 2009, 701.2.2 Foundation Drains). Slope is critical: drain pipes require a 2% minimum slope-often annotated with gradient arrows labelled "2% min. slope (20 mm/m)" in every detail section.
Clear Space and Egress Dimensions
- Projection (distance from foundation to inside of window well wall): min. 760 mm (30 inches) per NBC(AE) 9.9.10.1(3)
- Width (side-to-side clear): min. 550 mm (21.6 inches)-sufficient for egress and maintenance access
- If depth from finished grade to well bottom exceeds 600 mm (24 inches): code-mandated fixed ladder or built-in steps required ("Add ladder detail per 9.9.10.1(3)")
Invert Elevation Relationships
For gravity drainage, the window well drain pipe invert must be set above the weeping tile pipe invert, but below the gravel base. A common drawing note: "Set window well drain pipe invert min. 50 mm above weeping tile invert, sloped for positive drainage to ensure no standing water remains in the well (see Detail 2/A501)." Drain outlet must not be higher than weeping tile entry; plan reviewers specifically reject details where this is not explicit: "Revise window well drain invert-must shed by gravity to weeping tile."
Section and Plan Depiction Techniques
- Section drawings show the vertical relationship from window sill, down through well and gravel, to pipe and weeping tile, with dimension strings and elevation markers ("+/- = 0.00" for finished floor, relative offsets for all below-grade elements)
- Plan view overlays may use dashed lines to show the path from each window well drain to main perimeter drain tile, with slope arrows and pipe sizes labeled alongside ("100 mm Ø @ 2% slope to weeping tile")
Typical call-outs and cross-references: "See Section A/A101-window well base 300 mm below sill, 4" Ø PVC at -2.75 m el., connect to weeping tile at -2.80 m el.; slopes and elevations per Lot Grading Plan."
Assembly and Specification-Window Well Drainage Components and Connections
Drain Pipe Material and Type
- Perforated PVC, 100 mm Ø (4 in.), Sch. 40-noted for strength, longevity, chemical and UV resistance.
- Some municipalities accept high-density polyethylene (HDPE) window well drains; this must be specified per local guidelines if substituting.
On detail sheets, leader notes say: "100 mm Ø Sch. 40 perforated PVC drainpipe, wrap in filter fabric, slope at 2%."
Gravel
- Washed 25 mm (1 inch) drain rock, free of fines, extended 300 mm deep under the window well drainpipe; not to be substituted with coarse sand or landscape rock, as these clog easily.
Annotation: "Min. 300 mm washed gravel below drainpipe. Extend gravel min. 150 mm above pipe for backfill stability."
Filter Fabric Detailing
- Wrap all gravel and the drainpipe in non-woven geotextile filter fabric (min. 135 g/m²) to prevent silt infiltration
- Cut fabric is shown as a dashed outline, usually annotated: "Non-woven filter fabric, wrap entire gravel pocket per manufacturer’s specs."
Connection Methods to Weeping Tile-Depiction and Notation
- ‘T’ Fitting Connection: Drain pipe run perpendicular to weeping tile, mechanically connected with Schedule 40 ‘T’ fitting; pipe-to-tile joint wrapped and sealed. Common note: "Connect window well drain to weeping tile with Sch. 40 ‘T’ fitting, mechanically fastened and sealed (see Detail 3/A501)."
- Saddle Connection: For retrofits, window well drain can be saddle-fit over existing weeping tile-call for tight fit, sealant, and fabric wrap. Draw this assembly in longitudinal section, labeled with arrow and "Saddle attach 100 mm Ø PVC drain above grade of weeping tile, secure with stainless steel clamp, seal with butyl tape."
- Direct Entry/Access Points: In commercial-grade details or high groundwater areas, a cleanout or inspection port-drawn as capped upright branch on drain detail-should be shown. Note: "Provide 100 mm vertical cleanout to grade for maintenance access."
Material Table Example
- Window Well: Galvanized steel, factory-formed, corrosion resistant
- Gravel: Washed 25 mm round, to 300 mm depth
- Drain Pipe: 100 mm Ø perforated Sch. 40 PVC
- Filter Fabric: Non-woven geotextile, min. 135 g/m²
- Connection: ‘T’ or saddle, Sch. 40, solvent-welded or mechanically clamped as per site conditions
Legend entries on the detail sheet should cross-reference this table for quick review by contractors and inspectors. Plan reviewers often redline, "Drainage material schedule missing or incomplete-add to detail sheet for plan compliance."
Plan Review Redlines and Jobsite Call-Outs for Drainage Compliance
Translating Plan Review Comments into Drafting Practice
Common plan review rejection comments directly inform drafting QA processes for window well drainage. Examples and their correctable details:
- “Missing drain connection”: The most frequent deficiency-a section view omits the drain tie-in, or leaves the connection ambiguous.
- Correction: Always cross-section through the window well, showing both the drainpipe and the explicit connection to the weeping tile.
- Call-out: "100 mm Ø perf. PVC from window well to weeping tile, T-connection detail on 4/A501."
- “Insufficient gravel depth indicated”: Either no depth dimension, or less than 300 mm shown at base of well.
- Correction: Label and dimension gravel extent in both section and plan.
- Call-out: "Min. 300 mm depth washed 25 mm gravel, see Assembly Detail 2/A501."
- “No slope shown”: Drain looks flat or slope arrow/slope ratio is omitted.
- Correction: Slope arrows with "2% MIN." text beside drain centerline; indicate invert elevations at both ends in the section.
- Detail Note: "Pipe invert at window well 50 mm above weeping tile invert; drop at 2% min. slope."
- “Vague connection detail”: Reviewers can’t tell how window well integrates with foundation or drain tile.
- Correction: Expanded assembly detail, with all components (foundation, well, pipe, gravel, fabric, connection fitting) labeled.
- Legend note: "Window well section includes: well, backfill, washed gravel, 100 mm Ø perf. PVC, filter fabric, weeping tile T-connection."
Essential Jobsite Call-Outs for Construction Compliance
- Before construction, jobsite documents must flag the necessity to verify existing conditions, especially if there is an existing weeping tile system. Typical jobsite note: "Prior to excavation, confirm active weeping tile system elevation and type. Field-verify drain alignment prior to core or excavation."
- At time of assembly or inspection, contractors require explicit directions for protecting critical drainage connections:
- "Wrap all connections with filter fabric, ensure snug fit of all fittings; no open gaps or loose joints."
- "Protect pipe/fabric assembly from stone or equipment damage during backfill."
- For correct backfill procedures, the following must appear in both plan and spec:
- "Backfill window well and drainage trench with free-draining material only; no clay or silt permitted."
- "Install gravel in 150 mm lifts, compact after each lift to avoid settling."
- "All granular layers must remain unblocked during construction; cover open drains with filter fabric until window well is fully installed."
Such jobsite guidance, directly tied to annotated plan details, ensures that contractor practice matches plan intent, even when site conditions are complex or weather-sensitive. Missed connections, incorrect backfill, or use of noncompliant gravel frequently result in failed municipal inspections or, worse, future basement water ingress.
Ensuring Final Compliance-Summary of Drawing and Assembly Requirements
- Section 9.9.10.1(3): Minimum 760 mm window well projection and 0.35 m² egress opening
- Section 9.14.2.3: Drainage pipe must connect to weeping tile system
- 100 mm (4 inch) Ø perforated Schedule 40 PVC drainpipe with corresponding 2% min. slope, invert at or above weeping tile, continuous filter fabric wrap
- 300 mm (12 inch) washed gravel base under and around drainpipe, lined with filter fabric, extending up window well sides as per local guidelines
- All components dimensioned, labeled, located, and referenced back to code section(s) and material schedule/legend in detail sheets
By incorporating these conventions, call-outs, and detail strategies, construction documents produced for Alberta residential work pass plan review and build smoothly in the field, supporting both code compliance and risk-free occupancy.
For code-accurate window well details, full drawing packages, and foundation drainage design in Calgary and across Alberta, Kingsway Drafting & Design delivers best-in-class document reliability.