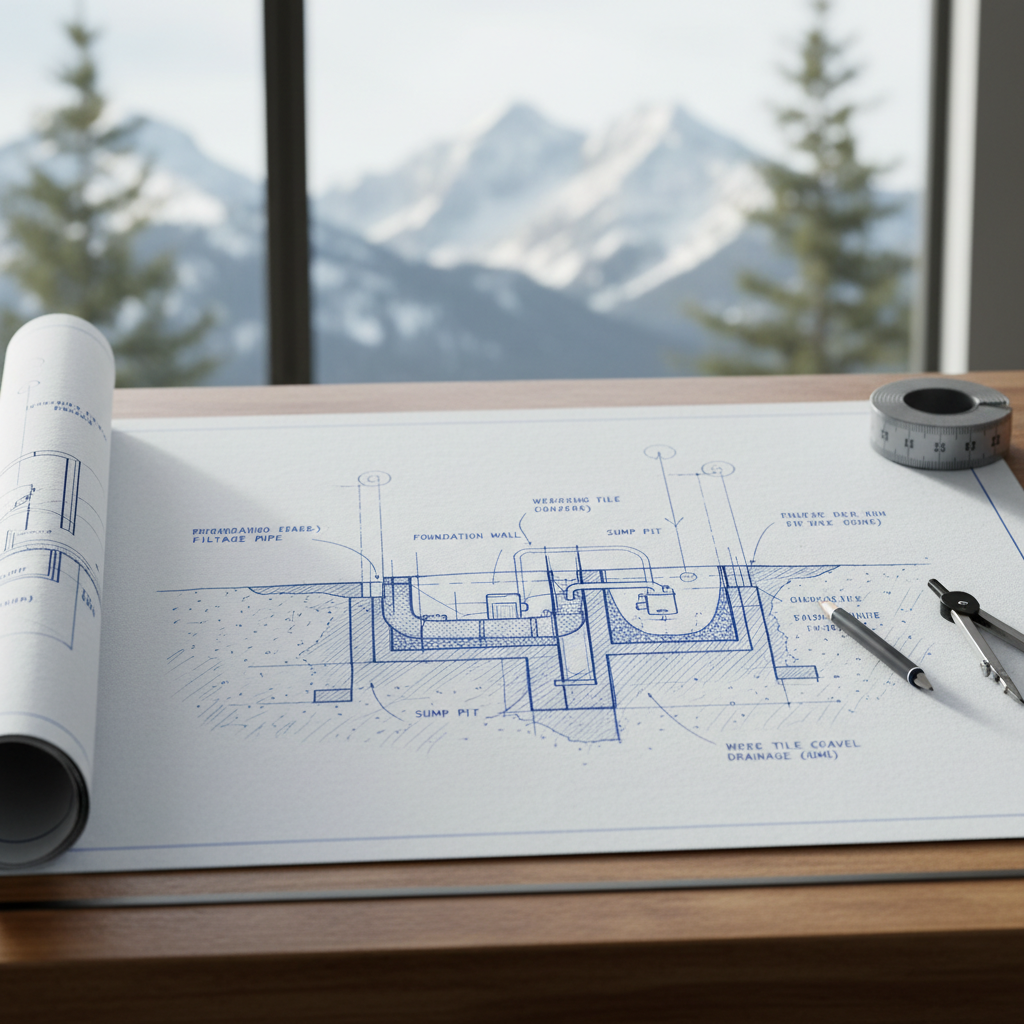
Hydrostatic pressure and high groundwater can quickly compromise the performance, durability, and safety of any basement space in Alberta. An expertly detailed weeping tile system diverts groundwater away from a foundation before it exerts damaging pressure or infiltrates living space. Drawing these details accurately is a critical part of every foundation plan, whether for new construction, multi-unit developments, or challenging renovations across Alberta’s diverse soils and microclimates.
Why Weeping Tile Matters in Alberta
Alberta’s climate-marked by freeze-thaw cycles, spring runoff, and periodic rainfall events-demands exceptional attention to foundation drainage. Moisture accumulation along foundation walls is no trivial risk: it leads to foundation movement, basement leaks, interior mold, and, if neglected, catastrophic structural compromise. Weeping tile systems are a builder’s primary mechanism to manage subgrade water, providing an engineered path for its controlled removal. Failure in these details often means costly repair, premature aging of structures, and loss of property value.
Code Requirements: NBC 2020 Section 9.14.2.1 Applied
Drainage around foundations is specifically required wherever the groundwater table can rise within 150 mm of the basement slab. In many Alberta communities, this means drainage installation is not optional, but mandatory for code compliance. Every set of architectural drawings submitted for permit must demonstrate:
- A continuous foundation drainage system encircling the structure
- Effective outflow to a suitable drainage point-typically a sump pit, but in some cases, storm sewers or dry wells where municipal infrastructure permits
- Accessible cleanout points for maintenance and inspection (often required by local authorities even if not explicit in the NBC)
Material Selection: Durability, Cost, and Compatibility
In practice, HDPE and PVC perforated pipes dominate Alberta market preferences for weeping tile. Their chemical resistance, strength, and simple jointing lend themselves to enduring performance, even as aggressive groundwater chemistry or seasonal movement challenge older clay tile systems. Specifying at least a 100 mm (4 inch) diameter on plans is both code-compliant and practical-smaller diameters clog faster and may not handle unexpected surges.
It is common to annotate all relevant cross-sections and details with the following specification:
- “Weeping tile to be 100 mm dia. perforated HDPE or approved equivalent”
- “Minimum 150 mm clean, washed gravel surround per NBC 2020 9.14.2.1”
- “Filter fabric to envelope pipe and aggregate, overlapping joints min. 300 mm”
This clarity ensures contractors, inspectors, and project managers share a common understanding-and expedites tendering and construction phases.
Placement: Footing-Level Precision
The single most common error in real-world installation-reflected too often in incomplete or generic drafting-remains incorrect placement of the weeping tile relative to the footing. The code and best practice dictate:
- The pipe must sit flush along the exterior face of the footing-never on top, never more than 25 mm below its base elevation
- It must fully encircle the foundation perimeter, with no “gaps” at jogs, cold joints, or step footings. Every notch and corner must be shown on plans and coordinated with poured wall/footing transitions
- Where walkout basements or partial below-grade walls occur, the drainage system must be continuous, with detailed cross referencing of elevations provided on the site plan and relevant building sections
Precision at this level pays dividends. “Spot checking” detail references (e.g., noting “see Detail A/10” at each foundation corner) ensures contractors do not miss transitions or inadvertently create “dead legs” prone to blockage.
Pipe Bedding: Aggregate Matters
The use of clean, coarse gravel as pipe bedding is non-negotiable for Alberta’s expansive, diverse soils-from heavy clays in Calgary’s north ends to the sandy loams of southern developments. Gravel:
- Promotes free water movement toward the perforated pipe
- Mitigates frost heave forces acting on both pipe and adjacent foundation materials
- Prevents direct soil contact, abating root intrusion and fine particle migration
Drafting a typical section should always reference the minimum bedding thickness (150 mm below AND above the pipe) and the type of aggregate (“clean, graded, 19-25 mm washed rock”). Failure to specify “clean” and “graded” allows poor substitutions that dramatically reduce system performance.
Slope: Engineering Water’s Path
Effective slope is more than a checkbox: it is the single factor that determines whether drainage moves steadily away or stagnates to create freezing, clogging and backup risk. The NBC’s minimum of 1% (1:100) slope often translates in practice to at least 10 mm drop per linear meter of pipe run. Drafters should:
- Show the elevation difference over full pipe runs on both plans and longitudinal sections
- Indicate transition slopes at each corner and at connections to sump pits or storm inlets
- Include notes requiring site verification of slope post-compaction and prior to backfill
Sloping toward the lowest point-often the sump pit-is a simple concept, but field execution depends on clear, annotated diagrams, especially on large or complex footprints with variable elevations.
Filter Fabric: Keeping Systems Clog-Free
Wrap performance is critically important for long-term drainage efficiency. A specified, geotextile filter fabric (sometimes noted as “filter wrap”) should completely envelop both the pipe and the gravel bedding, with lap joints sufficiently referenced for installers. This barrier prevents fines and clay particles from infiltrating the aggregate and perforated pipe-dramatically reducing the risk of future blockages (especially in Alberta’s clay-rich subsoils).
When drafting details, always call out:
- “Non-woven geotextile fabric, min. overlap 300 mm at all splices”
- “Secure fabric in place to prevent displacement during backfill operations”
Failure to detail this layer invites shortcuts on site and exposes the entire system to early failure-a risk drafters and builders alike cannot afford.
Backfill: Structural and Drainage Considerations
Specifying backfill above the top of the weeping tile with at least 150 mm of clean gravel, before introducing compacted native soil to finish grade, enhances both short-term drainage and long-term soil settlement resistance. Drawing sections and calling out compaction requirements communicates expectations to foundation and landscape contractors, preventing future settlement gaps or ponding at grade (a common cause of basement moisture laterally entering foundations post-construction).
Sump Pit and Sump Pump Systems: Heart of Internal Drainage Management
When gravity cannot evacuate collected groundwater from the weeping tile system-most common on flat or low-lying sites, infill lots, and walkout-based construction-a precisely designed sump pit and pump system becomes the foundation’s last line of defence against basement flooding. Every architectural drafter’s detail should anticipate how code and site realities shape the execution, maintenance, and longevity of this system.
Code Requirements: NBC 2020 Section 9.14.5.2 Interpreted for Alberta
The NBC specifies the sump pit’s minimum size, material, cover, and arrangement:
- Minimum depth: 750 mm (30 inches)-ensures adequate capacity, even with high inflows during spring melt or flood events
- Minimum area: 0.25 m² (2.7 ft²)-necessary so the pump does not “cycle” excessively and to provide access for future inspection/cleaning
- Materials: Concrete, rigid plastic, or corrosion-resistant metals-call out in specs, and elaborate on compatibility with surrounding subgrade/foundation materials for longevity
- Fitted cover: Tightly fitting, removable lid to restrict debris, gases, odours, and accidental entry-essential in finished basements
Too often, architectural drafters rely on generic notes or unscaled “bubble” details for the sump pit. For Alberta, scale drawings showing the pit’s dimensions, wall thickness, cover fastening, and location relative to both foundation and utility penetrations yield superior results and avoid code queries during permitting or inspection.
Optimal Sump Pit Location: Drainage Efficiency and Accessibility
Sump pit location is not a mere coordination afterthought-it drives both performance and maintainability for the entire system. The code advises installation as close to an exterior wall as possible, within 1.2 meters. This:
- Minimizes the run length (and possible clog points) of the weeping tile connection inside the building
- Facilitates short, direct discharge routes-critical in frost-prone Alberta winters
- Allows for easier future servicing and visual inspection
Drafters must show the pit in plan, cross-reference its precise elevation, and coordinate with plumbing, electrical, and mechanical layouts. Annotating “approximate location-confirm with foundation contractor per site drainage test” on early plan sets allows for flexibility during excavation, while preserving code-complaint proximity and detail integrity.
Sump Inlet Connection: Transitioning from Exterior to Interior
The weeping tile should enter the sump pit with an invert (bottom of the pipe) set above the halfway mark for pit height. This avoids backwater flooding into the weeping tile during high flows, while ensuring water can freely drain without ponding beneath the foundation. In drafter’s terms:
- Show pipe entry at correct vertical elevation in all sections including dimension from pit base to invert
- Note “core drill and seal around pipe with non-shrink grout” where foundation penetration is required, for airtight and watertight connection-essential in radon-prone Alberta municipalities
- For multiple feed pipes (i.e., large foundations, complex footprints), detail manifold or sequential piping to control turbulence and allow for inspection camera access
Sump Pump: Sizing and Performance Considerations
Reliable sump pump performance is essential for basement protection, especially during Alberta’s high water events. While the NBC establishes the minimum performance (capable of 100 litres per minute at a 3-meter head), architectural drafting should specify:
- Pump type: “Submersible sump pump, automatic level control, rated for 100+ L/min @ 3m head”
- Dedicated 15A power circuit and GFCI protection, especially in new construction or substantial renovations
- Test cycle notes: “Test during inspection for automatic float response, cycle time, and audible alarm functionality (if equipped)”
- Fixture support considerations where pump platforms are required (furnished basements, in-floor heating retrofits)
A focus on performance rating, automatic controls, and electrical code coordination is vital; referencing the manufacturer and model is helpful where proprietary products are specified (i.e., in high-end or warranty-sensitive builds).
Discharge Plumbing: Code-Driven Routing and Practical Detailing
The minimum discharge pipe size is 32 mm (1¼ inches), though upsizing is often advisable for long or high head runs. Designers should:
- Draw the route of discharge pipe under slab, up the wall, and through the rim joist or foundation-avoiding utility conflicts and minimizing exposed runs subject to freezing
- Specify insulation or heat tracing if any pipe section risks subzero exposure (particularly important in unheated garages or service rooms)
- Detail discharge points to be a minimum of 1 meter from foundation and away from walkways/driveways (to prevent dangerous ice accretion in winter)
Each drawing should call for the use of appropriate hangers/clamps for vertical pipe runs and highlight the need for an accessible means of disconnect/inspection near the pump for maintenance.
Backflow Prevention: Check Valve Placement and Detailing
Check valves are more than insurance-they are code-required. They must be mounted in a horizontal or vertical orientation according to manufacturer instructions, with clear labelling for future replacement. Drafters should:
- Show check valve on discharge riser within 450 mm of the pump’s outlet, annotating manufacturer/model where preferred by local custom or builder request
- Detail valve orientation and access for inspection/replacement (especially important in finished basements where ceiling/wall chases are concealed)
Neglecting to detail check valve type and access invites both inspection deficiency and practical headaches down the line-errors easily avoided with a few explicit callouts on construction drawings.
Backfill Strategy for the Sump Pit
The foundation around the sump pit is a vulnerable point for water migration if not properly detailed. Modern sump pits are best surrounded with 19 mm to 25 mm clean, washed rock to promote free movement of water to the pit and avoid soil pressure that can deform plastic sumps. Drawings should illustrate:
- A uniform stone envelope around all sides of the pit, down to its full depth
- Geo-fabric separation at pit perimeter to prevent silt migration into rock layer (often overlooked, leading to gradual clogging and pit settlement)
Where concrete pits are used, expansion/contraction joinery relative to the slab should be shown, especially in unheated spaces or air-entrained concrete installations.
Real-World Implications and Best Practices
Crafting Details for Long-Term Maintainability
Code compliance sets the minimum standard-but true performance comes from anticipating how homeowners, property managers, and future trades will interact with a system. Superior drafting incorporates access panels, risers, and space planning for both annual maintenance (filter and pit cleaning) and occasional repairs.
- Accessible Cleanouts: Architectural sections and floor plans should show cleanout tees or access points at both system extremities and high-risk “trap” areas (corners, changes in elevation).
- Sump Pump Service Space: Call out a “minimum 750 x 750 mm clear space” requirement at sump location for pump extraction and pit inspection, particularly when mechanical rooms are tightly planned or basement development is anticipated.
- Lid and Alarm Provisions: Recommend and detail options for airtight, lockable lids with integrated water alarms-these are increasingly demanded by insurance providers, and they allow for efficient retrofitting after initial occupancy.
Redundancy: Backups for Alberta’s Power-Dependent Systems
The combination of spring meltwater, summer rain events, and rolling power outages (not uncommon outside major urban hubs) elevate the sump pit’s vulnerability. An emerging best practice for all major residential and multi-unit projects is including battery backup pump details-or at minimum, a dedicated receptacle and conduit path for future installation. Drafters should:
- Note backup pump provision in electrical legend and mechanical schedule
- Indicate alarm sensor conduit paths for water detectors (integration with home security systems on new builds)
- Label “main” and “backup” pumps distinctly on plans for clear communication and ease of municipal inspection
Discharge Location and Site Integration
The ultimate outflow for sump water is one of the most litigated and permit-sensitive aspects in Alberta. Discharged water must not create public hazards (ice on sidewalks) or re-enter the foundation system (defeating the entire effort). Strategic site planning is essential:
- Position discharge extensions to daylight well away from window wells, walkways, and asphalt surfaces. Use clear arrows and callouts on site plan.
- In high-density areas or infill projects, reference municipal requirements-some Calgary and Edmonton neighbourhoods prohibit “overland” discharge, requiring storm sewer connection or front-yard dry wells.
- Grade contours adjacent to discharge point must be coordinated between the architectural, civil, and landscaping plans to confirm positive drainage away from structure year-round.
Every discharge must comply with local bylaws and, where required, provide for seasonal extension or retraction to manage both winter and summer site conditions. Detailing “heat traced discharge” or “removable winter extension” is a value-add for clients and trades alike.
Permitting, Inspections, and the Importance of Drawing Clarity
Municipal reviewers in Alberta scrutinize drainage and sump details for code adherence and practical viability. Vague or insufficiently detailed plans invite permit refusals or costly change orders. Drafters who accompany foundation plans with enlarged, referenced details, annotated with code citations, and illustrated with real-world elevation marks consistently receive faster approvals and fewer site issues.
Where unique conditions occur (e.g., high groundwater, adjacency to floodplains, complex site drainage), include explicit code references (“Per NBC 2020 9.14.2.1”) and coordinate with geotechnical reports to strengthen permit submissions and guard against later liability.
Common Pitfalls in Alberta Basement Drainage Design
- Improper Slope or Low Spots: A lack of attention to true finished elevations will cause ponding in weeping tile runs-leading to freezing, clogging, and groundwater pressure on footings.
- Poor Filter Fabric Installation: Skimping on lap lengths, improper wrapping, or failing to specify fabric at pipe connections leads to system choking within months or years, particularly in clay soils.
- Uncoordinated Sump Location: Placing the pit far from the exterior wall or in a finished space severely complicates connection, maintenance, and conformity with NBC expectations.
- Missing Check Valves or Discharge Insulation: These details are easy to overlook in rough-drawn schematics, yet are the root cause of backflow and freezing that require expensive repairs post-occupancy.
- Non-Compliant Discharge Points: Discharging within setbacks, toward adjacent properties, or onto walkways-drafting should clearly indicate conforming locations, backed by site plan grades.
Detailing for Field Success: Tips from Expert Drafters
- Draw to Scale, Annotate Generously: Every connection, transition, and interface (foundation-sill, footing-walkout, pipe-pit) should be scaled and labelled, with cross-references to architectural, structural, and civil drawings.
- Include 3D Isometrics for Complex Sites: For irregular foundations, step footings, or varied lot grades, a 3D “exploded” isometric can clarify intent and minimize field conflicts.
- Specify “By Others” Only With Clarity: Where drainage cross-connects to city storm systems or is part of a larger civil scope, indicate clear limits of architectural responsibility and identify all connection points.
- Tag All Code References: For permit efficiency and inspector confidence, cite specific NBC paragraphs on every detail and note-this simple practice accelerates review and sets clear expectations.
- Provide Construction Notes and Material Specs: A good detail includes all key material types, installation depths, compacting requirements, and finished surface expectations.
Material Innovations and Emerging Trends in Basement Drainage
The Alberta construction landscape increasingly features:
- Integrated weeping tile and rigid insulation systems-reducing thermal bridging at foundation and enhancing drainage
- High-efficiency, low-power backup sump pumps with integrated Wi-Fi alarms for real-time flood alerts-detail these as “add alternate” options
- Precast sump pits with factory-sealed gaskets-faster install, improved sealing, but require precise cross-referencing of structural slab layout
Anticipating and integrating these innovations into draft details not only improves building longevity, but adds tangible client value and future-proofs the project against evolving code and insurance regimes.
Drafting Workflow: From Concept to Approved Detail
- Initial Site Investigation: Elevation shots, soil survey, and historical groundwater data inform drainage layout and system requirements from early design stages.
- Foundation Plan Integration: Allocate space for weeping tile and sump pit in all foundation plans and details, noting transitions at every deviation in wall or footing alignment.
- Section and Detail Development: Produce enlarged sections at pipe runs, pit entry, pit wall, and discharge exit, qualifying all dimensions and referencing matching plan callouts.
- Mechanical/Electrical Coordination: Confirm sump pump location, electrical supply, alarm wiring, and backup system provision are compatible with entire basement fit-out strategy.
- Permit Drawing Preparation: Tag all code references, include clear annotations, and submit with geotech and structural engineering as required.
- Site Supervision and Field Queries: Respond promptly to RFI (request for information) from contractors regarding ambiguity or field conflicts-prioritize documentation for any agreed revisions.
In Summary: Mastering Weeping Tile and Sump Pit Details for Basement Health
Precise drafting of code-compliant weeping tile and sump pit systems is fundamental for every residential and light commercial basement in Alberta. Success depends on more than technical compliance-it requires practical experience, region-specific material choices, detailed cross-section annotation, and a commitment to whole-building integration. By applying the NBC 2020 code requirements and leveraging proven best practices in every step, projects deliver dry, healthy basements, structurally sound foundations, and long-term peace of mind for property owners, builders, and communities alike.
For clear, code-compliant drainage system drafting on your next Alberta project, rely on Kingsway Drafting & Design for expertise and precision you can trust.