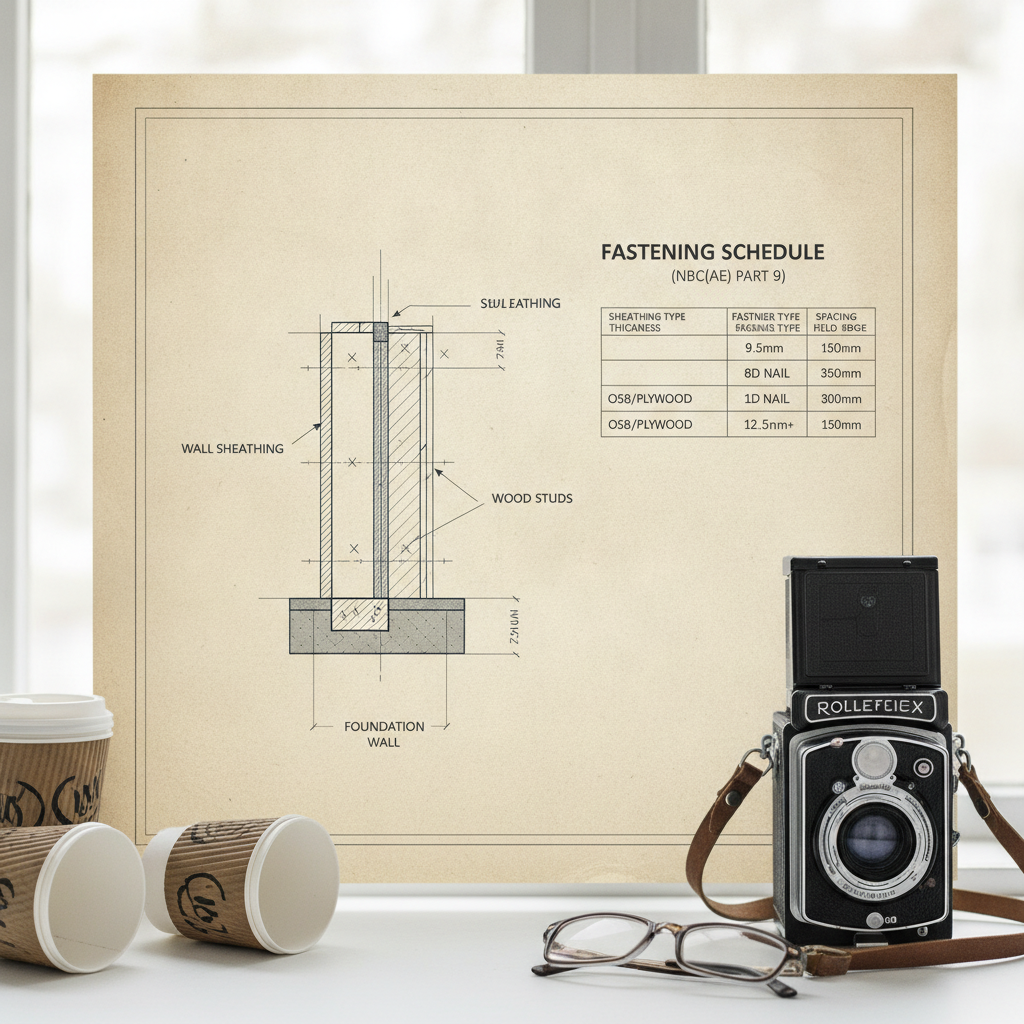
In Alberta’s wood-frame residential construction, the connection between wall sheathing and framing members can define the integrity, safety, and durability of the entire building envelope. The fastening schedule-detailing not just the quantity but the precise selection, spacing, and placement of nails, screws, or staples-forms a critical element of the architectural drafter’s construction documents. It’s more than a technicality: it’s an engineered defence against wind, seismic events, and the everyday flexions of a living structure.
While the wall sheathing itself provides racking resistance and a substrate for cladding, its true performance depends entirely on how it is fastened. Any deviation from code requirements can introduce vulnerabilities, leading to failures under pressure, costly repairs, and non-compliance issues that may stall project approvals or sales. This necessitates a disciplined approach in the drafting and execution of fastening schedules-one that is grounded in technical detail, code authority, and practical jobsite realities.
Standards, Certification, and the Sheathing Materials Landscape
Wall sheathing materials in Alberta single-family homes have evolved: plywood and oriented strand board (OSB) are ubiquitous, but gypsum and fibreboard maintain significant roles in specific performance requirements or architectural details. Consistently, NBC(AE) Part 9 demands precise adherence to defined standards:
- Plywood: To assure strength and consistent span rating, only plywood labelled to CSA O121 (Douglas Fir), CSA O151 (Canadian Softwood), or CSA O153 (poplar) is acceptable. Each offers different performance profiles suitable for their intended structural roles.
- Oriented Strand Board (OSB): OSB sheathing is increasingly favored for its cost-effectiveness and dimensional stability, but it must carry a CSA O325 mark. This guarantees manufacturing controls, adhesive quality, and bending strength.
- Gypsum Sheathing: Typically found as an exterior substrate for stucco or EIFS finishes, gypsum sheathing per CAN/CSA-A82.27-M offers fire resistance and surface uniformity, though its nailing requirements and susceptibility to water demand careful drafting attention.
- Fibreboard Sheathing: Less common but still present in renovations and some exterior envelope strategies, fibreboard complying with CAN/ULC-S706 is valued for its thermal performance, but poses unique fastening and moisture challenges.
Architectural drafters must document not just the sheathing type, but also the relevant certification on plans and schedules. Not all materials that look similar are created equal: unmarked sheets or those without proper certification are likely to be rejected in inspections, interrupting workflow and requiring costly replacements. Specifying sheathing by its precise CSA/CAN-CSA reference is the difference between approval and delays at plan check or building inspection stages.
Deciphering Fastener Selection: Nails, Screws, and Staples Under NBC(AE)
The selection of fasteners for wall sheathing is far from arbitrary. NBC(AE) Part 9 requires strict conformance not just in fastener type but also in their dimension, penetration, and certification.
- Nails: The code mandates common or spiral nails conforming to CSA B111. Spiral nails, with their increased withdrawal resistance, are often specified where increased durability or resistance to vibration is needed. Length is key: the nail must penetrate at least half its length into the "receiving member"-generally the stud-preventing easy pullout and securing long-term holding power.
- Screws: While less frequently used for full wall sheathing, ANSI/ASME B18.6.1-compliant wood screws are sometimes called for in engineered repairs, high-performance assemblies, or where controlled driving torque is beneficial. Screw use may be mandated by the manufacturer or as a substitution in renovation projects where thicker materials complicate nail driving.
- Staples: Staples are permitted for thinner materials and only where allowed by code. Their diameter (minimum 1.6mm) and crown width (at least 9.5mm) are coded specifically to prevent pull-through or premature failure. The orientation is critical-staples must be driven with the crown parallel to the grain of the framing member to distribute loads properly.
Jobsite conditions sometimes push for substitutions-such as using screws in dense materials or when quieter installation is favoured. However, deviation from code-approved fasteners, or improper dimensions, are the main causes of re-inspection requests and callbacks. Drafters are wise to include appendix notes specifying both fastener type and the underlying standard wherever wall details are drawn.
Fastening Schedules in Context: Wind, Seismic Loads, and Local Reality
Alberta’s climate and geology introduce real variations in environmental loading. Wind zones range from tame (sheltered city blocks) to tempestuous (rural prairie regions or places exposed to Chinook-driven gusts). Similarly, varying degrees of seismic activity require regionally tailored fastening approaches.
The NBC(AE) stratifies fastening requirements based on:
- 1-in-50 Hourly Wind Pressure (HWP): Defined in kilopascals (kPa), this value predicts the rare but critical gust loads that fasteners must resist without loosening, buckling, or sheathing blow-off.
- Short-Period Seismic Acceleration (Sa(0.2)): Expressed in g (relative to gravity), this metric quantifies lateral acceleration typical in earthquakes. While Alberta is not considered a high seismic risk, localized conditions and evolving risk assessments mean Sa(0.2) cannot be ignored, especially in multi-storey or hillside construction.
Drafting documentation must explicitly reference the correct fastening tables for the environmental conditions. The implications are immediate:
- Specify the wind and seismic region directly on the construction details to avoid confusion for installers and inspectors alike.
- In areas flagged as moderate or severe for wind or seismic load, the more restrictive fastening schedule governs--even if only a portion of the site faces higher risk.
- The code’s default fastener spacings are minimums; drafters and builders may not reduce spacing without structural sign-off under NBC(AE) Part 4.
Failing to match the fastening schedule to local loads exposes buildings to sheathing failures-sheets peeling off in storms, water ingress, and compromised bracing. For renovators, this is critical: mismatched old and new fastening patterns can create stress discontinuities that undermine both thermal and structural envelope performance. Every architectural drafter working in Alberta must weave these anchor variables directly into their schedules, typical details, and general notes to deliver true code compliance in every wall design.
Decoding the Key Fastening Schedules: Table 9.23.3.5.-A and -B
Within NBC(AE) Part 9, Tables 9.23.3.5.-A and 9.23.3.5.-B set the benchmarks for fastening under different load conditions. Their effect on drafting is profound-these tables dictate:
- The minimum nail or staple length for each sheathing thickness and material (plywood/OSB, gypsum, fibreboard).
- Spacing along panel edges and intermediate supports (studs/nogging).
- Increased fastening frequency for severe environmental exposures, doubling or even tripling the number of fasteners per panel in some cases.
For practical drafting, consider a standard scenario under Table 9.23.3.5.-A-where wind pressure is below 0.8 kPa and seismic acceleration Sa(0.2) does not exceed 0.70. The specifics for common materials are:
- Plywood/OSB (6.0 mm+): 51 mm nails, 150 mm (6") on edge, 300 mm (12") on intermediate supports (studs or blocking).
- Gypsum Sheathing (≤13 mm): 44 mm roofing nails, 150 mm (6") on edge, 300 mm (12") on supports.
- Fibreboard Sheathing (≤13 mm): 28 mm staples, same spacing as above.
In moderate wind/seismic zones per Table 9.23.3.5.-B-where wind is between 0.8 kPa and 1.2 kPa, or seismic acceleration exceeds 0.70-spacing tightens. For critical wall bracing and exposed sheathing, increased edge and field fastener density must be documented on all relevant drawings. Under more severe conditions, Part 4 of the NBC(AE) requires a site-specific engineered fastening schedule, determined by a structural engineer’s analysis and documented in the design brief. For architectural drafters, referencing “Per engineered schedule” is mandatory where these loads are anticipated, avoiding liability for under-specification.
Fastening schedules are not merely a technical formality: inspectors in cities like Calgary, Red Deer, and Edmonton routinely verify the schedule not just on paper, but through on-site counts and measurement. Well-drafted schedules prevent disputes, delays, and potential tear-outs when sites are found non-compliant. Moreover, these schedules serve as the gold standard for renovation work, where new bracing integrates with legacy wall systems-a frequent challenge in Alberta’s transformation-driven housing sector.
Practical Implications for Different Wall Assemblies
In production housing, the correct specification of fasteners ensures manufacturer warranties and insurance eligibility. Modular or pre-fabricated wall systems require precise documentation of fastening patterns for QA/QC (quality assurance/quality control) during assembly and after craning into place. Drafting teams should coordinate these schedules with trade partners and third-party certifiers to avoid supply chain disruptions-especially important when imported panels may vary subtly in thickness or span rating from domestic suppliers.
Material-Specific Fastening Challenges and Solutions
Plywood and OSB Sheathing
Plywood and OSB dominate Alberta home construction, valued for their strength, cost, and easy availability. The existing code recognizes the structural equivalence of panels conforming to their respective CSA standards. However, practical issues abound:
- Stud and blocking layout must precisely match the sheathing edges. Since edge and field fastener spacing is so tightly controlled by code, gaps or misalignment can drastically reduce panel performance.
- Thicker panels (e.g., 11 mm+) sometimes tempt crews to undersize fasteners to save time or reduce thumb fatigue, but this violates code and increases risk of blow-off in storm conditions.
- Panels must be oriented with the long side perpendicular to supports for maximum strength; misoriented panels-and their nails-undermine bracing and can complicate inspection and resale.
To ease installation and minimize errors, drafters should include reference diagrams and clear wall section details marking the location, type, and spacing of all fasteners. This clarity is especially valuable in custom homes with complex geometries, multiple sheathing types (e.g., transitioning from OSB to gypsum), or hybrid assemblies using factory-cut I-joists or metal-stud framing in certain locations. Upfront clarity prevents lost time during framing and inspection.
Gypsum Sheathing
Key in fire-resistive and exterior wall assemblies, gypsum sheathing is more fragile than wood-based panels. Code-mandated 44 mm roofing nails must be carefully driven to avoid face spalling, and edges must be supported, especially where wind and seismic loads are present. The practice of over-nailing, or “double driving” fasteners, risks both material failure and non-compliance-something drafters must address in their material notes and onsite instructions.
Roofing nails are specified in part for their wide head, which helps prevent pull-through. Defining fastener type and minimum embedment in the schedule is essential for kilonewton-level load paths to be properly maintained throughout the envelope. In multiple-layer gypsum assemblies, special care must be taken to stagger seams by a specified distance-typically 400 mm or greater-and fastener schedule must clearly indicate whether spacing is to be measured “edge to edge” or “overall field.”
Fibreboard Sheathing
Fibreboard offers supplementary thermal and acoustical value, but is a more forgiving substrate for stapling than nailing due to its inherent softness. Nonetheless, only staples meeting the code’s crown and leg requirements qualify. Builders sometimes attempt to substitute thinner construction staples out of habit-resulting in pull-through failures during wind events or even during cladding installation. Drafters can pre-empt this by detailing the specification (“28 mm staples, 9.5 mm crown, driven parallel to grain, see schedule”) on both plan legends and wall sections.
For both gypsum and fibreboard, including a field note that “all fasteners to be flush, not overdriven or underdriven” helps align installer practice with the code requirement, minimizing inspection issues and warranty disputes down the line.
Edge Support, Sheathing Layout, and Mitigating Field Mistakes
Proper edge support is a critical code-mandated requirement often overlooked in generic details. Where Sa(0.2) is above 1.2 or where wall panels support more than lightweight roof loads, NBC(AE) demands that all shear panel edges be blocked and fastened. This increases the effective shear transfer between panels and framing, turning the envelope into a true diaphragm that dissipates wind and seismic energy safely to the foundation.
In practical terms, drafters should specify blocking location and nailing pattern explicitly-either within the wall bracing legend or on a dedicated detail-so that framers include continuous blocks at all horizontal joints and around window and door openings. Clear notes such as “braced wall panel edges to be supported and fastened per schedule, see detail X/X” reduce ambiguity-forging a tight connection between design intent and in-field execution.
Minimizing splitting is another frequent challenge in Alberta’s dry, variable climate, particularly during winter builds. Staggering nails in the grain direction dissipates stress and helps avoid splitting studs, which weakens nail holding. Drafters often include a note such as “all panel edge nails to be staggered 25 mm in grain direction; no fasteners within 10 mm of edge” to further reduce risk.
Sheathing panel orientation is more than tradition: Code already requires perpendicular installation to supports, but not all installers are familiar with this nuance. Including a detail or note specifying “Long direction perpendicular to studs; 2 mm min. edge gap between panels for expansion” ensures dimensional changes through wet/dry cycles don’t buckle panels or telegraph through cladding.
Addressing Renovations and Additions: Tying Old to New
Alberta’s vibrant renovation market-second suites, wall removals, and major additions-places complex demands on architectural drafters when integrating new braced wall assemblies into existing structures. Many legacy homes use non-code-compliant sheathing or fastener patterns, especially where materials like blackboard, plank sheathing, or thin fibreboard are present.
Drafting must articulate a clear interface:
- Specify hoe new sheathing and fastening interfaces with legacy substrates. Tie-ins must meet or exceed current code, even if existing walls do not.
- For ‘infill’ or partial wall replacements, call for supplemental blocking to create code-compliant nailing edges at all new-to-old panel transitions.
- Document fastener patterns in plan, detail and note form, so that onsite crews (and later, inspectors) have a clear reference for blending old and new work.
- Where environmental loads require it, insist on engineered review (“see structural for fastening at addition interface”).
It is not enough to simply “match existing.” The code's minimums are mandatory for all new work, and drafters must ensure that this is reflected both in drawings and in accompanying specifications.
Best Practice: Quality Control and Documentation
Drafting teams must view fastening schedules not as static tables, but as active quality assurance tools underpinning site performance. Effective strategies include:
- Regular Training and Continuing Education: Building code cycles change every few years, bringing new tables, definitions, and sometimes entirely new standards for sheathing or fasteners. Drafters who routinely attend code update seminars, consult with building officials, and subscribe to standards bulletins provide higher value, reduce risk, and produce more accurate schedules.
- Plan Set Quality Control: Schedules and fastener legends should be cross-referenced on all detail sheets, wall sections, and elevation callouts. This eliminates conflicting instructions-a common source of site confusion. All pages must contain reference to the underlying NBC(AE) clause and table (e.g., “Fastening per Table 9.23.3.5.-A unless noted otherwise”).
- Onsite Verification and As-Built Documentation: Encouraging site supervisors to photograph or log fastening patterns creates a permanent record for future warranty claims or building condition assessments.
Building departments in Alberta increasingly expect digital documentation; drafting schedules in CAD or BIM platforms allows direct export to site tablets, reducing hand-off errors and ensuring that last-minute design changes (like wall thickness alterations or substitution of sheathing material) are reflected in the final construction documentation.
Special Considerations: High-Wind and Seismic Zones
Certain Alberta localities, including foothills regions or areas adjacent to open prairies, experience unique wind exposure. Similarly, new seismic risk mapping periodically upgrades the building envelope requirements for some areas previously considered low risk.
In these conditions:
- Use only fastener patterns per Table 9.23.3.5.-B or obtain structural engineering for any deviations.
- All sheathing edges-including horizontal joints-must be supported and fastened to wood blocking. Omitting this requirement can leave panels flapping under suction load, leading to cladding failures and rapid water ingress.
- Tighten edge spacings to as little as 100 mm in extreme conditions, but only with engineer review and approval. Standard schedules are not sufficient for these loads.
Modular home manufacturers and panelized home builders face particular scrutiny in these areas; pre-fabricated wall details must include both Canadian certification and explicit fastening diagrams for each wall condition supplied to site. Drafters should pre-emptively consult with third-party inspection agencies (such as CSA or municipal plan-check agencies) when unusual wall systems or imported sheathing are used to flag potential jurisdictional issues early.
Coordination with Other Trades and Building Envelope Integration
Fastening schedules exist within the larger context of overall wall assembly performance. The interaction between sheathing fasteners, building envelope membranes, insulation, and cladding introduces coordination challenges:
- When exterior insulation extends past the sheathing, longer fasteners or specialized nail types may be required. Drafters must note where increased fastener length is needed to maintain minimum penetration into studs.
- Coordination with air/vapour barrier contractors is critical. Over-driven or misplaced fasteners routinely puncture WRBs (weather-resistive barriers), compromising air-seal performance. Schedule should address fastener layout to avoid concentrated holes or fastener “stacking” in one location.
- Where rainscreen cladding systems are specified, drafters must factor in added thickness from furring and supplementary bracing, updating both fastener type and schedule per manufacturer and code requirements.
Early coordination with mechanical, electrical, and plumbing designers eliminates conflicts with services that cut through structural sheathing. Drafters should schedule soffit, dryer vent, or conduit penetrations early, providing supplementary framing and fastener patterns in these locations to reinforce wall integrity.
Field Execution: Common Pitfalls and How to Prevent Them
Even the best-drafted schedules are only as effective as their translation to the jobsite. Field errors are costly: missing nails at panel perimeters, using undersized or incorrect staples, or forgetting to leave expansion gaps are all common. To prevent errors:
- Include visual diagrams showing correct nail/staple placement as part of the construction document kit.
- Use supplementary callout bubbles at transitions (e.g., from OSB to gypsum), making it clear where schedules differ.
- Clearly mark high-load corner and bracing walls on plans and elevations, with callouts referencing the appropriate fastener schedule and material.
- Provide general notes such as “All fasteners to be installed per manufacturer and code requirements; substitutions only by written approval of design authority.”
Encouraging site supervisors to perform periodic random checks helps identify trends-a block of under-nailed panels can be rectified while the wall is still open, rather than after cladding. By prioritizing “buildability” in the drafting process, drafters ensure that fastener schedules move off the page and into real-world, code-compliant assemblies.
Looking Ahead: The Future of Fastening Schedules in Alberta Construction
As code cycles continue to evolve, there is a trend towards even more performance-based requirements, especially in higher-density urban construction and net-zero ready homes. Future revisions may integrate new sheathing products, hybrid assemblies (combining OSB and cross-laminated timber, for example), or even advanced fastening technologies (pneumatic fasteners with automated data logging).
Architectural drafters should remain vigilant and proactive:
- Routinely review CBC and NBC(AE) interpretation bulletins and technical advisories from Alberta Municipal Affairs, as these may append or clarify fastening schedules outside code cycles.
- Foster relationships with third-party inspectors, engineers, and product suppliers to anticipate emerging code issues and material substitutions.
- Where possible, integrate schedule data directly into BIM objects, reducing the risk of miscoordination between spec and wall detail.
Conclusion: Elevating Structural Reliability Through Meticulous Drafting
Code-compliant wall sheathing fastening schedules are not simply about ticking a regulatory box, but about safeguarding homes and investments against Alberta’s variable, sometimes extreme, environmental demands. Sound drafting practice starts with a granular understanding of the NBC(AE) Part 9 mandates and extends through the thoughtful selection of materials, strategic fastener choice, and the discipline of documenting every facet of wall construction for clarity and buildability.
Ultimately, thorough, code-anchored schedules support higher-quality construction, minimize inspection stress, and bolster homeowner confidence for years to come. For nuanced projects, direct consultation of NBC(AE) and its referenced tables-available from the National Research Council Canada (nrc.canada.ca)-is essential. For every residential project, from infills to multi-unit builds and renovator upgrades, diligent drafting delivers resilient, enduring walls-anchoring the structure safely no matter what Alberta’s forces may bring.
Kingsway Drafting & Design provides code-focused drafting solutions to support resilient, compliant residential construction throughout Calgary and across Alberta.