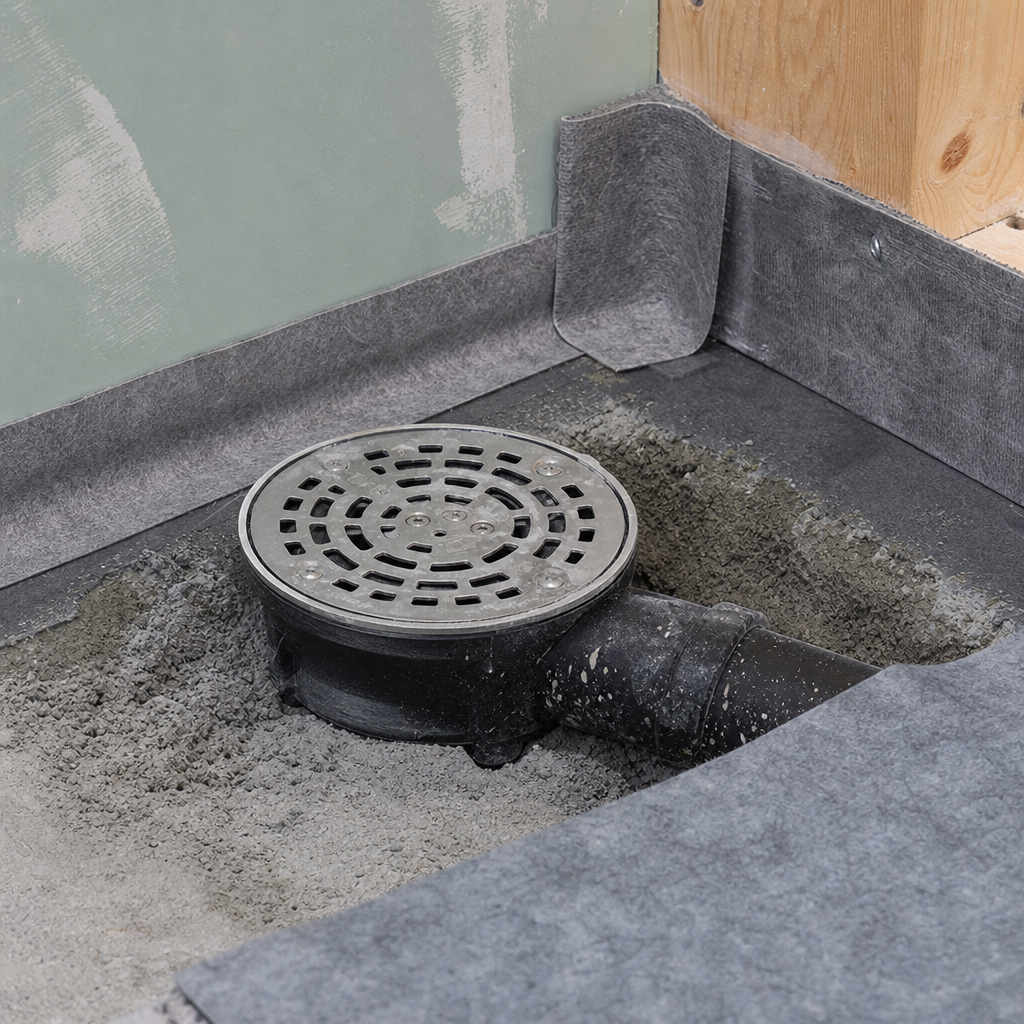
Code compliance for floor drains and basement waterproofing details is enforced on every reviewed set of utility room drawings in Alberta, demanding accuracy in plan call-outs, dimensions, and sections. Proper drainage, material specifications, and substrate treatments are not only critical for successful plan review but directly impact construction outcomes and municipal permit approvals.
Establishing Code-Compliant Floor Drain Locations and Slope in Basement Utility Rooms
Mandatory Drainage in Alberta Basements: Locating and Specifying Drains
Section 9.14.5.2. (1) of the National Building Code - 2023 Alberta Edition (NBC(AE)) states:
- “A floor drain shall be provided in a basement in which plumbing fixtures are installed and where drainage by gravity to a sewer, drainage ditch or dry well is feasible.”
Utility rooms-housing water heaters, furnaces, laundry, or plumbing risers-must incorporate a floor drain where feasible. On utility and mechanical plans, the drain appears as a circular symbol, frequently notated:
- FD 100mm Ø (or 4") trap primed, connected to sanitary sewer
Gravity drainage feasibility must be pre-verified on the civil site plan and indicated in notes such as:
- Gravity flow to sanitary sewer approved per grading plan
Omitting this can result in plan-check redlines: “Identify gravity flow from basement floor drain to sanitary sewer; verify invert elevations.”
Drafting Slopes to the Floor Drain: Section and Plan Requirements
Residential slab-on-grade basements demand floor slopes leading to the drain. According to NBC(AE) 9.17.1.1.(1):
- “Floors shall be sloped at not less than 1% toward the drain.”
This equates to a minimum drop of 10mm per 1000mm run. In detail sections and plans, the slope is depicted by leader notes and gradient triangles, for example:
- MIN 10mm/m SLOPE TO FD
Slopes insufficiently detailed or omitted are one of the most frequent AHD (Alberta Housing Division) plan review comments: “Add dimensioned slopes to floor drain in utility/mechanical room slab plan.”
Confirming Drain Size, Trap, and Priming: Drawing and Spec Notations
Per NPC 2020, Section 2.4.7.2., minimum trap size is 2" (50mm) for floor drains serving utility rooms, but in Alberta, 4" (100mm) is the more commonly accepted standard due to local plumbing trade practices and code amendments. Call-out examples on the Plumbing Schematic:
- FD: 100mm (4") CAST IRON BODY, REMOVABLE GRATE, TRAP PRIMED
Trap priming is required (NBC(AE) and NPC), typically notated:
- Trap Primer to be supplied from nearby cold water line; see Plumbing Notes.
Failure to include a trap primer is routinely flagged: “Detail method of priming floor drain trap in service space.”
Designing Below-Grade Waterproofing and Dampproofing: Wall and Slab Details
Basement Envelope: Waterproofing and Dampproofing Code Citations
Wall sections for residential basements in Alberta must reference NBC(AE) Section 9.13.2.1.:
- “Where hydrostatic pressure occurs, walls shall be waterproofed from top of footing to finished grade.”
- “Dampproofing is sufficient if no hydrostatic pressure is present.”
Each wall and slab detail on the drawing must indicate:
- Type: DAMPPROOFING or WATERPROOFING
- Extent: TOP OF FOOTING TO FINISHED GRADE
- Material: CSA A123.3 asphalt-based, or equivalent (as code-cited)
A common plan-check deficiency is generic, non-dimensioned note:
- “Apply dampproofing to foundation.”
Instead, code reviewers look for explicit call-outs, such as:
- APPLY WATERPROOFING MEMBRANE, CSA A123.3, CONTINUOUS TO 150mm ABOVE FINISHED GRADE
Clarifying Material Specifications and Methods on Plan Sheets
Waterproofing and dampproofing materials must meet or exceed specific standards. The following are typical drawing and specification references:
- Exterior Foundation Wall: 6mm asphalt-modified bituminous coating, min. 0.5mm dry film thickness, conforming to CSA A123.3.
- Joints & Penetrations: All service pipe penetrations through foundation wall sealed with waterstop sealant, SikaSwell or equal, per manufacturer’s direction.
Project manuals included in the permit set should contain a specification section resembling:
-
Dampproofing:
- Material: Asphaltic emulsion or bituminous coating, CSA A123.3 compliant.
- Application: Apply by trowel or spray continuous from footing to 150mm above finished grade.
-
Waterproofing (when required):
- Material: Self-adhering rubberized asphalt sheet, min. 1.0mm thick, ASTM D1970 or similar.
- Application: Lap joints min. 75mm and terminate above grade.
Comments for non-code or proprietary products-“Specify waterproofing system by proprietary name and verify compliance with NBC(AE) and CSA.”-signal a need for referencing these standards directly in drawing notes.
Drafting Waterproofing Details at Critical Wall and Slab Intersections
The intersection of the utility room slab and the foundation wall is the principal ingress point for moisture. NBC(AE) 9.13.3.3.(1) requires flashing/dampproofing continuous over these transitions. Create a detail on the SECTION SHEET such as:
-
SLAB-FDN DETAIL 2/A304:
- 100mm SLAB-ON-GRADE REINFORCED PER STRUCT., SLOPE 1% MIN. TO FD
- 6mm DAMPPROOFING COATING CONT. FROM TOP OF FOOTING UP WALL
- FLOOR DRAIN CAST INTO SLAB MIN. 900mm FROM ANY WALL, CONNECTED TO 100mm SANITARY
- PENETRATIONS: SEAL WITH MODIFIED BITUMEN WRAPS AT ALL SLAB PIPE LOCATIONS
Comment history from Alberta AHJs (e.g. City of Calgary): “Revise detail to show continuous dampproofing under slab edge at wall-to-slab intersection.”
Documenting Code-Compliant Floor Drain and Waterproofing Details on Plan Sheets
Integrating Floor Drain Symbols, Notes, and Detail References
Utility room plans typically include the following drafting conventions:
- Symbol: Solid circle with “FD” tag, accompanied by an arrow indicating slope.
- Label: FD: 100mm Ø, TRAP PRIMED, CONNECT TO SAN.
- Slope Gradient: Lines from room perimeter annotated: “SLOPE 1% TOWARD FD (10mm/m).”
- Detail Tag: “SEE DETAIL 1/A504 FOR FLOOR DRAIN INSTALLATION.”
This allows reviewers and trades to verify code-mandated drain type and slope at a glance. When drain and trap are not properly tagged, plan reviews call for missing detail clarifications: “Add trap primer line to service room floor drain detail.”
Coding Waterproofing on Foundation, Slab, and Penetrations
Waterproofing call-outs are layered in plan, elevation, and detail views. Typical drafting conventions are:
- Foundation Wall Call-Out: APPLY 6mm BITUMINOUS DAMPPROOFING TO EXT. FACE OF WALL, TYP.
- Slab Edge/Wall Joint: DAMPPROOFING EXTENDS UNDER SLAB EDGE AND UP WALL 100mm MIN.
- PENETRATION DETAIL TAG: SEE DETAIL 3/A507 “PIPE PENETRATION WATERPROOF SEAL.”
Reviewers require cross-referenced details for penetrations. Omitting these receives redlines: “Provide waterproofing detail for utility penetrations through below-grade walls.”
Referencing Specifications and Material Standards in Drawing Notes
Project specification notes must match call-outs on plan sheets. All relevant waterproofing and drain materials are referenced by code or CSA/ASTM number. Example:
-
Note 3204:
Provide DAMPPROOFING to all below-grade foundation per CSA A123.3 and NBC(AE) 9.13.2.1.
Provide FLOOR DRAIN: 100mm DIA. CAST IRON, TRAP PRIMED, CONNECT TO SANITARY SEWER. SLOPE SLAB AT 1% MIN. TO FD.
Inconsistencies between drawing notes and specification sections are routinely flagged by plan reviewers. Ensure cross-references are up-to-date with code citations.
Responding to Common Plan-Review Redlines and Inspection Expectations
Most Frequent Plan Review Comments on Utility Room Drainage and Waterproofing
Based on real Alberta redlines, the most frequent comments include:
- “Show and dimension slope in utility/mechanical slab to drain on plan.”
- “Clarify FD trap primer supply; show on plumbing plan.”
- “Verify waterproofing type-dampproofing not acceptable if hydrostatic pressure is present.”
- “Revise section to show waterproofing continuous at wall/floor joint and around all penetrations.”
- “Specify CSA or ASTM standard for dampproofing/waterproofing product.”
The City of Calgary and other AHJs may require submission of a waterproofing system submittal or product sheet at permit intake or before final inspection.
Handling Site Inspection Issues: Builder and Trade Documentation
Jobsite review focuses heavily on:
- Physical confirmation of floor slopes toward drain (checked by “marble test” or laser level).
- Proper installation and priming of floor drain traps.
- Visible, continuous dampproofing from footing to grade on exterior wall.
- Waterproof seals at utility penetrations through slab and foundation wall.
- Permitted product labeling (inspectors may request material batch tags or proof of CSA compliance).
Plan sheets should be coded (“W1”, “S1”, “FD1”) so site supervisors, inspectors, and municipal officials can cross-verify with ease. Failing to accurately cross-reference sheet details with site activities often leads to standstills or corrective Stop Work orders.
Pitfalls in Floor Drain and Waterproofing Drafting for Permit Submission
Omitting Required Dimensions and Slopes
The distinction between “adequate” and “code-compliant” is clearest with floor slopes. Consistently dimension slopes (e.g., “10mm/m to FD”) on both plan and section sheets. NBC(AE) requires minimum slopes; exceeding them is not penalized, so plans sometimes show “12mm/m” for added robustness (especially near laundry appliances).
Failure to show floor slopes gets flagged on redlines and can lead to failed inspections if field-verified slopes are insufficient for drainage per code.
Mis-Specifying or Under-Specifying Waterproofing
Dampproofing is only permissible in the absence of hydrostatic pressure. Where high water tables or poor drainage exist, “waterproofing” (e.g., torch-applied rubberized asphalt) must be called out by code. Omission of product standard (CSA/ASTM) in specs is a guaranteed permit delay. Match call-outs such as "CSA A123.3 Waterproofing" on every applicable detail. Clearly define where product types switch (e.g., dampproofing walls, waterproofing at window wells, etc.).
For slab penetrations (dryer exhausts, sump lines), detail each sealant and wrap used. Omission here is a common catch by plan reviewers.
Trap Primer Misunderstandings and Floor Drain Sizing Issues
Trap primers, required by both plumbing code and NBC(AE), are frequently missed or only generically noted. Reference the exact primer make/model (if known) or at minimum annotate “TO BE INSTALLED PER MANUFACTURER AND NPC 2.4.7.2.”, and show water line connections on plumbing plans.
Similarly, floor drains must not only be sized per code (100mm typical in Alberta), but the actual pipe diameter must be dimensioned in all details. Duplicated plan comment example: “Drain labelled as 2" on plan, 4" in detail; confirm size to code.”
Integrating Floor Drain and Waterproofing Details in Alberta Residential Sets
Standard Detail Naming and Sheet Organization
For clarity and permit review efficiency, floor drain and waterproofing details should always be split and coded. Alberta best practice organizes these on architectural/structural sheets like so:
- 1/A504: Floor Drain Installation @ Utility Room
- 2/A504: Slab-Wall Waterproofing Transition @ Utility Room
- 3/A504: Penetration Waterproofing @ Foundation Wall
Each tag is called out on the utility room floor plan and section. Plan reviewers and field inspectors then quickly cross-index the build with expected assemblies and code references, minimizing delays.
Redlines for misnamed/missing details are common: “Reference all waterproofing and drain details by correct sheet/number.”
Interfacing Architectural and Mechanical Sheets
Coordination between architectural and mechanical/plumbing sets must be explicit. Where floor drain locations, types, or waterproofing transitions change, respective note blocks on each sheet must match.
One common disconnect: architectural sections illustrate waterproofing, but M/P sheets show a “dry” utility room. Reviewers will note: “Floor drains and waterproofing notes must match architectural and plumbing disciplines.” Update all sheets to synchronize detail and spec cross-notes.
Using Alberta Permit and Zoning Language on Sheets
Allnotations must employ “as-per” language matching municipal and code terminology:
- SLOPE TO FD, AS PER NBC(AE) 9.17.1.1.(1)
- WALL DAMPPROOFING PER NBC(AE) 9.13.2.1. FROM TOP OF FOOTING TO 150mm ABOVE FINISHED GRADE
- HOME BUILDER VERIFIED PERMIT, CALGARY #B2024-xxxx
Alberta building departments prefer explicit code call-outs alongside sheet references. Plan errors such as writing “per code” or “as required by law” are viewed as incomplete-always cite the exact code section.
Detailing Constructability and Sequencing for Installation Trades
Translating Drawings and Specs to the Job Site
Clear details matter equally in the office and on the job site. Plans should be organized to assist trades with sequencing:
- Dampproof/waterproof exterior foundation wall before backfilling.
- Install and test floor drain slope and waterproofing at slab/foundation intersection prior to pouring.
- Run and test trap primer line concurrent with rough-in plumbing.
- Seal all penetrations prior to final wall backfill.
Annotated plan sequencing notes, such as:
- Sequencing Note A402: Apply dampproofing to wall and slab edge prior to pouring utility room floor slab. Floor drain to be set to final elevation for slope verification.
This proactiveness prevents expensive rework resulting from buried or poorly installed drain and waterproofing assemblies.
Supporting Inspection and Closeout With As-Built Redlines
To support post-permit field changes, ensure as-built conditions and redlines are legibly incorporated. For instance:
- As-built FD location, actual slope verified as 12mm/m on site 2024-07-04
Plan sheets should provide blank fields for as-built dimensions or site changes; this practice aligns closely with AHD review during occupancy approval.
If waterproofing products substituted during construction differ from those specified (a frequent on-site adjustment due to supply), always revise and submit an updated detail indicating the new product, its standard, and installation method.
Adhering to Evolving Alberta Building Codes and Local Amendments
Tracking Alberta STANDATA and Local Amendments
On each plan sheet (title block or general notes), always include the code version cited-e.g.:
- PER NBC(AE) 2023, IN EFFECT MAY 1, 2024
- PER NPC 2020, IN EFFECT APRIL 1, 2023
Alberta’s STANDATA bulletins regularly amend code provisions specifically for seasonal groundwater, soil movement, and climate conditions. For current compliance, include a note or appendix referencing latest STANDATA bulletins relating to drainage and waterproofing, and adjust drafting templates promptly when the code updates. Plan reviewers in Calgary and Edmonton watch for this alignment.
Responding to Regional Review Practices and Best Practices
Cities and counties (Calgary, Edmonton, Red Deer, Airdrie) may enforce stricter permit review, especially for walkout basements, sump pump connections, and “high risk” hydrostatic pressure zones designated by regional zoning overlays. For such projects, provide enhanced waterproofing details-sheet membrane, proprietary sealants-and indicate specific regional requirements:
- Provide waterproofing system per “City of Calgary Technical Bulletin 2024-001” at all below-grade utility rooms.
Use region- and permit-specific code language on the detail sheets for best results. For rural and county projects, verify with local Safety Codes Officers prior to finalizing plan and detail sheets.
Conclusion: Drafting Excellence for Alberta Basement Utility Rooms
Code-driven detail in floor drain and waterproofing plans-anchored in accurate dimensions, CSA/ASTM material standards, explicit Alberta building code calls, and disciplined section/detail references-prevents project delays, inspection failures, and long-term moisture problems in residential basements. Only with rigorously drafted drain slopes, waterproofing transitions, and plumbing specifications can a permit set reliably pass review and deliver a durable, dry, and safe basement utility space in Alberta’s climate.
Kingsway Drafting & Design delivers construction sets for Alberta projects with a level of technical depth, code reference, and architectural clarity that stands up to both municipal permit scrutiny and installation realities on site.