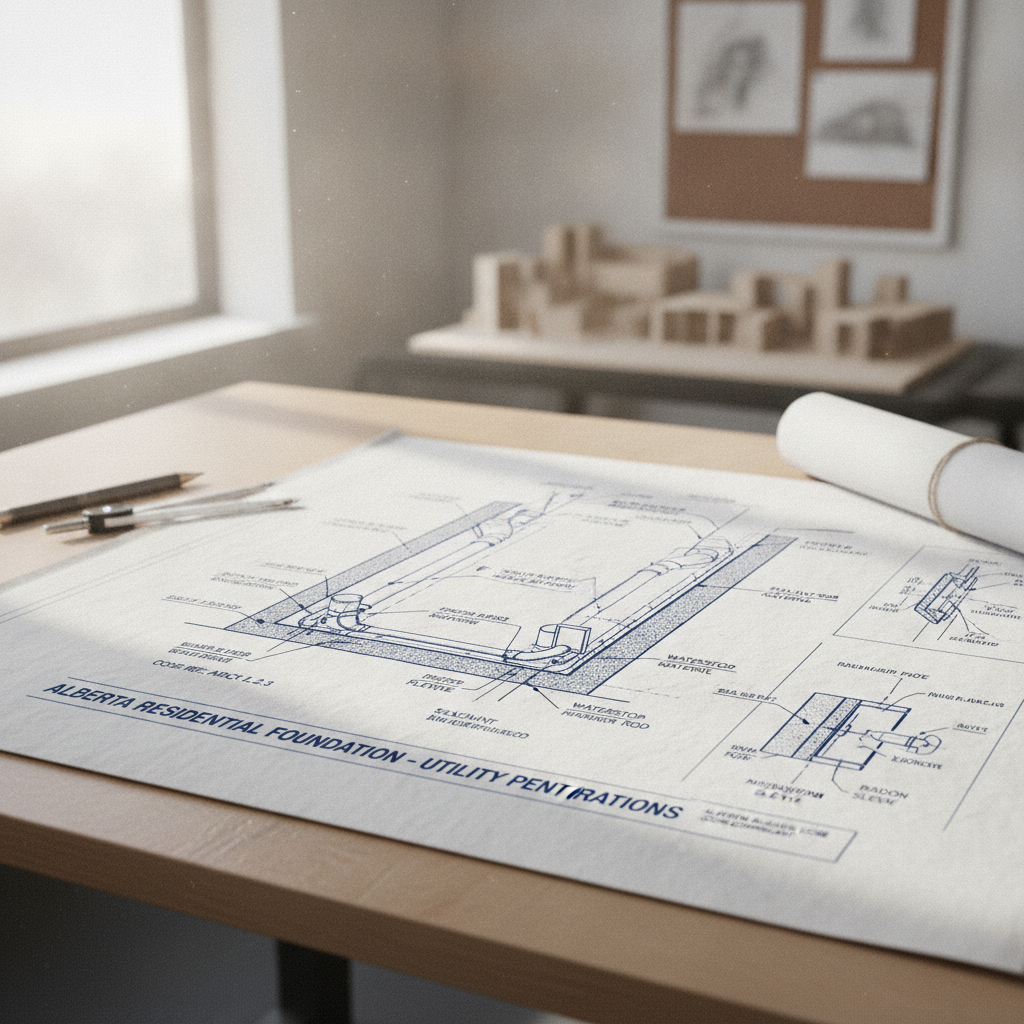
Every concrete foundation wall in Alberta must accommodate a range of utility services that are critical to modern living-electrical, plumbing, gas, and HVAC systems. Each penetration introduces potential risks that, if not precisely planned and properly detailed, can compromise the foundation’s structural performance, permit water ingress, reduce energy efficiency, and fail to meet the rigorous requirements of the National Building Code - 2023 Alberta Edition (NBC(AE) 2023). Keen attention to the full spectrum of code provisions, sequencing, material compatibility, and on-site practices is essential from design through to possession.
Understanding Utility Penetrations in Concrete Foundations
Utility penetrations are intentional openings cut or formed through concrete foundation walls, allowing services to enter or exit the building envelope. These penetrations might accommodate:
- Sanitary sewer pipes
- Water supply lines
- Electrical conduits and service entrances
- Gas piping
- HVAC ducts, condensate drains, and intake/exhaust terminations
- Telecommunications cabling
Each service introduces unique considerations for pipe size, placement, physical protection, and compatibility with concrete and waterproofing materials. But all share common goals-each penetration must protect the structural, thermal, and environmental integrity of the foundation.
Relevant Code Provisions: Pinpointing the Rules
Meeting the NBC(AE) 2023 requirements for foundation wall penetrations entails a coordinated approach across several code sections:
- Section 9.15.4.3 - Structural Integrity: Penetrations cannot undermine the lateral or vertical load-bearing abilities of the wall. Per 9.15.4.3, foundation walls are considered laterally supported only when connected to a floor system capable of handling imposed loads and movement. Disruptions-openings, cores, or sleeves-must be detailed and placed to avoid unbalancing the wall’s strength or interfering with top restraint mechanisms.
- Section 9.25 - Environmental Separation: The code emphasizes a continuous building envelope, specifying air barrier continuity, resistance to water ingress, and limiting thermal bridging at all transitions-including foundation wall penetrations. Malfunctioning seals at these locations are a leading cause of callbacks and envelope failures in Alberta’s climate.
- Part 3 - Fire Protection: Fire-stopping measures are mandated to prevent smoke and fire from traveling between building compartments. Penetrations in fire-rated assemblies must be sealed with tested and approved materials to maintain required ratings-critical for row housing, legal secondary suites, and shared service penetrations in townhomes.
Failing to align design details with these provisions risks more than failed inspections: consequences may include loss of occupancy permits, costly redos, insurance complications, and building performance failures prone to expensive repairs.
Early Coordination: Laying the Groundwork for Smooth Penetration Detailing
Coordination is the pivotal step that underpins every successful foundation penetration strategy. The sequence starts in design-long before shovels or concrete forms enter the site. Architectural drafters must:
- Work Closely With All Trades: Each utility’s route, diameter, and depth should be mapped and confirmed with electrical, plumbing, HVAC, and site servicing teams. Early coordination allows for holistic layout that anticipates future clashes or incompatibilities.
- Plan Penetration Layouts Before Concrete Pour: Placement is easier and less risky to structural integrity when sleeves are installed in formwork prior to pouring concrete, as opposed to post-pour coring which always carries greater risk and typically voids certain warranties unless supporting engineering is engaged.
- Document All Utility Requirements: Detailed drawings should note the size, number, material, insulation, and precise elevation/offset for every planned penetration. Setbacks from rebar, corners, and footings must be dimensioned and labeled.
Unplanned penetrations or last-minute changes often lead to costly coring, inadvertent cutting of reinforcement, and waterproofing errors-all highly avoidable through comprehensive coordination early in the project.
Structural Considerations: Maintaining Integrity With Every Opening
Concrete foundation walls are designed to transfer vertical and lateral loads from above to the footing and subgrade. Each penetration removed from the wall’s cross-section effectively reduces its load-carrying capacity, which is why the NBC(AE) 2023 is so precise on this matter.
- Strategic Penetration Placement: Avoid clustering multiple penetrations or placing them in regions of maximum wall stress such as within two feet of corners or directly beneath point loads. Section 9.15.4.2 specifies minimum spacing between openings and maximum diameter relative to wall thickness-provisions must be carefully heeded in both design and site layout.
- Preserving Reinforcement Layout: Penetrations must not interrupt critical rebar patterns, notably in proximity to horizontal bars required for crack control or vertical bars essential for resisting flexural stresses. If adjustments to reinforcement are unavoidable, supplementary steel must be detailed to restore lost capacity. Clear communication between drafter, engineer, and contractor avoids dangerous on-site improvisation.
- Sleeves vs. Core Drilling: Prefabricated sleeves installed in formwork facilitate pass-throughs that don’t disturb concrete post-harden. In contrast, core drilling after the fact is disruptive, invariably cuts some reinforcement, and should be performed only when absolutely necessary-with additional engineering, doweling, or steel collars specified as part of remedial action.
From a seasoned drafter’s perspective, a structurally sensitive approach involves minimizing the size and number of penetrations, maintaining generous spacing, and working closely with structural engineers whenever deviations from standard locations are contemplated.
Environmental Separation: Keeping Water, Air, and Pests Where They Belong
The Alberta climate introduces extreme freeze-thaw cycles, heavy spring runoff, and widespread radon concerns in many neighbourhoods. Penetrations must be detailed and constructed with resilience in mind-especially below grade.
- Water Ingress: Every penetration below grade poses a risk for water entry. Capillary action, hydrostatic pressure, and driven rain can channel moisture through poorly sealed openings, leading to interior dampness, spalling, mold, and eventual structural deterioration. Detailing must always include redundant waterproofing layers.
- Air Leakage Control: Section 9.25 requirements for air barrier continuity dictate that every penetration, regardless of service, is a critical weak point in the envelope. Missing or poorly executed seals degrade the entire wall’s airtightness, increase heating bills, and make meeting energy performance tiers difficult or impossible.
- Pest Resistance: Small gaps left unsealed may become entry points for rodents, insects, and-if not grommeted-can facilitate migration of radon or other soil gases.
From a drafting standpoint, every penetration detail must call for compatible sealants, specify positive lap of waterproofing or air barrier materials, and require robust mechanical protection to guard against settlement, shrinkage, and service-induced movement.
Best Practices for Waterproofing Penetrations
Waterproofing penetrations is never a place for shortcuts. In Alberta’s climate, the costs of a callback to repair water intrusion beneath grade can far exceed the initial construction cost. Sound waterproofing details entail:
- Sealants and Gaskets: Use elastomeric, UV-stable sealants and pre-manufactured pipe boots or flashings compatible with both the concrete and service material. Polyurethane, advanced silicones, and bituminous mastics are common-always checked for compatibility with the waterproofing system in use.
- Waterproofing Membranes: Drawings should require the main foundation membrane to be carefully lapped and fully sealed against all sleeves and penetrations, with no gaps, bridging, or tapeless transitions. Wherever possible, specify factory-molded boot/patch systems or liquid-applied elastomers designed for service penetrations.
- Redundancy: The most failure-prone penetrations incorporate both internal and external seals-an exterior boot and membrane tie-in, and an internal backer rod and sealant plug at the interior face.
- Compatibility: All materials, from the pipe or conduit’s insulation to the sealant chemistry, must be compatible at the interface-PVC, ABS, copper, and steel each require tailored solutions. A drafter should always verify manufacturer’s requirements and recommend specific product systems in notes and schedules.
Drafting for durability means considering the effects of foundation settlement, freeze-thaw deformation, vibrations, and normal utility movement over time. Flexible, high-elongation products with proven track records in Alberta soil and water conditions are fundamental to code success.
Compliance with Energy Efficiency Requirements: Meeting Alberta’s New Performance Tiers
With the introduction of energy performance tiers in NBC(AE) 2023, air leakage at foundation wall penetrations is scrutinized more closely than ever-especially in residential settings targeting lower energy usage and improved envelope metrics.
- Air Barrier Continuity: Every penetration must be fully integrated into both the air barrier and thermal envelope. Specify gaskets, pre-formed boots, or liquid sealants at each transition, extending regularly past the plane of insulation to avoid compromising the wall’s effective R-value.
- Thermal Bridging Mitigation: Wherever conductive materials like steel pipes must penetrate the thermal envelope, call for insulating sleeves or wraps. For larger or clustered penetrations, draft thermal breaks-such as XPS collars or proprietary products-to span the insulation uninterrupted around the utility.
- Air Leakage Targeting: Clearly dimension air/vapor barrier overlaps, specify continuity requirements, and note air leakage targets on foundation wall schedules and notes. If using a pre-applied sheet or spray-applied membrane system, describe the hand-off at utility penetrations; every transition must survive blower door testing.
Architectural drafters are uniquely positioned to coordinate the intersection of the air barrier and waterproofing trades, ensuring that foundation details hold up to both code-mandated and performance-based envelope testing.
Fire Stopping: Maintaining Safety and Compartmentation
For penetrations passing through fire-rated assemblies-such as where a shared service punches through a townhouse demising wall or a foundation wall that forms part of a compartment boundary-rigorous attention to fire stopping is paramount.
- Code-Listed Materials: Specify only tested, code-listed fire stopping systems that match the service type, wall thickness, and fire rating-preferably from the same manufacturer as the sealant or membrane for system compatibility.
- Full Hour-Rating Maintenance: Ensure that all certified thicknesses, bead dimensions, and backer rod or collar details are meticulously drafted. Incomplete fire stopping has been cited as a frequent cause of failed fire inspections.
- Inspection Access: Detail that fire stopping remains visible for inspection, with sequences to prevent its concealment until approved. If field installed after wallboard or insulation, include on-site mockups or call for photo documentation.
Failures in fire stopping at foundation penetrations are rare but carry enormous liability-only full compliance with Part 3 and careful coordination between design, inspection, and trades can guarantee code adherence and occupant safety.
Sleeves: The Backbone of Predictable, Code-Compliant Penetrations
The use of sleeves-usually PVC, HDPE, steel, or proprietary composite forms-forms the cornerstone of most successful and compliant utility penetrations. The advantages are tangible:
- Allow for post-pour installation and shifting of services
- Preserve structural wall integrity by shaping the opening rather than coring
- Facilitate proper waterproofing and sealing around a defined, consistent surface
- Enable predictable inspection and signoff before backfilling
From a drafting perspective, sleeves must be clearly shown in plan, elevation, and section, labeled with material, diameter, embedment depth, and precise location. Coordination with all utility trades is essential to lock in these dimensions before formwork is constructed. High-quality details-particularly isometric and exploded-callout views-are invaluable for conveying intent to site crews and inspectors alike.
Documentation and Inspection: Building a Defensible Record
Thorough documentation is the drafter’s safeguard against future disputes, deficiencies, or insurance claims. Drawing sets should clearly detail:
- Location, size, and elevation (above/below grade) of each penetration
- Exact wall assemblies, insulation sequences, and waterproofing at penetration points
- Required coordination with reinforcement layouts
- Product specifications for all sealants, boots, fire stopping, and sleeves
- On-site inspection requirements and tolerances
After installation, as-built drawings must be updated if actual locations deviate from design. Keeping accurate, dated records of all field modifications, photo documentation of penetration protection, and inspection sign-offs allows for easy permit closure and provides a defensible record for warranty or future retrofit work.
Quality Control and Best Practices: Avoiding Common Failures
Quality control is crucial in every phase-from design to on-site installation and inspection. Succeeding with code-compliant penetrations requires rigor and care:
- Pre-Installation Meetings: Bring together the general contractor, trades, and inspector before foundation pour to review all sleeve and penetration details, confirm locations, and clarify coordination responsibilities.
- Mockups and Sample Installations: For complex projects or clusters of services, consider on-site mockups, especially below grade. Field testing membrane tie-ins and sealant compatibility in advance can uncover and resolve challenging details.
- Detailed Site Checklists: Use checklists to verify sleeve position, waterproofing integrity, and that all penetrations are sealed before backfill or interior fit-out. Incorporate visual inspection for fire-stopping and redundant air barrier continuity.
- Training and Continuing Education: Regular training for site crews, foremen, and even inspection teams ensures that the latest code requirements and manufacturer updates are understood and correctly implemented in the field.
Many of Alberta’s common warranty issues-from damp basements to failed air tests-trace back to hurried, poorly coordinated, or misunderstood penetration details. Investing time at the design and pre-construction stage pays back many times over in reduced rework, happier homeowners, and long-term durability.
Expert Architectural Drafting: Service Integration and Real-World Considerations
Expert drafters bridge the gap between code requirements and real-world constructability. Practical detailing for Alberta’s foundation wall penetrations balances:
- Structural performance: Working with engineers to avoid undermining wall strength
- Thermal and moisture control: Clearly specifying insulation, waterproofing, and air barrier hand-offs
- Buildability on site: Using logical, simple details that can be understood and implemented, even by less experienced labor
- Coordination clarity: Eliminating “field decisions” and improvisation by identifying, dimensioning, and specifying every penetration in construction documents
- Manufacturer compliance: Integrating proprietary membrane and fire stopping systems per supplier instructions when drafting details
- Long-term adaptability: Anticipating potential for future expansion, retrofit, or repairs without compromising the original envelope
Expert architectural drafting means producing clear, code-compliant details, callouts, and notes that leave little room for ambiguity, relying on both experience and a current, working knowledge of the evolving NBC(AE) requirements, product innovations, and Alberta Authority Having Jurisdiction (AHJ) interpretations.
Remediation and Retrofitting: Addressing Existing Penetrations
Older Alberta homes and buildings often fall short of current standards. Retrofitting utility penetrations in existing concrete foundation walls involves specific challenges:
- Locating Reinforcement: Non-destructive testing (e.g., GPR scanning) should be used prior to coring to avoid damaging rebar and to locate existing steel accurately.
- Code-Compliant Sealing: Upgrades must focus on waterproofing, air sealing, and fire stopping, utilizing modern products and techniques that can adapt to irregular openings or compromised substrates.
- Insulation Improvements: Retrofit details should add insulation and include vapor/air barrier improvements to reduce energy loss through new or enlarged penetrations.
- Documentation and Approvals: All remedial work should be documented, and, where required, permitted with as-built drawings updated to reflect the modifications.
For situations where the original wall integrity is in question, structural engineering review is mandatory, particularly where clusters of new service cores are needed for basement suites, secondary meters, or adding modern HVAC systems.
Advanced Detailing: Dealing With Complex Scenarios
Some projects introduce complexity far beyond single-service penetrations:
- Multi-Service Duct Banks: In multifamily, commercial, or high-end custom homes, clusters of conduits or pipes may need oversized sleeves or custom knock-outs. Precision in layout, sequencing, and structural relief is mandatory.
- Radon Mitigation Penetrations: Many foundation details now include sub-slab radon vent installations passing through the wall at discrete points. Outlined methods must combine full vapor and air barriers, with grommets and proprietary boot systems frequently required.
- Below-Grade Window Wells and Drains: Custom penetrations-such as for window well drains, sump outlet pipes, or passive water exit lines-demand special attention to waterproofing tie-ins, redundancy, and potential freeze protection.
- Accessible or “Serviceable” Penetrations: Where utilities are designed to be replaced, as in future-proofed custom homes, sleeves with removable compression gaskets and replaceable sealant systems are recommended.
Advanced drafting for these assemblies requires combining input from all design disciplines, referencing both NBC(AE) rules and any manufacturer-specific installation standards. Custom isometric and exploded details in the drawing set are essential for clarity.
Summary: Code, Coordination, and Craftsmanship
Drafting code-compliant details for utility penetrations through concrete foundation walls is as much about technical know-how as it is about communication and foresight. Alberta’s strict climate and evolving code landscape demand that every detail-from sleeve placement to waterproofing to documentation-receives careful, coordinated attention. For residential projects large or small, successful penetration detailing is measured at each stage:
- In design: Every trade requirement is anticipated, every sleeve and seal detailed and dimensioned with code references and product callouts.
- During construction: On-site checks, pre-pour coordination meetings, and staged inspections ensure that sleeve placement, waterproofing, and fire- and air-sealing measures are implemented as detailed.
- At closeout: As-built documentation, test results, and signoffs provide a clear record, ready for handoff, warranty, or future modification.
Expert architectural drafting, built on experience in Alberta’s unique regulatory and environmental context, delivers outcomes that protect investment, ensure safety and comfort, and minimize the risks of callbacks and costly errors-making every foundation wall built to last.
Kingsway Drafting & Design provides expert drafting and code consulting services for Alberta builders and homeowners, delivering clarity, compliance, and peace of mind for every project.