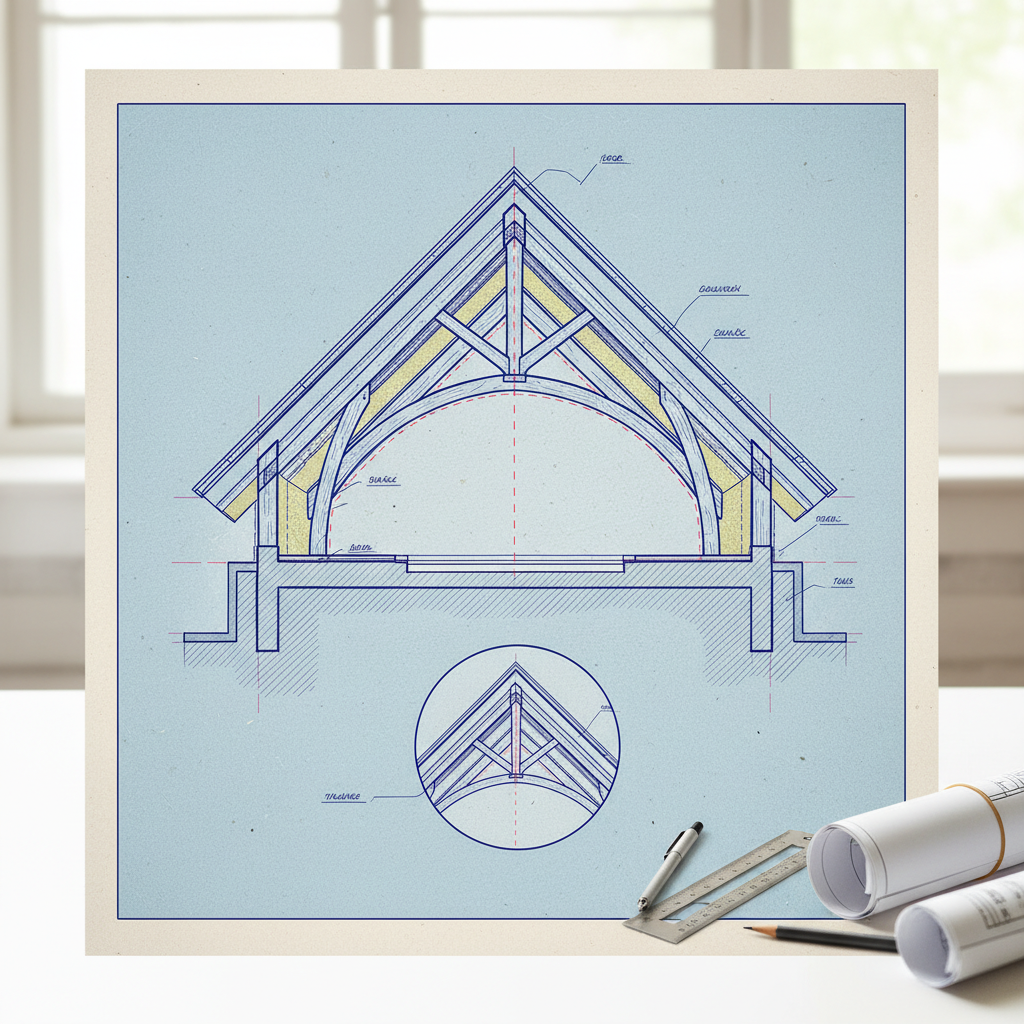
Unvented vaulted ceilings are an increasingly popular choice for homes in Alberta, driven by architectural trends that favour lofted spaces and the region’s challenging winter climate. Unlike traditional vented roof assemblies, which rely on air circulation within attic or rafter spaces to mitigate moisture buildup, the compact or “hot roof” design eliminates roof venting altogether. This approach keeps insulation in direct contact with the roof sheathing, creating a tight envelope that offers both energy benefits and specific construction challenges in Alberta’s cold, dry winters and short, intense summers.
Choosing to design an unvented vaulted ceiling has real-world consequences on the finished space. Done right, it allows for dramatic interior volumes -think chalet-style homes, open-concept infill builds, or bold architectural statements in both urban and rural contexts. For drafters, builders, and homeowners alike, the move away from standard attic variations invites not only aesthetic and functional advantages but also demands careful code interpretation, strategic material selection, and rigorous construction management to avoid pitfalls associated with moisture, energy loss, and long-term durability.
Code Requirements for Unvented Roof Assemblies in Alberta
The National Building Code - 2023 Alberta Edition (NBC(AE) 2023), specifically Part 9, provides the framework for code-compliant unvented roof assemblies. Traditionally, the expectation is that every attic or roof space is ventilated-Article 9.19.1.1 sets this as a baseline. However, the code does acknowledge unvented assemblies where demonstrated adequately, creating a nuanced landscape for architectural drafters and consultants to navigate.
Key to code compliance is substantiating that ventilation is not “necessary,” a threshold fundamentally tied to the assembly’s performance against heat loss, condensation, and fire safety. In practical terms, drafters must detail not only insulation values but also the physical sequence of layers, moisture control strategies, and insulation types-then coordinate with both municipalities and builders to document the rationale for unvented approach.
Where code requirements become especially exacting is in specifying materials and application methods that effectively replicate the protection ventilation provides. This is why local authorities look to Variance 19-BCV-022 as the authoritative prescription for unvented vaulted assemblies, synthesizing the letter of the code with Alberta-centric best practices.
Demonstrating Acceptable Performance
One cannot simply omit roof ventilation without providing a comprehensive case that the unvented assembly will function without risk. Documentation-including qualitative and quantitative analysis of the roof build-up, insulation type, potential for condensation, and overall assembly R-value-is essential. Code officials expect referenced standards, details, and calculations. Drafters must produce thorough section details, layer schedules, and material specifications within construction documents.
Variance 19-BCV-022: Codifying Unvented Vaulted Assemblies
Variance 19-BCV-022, issued province-wide and cited by virtually every building department in Alberta, is the gold standard for compliance in unvented hot roof construction. This variance sets out a series of prescriptive requirements, each carrying significant implication for architectural drafting, builder workflow, and project budgeting.
- Closed-Cell Spray Polyurethane Foam (SPF) Insulation: Not all foam is created equal. Only closed-cell SPF insulation is permitted under this variance. This material provides thermal performance, air tightness, and vapor control in a single application. The closed-cell nature yields a perm rating low enough to serve as a vapor barrier-a critical factor in Alberta’s seasonal freeze-thaw cycles, which can drive vapor into assemblies prone to condensation risk.
- Direct Application to Roof Deck: The SPF must be applied directly to the underside of the roof sheathing (OSB, plywood, or equivalent), forming a seamless, monolithic layer that blocks diffuse airflow and lateral vapor movement. For drafters, this means calling out a continuous application in both details and notes, and avoiding detailing fastener penetrations, wires, or ducting that could result in unsealed pathways.
- Thermal Barrier Requirement: Fire safety obligations are codified just as strictly as energy and moisture control. The SPF layer must be protected by a minimum 12.7mm (1/2") Type X gypsum board or an intumescent coating compliant with CAN/ULC-S124. Not only must the detail call for these layers, but drafter notes should indicate fastener schedule, compatibility with adjacent materials, and compliance documentation from manufacturers.
These provisions remove ambiguity from permitting and inspection. Provided these three steps are followed-with clear, annotated drawings and specs-building officials can confidently approve the unvented assembly.
Onsite Implications for Builders and Inspectors
Code compliance is only as good as its execution. Builders and installers must ensure the SPF is applied at continuous, code-specified thickness, that the roof assembly is sealed at all transitions (eaves, hips, valleys, and penetrations), and that any wiring or plumbing routed through the SPF layer maintains fire and air/vapor barrier integrity. Inspectors will routinely request substrate photos, thickness confirmation (often via depth pins or sample cuts), and manufacturer data sheets for both SPF and fire-protective coverings.
Thermal Resistance Standards (R-value) Across Alberta Climate Zones
Alberta’s climate is unique for both its extremes and its regional variability-which has a direct impact on roof insulation requirements. The NBC(AE) 2023 organizes Alberta into climate zones, each with minimum RSI (metric equivalent of R-value) requirements for above-roof insulation assemblies. For the prominent Climate Zone 7A (Peace Country, High Level, Hay River), minimum RSI stands at 6.0, equal to roughly R-34 for roof assemblies. In Calgary, Edmonton, and much of southern Alberta, requirements are similar, reflecting the prolonged, severe heating season and risk of condensation on underinsulated surfaces.
From a drafting perspective, specifying SPF insulation thickness must begin with these R-value minimums. Typical closed-cell SPF delivers about R-6 per inch (RSI 1.05 per 25mm), meaning a minimum thickness of 5.67 inches (about 144mm) of SPF is required to meet RSI 6.0. It is prudent to specify slightly greater thickness-both to provide a safety margin for field tolerances and to future-proof the dwelling against evolving performance standards under new code tiers.
Every roof penetration, hip, or geometric transition must be detailed for continuous thermal boundary. Even a minor uninsulated gap at a transition can act as a cold bridge, leading to localized condensation and long-term durability concerns. Drafters should supplement section cuts with enlarged detail callouts at eaves, valleys, skylights, and chimneys-each annotated for minimum SPF thickness, substrate cleanliness, and continuous air seal.
Impact of Energy Code Tiers on Drafting Decisions
The NBC(AE) 2023’s adoption of energy performance tiers compels strategies beyond mere compliance with absolute minimums. Tier 1 is baseline code; higher tiers (e.g., Tier 2 or Tier 3) will increasingly be required by municipalities or projects seeking rebates and certifications. For Tier 2+, increased R-values or complementary measures like reduced air infiltration and advanced framing (for minimized thermal bridging) may become de facto requirements for unvented vaulted ceilings. Blower door verification should be anticipated and planned for in design and documentation.
Moisture Control and Vapor Retarder Strategies for Unvented Vaults
Effective moisture management is critical in Canadian homes, due to severe indoor-outdoor temperature and vapor pressure differences. Conventional vented attics rely on airflow to handle incidental vapor escape. Unvented hot roofs, by contrast, make the SPF layer do all the heavy lifting in terms of vapor control.
SPF as Combined Air, Vapor, and Insulation Layer
Closed-cell SPF, applied at thicknesses mandated by energy code, delivers a perm rating that qualifies as a Class II vapor retarder or better. At even modest depths (greater than 50mm), SPF restricts wintertime vapor drive to imperceptible rates, ensuring sheathing stays above dew point under normal Alberta conditions. However, performance is only as robust as the quality and continuity of the installation. Any gap, void, or “cold spot” created during application can promote condensation, hidden rot, and eventual structural failure over time.
For drafters, every roof detail must reinforce the continuity of the SPF layer, including:
- Clear specification of closed-cell SPF at code-mandated thickness, often with a minimum depth callout in both section and plan notes
- Transitions at rafter tails, ridge beams, skylights, and wall junctions fully detailed to avoid paths for vapor bypass
- Prohibition of “cut and cobble” insulation inserts or the blending of open- and closed-cell foams, unless explicitly called for by local code approvals
Interior Finish and Vapor Management
While the SPF layer can serve as the primary vapor retarder, NBC(AE) and industry best-practices counsel for an additional Class III vapor retarder on the warm-in-winter side-commonly achieved by a finish coat of latex paint on the gypsum, or a vapor-retarding primer system. This conservative approach allows for any incidental moisture that enters the assembly (from air leaks, or small detailing imperfections) to gradually dry to the interior during Alberta’s arid heating season.
Drafting notes should clearly flag that no additional polyethylene vapor barrier is to be installed over the interior gypsum, as this could “double up” vapor retarders and trap moisture within the assembly-leading to the very problems unvented designs are meant to avoid.
Managing Roof Penetrations and Mechanical Services
Unvented vaults excel at performance only when penetrations are minimized and meticulously sealed. Details must call out air-sealing around:
- Recessed lighting (consider IC-rated, airtight fixtures, or surface-mount fixtures where possible)
- Mechanical chases and vent stacks (with dedicated SPF wrap or compatible gaskets called for in detail drawings)
- Electrical wiring (with no unsealed wire penetrations through the SPF layer or ceiling gypsum)
- Skylight curbs and solar panel mounts (with SPF and compatible flashing extending fully to the weather barrier)
Only by addressing each of these potential weak points at the drafting stage can the integrity of the unvented assembly be preserved during construction.
Fire Safety in Unvented Vaulted Ceiling Assemblies
The use of foam plastics in building assemblies heightens attention to fire performance under NBC(AE) 2023. While closed-cell SPF excels as insulation and vapor barrier, it must always be separated from occupied spaces by a thermal barrier. The code’s favored solution is a minimum 12.7mm (1/2 inch) Type X gypsum board-known for its resistance to flame and high-temperature exposure.
Where unusual ceiling finishes, geometries, or exposed beams are featured, intumescent coatings that meet CAN/ULC-S124 standards may be considered. These spray-on or brush-on products intumesce under fire, expanding to form a thermal barrier that delays heat transfer to the SPF beneath.
Best Practice Fire Detailing and Documentation
Details must specify:
- Exact location and orientation of the Type X gypsum (directly beneath all SPF or approved equivalent)
- Overlap and fastening at all joints, complying with manufacturer’s installation instructions and code-required screw/nail schedule
- Product information for intumescent coatings, including brand, thickness, and documentation of CAN/ULC-S124 compliance on record with municipal permitting
- Clear instructions that finished millwork, wood cladding, or tongue-and-groove panel ceilings be applied only to the protected (gypsum or coated) surface-never in direct contact with SPF insulation
Annual code updates may introduce new, approved products or methods-drafters must stay current, updating specification templates regularly and noting any alternate methods that have municipality-specific approvals.
Energy Efficiency and Airtightness: Beyond Minimum Compliance
Unvented vaulted ceilings, by definition, promote an exceptionally low-leakage building envelope. The SPF layer’s continuity minimizes convective heat losses, reduces stack effect, and supports better control of indoor humidity levels. For projects aiming above basic Tier 1 code performance or seeking recognition for energy efficiency (Net Zero, CHBA Net Zero Ready, or Built Green certification), unvented roof assemblies can become central to overall envelope strategy.
Drafting details for high-performance, code-compliant unvented vaults should anticipate:
- Blower door testing targets at both rough-in and final stages; if specific Air Changes per Hour (ACH) at 50 Pa (commonly ≤2.5 ACH50 or better) are a project goal, the ceiling-to-wall and eave connections must be meticulously detailed and dimensioned
- Thermal bridges at structural transitions-noteworthy for steel beams embedded in roof assemblies-should be highlighted in section cuts, with insulation wraps and air sealant specifications called out by brand and thickness
- Secondary air barrier continuity, especially at points where interior partition walls intersect roof slopes or where exterior wall assemblies change in orientation
Builders often face scheduling challenges with blower door tests, especially at ceiling completion-advance coordination between drafting, construction, and testing teams is vital to avoid missed air sealing opportunities that can be difficult or impossible to fix post-drywall.
Airtightness Detailing in Drawings and Schedules
Schedules should reference air barrier materials-SPF, sealants, gaskets, gyp board-and cross-reference with wall and floor assembly details, ensuring no step in the assembly is omitted by the builder or overlooked during municipal inspections. Drafting checklists should include every ceiling-to-wall, valley, and penetration connection as a “red flag” for both construction and subsequent verification tests.
Construction Best Practices: Sequencing, Installation, and Inspection
Professional Installation: Why Certification Matters
Unlike batt insulation or even open-cell foam, closed-cell SPF requires specialized training to install to code-mandated tolerances. Installers must hold manufacturer certifications and demonstrate previous experience with unvented roof assemblies in similar climate zones. Poor installation can result in:
- Voids and uneven insulation thickness
- Poor adhesion, leading to delamination and later air leaks
- Inadequate coverage at edges, penetrations, and transitions
Drafters can strengthen outcomes by identifying SPF application as a “Division 7” scope, requiring submittal of installer certifications, material data sheets, and substrate preparation plans prior to foam installation. A note in the specification section requesting on-site mockups or early inspection at the first installation bay can also reduce the risk of widespread assembly flaws.
Quality Control and Field Verification
Inspection should be multi-stage:
- Substrate inspection pre-SPF (ensuring sheathing is dry, clean, and fastened to code)
- Owner’s representative or inspector measurement of SPF depth, both via depth pins and visual review (common requirement: record at least 1 measurement per 10m2 of roof area)
- Air barrier continuity check before thermal barrier is installed-critical for hidden transitions
- Thermal barrier installation inspected for tight jointing, adequate screw/nail schedule, proper closure at light fixtures, vents, and access panels
Documentation and Record Keeping
Central to both initial code compliance and future resale or renovation projects is thorough documentation. Maintain:
- Installation certificates for SPF
- SPF and thermal barrier product data sheets, confirming compliance with relevant standards
- Photographic record of SPF before and after thermal barrier installation
- Copies of blower door/Airtightness test reports
- Sign-off sheets from municipal inspectors and third-party consultants, as required
Many building authorities in Alberta-especially in urban centers like Calgary and Edmonton-request digital submittals of this documentation as part of their final occupancy review. Including reference to these requirements in drafting notes and project manuals streamlines final approval and prevents costly project delays or invasive rework.
Continual Education and Code Updates
Building codes and accepted variances are dynamic-new research around building science, improved products, and evolving climate standards mean best practices shift over time. Drafters and builders should periodically review:
- Latest editions of NBC(AE) and relevant municipal bulletins
- Manufacturer’s updates to insulation, air barrier, vapor retarder, and thermal barrier product lines
- Field reports, failure case studies, and moisture performance data for unvented assemblies in cold-climate construction
- Professional development through technical associations (IEA, CHBA, or local Home Builders’ Associations)
Where in doubt, consultation with municipal building officials or material manufacturers-well in advance of drafting or permit submission-can resolve ambiguity and ensure alignment with both written code and evolving field interpretations.
Practical Implications: From Drafting Desk to Alberta Jobsite
Drafters providing services for Alberta homes should approach unvented vaulted ceiling assemblies as a holistic system-not a simple change in insulation type or roof build-up. The sequence should flow from initial design concept (where structural and spatial implications of an unvented vault are integrated), through rigorous compliance documentation and physical quality control, to sign-off and as-built record creation.
Successful case studies from across Alberta illustrate the benefits of attending to every layer of detail:
- Infill and Custom Homes: Modernist houses in Calgary’s inner city leverage unvented vaults to achieve long, clean roof lines, significant urban views, and abundant daylighting-all while maintaining excellent energy scores and eliminating ice damming through perfect air seals.
- Rural and Mountain Retreats: Lake houses and cabins in the foothills, built with properly drafted and installed hot roofs, survive multi-week cold snaps without moisture issues or excessive heating bills-proving that when well detailed and built, the assembly stands up to the province’s deepest freeze cycles.
- Energy-Efficient Retrofits: Many older homes, when retrofitted to unvented SPF roof assemblies, achieve major improvements in energy performance and comfort-provided care is taken at transitions with older framing and complex existing mechanical layouts.
Common Drafting Pitfalls to Avoid
Without rigorous attention to code and best practices, problems can arise:
- Underspecified SPF thickness resulting in missed R-value and condensation risk
- Omitted or inadequate thermal barrier, which can put occupancy permits in jeopardy
- Complex ceiling geometries introducing unaddressed uninsulated spaces or air leaks-especially at dormers, valleys, or mid-span beam pockets
- Failure to consider construction sequencing, causing subsequent trades (electrical, HVAC) to damage air/vapor barriers during rough-in
- Specifying incompatible finishes, or allowing drywallers/carpenters to inadvertently pierce vapor/thermal barriers after SPF application
Comprehensive, annotated details paired with robust field checklists can mitigate or eliminate these risks. It is always more cost-effective and structurally sound to address such issues during design than to rely on costly repairs or invasive inspection after the ceiling is closed in.
Summary: Mastering the Unvented Vaulted Ceiling in Alberta
Drafting a code-compliant unvented vaulted ceiling assembly in Alberta requires more than technical familiarity with the NBC(AE) 2023. It centers on an acute awareness of how insulation selection, air/vapor barrier continuity, and building science interact-not just in the abstract, but in every detail, note, and drawing produced. By adhering to the standards set out in Part 9, rigorously following Variance 19-BCV-022, and specifying top-quality closed-cell SPF with proper fire protection, it is possible to unlock design freedom, exceptional energy performance, and safe, durable buildings uniquely attuned to Alberta’s climate.
Combining expert drafting, collaboration with qualified installers, comprehensive documentation, and commitment to ongoing education ensures every unvented vaulted ceiling is constructed to last-and that both inspectors and future owners can have confidence in its safety and performance. Each project presents a new opportunity for innovation, precision, and quality in residential architecture across Alberta’s varied landscape.
For architectural drafting services and deep expertise in code-compliant residential construction throughout Alberta, Kingsway Drafting & Design is committed to best-in-class solutions on every project.