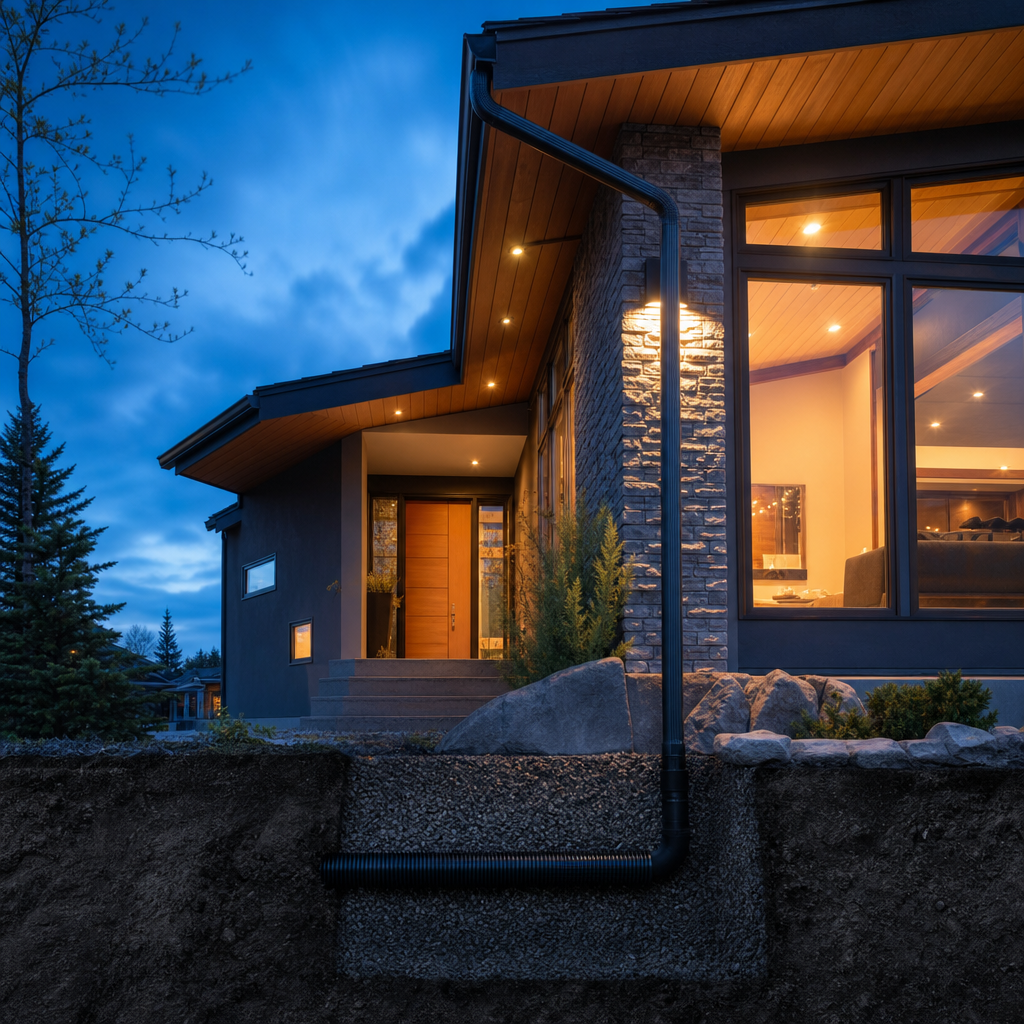
Underground rainwater leaders for residential construction in Alberta must align with precise technical requirements under the National Building Code - 2023 Alberta Edition (NBC(AE)) and the National Plumbing Code of Canada 2020. These systems not only collect roof drainage, but also play a direct role in protecting foundations from water ingress and mitigating frost heave risk. On drawing sets, every aspect from leader routing, pipe specification, burial depth, and discharge location must be codified in dimensioned plans, sections, and detail views to withstand scrutiny by municipal plan reviewers and to ensure smooth execution on site.
ABC Code Requirements for Underground Rainwater Leaders: Sections, Setbacks, Slopes, and Frost Protection in Alberta
Relevant Code Sections and Local STANDATA Interpretations
The NBC(AE) (as of May 1, 2024) integrates storm drainage provisions from the National Plumbing Code of Canada 2020. Rainwater leader system design, layout, and installation are subject to:
- Section 2.4.10.4. Hydraulic Loads from Roofs or Paved Surfaces: Storm drain loads must be calculated based on total catchment area, ensuring leader pipes are properly sized for the expected hydraulic demand.
- Section 2.4.10.9. Hydraulic Loads on Storm or Combined Building Drains: Storm building drains and sewers sizing must directly reflect the pipe network’s catchment area, roof configuration, and rainfall intensity assumptions as per municipal practice.
- Section 2.2.5.10. Plastic Pipe, Fittings, and Solvent Cement Used Underground: Approved PVC/ABS/HDPE materials, installed per manufacturer and code, are required for buried piping. SDR35 PVC pipe is commonly specified due to its rating, joining method, and local availability.
- Section 2.3.5.4. Protection from Frost: All rainwater leader piping susceptible to freezing must be buried below the local design frost line, or otherwise insulated/frost-protected to prevent freeze-up failure. In Calgary, frost design depth is typically referenced at 1.9-2.1 m below grade.
Alberta-wide STANDATA variances and information bulletins may clarify these requirements, particularly for new materials, unusual site conditions, or municipal policy interpretation. Current STANDATA is available at Alberta Building STANDATA.
Plan Review Redlines: Slope, Frost, Materials, Setbacks
- Insufficient Slope: Minimum pipe slope must be no less than 2% (1:50) for gravity-driven drainage. Plan reviewers will redline inadequately dimensioned leader slopes that could lead to pipe blockage or standing water.
- Inadequate Frost Protection: Any pipe segment passing above local frost depth (for Calgary: less than 1.9 m-2.1 m cover) must be resolved via deeper burial or explicit insulation-otherwise rejected in redline. Typical plan review comment: “Verify minimum pipe burial depth below local frost line or indicate insulation type/thickness.”
- Material Compliance: Specified pipe materials must meet the requirements of NBC(AE) 2.2.5.10.. Non-compliant materials (e.g., thin-wall or non-rated pipe) are flagged for respecification: “Underground storm leader pipe to be PVC SDR35 or approved equivalent per NBC(AE) 2.2.5.10.”
- Setback Violations: Location of leader discharge must maintain not less than 2 m horizontal separation from the building foundation; in some municipalities, also from property lines or public walks. Reviewers will redline leaders discharging too close to window wells, walks, or side yards: “Relocate leader discharge, ensure min. 2.0 m from foundation edge-per City of Calgary/Edmonton standards.”
Standard Drawing Call-Outs and Plan-Sheet Conventions
- Plan View: Dashed lines indicate routed underground leaders, with pipe size and slope adjacent (e.g., "100ø PVC SDR35 @ 2% min. slope"). Discharge points marked with triangular or square symbol and labelled (e.g., “UG RWL DISP.” for “Underground Rainwater Leader Discharge”).
- Section Details: Depth below finished grade dimensioned; frost depth called out graphically and textually: "Pipe invert @ 2.0 m below grade (min. frost cover per local code)". Bedding and backfill types specified-e.g., "150 mm compacted sand bedding, native backfill compacted." Insulation (if present) called out: "75 mm extruded polystyrene insulation above pipe”.
- Notes: “All underground leader piping to be PVC SDR35, solvent-welded joints, installed per NBC(AE) 2.2.5.10 & 2.3.5.4. Provide continuous positive slope (2% min.) to discharge location.”
Dimension and Material Standards (Direct from Code and Accepted Practice)
- Pipe Slope: 2% minimum (1:50). For a 10 m run, this equals 200 mm fall.
- Frost Depth (Calgary): 1.9-2.1 m below grade; other central and northern Alberta locales may have deeper frost lines.
- Material: PVC SDR35 (CSA B182.2), or equivalent “sewer and storm” rated product per 2.2.5.10.
- Discharge Setback: 2 m minimum from foundation; further horizontal setback as determined by local bylaw or risk of water recirculation toward foundation system.
All code, setback, and slope values must be shown in explicit dimension call-outs in the drawing set. Omission of the frost protection detail, insufficient slope, or lack of drainage direction annotation guarantees a redlined permit submission.
Drawing-Set Mechanics: Representing Underground Leader Discharge on Site Plans, Grading Plans, and Detail Sheets
Site Plans: Symbology, Spot Grades, and Discharge Routes
Site plans serve as the primary map of leader routing, discharge locations, and foundation interface. Alberta municipalities, including Edmonton and Calgary, require explicit notation of downspout/outlet points (typically marked as “DS”), discharge direction, grade arrows, and the hard dimensions for all leader routing and termination points.
- Downspout/Leader Outlets: Indicated by a filled circle, square, or custom legend symbol, labelled as “DS #n” or “UG RWL #n” (Underground RainWater Leader). Each is referenced to the roof plan for proper watershed tracking.
- Leader Routing: Dashed or dashed-dot linework, labelled “100ø PVC SDR35 - RWL @ 2%”, with flow direction arrows at every change in direction or major grade break.
- Discharge Points: Explicitly dimensioned setback-e.g., “2.0 m from foundation wall, 2.5 m from property line”, preferably with a graphic call-out “SEE DETAIL 4/C-501”. Alternative methods involve leader discharge to a splash pad or specific landscape feature, dimensioned and called out.
- Spot Elevations: Provided at all four building corners and principal discharge points, clearly annotated with existing (“E:202.18”) and proposed (“P:201.88”) grades. These anchor the grades for plan reviewers cross-referencing grading requirements under NBC(AE) 9.14.3.1.
Grading Plans: Drainage Arrows, Slopes, and Finished Grade Documentation
The grading plan must convey finished surface contours, slope intent, and discharge routing:
- Grade Arrows: Bold arrows extending away from each discharge point, annotated with slope notation: “10% SLOPE (200 mm/2.0 m) per NBC(AE) 9.14.3.1”. These notations are referenced explicitly by most Alberta plan reviewers.
- Drainage Direction: No arrows or contours may indicate water flow toward the foundation, window wells, or adjacent properties; redlines will immediately flag reverse slopes. Typical reviewer comment: “Re-orient surface drainage; positive slopes required away from all foundation walls (ref: 9.14.3.1).”
- Connection to Site Drainage Scheme: All leader discharge points must tie into the broader lot grading design-matching elevations at property corners, swales, or approved retention areas.
- Grade Notes: “All finished grade to fall min. 200 mm over 2.0 m from foundation wall, coordinate at all leader terminations, existing and proposed grades to match at property lines.”
Detail Sheets: Sectional Details of Leader Burial, Frost Cover, and Discharge
- Leader Burial: Enlarged sections call out trench width (min. 300 mm each side of pipe), bedding depth (“150 mm sand bedding below invert”), pipe size/material (“100ø PVC SDR35, solvent welded”), burial depth (“min. 2.0 m below finished grade”), frost line (“frost depth per local geotechnical-see note 12”).
- Discharge End Condition: Drawn details of splash pads (“900 x 450 mm precast concrete splash pad, slope min. 2% away from building”), energy dissipators, or rock mulch terminations. All discharge details cross-referenced from plan.
- Material and Installation Notes: "Pipe to be installed per NPC/City of Calgary Stormwater Design Manual; all joints solvent-welded; all terminations to receive 900 x 450 mm splash pad or approved equivalent, sloped away from building."
Municipal Grading Plan Requirements: Edmonton and Calgary Examples
- City of Edmonton: Mature neighbourhood development requires an Infill Lot Grading Plan, showing proposed grades, leader and sump discharges, and explicit “min. 2.0 m discharge setback from foundation.” All plans must be approved before permit issuance.
- City of Calgary: Standard grading plans (see Building Grade Plan Sample) include subdivision-specific drainage notes, minimum slope call-outs (10% over 2.0 m), and dimensioned roof leader discharge points on the lot layout.
Representative Plan Review Comments
- “Confirm discharge of leader min. 2.0 m from foundation-dimension explicitly on plan.”
- “Slope of finished grade from downspout discharge to lot line to be min. 2%; reannotate grade arrows.”
- “Provide existing/proposed spot grades at all discharge locations for city grading review.”
- “Plan does not clearly indicate burial depth of rainwater leader at frost line. Revise section detail.”
Explicit, dimensioned documentation of underground rainwater leader routing, slope, and discharge on all relevant site and grading sheets is fundamental for code compliance and permit review approval in all Alberta jurisdictions.
Common Plan Review Redlines and Solutions for Non-Compliant Rainwater Discharge Details in Alberta
Overflowing Plan-Check Redlines: Slope, Location, and Documentation Issues
-
Insufficient Slope Adjacent to Foundation Walls
Article 9.14.3.1 (NBC(AE)) demands a minimum 10% slope over the first 2.0 m (200 mm total drop) away from foundation walls. A frequent reviewer redline: “Provide dimensioned 2.0 m zone with 200 mm slope away from all foundation walls as per 9.14.3.1.” -
Inadequate or Unlabelled Discharge Setback
Conflicting leader discharge locations or missing setback annotation triggers: “Dimension all downspout discharge points min. 2.0 m from foundation, verify clear of egress wells and walkouts.” -
Missing Spot Grades or Drainage Direction
Reviewers regularly note: “Add spot elevations at each leader discharge and at all property corners. Annotate flow direction arrows.” -
Leader Discharge to Unapproved Hardscape
In Calgary, a common issue: splash pads or leader outlets terminating on driveways, sidewalks, or non-permeable hardscapes. Reviewers require: “Relocate leader discharge away from paved surfaces-ensure termination on permeable/landscaped area.”
Best-Practice Solutions for Typical Redline Comments
- Explicit Slope and Distance Call-Outs: In both plan view and section, note “Min. 10% slope over first 2 m from foundation wall-200 mm drop per NBC(AE) 9.14.3.1. Match grading with leader route/discharge.”
- Discharge Setback: Call out “UG rainwater leader discharge min. 2.0 m from building foundation” at every relevant symbol in the plan set.
- Spot Elevation Notation: Label all points as “E:elevation (existing)” and “P:elevation (proposed)” to document pre- and post-development grades and satisfy reviewer clarity requirements.
- Drainage Direction: Use visible grade arrows from discharge points outward, slope annotation “2% min.,” and confirm arrows never direct flows toward foundation walls, egress windows, or on-site walkouts.
Sample Drawing Conventions and Call-Outs
- “Site Plan: Downspout Extension-SEE DETAIL 4/A501: Extend rigid or flexible leader a min. 1.0 m from building and provide 900 x 450 mm concrete splash pad.”
- “Grading Plan: Symbol ‘UG RWL DISP.’ cross-referenced to detail sheet, typical all locations.”
- “General Note [on all prints]: ‘All grading per NBC(AE) 9.14.3.1: Min. 200 mm drop over 2 m from foundation to direct drainage away from building.’”
Accepted Dimensions, Ratings and Materials as Per Code Clarification
- Discharge Distance: Min. 2.0 m from foundation wall. (City of Calgary/Edmonton practice)
- Pipe Slope: 2% min. (20 mm per linear meter pipe run)
- Extension Length: 1.0 m min., 2.0 m preferred (flexible or rigid pipe, as situation warrants)
- Splash Pad Size: 900 x 450 mm, set level/sloped away from wall
Failure to explicitly document these details in the drawing set leads to near-certain re-submittal requirements, project delays, and costly field revisions. Notations and conventions must match local redline practices to ensure a pass at plan review.
Material Specifications and Construction Call-Outs for Robust Underground Leader Connections and Discharge Terminations
Pipe and Fitting Selection per Alberta Code and Practice
- Pipe Material: All underground rainwater leader piping must be non-corrugated, minimum SDR35 PVC conforming to CSA B182.2 or CSA B181.2 (for ABS), per NPC 2020 & NBC(AE) 2.2.5.10. Alternatives (HDPE, cast iron) must be expressly noted and justified by local code or STANDATA.
- Jointing: Solvent-welded or gasketed joints. On plans: “Solvent-welded PVC SDR35 joints-no Fernco or non-code couplings permitted below grade.”
- Bedding: 150 mm compacted sand or pea gravel bedding for all pipe runs, code-noted in sections: “Bedding: 150 mm sand or 19 mm washed gravel below pipe invert per City of Edmonton/Calgary guidelines.”
- Pipe Sizing: Rainwater leader diameter is calculated from catchment area per 2.4.10.4 (hydraulic load)-100 mm (4 in) is standard for most single-family homes, larger for consolidated roof areas.
Frost Protection and Burial Depth Details
Burial depth must be called out both in plan and section. For Calgary:
- Frost Cover: “Leader invert min. 2.0 m below finished grade (frost protection), confirm depth in field to suit geotechnical report/local code.”
- Insulation Where Not Possible: If local grade prevents deep burial, call out: “75 mm XPS rigid insulation above and to each side of leader pipe min. 1.0 m each side, or as required by locality.” Cite STANDATA or municipal detail where insulation is specified.
- Trench Width: 300 mm each side of pipe, drawn and dimensioned on section details for inspection by plan reviewer and inspector.
Discharge Terminations: End-of-Line Treatment and Site Integration
- Splash Pads: “Precast concrete, 900 x 450 mm minimum, installed level at grade, sloped not less than 2% away from building.” Call out compaction and sub-base material (“sand or gravel base, compacted”).
- Energy Dissipation: Where discharge falls more than 300 mm, specify “Washed rock or riprap, cover min. 450 x 900 mm, typical, as energy dissipator.”
- Hardscape Coordination: Plans must show all discharge points clear of walks, patios, or drive surfaces. “Discharge location to be in landscaped area, min. 2.0 m from walks, driveways per City of Calgary/Edmonton bylaw.”
- Municipal Connections: Where leaders discharge to a municipal storm sewer or catch basin, plans/specs must “label connection, specify backwater valve or check valve if connected to municipal system, SEE CITY DETAIL ST-15.”
Sample Plan and Detail Sheet Notations
- “100ø PVC SDR35 @ 2% min. slope, solvent-welded joints, continuous sand bedding, invert at 2.0 m below grade, match elevation at property line.”
- “At discharge: provide 900 x 450 mm precast splash pad or riprap apron, slope to match site grading, SEE DETAIL S2/C-401.”
- “Leader to daylight at min. 2 m from foundation wall, ensure positive surface slope, all terminations outside dripline of tree roots (if present).”
Permit-Set Considerations and Construction Sequencing
- Coordination with Site Work: Leader discharge points must be staked prior to final landscape grading. If construction sequencing requires, inspector to confirm grade match before sod or hardscape placement.
- Municipal Inspection: Final approval on As-Built showing leader discharge location and invert elevation; “as-constructed” elevations and pipe depths are a required submission in many Alberta cities post-occupancy.
Coordination with Site Grading and Foundation Drainage: Ensuring Separation from Weeping Tile and Positive Surface Drainage
Code Mandates: Surface Drainage and Weeping Tile
- NBC(AE) 9.14.2.1: “The bottom of every exterior foundation wall is to be drained by drainage tile or pipe (weeping tile) laid around the exterior of the foundation, unless shown to be unnecessary.”
- NBC(AE) 9.14.3.1: “Ground adjacent to the building must slope away not less than 200 mm over the first 2.0 m from the foundation wall” (i.e., 10% slope requirement).
- Drain Tile Specs: Weeping tile must be min. 100 mm PVC/HDPE perforated pipe, top of pipe located below the lowest point of the slab or crawlspace.
Grading Plan and Foundation Detail-Sheet Integration
- Separation of Rainwater Leader and Weeping Tile: Under no circumstances should rainwater leaders be tied directly into foundation weeping tile in Alberta single-family homes. Plans must distinguish these networks with labeling, note, and symbology: “Rainwater leader (solid line), foundation drainage (dashed line)-systems to remain independent.”
- Positive Surface Drainage Ensured: Grading plans must show leader discharge on the positive-slope side of the site, never in a swale or low point where water could backflow. Grade arrows and spot grades direct plan checkers’ attention.
- Sectional Details: Show foundation wall, slab, weeping tile (label “WT-100ø PVC/HDPE perf. pipe, see spec”), overlying leader (label “UG RWL”), granular base (“150 mm 19 mm washed gravel, 10% or less passing 4 mm sieve, per code”), and surface grade with “drain away from wall, 200 mm over 2 m.”
Representative Reviewer Redlines and Resolutions
-
“Slope from foundation not clear-dimension explicit 2 m zone and call out 200 mm drop in both section and plan.”
Resolution: Add plan call-out: “2.0 m min. 10% slope away from wall = 200 mm drop,” annotate both in section and plan views. -
“Provide existing and proposed spot elevations at property corners and midpoints. Datum unclear.”
Resolution: Elevation labels such as “E:202.20” and “P:201.98,” with elevations benchmarked to city datum. -
“Ensure all grading arrows direct surface flows away from building-not towards window wells or walkouts.”
Resolution: Revise grading arrow directions and provide “Positive drainage away from all window wells/min. 10% over 2.0 m” note. -
“Do not connect UG rainwater leaders to weeping tile system-provide separation and label independent networks.”
Resolution: Draw, call out, and note: “No tie-in of RWL to foundation drainage permitted. Systems to remain independent-per NBC(AE) and City standards.”
Key Dimensions and Material Specs for Foundation Drainage
- Weeping Tile Diameter: 100 mm min., with 150 mm min. washed gravel bedding and side cover, not more than 10% fines.
- Surface Slope: Min. 10% (200 mm over 2.0 m) away from foundation.
- Leader/Weeping Tile Separation: Dimensioned horizontal separation of not less than 1.0 m, and differing elevation when crossing-typically: RWL invert elevation at or above top-of-foundation footing.
Drawing Sheet Best Practices
- Legend: Distinct symbols for weeping tile, rainwater leader, grade arrow, and discharge location.
- Section View: Show all drainage systems, clear separation, dimensioned bedding, and slope, with references: “SEE GRADE PLAN FOR SURFACE SLOPE, WEAKING TILE PLAN FOR BASEMENT DRAINAGE ROUTING.”
- Coordination Note: “Min. 1.0 m horizontal separation between RWL and foundation weeping tile at all crossings.”
Field Execution and Final Verification
Field layout must match drawing intent, with actual invert elevations and slopes checked prior to trench backfill. The As-Constructed Grade Certificate (in Calgary and similar certificates in other metros) is required for occupancy, verifying that finished surface grades and leader termination points match the approved permit drawing.
- Certificate submission deadlines: “Submit As-Constructed Grade Certificate within 12 months of occupancy (Calgary bylaw).”
- Municipal Inspection Notes: “No occupancy granted until grade certificate stamped and accepted. All RWL discharge points to match approved plan in location, setback, and elevation.”
Explicit, fully coordinated documentation tying together underground rainwater leaders, site grading, and foundation drainage is not only a condition for permit approval in Alberta municipalities, but a first line of defence against future claims and callbacks for water-related structural damage.
For precise, code-driven architectural drafting and robust permit plansets that stand up to Alberta’s climate and regulatory scrutiny, Kingsway Drafting & Design delivers detail-first solutions every time.