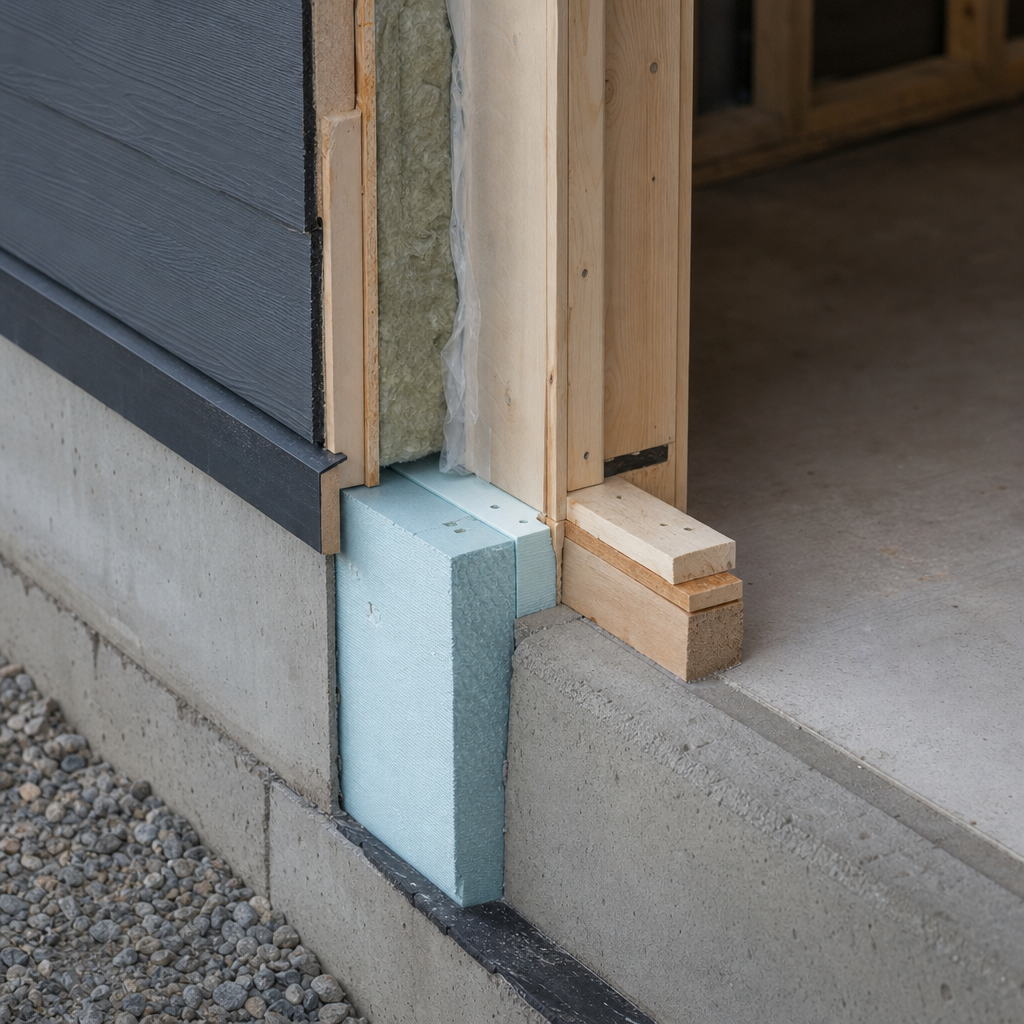
Building envelope discontinuities at the interface between garage slabs and foundations of conditioned spaces represent a longstanding challenge in Alberta residential construction. Drafters and design professionals operating within the Calgary area and throughout the province must contend with the rigorous requirements of the National Building Code - 2023 Alberta Edition (NBC(AE) 2023), updated energy performance mandates, and evolving plan review practices. The detailing, annotation, dimensioning, and specification of thermal breaks at garage slab-to-conditioned space foundation junctions now demands extraordinary precision-not only for energy code compliance, but to satisfy increasingly vigilant municipal plan reviewers and onsite inspection protocols.
ABC Part 9 Code Compliance & Drawing Annotation for Thermal Breaks at Garage Slabs
Direct References: NBC(AE) 2023 and Local Edmonton/Calgary Amendments
Section 9.25.2.3. NBC(AE) 2023 sets the expectation for continuous thermal insulation specifically to cut off thermal bridges-the key misstep at many garage slab/house interfaces. With the 2023 Alberta code cycle, requirements for attached garage and heated detached garage envelope performance are consolidated under Section 9.25 (Building Envelope), while certain energy performance items have shifted here from Section 9.36. For homes built to the latest standard, this means that all garage-to-conditioned-space junctions-slab, wall, and ceiling-must clearly address insulation continuity, not merely wall and ceiling assemblies.
Energy efficiency requirements affecting this junction are codified in Section 9.36.2.1., requiring assemblies between garages and conditioned spaces to meet prescribed effective R-values and air-sealing metrics. Alberta-specific STANDATA often highlight these assemblies as recurring sources of plan review friction and code variance requests.
Common Plan-Review Redlines and Commentary
- “Provide continuous insulation at garage slab/foundation interface. Detail required.”
- “Omit thermal bridging-insulation specification missing at garage/house wall connection.”
- “Detail and annotate vapor barrier-6 mil poly required under garage slab/at transition.”
- “Fire separation integrity at slab edge insufficient-revise detail.”
Municipal plans examiners in Calgary, Edmonton, and regional authorities consistently underline insufficient insulation callouts, missing vapor or air barrier transitions, and ambiguous R-value designation as the leading causes for redlines. Each can cause delayed approvals or RFI cycles during construction.
Drawing Sheet Call-Outs and Annotation Conventions
- Call-outs such as “Detail D/A-502: Garage Slab/House Foundation Thermal Break at Door Threshold” reference enlarged or exploded section views within the drawing set.
- Material legends must differentiate rigid insulation by type (e.g., 2” XPS, R-10), vapor barrier membrane, and supporting adhesives or tapes.
- Section and detail call-outs directly label both insulated and uninsulated assemblies for cross-referencing by code reviewer and trades (“2/A-302 - Rigid Insulation/Poly Overlap at Foundation Step”).
- Key General Notes on architectural sheets specify application methods (“Thermal break insulation to be continuous; joints offset minimum 150mm, sealed with compatible tape”).
Dimensions, Performance Ratings, and Materials Specifications
- Insulation Thickness: Minimum 50 mm (2 inches) rigid foam (XPS or EPS) as code minimum and BC Housing/NRCan best practice baseline for garage slab-to-foundation junction breaks.
- R-Value: Insulation at the interface must provide R-10 (RSI 1.76) or higher, project- and zone- specific as dictated by NBC(AE) 2023 Section 9.36, Table 9.36.2.8.
- Vapor Barrier: 6 mil polyethylene membrane, lapped 150 mm, extended under foundation and continuous to above slab height at wall/floor conjunction.
With the 2023 code revisions, omitting or misannotating insulation transitions at this junction reliably halts plan approval in Calgary, Airdrie, or Edmonton. The attached reference, alberta.ca code summary, offers additional guidance on local adaptation of these national energy performance standards.
Section Detailing Mechanics for Various Garage Slab-to-Conditioned Space Foundation Junctions
Foundations, Soil Conditions, and Structural Alignment
Drafters must reference Section 9.12.2.2. NBC(AE) 2023 for footing depth alignment in variable or expansive soils-common throughout Calgary’s outer neighbourhoods. Garage footings must be drawn to match house footings in depth wherever soil reports indicate potential movement (9.12.2.2. (1)). Detail bubbles, such as “1/A-302 GARAGE/FOUNDATION STEP & THERMAL BREAK”, are effective for directing reviewers and site superintendents to the appropriate alignment cross-section.
Section views should include all substrate layers:
- Compacted gravel base
- 6 mil poly vapor barrier
- Rigid insulation as thermal break (minimum 2” XPS, R-10)
- 100 mm (4”) concrete slab with welded wire mesh or rebar as per structural notes
- Edge insulation vertically continuous up wall and horizontally beneath door thresholds or partitions adjoining conditioned space (9.25.2.1.; 9.36.2.1.)
Energy and Fire Separation Detailing
Section 9.25.2.1. calls for prescribed R-value insulation in walls and ceilings between garages and inhabited spaces. Where garage slabs abut main house foundations, insulation continuity must be shown in section and enlarged details-often as either vertically applied insulation at the slab edge or as a thermal “break block” below the slab at the transition. Sheet calls typically read:
“Detail 2/A-404: Thermal Break at Slab/House Wall-R-10 XPS, 6 mil poly upstand continuous to top of footing, maintain ≥150mm overlap with under-slab membrane, seal with compatible tape.”
Where rated assemblies are required (Section 9.10.9.16.), the slab-edge detail must also call for fire separation. Standard redline: “Revise to min. 45 minute rated assembly at interface-refer to ULI listing or NBC Table 9.10.3.1.A.”
Section Detailing: Control Joints and Movement Accommodation
Garage slabs require explicit dimensioned location and treatment of control joints at transitions with house foundations. Typical detail annotation: “Sawcut control joint, min. ¼ slab depth at thermal break, space ≤3.0m o.c. unless noted otherwise. Backer rod/sealant at perimeter.”
Fire separation, moisture and heat flow, structural movement-all are resolved in a coordinated section detail set incorporating plan, section, and plan detail references. Failing to coordinate footing depth or control joint annotations is a recurring plan-review mark-up (“Inconsistent slab thickness/footing depth at garage-house transition-revise section sheets and foundation plan.”).
Material Tagging and Plan Legend
- XPS/EPS Insulation, blue/orange hatch, R-10
- 6 mil Polyethylene Vapor Barrier, crosshatch, min. 150mm lap at all seams/upstands
- Concrete slab, stipple hatch, f'c 32 MPa, 100 mm thick
- Fire separation (1 layer 15.9mm Type X gypsum)-in wall/ceiling if thermal break abuts occupied space above
Material Specifications, Joint Treatment, and Vapor/Air Barrier Continuity Detailing at the Junction
Code-Mandated Air/Vapor Barrier Continuity
Section 9.25.3.2. mandates contiguous air barrier properties at the interface: “Air barrier materials must exhibit air leakage not exceeding 0.02 L/(s·m²) at 75 Pa.” Rigid foam insulation or taped/sealed sheathing qualify, as does concrete with sealed joints.
For vapor barrier continuity, Section 9.25.4.1. stipulates:
- “Vapor barrier to be continuous at all floor, wall, and ceiling interfaces separating conditioned/unconditioned spaces.”
- Materials must meet vapor permeance not greater than 60 ng/(Pa·s·m²)-typically satisfied by 6 mil poly (CAN/CGSB-51.34-M)
Plan Review Notes and Redlines: Common Pitfalls
- “Discontinue air barrier continuity at garage/house wall-resubmit detail with continuous lapped/taped membrane.”
- “Specify transition membrane and method at slab/poured wall-joint treatment required at all corners.”
- “Indicate and annotate all penetration treatments-lack of sealed electrical/mechanical penetrations is non-conforming.”
Annotations must address these redlines up front: every plan or section referencing a garage slab/foundation junction must include marker bubbles and material keynotes calling out the specific membrane, insulation, and sealant requirements.
Joint and Penetration Detailing
- For slab/vertical wall transitions: Detail 7/A-601: Lap slab vapor barrier 150 mm vertically, tape/screw clamp to sheathing or parge coat. Continuous XPS insulation upstand to match wall insulation.
- Seal all mechanical/electrical penetrations through the thermal/vapor break with compatible mastic/sealing tape.
- At foundation step-downs or grade transitions, offset insulation and vapor barrier seams by minimum 150 mm, and clamp continuous with pressure-treated nailing blocks or appropriate pressure plates.
Material Selection and Layering
- Air Barriers: 10mm plywood/OSB, 12mm XPS foam, 12mm drywall, or poured concrete (all joints sealed or tapes approved for air barrier service; per 9.25.3.2./3.3)
- Vapor Barriers: 6 mil polyethylene, aluminum foil, or bituminous-coated kraft paper-permeance ≤ 60 ng/(Pa·s·m²)
- Joint Sealants: Polyurethane caulk or acrylic tape as listed by CAN/CGSB standards, or manufacturer's listed for substrate compatibility
Each of these layers must align dimensionally and in plan/section throughout the building envelope, not simply at the garage, to retain code-required continuity and reduce heat loss or air leakage-a recurring basis for review correction and field RFI in Alberta municipalities.
Plan Review Redlines & Corrective Drafting for Thermal Break Non-Compliance in Alberta
Energy Code Enforcement and Code Citing in Redlines
Plan review departments are increasingly explicit in referencing Section 9.36, regardless of whether the infraction is at a wall, slab, or foundation junction. Comments such as:
“Provide thermal break details for metal-framed glazed assemblies to minimize condensation risks.”
“Specify insulation materials and R-values to demonstrate compliance with Section 9.36 energy efficiency requirements.”
“Detail thermal bridging mitigation strategies at structural connections to prevent heat transfer.”
appear on almost every third residential permit review in Calgary’s urban municipality over the last five years, especially where garage slabs abut developed basement or main floor conditioned space.
Drawing Convention for Redline Prevention
- Section/Detail Bubbles: “5/A-501” referenced directly in plan view or main section at every garage slab-to-house transition
- Insulation Hatching: XPS/EPS insulation represented with standardized cross-hatch overlays at both plan and detail scales for immediate reviewer recognition.
- Annotations: Label EVERY instance along the slab/foundation interface: “R-10 XPS thermal break, full width of slab, extend vertically 300mm min. along wall, seal all seams.”
Corrective Drafting Workflow
Addressing redlines for non-compliance typically requires:
- Clarifying insulation thickness, location, and type (matching Section 9.36 or 9.25.3.3 as referenced in the redline)
- Explicitly annotating insulation and thermal break continuity-hatching, leader notes, and material keys on every relevant drawing sheet
- Referencing vapor and air barrier lap/seal details by code section and manufacturer-as requested in review comments, using language such as “Detail revised for vapor barrier continuity as per 9.25.4.1 and ABC STANDATA 19-BCI-001.”
If redlines refer to U-factor or R-value shortfalls (“Non-compliance with NECB 2017 U-factor requirements for Climate Zone 7A”), update assemblies to meet the specified tables-often needing at least R-10 rigid insulation at the interface and matching or exceeding the continuous insulation prescribed by Table 9.36.2.8.
Jobsite Call-outs, Field Verification Notes, and RFI-Driven Revisions for Thermal Break Details
Jobsite Annotation Practices for Thermal Breaks
- Keynote Markers: Use numbers or letters linked in plan and detail views (“Keynote 14: 50mm XPS rigid insulation, see Typical Section A/A-501”) with a schedule or legend on A sheets
- General Notes: “Install thermal break insulation at all garage slab-to-foundation transitions per detail 3/A-410, maintain vapor barrier continuity, field review prior to concrete placement.”
Field verification notes are placed both on structural plans and as call-outs within architectural sections. Examples include:
- “Verify installed insulation thickness; minimum 50 mm XPS at all junctions. Notify consultant if obstruction found.”
- “Confirm 6 mil poly vapor barrier lap and seal at interface with house foundation-photos required before pour.”
Onsite RFI Triggers and Protocol
Field confusion and subsequent Request for Information (RFI) cycles most often arise when the drawing set:
- Specifies “insulation per detail” but omits the referenced detail or fails to assign material thickness/type
- Lacks instructions for substrate preparation or vapor barrier sealing at transitions with stair landings, door thresholds, or grade beams
- Drawings/specs differ-structural and architectural sheets conflict, or insulation/joint labels are ambiguous
Typical RFI language:
“Detail 5/A3.2 indicates a thermal break at the interface; material spec not provided. Please confirm required material and dimensions for this thermal break.”
Prompt drawing revisions should transcend the RFI’s original ambiguity by providing:
- Direct reference to Section 9.25.2.3, 9.36.2.1 (for insulation/thermal break)
- Annotated dimensions: “2" (50mm) XPS, full slab width at interface, 6 mil poly lap, R-10 min.”
- Standard sheet call-out: “See revised detail 6/A-405 for install and inspection point-garage slab to basement stair wall.”
Any revisions must be clouded, assigned sequential revision numbers, and clearly indexed on the drawing cover sheet and delta list in accordance with best Alberta architectural practice.
Plan-Review Comments Integrated with Field Instruction
Reviewers often now require all jobsite call-outs to include inspection points and tolerances-for example:
- “Inspect for insulation damage prior to pour; replace any XPS panels with ≤ 80% original dimension or with crushed edges.”
- “Minimum R-10 thermal resistance of installed break must be field verified by consultant; submit insulation packaging and on-site measurement log prior to slab pour.”
Drawing-Sheet Conventions for Consistency On-Site
- Detail Bubbles: Circles containing detail number and sheet reference (“6/A5.1”) at every plan instance where slab meets a conditioned wall or foundation
- Section Marks: Clearly indicate direction/view at interface
- Material Tags: Use abbreviations cross-referenced to a “Building Envelope Assemblies” legend (e.g., “XPS-2”, “VB-6mil”, “SLAB-100”) corresponding to expanded notes elsewhere in the set
Using Alberta.ca publications and RFI writing guidelines aligns office practices with the latest field expectations across the province.
Material and Performance Specifications in Field Notes
- Insulation: 2” (50mm) XPS, R-10 minimum, CAN/ULC S701 compliant
- Thickness must be field-verified prior to pouring slab; defective or undersized sections require replacement
- Vapor Barrier: 6 mil poly, lapped 150mm, extended vertically minimum 100mm up foundation wall, taped at all overlaps
- Fire Resistance: All products used beneath or adjacent to fire-rated walls must be noncombustible or have STC/ULC fire rating matching adjacent wall assembly
Conclusions: Raising the Standard for Garage Slab/Conditioned Space Junction Drafting
The integration of insulation, vapor barrier, air barrier, and fire separation details at garage slab-to-conditioned space foundation junctions is no longer optional or variable in Alberta’s code climate. The National Building Code - 2023 Alberta Edition and updated local amendments demand fully annotated, coordinated section and plan details. Real-world plan review comments and recurring RFIs underscore the challenge: every detail must display the continuity of all envelope control layers, annotated with precise material tags, dimensions, R-values, and code citations for approval.
To achieve consistent pass-through at permit, construction, and occupancy, every architectural package must clearly address:
- Thermal break material thickness and R-value at each transition (never less than 50mm XPS, R-10 at a minimum per Section 9.36 and 9.25)
- Vapor and air barrier lap, sealant, penetration, and continuity notation-referenced in both section and through-out plan details
- Fire separation at rated assemblies adjoining living space, including material fire testing or equivalent ULI/ULC listing
- Control joint and substrate prep labeled in section with location reference in plan as required by NBC(AE) 2023 and local STANDATA
- Reviewer and site annotation standards: detail or section bubble, labeled inspection points, and field verification notes directly on drawing sheets
Errors or ambiguities at the garage slab/house foundation interface create costly correction cycles and RFI bottlenecks during both permitting and construction phases. Adopting rigorous drawing-sheet annotation practices, compliant section detail drafting, and comprehensive field notes tailored to Alberta’s specific code landscape streamlines project approval and completion. For advanced support and regionally-honed residential drafting expertise, Kingsway Drafting & Design continues to elevate the standard in Alberta architectural documentation.