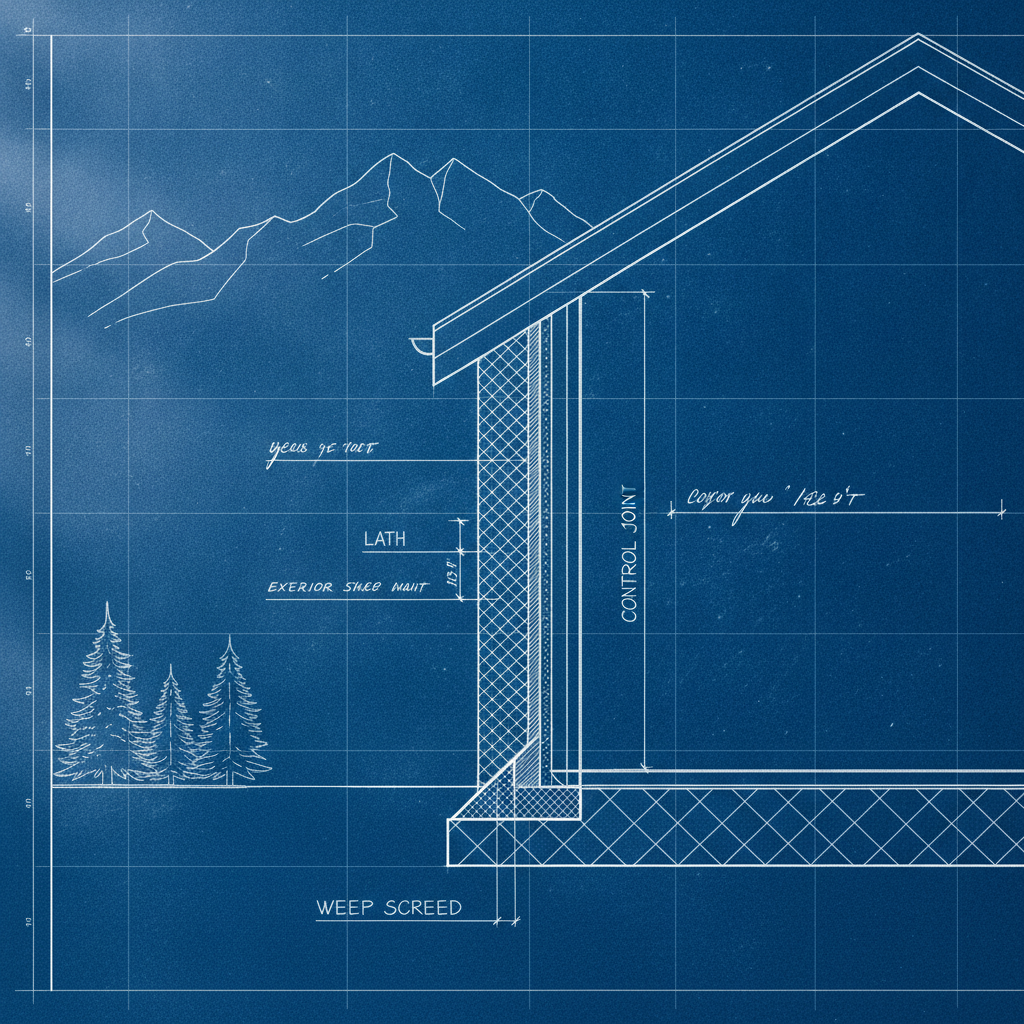
Alberta’s climate presents a unique set of challenges for exterior building envelopes. Frequent freeze-thaw cycles, sudden temperature swings, wind-driven rain, and periods of prolonged cold can rapidly degrade inadequate or poorly installed exterior finishes. Stucco, when detailed and installed to code, offers a time-proven solution: it resists physical impacts, sheds water, adds a durable layer of protection, and delivers strong visual impact for residential architecture throughout Calgary and beyond. However, simply applying stucco to a wall is not enough. Its performance relies completely on the rigorous implementation of key components-correctly installed lath, properly positioned and integrated weep screeds, and the strategic placement of control joints to manage movement and moisture. Through practical application of the National Building Code - 2023 Alberta Edition (NBC(AE) 2023) requirements, designers and builders ensure that Alberta homes remain protected, healthy, and durable-regardless of weather extremes.
Lath: Foundation of a Resilient Stucco System
Lath is the backbone of any stucco assembly. It forms the supportive matrix upon which cementitious coats are applied, anchors the finish to the building, bridges between framing and masonry or sheathing substrates, and-if not detailed properly-can become a source of premature failure. The NBC(AE) 2023 outlines precise requirements for lath selection, orientation, joint overlap, reinforcement at corners, and fastening. Adhering to these requirements isn’t just about passing inspection; it’s about safeguarding the long-term performance and appearance of the building facade.
Types of Lath Permitted by NBC(AE) 2023
- Metal Lath: Expanded metal lath is preferred in most residential applications across Alberta due to its superior strength, ability to grip the stucco base coat, and resistance to weather. Its rigid structure provides consistent depth and uniform coverage. Hot-dipped galvanized versions are essential to prevent corrosion behind cement-based products.
- Wire Lath: Welded or woven wire lath is favored for its flexibility, ease of handling, and ability to contour around curved or irregular surfaces such as arches or bay windows. Though less rigid than expanded lath, it remains compatible with code when properly fastened and overlapped.
- Non-Metallic Lath: Fiberglass or polymer lath products may be used in special circumstances. They must conform to code-specified performance criteria-chiefly tensile strength, resistance to alkali reaction, UV stability, and compatibility with stucco mixes. While lighter and rustproof, assess manufacturer documentation for suitability in Alberta’s climate before specification.
Lath Installation Practices and Practical Impact
- Orientation: The long dimension of lath must run horizontally. This direction optimizes the lath’s ability to bridge between framing members, resist sagging, and enables overlaps to be properly shingled, shedding water downward. In production housing and complex custom projects alike, failure to respect lath orientation introduces major weaknesses at overlaps and transition points-structural integrity is dependent on correct directionality.
- Lapping and Joints: Horizontal and vertical laps must be at least 50 mm (2 inches). End joints should be staggered and must occur over framing members. Unstaggered end joints create continuous weak lines across the facade, inviting cracking exactly where settlement or thermal movement will concentrate. In practice, careful layout and sequencing are needed on site to avoid inadvertently stacking end joints-a common risk on long, unbroken walls typical in suburban Calgary developments.
- Fastening and Substrate: Lath must be securely fastened according to manufacturer and code specifications, with corrosion-resistant fasteners driven into framing at prescribed spacings. Over-spanning between studs, omitting blocking at edges, or using inappropriate fasteners leaves the lath unsupported-forensic examination of failed stucco jobs regularly reveals such missteps as leading causes of detachment or bulging finishes.
- Corner Reinforcement: External corners must receive additional reinforcement: a vertical strip of lath or mesh extended at least 150 mm (6 inches) each side, or with the lath turned around the corner for the same distance. In practice, this step is too often rushed on site, yet it is directly responsible for preventing vulnerable corner cracks that wick water into the wall. In high-traffic areas-garage corners, exposed front steps, walkout basements-corner reinforcement with heavy-gauge mesh or bullnose beads is advisable above and beyond bare minimum code.
Failure to comply with these requirements inevitably results in aesthetic and functional issues: fatigue cracks, “shadow lines” where lath joints reflect through the stucco, or even full-scale failures. Architects and drafters must ensure that wall sections explicitly call out lath type, spacing, overlap direction, and reinforcement strategy-complete with details for every unique condition, not just the main field of wall.
Weep Screed Detailing: Alberta’s First Line Against Moisture Intrusion
Among all stucco accessory components, weep screeds are most critical for moisture management at the vulnerable base of wall assemblies. They operate quietly, out of sight-but when omitted, incorrectly located, or blocked by landscaping or paving, buildings face a rapid path to deterioration. Persistent high soil moisture, splashing, or stray irrigation quickly saturates acrylic or traditional stucco finishes applied too close to grade, transferring water upward behind the cladding by capillary action. Without a clear drainage path, moisture accumulates, rots framing, rusts fasteners, and spawns mold within cavities.
Purpose and Functions in Alberta Homes
- Drainage: Every stucco-clad wall routinely experiences some moisture intrusion: wind-driven rain, condensation, or accidental flooding (such as snowmelt against a foundation). The weep screed intercepts this water at the base and channels it safely to daylight, ensuring the cavity dries out rather than traps water against sensitive wood or steel framing.
- Capillary Break: The deliberate gap created between the bottom edge of the stucco and the soil or pavement below operates as a persistent, reliable capillary break. Without it, Alberta’s damp shoulder seasons and snowpack ensure ongoing water transfer up the wall, feeding freeze-thaw cycles in the cladding system and causing disbondment or “spalling.”
Weep Screed Code Requirements and Their On-Site Ramifications
- Material Thickness: Screeds must be at least 0.019 inches (No. 26 gauge galvanized steel) or equivalent corrosion-resistant plastic. This guards against long-term rusting or damage from ground contact-thin, unapproved metals fail quickly, especially when exposed to cold and road salts prevalent in Alberta winters.
- Vertical Flange Height: NBC(AE) 2023 specifies a minimum vertical attachment flange of 3.5 inches. This dimension is non-negotiable-it ensures sufficient anchorage for both the lath and the termination of the cementitious coating. Substandard flange heights can mean lath ends unsupported, or the weather-resistive barrier (WRB) inadequately lapped and sealed, leading to water behind the screed and into the structure.
- Placement Relative to Grade: The weep screed must sit at or below the foundation plate line. Above natural earth, the NBC(AE) 2023 requires at least 4 inches of vertical clearance between the lowest edge of the stucco and the finished grade. Above paved surfaces (driveways, walks), at least 2 inches is mandatory. These gaps provide a visible, clear exit point for water and deter wicking from saturated ground. Designers must foresee and call out conflicts with final landscaping: mulch, gravel, and planter boxes can quickly void this clearance if site grading plans are inconsistent or ambiguous.
- Integration With WRB: The weather-resistive barrier-a building paper or synthetic membrane-must always lap over the attachment flange, never behind or beneath. This shingle lapping concept is basic but critical. If reversed, water is directed into the assembly, not out. Field checks at framing walk-throughs are essential to verify WRB and screed lapping before proceeding with lath and base coats.
On renovation or infill projects, compatibility with existing foundations or differential wall thicknesses may necessitate custom screed profiles, additional flashing, or sequencing adjustments. Corners, returns, and architectural projections must be detailed so the weep screed remains continuous as elevation steps occur. Serial failures often trace not to inferior stucco but to exception conditions at deck ledgers, foundation steps, or walkout basement transitions where detailing was neglected.
For drafters, the difference between a 20-year stucco and a five-year failure is found in section details and call-outs referencing not only typical wall conditions but each atypical scenario. Specification sheets should cite screed type, gauge, supplier, integration sequence, and explicit clearance dimensions-supported by plan, section, and isometric call-outs wherever grades are complex or landscaping interfaces exist.
Control Joints: Preventing Uncontrolled Cracking in Stucco Applications
Control joints are the deliberate, engineered solution to the realities of shrinkage, thermal expansion, and substrate movement inherent to Alberta’s climate and modern construction practices. Plaster and stucco, despite its strength, is a rigid cladding: applied as a continuous skin, it is inherently susceptible to crack propagation. Without intentional joints to absorb or isolate movement, every change in structure, geometry, temperature, or material alignment expresses itself as visible, uncontrolled cracks. The NBC(AE) 2023 codifies clear maximum panel sizes, spacing, and joint detailing-even in single-family homes where control joint omission is too often glossed over.
Functional Purpose in Alberta Construction
- Movement Accommodation: Alberta’s extreme diurnal and seasonal temperature swings result in measurable expansion and contraction-including multi-centimeter changes over large wall surfaces. Control joints subdivide the stucco “skin” so that expansion/contraction stresses are distributed and controlled, not concentrated.
- Crack Prevention: By limiting the size of each contiguous stucco panel, control joints ensure that shrinkage or structural settlement is managed at predetermined, aesthetically-aligned locations, rather than as haphazard fissures undermining both durability and curb appeal.
Code-Compliant Sizing, Location, and Detailing
- Panel Size Limits: The NBC(AE) 2023 stipulates that no individual vertical wall panel exceed 13.4 m² (144 square feet). On ceilings, undulating facades, or angular surfaces, the maximum diminishes to 9.3 m² (100 square feet). In real-world application, this translates to visible vertical or horizontal breaks every 12-14 feet-especially important on uninterrupted two-story walls, large garage elevations, or continuous walkout rear facades common in Alberta subdivisions and contemporary custom homes.
- Spacing: No control joint should span more than 5.5 meters (18 feet) in any direction-further subdividing areas susceptible to movement, such as exposed south or west walls where sun drives responsive thermal cycling.
- Aspect Ratio: Each panel’s length-to-width ratio is capped at 2.5:1. Overly elongated panels are prone to diagonal or edge cracking-designers must plan joint locations to create square(ish), regularly sized panels, even if this complicates window, door, or decorative band placement. Modern architectural trends-such as minimal ornamentation and expanses of flat stucco-require especially diligent control joint layout to avoid future “mapping” of cracks across the elevation.
- Alignment with Substrate Joints: Whenever possible, control joints should be vertically aligned with substrate discontinuities-such as changes in wall construction, material transitions, or structural expansion joints. Failure to coordinate with underlying movement points leads to misaligned cracks visible through the finish, even if code-specified joint spacing is maintained.
- Lath Discontinuity at Joints: Possibly the most misunderstood requirement: the lath must be physically cut and separated at each control joint, not merely covered by joint accessories. Where lath continues through the joint, it bridges separated panels, defeating the entire purpose of movement accommodation and provoking predictable cracking as soon as stress occurs. Construction details and site checks must explicitly call for, and verify, discontinuity in both the lath and the wire or metal mesh reinforcement.
Control joint layout requires not only technical knowledge but also aesthetic sensitivity: joint placement should consider alignment with doors, windows, existing reveals, or architectural features to render joints as subtle shadow lines rather than unsightly visual interruptions. Drafters must coordinate closely with designers, structural consultants, and installers, marking both field panels and edges around balconies, decks, and other wall penetrations where atypical movement occurs.
The sequencing of joint installation also matters: joints should be installed as part of the lath and scratch coat process, with the specialty accessory embedded in the base coat, not simply applied as a surface bead after stucco curing. Sealing of joint gaps must account for both water-shedding (via proper bead orientation) and flexibility (via codespecified backer rod and sealant products compatible with the stucco system).
Practical Drafting and Construction Considerations for Alberta Projects
Code compliance sets the baseline, but in Alberta’s demanding climate and rapidly evolving construction technology landscape, best practice extends beyond the minimum. Successful stucco builds are the result of integrated design, thoughtful sequencing, material selection attuned to local suppliers, and continuous site coordination carried from pre-construction through to final inspection. The following practical aspects deepen the resilience and performance of stucco assemblies:
- Weather-Resistive Barrier (WRB) Detailing: Accurate WRB detailing is vital-especially in multi-story homes or complex geometries where roof-wall and deck-wall interfaces abound. Not only should the WRB overlap all flashings and screeds (as code dictates), but penetrations-including vents, hose bibs, electrical boxes, and fasteners-require tight integration with self-adhesive or liquid-applied membranes. Redundant lapping at tricky transitions (such as bay windows, boxed-out eaves, or reverse slopes) adds relatively little cost compared to risked water entry in Alberta windstorms or spring melts.
- Thermal & Structural Movement Provisions: Alberta’s builders frequently specify engineered wood products, truss floor framing, and open web joists. These offer stability, but joint placement must reflect increased flex points at rim boards, floor lines, and ledgers. Expansion in traditional wood framing and shrinkage in manufactured materials both manifest as movement; joint detailing must accommodate these, particularly at wall stories, double-height windows, and cantilevered portions.
- Material Compatibility: Using incorrect or incompatible fasteners, lath, or accessory metals encourages galvanic corrosion-often signaled by premature rust stains bleeding through “fresh” stucco after the first winter. Only zinc-coated or high-performance coated supplies should be specified for use with cement-based stucco. Similarly, improper mixing of WRB, mesh, and tape types with accessory plastics or fibers can undermine adhesion or create points for vapor entrapment, particularly inside tight exterior walls built for high energy efficiency.
- Sequencing and Trade Coordination: Many failures trace not to poor design, but to sequencing confusion: landscaping raised post-inspection, inconsistent slab heights, last-minute basement walkout additions, or deck retrofits cutting through existing screeds and joints. Drafters should call out key dimensions, termination elevations, and anticipate interface challenges, briefing installers and site supervisors in advance. When technical details are silent or ambiguous, decision-making is left to field expedience-and often, shortcuts are taken that undermine durability.
- Skill of Installers: High-quality workmanship from trained tradespeople experienced with Alberta’s climate and code is crucial. Even perfect drawings cannot compensate for lath attached over wet WRB, joint beads fastened without backer rod, or weep screeds plugged by mortar droppings. Site reviews and quality assurance touch-points-before insulation, after lath, post-base coat-are invaluable in maintaining both code and client expectations.
- Renovation and Addition Challenges: Renovating or adding to older stucco-clad homes requires special attention. The original lath may be rusted or incompatible; legacy screeds or missing WRBs must be retrofitted. Step-back foundations, projecting windows, or outdated backup walls often lack current clearances. Drafters must flag these “unknowns” on plans and assemble section details that guide on-site troubleshooting-avoiding blanket assumptions that the new will simply align with the old.
- Coordination With Other Trades: Penetrations for electrical, mechanical, or plumbing must be tightly detailed; otherwise, subsequent field fixes introduce weak points for water egress. Horizontal utilities, gas meter supports, and communication conduits should be spaced to avoid cutting control joints or interfering with screed gateways. Clear coordination in design and pre-install walkthroughs simplifies execution and reduces post-occupancy service calls.
- Managing Complex Elevations: High-end custom homes increasingly feature mixed cladding, stepped wall lines, towers, or projecting bays. Each transition is an opportunity for water entry or “unbroken” swings in wall panel size. Detailing breaks in lath, continuous screed around corners, and joint lines that flow gracefully with the architecture prevents “banding” or wavy, visually discordant joints. Backing these details with manufacturer technical support (especially when using custom colors or acrylic-modified stuccos) supports both code compliance and warranty longevity.
Ultimately, the essence of robust stucco drafting for Alberta projects is not “what the code says”-it is “how the building behaves after the owner moves in.” Every detail, from lath overlap at window returns to the gap below the lowest screed, to how WRBs are dressed at corners, should be drafted, annotated, and called out for site verification. The best practice is for the design team to walk the job site as lath goes up, confirming code-driven margins are achieved and that every detail drawn is faithfully executed.
Proven Details and Field-Tested Solutions: Examples From Alberta Projects
Real-world Alberta conditions demonstrate the value of rigorous, code-compliant stucco design. Consider high-exposure infill lots in northwest Calgary, where the wind whips along long, open south elevations. Here, large detached garage and rear-wall runs necessitate both intermediate control joints and thoughtful screed continuity at each step in grade-and often custom, shop-bent corner screeds to wrap around foundation jogs. If the code-required 4-inch clearance above grade isn’t maintained, persistent snowdrift or spring mulch covers weep screeds, and water migration up the wall cavity soon follows. Detailing must anticipate landscaping as built, not simply as designed.
In the mature communities of Edmonton’s river valley, sensitive renovation of 1950s bungalows involves overlaying traditional stucco with new base-coat and acrylic finish layers-without creating a “double vapor barrier” or trapping moisture between generations of WRB. Here, thorough abatement of original bituminous paper, careful tying of new lath to stable framing, and the creation of new control joint lines at each addition or bump-out are key. Integrating new weep screeds above existing concrete splash blocks, not below or butting against them, ensures proper drainage continues regardless of prior site settlement.
Large-format contemporary homes in Airdrie and Okotoks-with wall heights exceeding 20 feet-must sequence multiple horizontal control joints, providing both code-compliant panel sizing and horizontal shadow lines that echo window sills or parapet heights. The challenge is to integrate code minimums with architectural intent. Drafters must detail each joint’s aesthetic, material backing, and sealing approach-often using proprietary control bead products that channel movement yet blend visually with the overall grid.
In all cases, drafters should provide targeted isometric, detail, and perspective views in construction documentation packages-clarifying for the field how each screed or joint aligns with the foundation step, window head return, or balcony ledger. It is also essential to schedule “pre-close” inspections after lath but before stucco application-allowing corrections to lath overlap, joint discontinuity, or WRB lapping, which are near-impossible to fix after coating is applied.
Specifying for Performance: Beyond Basic Compliance
For challenging urban infills, rural luxury homes, or complex multi-family builds, code minimums are just the starting point. Long-term performance demands continuous evaluation and improvement:
- Flashings at Projections: Every penetration, ledger, or interface must be flashed above and integrated with the WRB and lath. Metal flashings should slope to direct water to the screed edge, not inward or laterally into vulnerable wall areas. Schedule periodic plan reviews to verify no new penetrations or details have been introduced between initial design and construction.
- Custom Profile Accessories: If multiple cladding types are integrated (brick and stucco, or stone bands), customized screed and joint profiles may be needed to maintain clear drainage and meet code clearances around transitions. These requirements should be diagrammed in referenced details-noted for each unique circumstance in the drawings, not just in general notes.
- Supplementary Damp-Proof Courses: When achieving the full code-mandated clearance is impossible (such as walkout basements backing onto sloping lots), consider specifying supplementary damp-proof courses or proprietary weatherproof flashings above the minimum 4-inch threshold so water egress remains assured, despite site irregularities.
- Field-Adjustable Joint Layouts: Large panelized construction or double-story walls may gain from “field-adjustable” joint call-outs-where the installer and site superintendent confirm joint locations based on window or door positions after as-built window schedules are released. This practice avoids awkward joint interruptions at mid-window or pillar locations, harmonizing code requirements with the realities of framing variances and last-minute changes.
- Third-Party QA Inspections: For high-value homes or luxury custom builds, engaging a third-party QA inspector specializing in envelope and thermal/moisture management can uncover missed opportunities or confirm correct implementation before finishes conceal the critical layers.
Drafters should maintain up-to-date libraries of product cut sheets for lath, screeds, mesh, and fasteners-citing manufacturer IDs, thicknesses, and local distributor contacts for easy reference onsite. This practice standardizes quality, supports warranty claims, and speeds up substitutions when supply chain interruptions occur (a growing concern in Western Canada’s busy construction market).
Conclusion: Lasting Homes Through Thoughtful, Code-Driven Stucco Detailing
Alberta homes that endure the test of time and climate are those built upon robust detailing, code-aligned material selection, and integrated site coordination at every stage of the envelope. Code-compliant stucco systems-correctly specifying lath type and overlap, maintaining persistent and visible weep screed drainage, and integrating calibrated control joints-protect against moisture, movement, and the accumulative effects of Alberta weather extremes. Architectural drafters and designers have both the responsibility and the privilege of carrying these technical lessons from the codebook into practical, buildable, and beautiful residential designs.
Reference the National Building Code - 2023 Alberta Edition, Part 9 for full technical directives and clarifications. For complex or atypical projects, consult manufacturer technical representatives and local code officials before finalizing design documentation, ensuring that every unique condition is captured with specificity and clarity.
By ingraining these standards into every phase-from schematic drafting to site support-the Alberta drafting and residential design community can consistently raise the bar for building performance and resilience, crafting homes whose exteriors are as enduring as they are beautiful.
For precision drafting, code expertise, and project success in Calgary and Southern Alberta, Kingsway Drafting & Design brings deep experience and local insight to every residential plan.