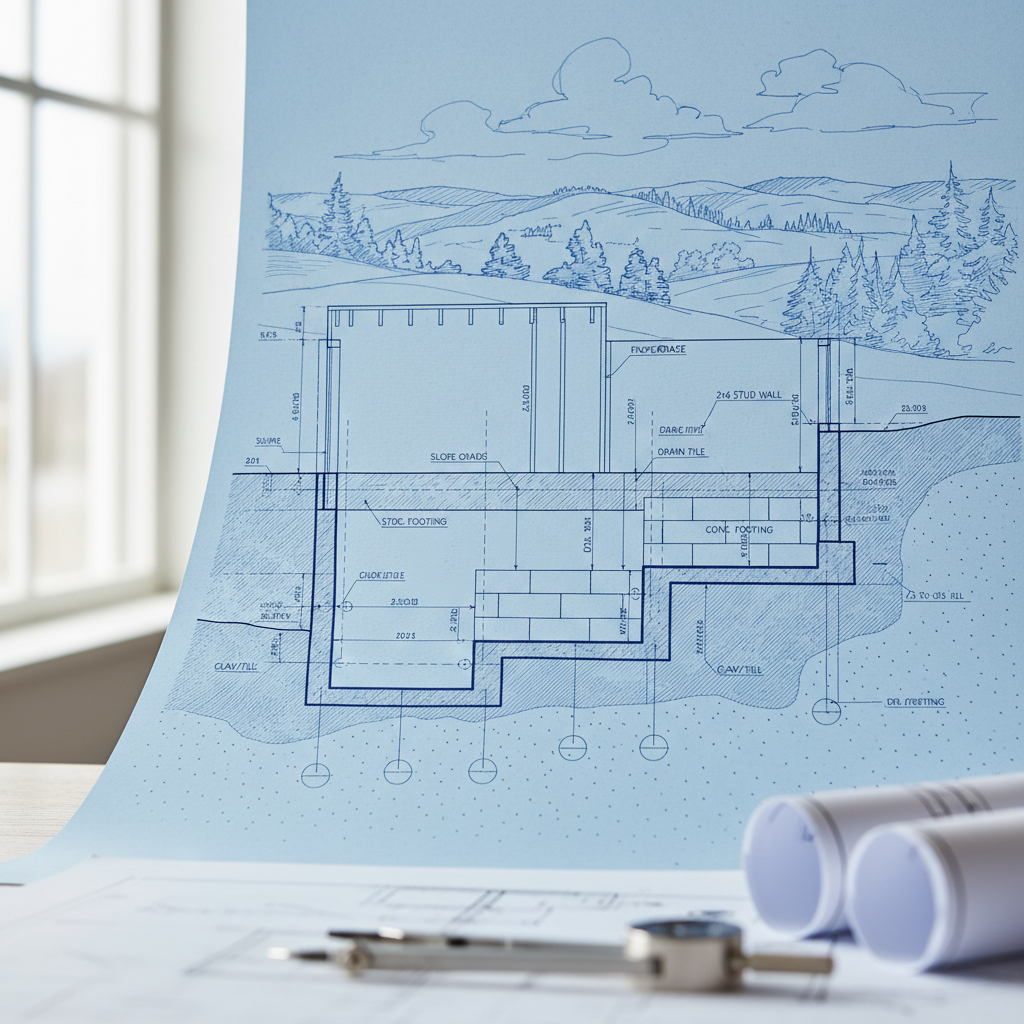
Step footings enable foundations to adapt precisely to complex slopes found across Alberta’s diverse geography, particularly in foothills, river valleys, and evolving suburban developments with uneven grades. Meticulous drafting details for step footings are critical for distributing structural loads safely, managing frost heave, and maintaining alignment for foundation wall systems as dictated by the National Building Code - Alberta Edition 2023 (NBC-AE 2023).
Load Distribution and Soil Stability
Improper foundation bearing on a slope invites not just uneven settlement but also increased risk of wall cracking, binding doors and windows, and in severe cases, structural failure. A well-designed stepped footing system transfers the vertical loads of the structure evenly into soil strata at varying elevations, preventing stress concentrations. Every step compensates for grade changes, reducing the risk that a portion of the foundation will perch on fill or weather-affected soils. Professional drafters collaborate with engineers to dimension footings that are adequately wide and thick for site-specific load and soil conditions, referencing NBC-AE 2023 minimums but adapting when high clay content, soft fills, or intermixed gravels demand more robust solutions.
Frost Protection in Alberta’s Climate
Designing for frost action is non-negotiable in Alberta. Freeze-thaw cycles, exacerbated by chinook-driven temperature swings, cause expansive lifts and settlements if footings are set too shallow or rest on susceptible soils. The stepped configuration ensures consistent footing depths below the frost line, even as exterior grades shift. All portions of the footing must be established at a depth of at least 1.2 meters (4 feet) below finished grade as set out by the NBC-AE 2023 regardless of surface topography, protecting against heaving forces that could shear or tilt foundations. Drafting teams scrutinize site surveys to map all transitions and plan each step with code-mandated depths at every station, not just at the shallowest point.
Foundation Wall Support
Footings on sloping sites can only deliver full support when vertical steps align with wall transitions above. A discontinuity between a footing step and the supported wall introduces a hinge or crack risk. Sound drafting details incorporate not just the horizontal layout but careful vertical sectioning, showing exactly how each wall segment bears onto the stepped footing, how reinforcing bars are carried through the step, and how waterproofing is coordinated at transition points. Every vertical step functions not as an interruption, but as a buttressed continuation of the footing system’s support beneath the wall assembly.
Code Requirements: NBC-AE 2023 Provisions for Stepped Footings
Compliance with the NBC-AE 2023 minimizes risk and supports permit approval by municipalities across Alberta. Precision in drafting is vital to ensuring that each detail aligns with regulatory requirements.
Step Geometry and Placement
- Maximum Vertical Rise: No single step may rise more than 600 mm (24 inches). This restricts abrupt changes and maintains structural continuity.
- Minimum Horizontal Run: Each footing step must span at least 600 mm (24 inches) horizontally before another rise is introduced. This ensures the footing always has sufficient bearing surface and limits shear.
- Thickness of Step: Vertical faces of the steps must match the footing’s width and measure at least 150 mm (6 inches) thick, allowing proper reinforcement and monolithic concrete continuity.
Bearing and Frost Requirements
- Undisturbed Soil or Compacted Fill: Every part of a stepped footing must rest on undisturbed, native soil or engineered, compacted granular fill. Drafting details must note where fill transitions are present and indicate compaction requirements, as well as the separation between disturbed and undisturbed zones.
- Minimum Frost Cover: The base of the footing, even at shallow sections closest to grade, must remain at least 1.2 meters (4 feet) below finished grade. Stepped details must trace this depth, often resulting in a “staircase” profile paralleling natural slope lines.
Reinforcement and Transitions
- Continuous Reinforcement: Rebar must be present in both horizontal and vertical 'legs' of the steps. Lapping and anchorage are necessary to transfer forces through step discontinuities.
- Waterproofing: Special attention to joints and transitions at steps is vital. NBC-AE 2023 insists on robust, continuous waterproofing for all portions of below-grade walls, with emphasis on areas where water may pond or collect against foundation steps.
Drafting Step Footing Details: Process and Precision
Site Assessment and Survey Integration
The drafting process begins with a thorough topographical survey, typically performed by a professional land surveyor. In Alberta municipalities experiencing significant topographic relief-such as southwest Calgary’s hilly neighborhoods or river valley parcels in Edmonton-accurate spot elevations and slope measurements are essential. The drafter reviews the survey to trace major grade breaks, anticipated retaining needs, and slope orientation relative to property and building layouts.
Drafting the foundation plan starts by overlaying these elevations onto the building’s outline, identifying each area where the site drops or rises more than the permitted vertical rise. These instances dictate where a step must be included in the footing and how widely each step should run horizontally before another transition occurs.
Geotechnical Considerations
Alberta’s soil conditions-ranging from dense clays to silty loams and gravels-are highly variable. A geotechnical report, often required for permit, guides the drafter in footing width, allowable bearing pressures, and any granular pad or fill requirements. If a lot includes areas of fill or disturbed soil, the drafter must indicate on plans where upgraded footing or slab design, extended reinforcing, or deeper frost protection is warranted. These notations help builders and inspectors identify special measures during construction and ensure long-term stability.
Configuring the Step Footings
- Profile Drawing: Draft cross-sections through every major building axis that intersects the slope. Show the exact number and spacing of steps, the vertical rise of each, and the corresponding horizontal run.
- Plan View: Trace the perimeter of the building, laying in step “break lines,” tagged consistently with section markers. Include call-outs for rebar sizes, lap lengths, and specific waterproofing details at each transition point.
- Coordination with Trades: Clear, precise drafting also benefits concrete forming and plumbing trades, who depend on accurate step locations when setting up forms, running underslab services, or placing perimeter drains.
Footing Sizing and Reinforcement
Minimum widths are set by code based on superimposed loads and soil class (typically not less than 20 inches [500 mm] for most Alberta single-family dwellings, but site-specific conditions often call for wider). The drafter must include:
- Width and Depth: For each segment, reference geotechnical data for support. On particularly steep sites, footing width may be increased to prevent sliding downslope (shear failure).
- Rebar Placement: Horizontal reinforcing bars run continuously through the horizontal and up the vertical faces of the step, forming a tension lap across the transition. Clear cover from concrete surface, lap length for splicing bars, and transition bends are always detailed on the drawings.
Foundation Wall Transitions: Alignment and Detailing
Walls supported by stepped footings require precise vertical continuity. Each time a footing steps down, the foundation wall above must step as well-never leaving a cantilevered segment unsupported. The drafting detail shows:
- Wall Offsets: Wall segments above step transitions are typically offset by the thickness of the step, maintaining a consistent load path. Edge keyways are drafted to interlock wall and footing at each vertical riser.
- Vertical Reinforcement: Vertical rebar is extended from the footing through each step and into the corresponding foundation wall, ensuring resistance to bending and shear forces. This is especially critical at the step’s “break points” where concentrated loads can develop.
- Waterproofing Sequencing: At every wall step, waterproofing continuation is drafted as an overlay, call-out, or split detail. Polyethylene membranes, dimpled drainage layers, and joint sealants must lap over the step, fully sealing transitions where leaks are likely. Special attention is given to transitions on the uphill side, where water pressure is greatest in spring melt or heavy rains.
Drainage and Surface Water Management at Stepped Footings
Water management is a perennial challenge in Alberta’s variable climate. Stepped foundations on sloping lots are more susceptible to water ingress, so drainage details must be integrated into every stage of drafting and construction.
Perimeter Drainage
Continuous perimeter drains (weeping tile or rigid PVC) are placed alongside every horizontal segment of the stepped footing, with special sumps or drop sections included at step-downs to keep the drain invert consistently below the slab level. The drafter specifies connection details and cleanout locations for each major change in elevation. In high-risk or poorly drained soils, a second perimeter drain may be detailed upslope to intercept groundwater before it reaches the foundation.
Grading and Site Drainage
The finished grade must always slope away from the foundation, with a minimum 2% grade for at least 2 meters (per NBC-AE 2023) from every face of the building. On stepped sites, this often requires retaining walls, terraced landscaping, or directional swales. Drafted plans include spot elevations, swale locations, and retaining heights, ensuring the landscape contractor can achieve adequate runoff control without future settling toward the foundation wall. Explicit call-outs direct that no step location is at risk from ponding or backflow during spring melt or storms.
Underpinning for Existing Structures
For additions to existing homes on slopes, stepped footings often interface with traditional continuous footings. Drafts must include connection details, reinforcing dowels, and joint waterproofing at these transitions, as addition settlement rates will differ from existing construction. Where new steps interface with old slabs or frost walls, differential settlement prevention measures, such as slip joints or construction breaks, are included in the details.
Construction Best Practices: From Drafting to Reality
Even the best-drafted details require precision execution in the field. Coordination between drafters, engineers, builders, and site supervisors is paramount throughout construction.
Formwork and Accurate Layout
Step footings demand complex formwork. Every step must be nailed, braced, and set to millimeter-accurate elevations. Good drafting places all step dimensions, elevations, and rebar details on reference sheets and within callouts, giving form-setters clear benchmarks. This avoids the costly error of misaligned steps or uneven footing depths, which can require demolition and rework.
Concrete Placement
Concrete is placed in short pours, typically one level at a time to ensure full curing before proceeding to the next step. Cold weather practices, as detailed in NBC-AE 2023 and site specification notes, may include heated enclosures, insulated blankets, or admixtures to ensure curing even during Alberta’s shoulder seasons. Drafting notes specify these requirements, as well as test locations for field cylinder samples and inspection hold points.
Inspection and Documentation
Municipal inspectors require clear documentation before permitting pours at critical stages. Drafted field review sheets, as-built sketches, and stamped shop drawings coordinate with inspectors to prove every step meets code - vertical rise, horizontal run, reinforcement continuity, and drainage provision. Detailed drafting anticipates these reviews by providing all required code references and cross-sections for each area of concern.
Cost, Design, and Long-Term Benefits
While stepped footings increase initial construction complexity, they often represent the most cost-effective approach for sloping sites when considering the full project lifecycle.
Material and Labour Costs
Labor requirements grow with each step, as does the volume of formwork and complexity of rebar placement. Materials costs also nudge upward, particularly where additional waterproofing, wider footings, or upgraded drainage is necessary. Nonetheless, these added upfront investments pale compared to the long-term costs of correcting foundation movement, water ingress, or major settlement. Owners and builders should recognize that stepped footings are far less expensive than deep excavation followed by massive engineered backfilling, which often struggles to match the long-term stability of naturally stepped foundations.
Enhanced Building and Landscape Design
Step footings allow greater architectural adaptability. By conforming to the land, designers can introduce walkout basements, daylighting on downhill exposures, or multi-level entries that tie directly to the natural site. This design flexibility raises property values and allows for more innovative housing forms, particularly in new subdivisions where maximizing building platforms on uneven ground is a premium objective.
Durability and Maintenance
Properly detailed and constructed stepped footings ensure the foundation’s longevity. They minimize differential settlement, mitigate frost heave, and provide excellent defense against water penetration. Maintenance costs over decades drop when compared to structures with improperly adapted continuous footings, which may settle, crack, or leak as soils move and water courses change around them.
Case Examples and Common Pitfalls
Experience with hundreds of Alberta homes provides useful context. Drafters often encounter the following site and design situations:
- Steep Front-to-Rear Slope: Common in new subdivisions where entire developments step down from the street, draft step details right at the garage-to-basement transition. Failure to properly step footings and walls can result in garage slabs floating above grade or unsightly front-facing foundation reveals.
- Diagonal Slope: Where grade drops across a diagonal, each house side encounters footing steps at different points. Chain-linking the steps on plan view, while staggering reinforced walls, takes expert drafting and close review with the structural engineer.
- Heavy Runoff Risk: Lots abutting hillsides experience powerful water flows down slope. Drafters reinforce step waterproofing and specify redundant perimeter drains, sometimes using French drain beds along the “uphill” side of the lot. Incorrectly detailed steps here see frequent mold or water issues in finished basements.
- Soft or Poor Fill: Where imported fill creates level terraces, drafters must note the required compacted bearing and flag for inspection. If not caught, footings installed on loose fill can subside faster than native soil segments, causing sloped walls and interior cracking.
- Walkout Basements: In these scenarios, stepped footings climb uphill to allow full-height basement exposures and separate at-grade entries, enhancing outdoor connectivity but demanding careful waterproofing and drainage at every step junction.
Expert Drafting Techniques Unique to Alberta’s Environment
Quality drafting for stepped footings takes into account Alberta’s unique climate and geology. Techniques commonly applied by drafters at leading Calgary firms include:
- Detail Overlays: Providing both plan and multiple section/3D detail overlays at each major step transition helps the builder visualize formwork, rebar, and wall/floor sequencing. These overlays are especially valuable when training new site workers.
- Site-Specific Notes: Including explicit references to geotechnical recommendations, municipal frost depth maps, and required waterproofing assemblies prevents ambiguity and reduces costly RFIs during construction.
- Sequencing Annotations: Tagging construction sequencing (“Pour step A before B,” etc.) assists form crews and prevents out-of-order pours that could compromise footing alignment or bond between steps.
- Standardized Reinforcement Schedules: Pre-designed rebar layouts, or ‘typicals,’ pre-reviewed with structural engineers, decrease clarifications and ensure no step is under-reinforced.
- Waterproofing Product Specifications: Including manufacturer details for membranes, dimpled boards, and sealants at step transitions avoids substitution of inferior products that may later leak.
Summary: Key Points for Drafting Step Footings and Foundation Transitions
- Each horizontal portion of a stepped footing must span at least 600 mm, with a maximum rise of 600 mm per step-detailing these dimensions visibly on all plan and section sheets.
- Required frost depth of 1.2 meters below grade must be verified at every step transition and called out explicitly in drawings.
- Bearing conditions-whether undisturbed soil or engineered compacted fill-must be indicated, and compaction requirements clearly specified.
- Reinforcing details (horizontal and vertical steel), their interface at vertical risers and wall transitions, and requirement for full mechanical bond must be clear and cross-referenced throughout the foundation plan set.
- Wall transitions and offsets are coordinated to maintain continuous load paths, prevent cantilevering unsupported foundation walls, and ensure waterproofing laps all step transitions.
- Drainage system locations, step-downs for weeping tiles, and all critical invert elevations are illustrated clearly to guide plumbers and foundation crews.
- Elevation references, sequencing instructions, and product specifications are highlighted to ensure constructability and robust long-term performance.
Conclusion
Meticulous drafting for step footings and foundation transitions is foundational to the successful construction of homes and buildings on Alberta’s sloped sites. By adhering strictly to NBC-AE 2023 code requirements, integrating comprehensive site assessments, and employing robust drafting practices, drafters and builders produce not just compliant but enduring, high-performance structures. Properly planned and detailed step footings translate into reliable, low-maintenance foundations poised to serve Alberta’s homeowners, builders, and developers for generations.
For highly detailed, code-compliant step footing and foundation drawings tailored to Alberta’s conditions, trust Kingsway Drafting & Design’s professional expertise to deliver unmatched accuracy and clarity.