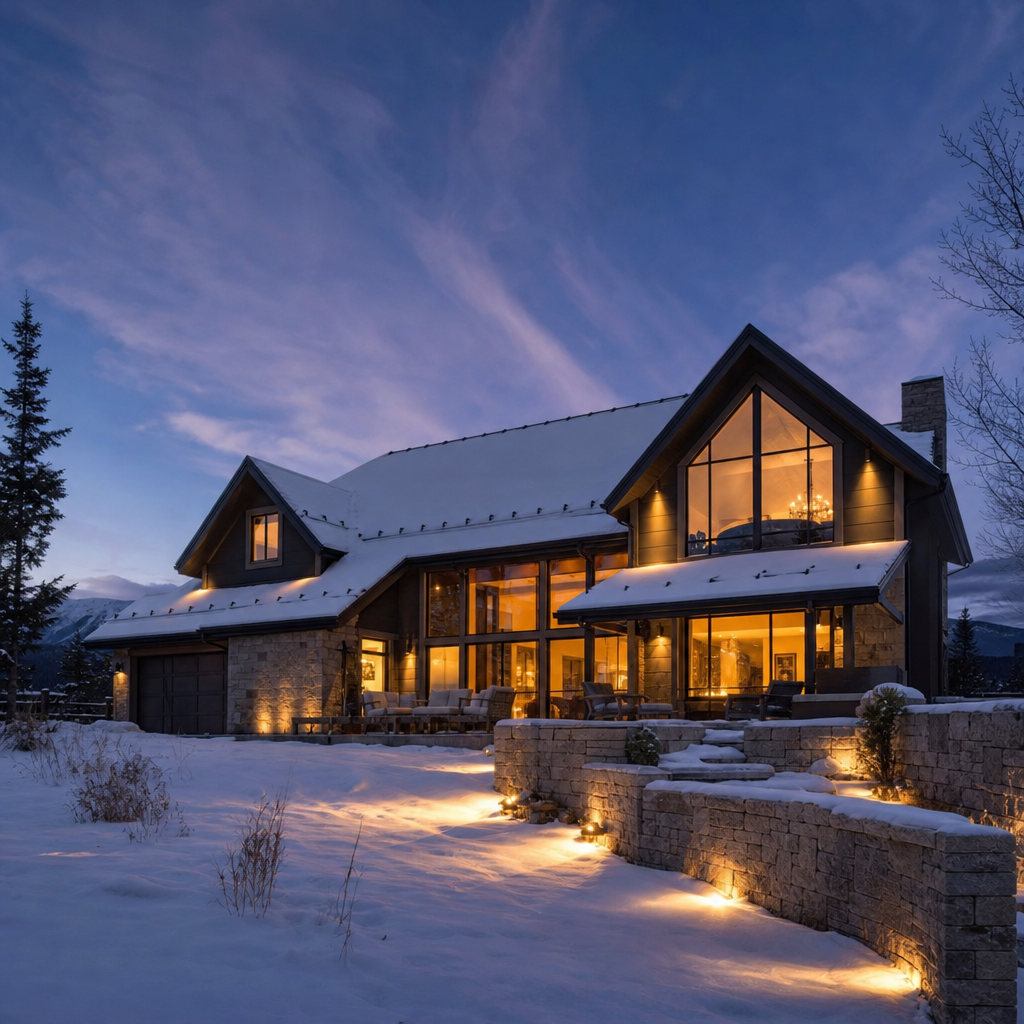
Seasonal snow shed and rooftop ice present real hazards across Alberta’s communities, prompting the adoption of new, explicit requirements in the National Building Code - 2023 Alberta Edition (NBC(AE)) for engineered, documented snow retention systems on sloped roofs. Every architectural drawing set in Alberta is now subject to mandatory integration of snow retention requirements, backed by clause-specific code references, dimensioning precision, system scheduling, and detailed attachment documentation. Smooth navigation through plan reviews and jobsite inspections depends on code-literacy and draftsmanship at every scale, from roof plans to flashing sectional detail.
Alberta Building Code Mandates & Drawing Set-up: Embedding Code-Triggers, Notes, and Call-Outs
Section References That Trigger Engineered Solutions
Several clauses within the NBC(AE) 2023 now govern how snow and ice management must be engineered and documented for code compliance, especially in residential and commercial roof design. The crucial triggers include:
- Section 4.1.6.7: “Increased non-uniform snow loads adjacent to roof projections.” Calls for analysis and measures-such as retention-near penthouses, large chimneys, and rooftop equipment.
- Section 4.1.6.8: “Non-uniform snow loads on gable, arch, curved roofs, and domes.” Ensures roof plans account for snow accumulation in complex geometries.
- Section 4.1.6.11: “Increased snow or ice loads due to snow sliding”-specifically mandates mitigating public hazards from snow/ice sliding off sloped roofs (retention/fencing).
- Section 4.1.6.12: “Increased snow loads in roof valleys.” Triggers engineered snow management around valleys where accumulation is intensified.
Drawings must explicitly reference these section numbers wherever snow retention appears on plans, notes, or schedules, avoiding vague references to “Alberta Building Code” or “local regulations.” STANDATA bulletins-such as clarifications on snow drift loading or variances on retention systems-should also be listed among the project’s governing documents and cited in notes when relevant.
General Note Language and Sheet Organization
Model notes showing typical levels of specificity for compliance, as per current plan reviewer expectations in Alberta:
- Snow Load and System Mandate: “All sloped roof assemblies and structural components shall accommodate snow loads and retention requirements as detailed in NBC(AE) Sections 4.1.6.7-4.1.6.12. Snow retention assemblies to be engineered and installed to prevent hazards due to snow and ice sliding.”
- Documentation Conventions: “All snow retention products, placements, and attachments to correspond to sheet A-501 ‘Roof Snow Retention Details’ and to be coordinated with Division 07 specifications.”
The drawing index itself should list a snow retention detail sheet (for example, “A-501: Roof Snow Retention Details”), and narrative in the design intent or code summary sheet should name snow and ice retention as an integral part of the public safety strategy, citing clause 4.1.6.11.
Detail and Call-Out Conventions for Snow Retention Systems
Graphic symbology for snow retention must be consistent and referenced, for example:
- On plans: “⊞” (square) for individual pads; solid thick lines with leader for fence- or rail-style retention.
- On elevations: Dashed lines or box-outs at specified heights above eave, labeled “Snow Fence - See Detail 03/A-501.”
Redlines from Alberta plan reviewers often include:
- “Provide calculations demonstrating compliance with NBC(AE) Section 4.1.6.11 for snow sliding loads.”
- “Detail drawings lack specific attachment methods for snow guards; please include fastening details.”
Meeting these upfront-in code notes and graphic call-outs-reduces plan delays and minimizes iterative reviews.
Roof Plan Dimensioning & Component Layout: Precision, Placement, and Compliance
Dimensioning from Eaves, Ridges, Penetrations, and Valleys
Successful snow retention design starts with precise dimensioning on roof plans. Every relevant edge-eaves, ridges, valleys, dormers, and all penetrations-must be surveyed and dimensioned with respect to both the building grid and actual slope geometry. As dictated in NBC(AE) Section 4.1.6.2 and the standard snow load calculation formula:
- All snow guards and fences must indicate their measured offset from eaves, ridge line, valley center, and any adjacent obstacles or penetrations (expressed in mm to the nearest 10mm).
- Dimension strings should be placed along the relevant roof slope direction, for instance: “Snow Fence Row 1: 900 mm up from eave (typ. all, unless noted).”
- Where multiple roof faces converge-at valleys or intersecting slopes-schedule each retention device’s exact location both horizontally and up the roof slope, recognizing the increased load zones dictated by Section 4.1.6.12.
Number of Retention Rows by Pitch and Snow Load Zone
Retention count and pattern must be calculated from snow load, exposure, and pitch, grounded in provincial snow load zones and the Section 4.1.6.2 formula:
S = Is × [Ss × (Cb × Cw × Cs × Ca) + Sr]
Where slope (Cs), wind (Cw), and accumulation (Ca) dictate whether a roof requires one or multiple retention rows. Example call-out for a 7/12 residential roof in a Calgary 1-in-50-year snow load district:
- “Snow Fence (Type A) at 900 mm up from eave, and a secondary row at 2,250 mm where roof run exceeds 4,500 mm.”
- Per manufacturer and code: Maximum horizontal spacing between retention device rows not to exceed manufacturer’s rated span for local Ss.
System Types and Graphic Representation on Plans/Elevations
Distinguishing individual snow pads versus fence/rail systems is critical both for drafting clarity and for correct field application. Standard conventions:
- Individual Pads: Indicate with small solid squares (⊞), spaced in a staggered row, labeled “Individual Snow Guard Pad: Refer 2/A-501 and Snow Retention Schedule.”
- Fence/Bar Systems: Show as bold lines parallel to eaves, labeled “Snow Fence (Type __): Continuous, Refer 3/A-501.”
- On elevations: Annotate heights above finish roof, e.g. “Snow Fence, 120 mm above shingle finish at eave.”
- Legend: Include both graphic symbols and text, for example:
“⊞ SNOW GUARD PAD (SEE 2/A-501)”
“▬ SNOW FENCE RAIL (SEE 3/A-501)”
Plan reviewers have flagged missed symbology or mismatched plan/detail referencing as follows:
- “Legend missing snow guard symbol-clarify which device suits which slope.”
- “Fence-style system on south elevation not dimensioned from eave-provide offset.”
By codifying these symbols and call-outs, and providing a complete legend and sheet cross-referencing, documentation ambiguity is eliminated at both the plan check and construction stages.
Enlarged Details & Manufacturer Integration: Sectioning, Fasteners, and Proprietary Attachment Methods
Attachment Methods for Major Roofing Types
Satisfying both code and manufacture warranty requirements necessitates full-sized-or at minimum 1:10 scale-details for snow retention attachment to all major Alberta roof assemblies:
- Asphalt Shingles: Show snow pads fastened with min. 4 corrosion-resistant roofing nails per pad, penetrating at least 25 mm into decking. Reference: ARCA standard and NBC(AE) 9.26.11.9.1: “Roofing shall be securely attached to the decking.”
- Metal Standing Seam: Detail proprietary clamp devices that mechanically secure snow fences without membrane penetration. Specify clamp model and fastener torque, matching both manufacturer spec and NBC(AE) 4.1.3.3 (“Construction to conform to design specifications”).
- Membrane Roofs: Detail bolt-through or surface-adhered pads, showing membrane patching and flashing as per NBC(AE) 5.6.1.2 “Materials suitable for the climatic conditions to which they are subjected.”
Fastener Schedules & Sealant Requirements
Every retention detail must include a fastener and sealant schedule, coordinated to both code and specific manufacturer recommendations:
- Fasteners: “All snow retention pads to be fixed with min. 4 x 6 mm dia. SS ring-shank nails, min. penetration 25 mm into 12.7 mm plywood or 11 mm OSB (NBC(AE) 9.26.11.9.1, ARCA standard). For metal roofs: clamp set screws, M8 at 60 Nm toque per manufacturer, no penetration of weathering membrane.”
- Sealants: “Sealant: manufacturer-approved, compatible with roofing material. Trowel a bead 10 mm dia. under base of each pad. For self-adhered membrane: provide min. 900 mm up-slope eave protection (ARCA; NBC(AE) 9.26.11.10).”
Manufacturer-Specific Proprietary Attachments and Load Capacities
Current plan review best practice requires every snow retention component to be called out on drawings by model number and referenced detail, with a separate notation:
- Example: “Snow Guard Pad: SnoGem 2-1/2" Polycarbonate, four 65 mm SS nails, installed per manufacturer’s 2023 Alberta Engineered Letter.”
- “Snow Fence: S-5! ColorGard, aluminum, clamp-to-seam, see 3/A-501 and S-5! Alberta SCL/Load Span Table for Calgary zone; system rating 2.4 kN/m.”
Detailing must integrate manufacturer’s supplemental diagrams-and, on permit sets, physical engineering letters may be attached or referenced by title and date. Site installation notes should bound the install team to “manufacturer’s current Alberta installation instruction and provided Engineering Letter.”
Plan checkers increasingly redline:
“Missing proprietary detail reference or letter of engineering for snow fence system; specify product line, load rating, and Alberta-specific data sheet.”
Material/Method Call-outs and Section Drawing Standards
Sheet organization tips for clarity and code compliance:
- Detail Sheets: “A-501: Roof Snow Retention Details.”
- Detail Bubble Reference: “Detail 2/A-501: Snow Guard, Asphalt Shingle”, “Detail 3/A-501: Snow Fence, Standing Seam”.
- Materials Note Example: “All fasteners, brackets, and guards: stainless steel Type 304, prefinished to match specified finish.”
Clause-level specs, precise detailing, and explicit manufacturer integration are now the standard for Alberta code compliance and enforceability in snow retention design.
Material Specifications & Retention Schedules: Division 07 Coordination and Drawing Precision
Specific Material, Finish, and Color Call-Outs
Under NBC(AE) 5.4.2.2.(1) and 5.6.1.2.(1), all roof-weathering accessories-including snow retention-must be constructed of materials that resist Alberta’s freeze-thaw and corrosive exposure. Drawing schedules and call-outs must specify:
- Material: “Powder-coated aluminum, 6063-T5, 3 mm thick, RAL 7016 Anthracite, factory coated to ASTM B117 (1000hr) salt spray resistance.”
- Alternative: “Stainless steel, Type 304, brushed No.4 finish, corrosion category C-3 (EN ISO 12944).”
- Dimension: “Snow Fence Rail: 50 x 50 x 3 mm extruded section, installed 120 mm above finished roof.”
Retention Schedule for Multi-System and Complex Coverage Projects
Where multiple snow retention systems are required by roof geometry or occupancy (e.g., entry canopies, steep-slope apartments), a dedicated “Roof Snow Retention Schedule” is included, typically on A-501 or A-601. Tabular schedule format:
| Roof Area | System Type | Location (From Eave/Valley) | Material/Finish | Attachment Method | Load Rating |
|---|---|---|---|---|---|
| South Sloped Main Roof | Continuous Snow Fence | 900 mm up from eave | Powder-Coated Alum., RAL 7016 | Clamp to standing seam per 3/A-501 | 2.4 kN/m |
| North Canopy | Individual Snow Pads | 400 mm up from eave, 600 mm O.C. | SS 304 Brushed | Four 65 mm SS Nails per 2/A-501 | 1.1 kN/unit |
Each row closes the coordination loop, cross-referencing specific sheets/details and material finishes. This ensures that installers and inspectors alike can trace every device to both code and Division 07 product submittals (“Section 07 72 53 - Snow Guards and Rails” per Alberta Division 07).
Division 07 Specification Coordination
Alignment between the drawing set and technical specs is not optional. Key tactics:
- “All snow retention systems, materials, hardware, and finishes to be as per Division 07 72 53. Where conflict exists, specification governs. All snow guard and fence details referenced on A-501.”
- Note “Coordinate all roof accessories with Division 07 air barrier, insulation, and membrane sections to maintain envelope continuity at snow guard/fence attachments.”
Failure to achieve this can attract redline comments such as: “System shown on A-501 not listed in 07 72 53-revise or clarify.”
Plan Review and Redline Avoidance
Typical plan review finds in Alberta projects include:
- “Material grade for snow fence not specified-provide aluminum alloy and finish.”
- “Attachment detail on canopy roof does not match snow retention schedule. Revise for consistency.”
A rigorously drafted schedule, with materials, finishes, system types, load ratings, and explicit cross-referencing, streamlines drawing review and enforces consistency from submittals to site execution.
Common Plan Review Redlines & Jobsite Clarifications: Addressing Compliance and Field Reality
Plan Review Comments: Clause Reference and Verification
Permit reviewers are now issuing specific directions such as:
“Show specific code compliance path,” and “Provide snow drift and load calculations.”
Effective documentation responds by:
- Including a cover sheet code summary with explicit listing: “Snow retention system designed/located per NBC(AE) Sections 4.1.6.7 thru 4.1.6.12, as well as ARCA guidelines.”
- Attaching snow load calculations as a supporting document and referencing these in both the structural and architectural plan index.
- Ensuring every drawing call-out (plan, elevation, details) references the correct code clause: “Snow Fence - S-5! ColorGard, installed per manufacturer Alberta Engineering Letter and in compliance with NBC(AE) 4.1.6.11.”
Snow Drift and Load Calculations on Plans
Redlines such as:
“Provide snow drift and load calculations.”
are resolved by including a snow load calculation block or structural general note on the drawing set, e.g. (per NBC(AE) Section 4.1.6.2):
Design Snow Load (Calgary): S = 1.0 × [1.5 kPa × (1.0 × 0.9 × 1.0 × 1.3) + 0.2] ≈ 1.96 kPa Retention devices designed for min. 2.4 kN/m per S-5! Engineering Letter.
Where complex geometry demands, roof plan overlays may show snow drift accumulation zones calculated per NBC(AE) 4.1.6.7 & 4.1.6.8, with each zone cross-referenced to a corresponding retention detail and schedule entry.
Flashing Details at Attachment Points
Plan reviewers regularly flag:
“Clarify flashing details at attachments,” especially for membrane and shingle roofs where snow guard penetrations threaten the roof’s environmental separation.
Drawings must indicate, for every system and roof substrate:
- “Flash all snow guard/fence penetrations with minimum 150 mm laps over upper membrane ply and manufacturer-approved sealant. For shingle roof, provide sheet metal flashing extending 100 mm up-slope under at least two shingle courses (per NBC(AE) 5.6.1.2). Detail: 4/A-501.”
Failure to detail this (often found in generic manufacturer section cuts, not localized for Alberta practices) causes significant review delays and costly change orders in the field.
Jobsite RFIs: Installation Tolerances and Field Adjustments
Installation in Alberta’s real-world roof conditions always diverges subtly from design-the code, per NBC(AE) 4.1.3.3, expects construction to “conform to design specifications” but allows field adjustments within permissible tolerances.
- On drawings: “Allowable field adjustment of snow guard pad location ±50 mm up-slope as required to hit rafter or purlin-do not exceed specified row base offset by more than 10% of roof slope length. Confirm final locations with design authority.”
All field deviations, including for snow guard pattern breaks at valleys or penetrations, should be documented via site supplementals (“SK-1: Snow Fence Adjustment at Furnace Vent, 2026-09-18”).
Integration with Adjacent Roof Elements
Installers frequently issue RFIs:
“Provide details on integration with adjacent roof elements.”
To address, supplemental drawings or typical sections illustrate:
- Junctions at eave gutters (“See 5/A-501: Snow Fence/Gutter Interface-maintain 40 mm clear gap for trough cleaning.”)
- Transitions at valleys (“Detail 6/A-501: Align snow pad row center-to-valley, offset 200 mm from valley axis, adjust per field measurement.”)
- Connection with rooftop equipment curbs (“SK-2: Snow Fence Modified at Mechanical Curb, provide additional pad both sides as per detail.”)
Every such supplemental must be incorporated into the record as a drawing revision before occupancy inspection, forming the closeout benchmark for code compliance in the built work.
Sheet Call-Outs and Annotation Best Practices
Maintain a consistent sheet and detail numbering convention, e.g.:
- Plans: A-101, call-outs: “⊞ (See 2/A-501, A-601 for schedule).”
- Sections/details: A-501/2, 3, 4, etc.-bubble on roof plan leading to detail name: “Snow Guard at Asphalt Shingle - 2/A-501.”
- Material tags: “SS304,” “PCD ALUM RAL 7016,” “PVC Membrane Patch.”
- Dimensioning: Linear offsets in mm, e.g. “Snow Fence, 900 mm from eave, typ.”
Including these conventions, precise dimensioning, and schedule cross-referencing preempts common redlines-and provides a reliable, code-compliant record set for inspectors and trades.
Thorough clause referencing, explicit snow/fence positioning, detailed constructions, proprietary attachment directives, and finish-level specification-anchored to Alberta code reality-are the cornerstones of a robust snow retention documentation practice. Kingsway Drafting & Design delivers construction sets that stand up to scrutiny from permit to possession.