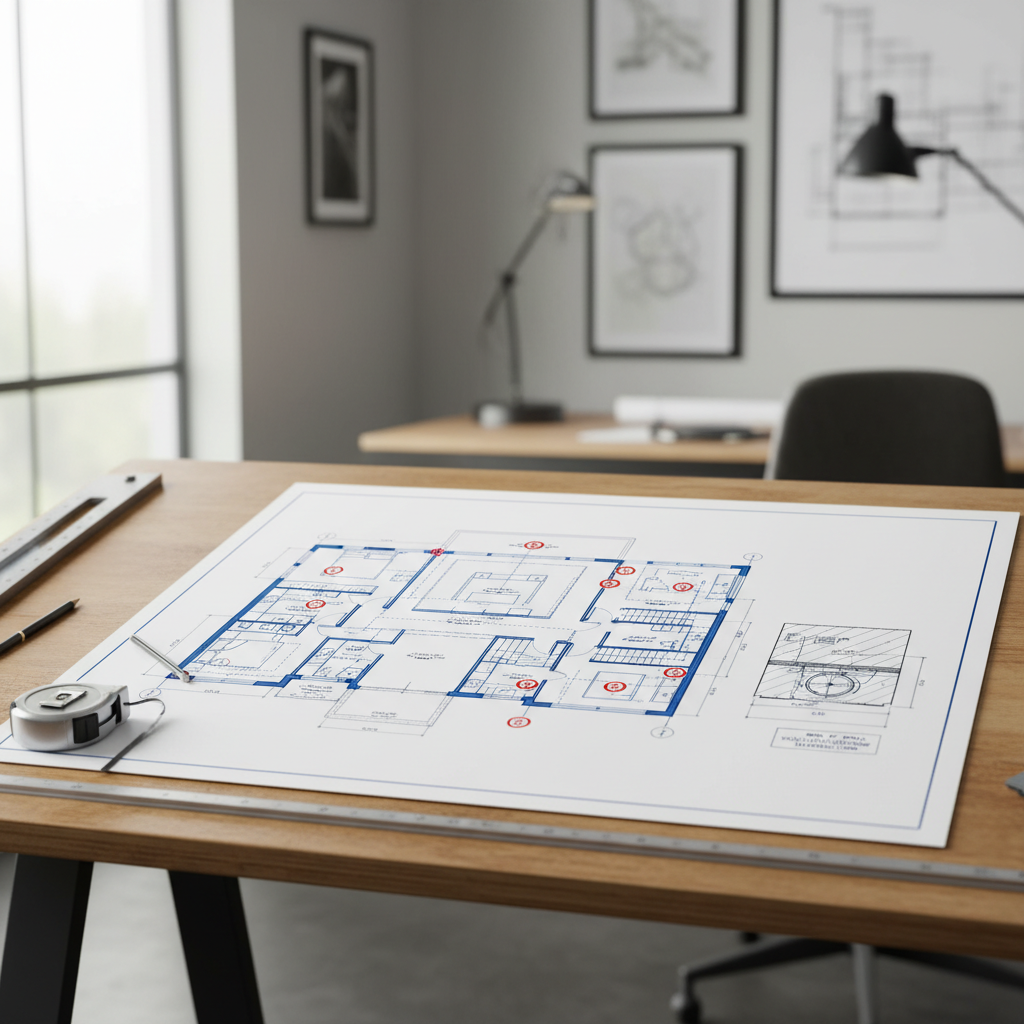
Smoke and carbon monoxide detection saves lives in Alberta homes, but only when devices are drafted and installed according to precise, code-compliant plans. The National Building Code - 2023 Alberta Edition (NBC(AE)), effective as of May 1, 2024, prescribes detailed requirements for location, installation, and interconnection. Architectural drafters play a pivotal role in ensuring these life-safety features are integrated from the earliest project stage, reducing the risk of costly revisions, failed inspections, or liability exposure for developers and builders. A comprehensive, code-literate approach to drafting detector placement also streamlines construction processes and maximizes the safety and comfort of future occupants.
Regulatory Framework: Alberta’s Binding Life Safety Mandate for Homes
Starting with projects submitted after May 1, 2024, every new residential building in Alberta-single family homes, duplexes, townhouses, and most apartments-must reflect the smoke and carbon monoxide detection standards set out in the NBC(AE) 2023. These requirements are not guidelines; they are enforceable obligations backed by municipal permitting and site inspection. Their purpose is to standardize installation patterns, minimize lapse in life safety coverage, and close loopholes that previously resulted in dangerous gaps-especially in complex plans, secondary suites, or renovations.
The code incorporates and adapts National Fire Protection Association (NFPA) principles for Alberta’s climate, construction styles, and patterns of occupancy. It also harmonizes with the Alberta Fire Code, local municipal amendments (Calgary, Edmonton, and others), and fire service best practices, demanding vigilance and up-to-date technical competence from architectural drafters.
Smoke Detector Placement: Translating Code into Drafting Reality
Fire risk in dwellings most often arises in bedrooms at night or living areas during the day-times when awareness may be diminished or means of escape limited. Smoke detectors form the first, and sometimes only, line of warning for occupants. Code-compliant drafting must address not just the theoretical coverage but also anticipate how real human behavior, air movement, and floor plans interact in Alberta’s homes.
1. Inside Every Sleeping Room
The NBC(AE) unequivocally mandates a smoke detector in every “sleeping room,” not merely the master or main bedrooms. This requirement covers all bedrooms, guest rooms, dens used for sleeping, and-critically for many Alberta homes-basement and secondary suite bedrooms. The rationale is that closed doors, added sound insulation, and isolated spaces can delay smoke penetration and alarm sound travel. In a real-world drafting scenario, this often means clearly marking detector symbols on electrical plans for every enclosed room with a closet, egress window, or any other usage that qualifies as sleeping accommodation.
Drafters must also account for flexible residential uses: rooms labeled as “office” or “bonus room” in generic plans may easily convert to sleeping areas post-occupancy. It is prudent to discuss possible room conversions with clients, ensuring future compliance even with changes that do not require permits or inspections.
2. Outside Each Sleeping Area
Placement “immediately outside” sleeping areas is required to capture smoke traveling from or to the bedroom corridor before it isolates inhabitants from egress routes. A typical two-level Calgary home may have three bedrooms in a common hallway-the code requires at least one detector in that hallway, regardless of room clustering. In split-level, multi-wing, or basement-developed homes, drafters must carefully interpret “sleeping area” to mean any logical grouping of adjacent sleeping rooms; each group requires its own dedicated alarm outside the doors but can also share with a landing or corridor serving as escape path.
In practice, this can create drafting complexity when bedrooms are scattered (such as main-floor and upper-floor configurations), so precise plan notation and detector scheduling (including elevation callouts) are necessary. In residential units with open-concept designs, “immediately outside the sleeping area” is still interpreted as a logical transition point-preferably on the ceiling above the traffic flow from sleeping rooms to main living spaces.
3. On Every Level, Including Basements
The NBC(AE) stipulates a smoke detector on every home floor, including unfinished and finished basements. Mezzanines or open lofts are considered separate “levels” if any portion is used for living or sleeping. Real-world drafts must call out alarms in mechanical, rec rooms, or basement hallways even if those spaces fall below the main level. For split-entry, walkout, or multi-storey homes, each physically distinct level-no matter how small or utility-focused-requires its own detector. Drafters should be alert for unusual level transitions or partial levels in custom homes, confirming with the local authority if necessary.
Failure to do this is a recurring source of builder callbacks and failed inspections, especially when secondary suite construction attempts to minimize alarm installation or when open stairwells create ambiguity about what constitutes a “floor.” Code interpretation also applies to garages converted to living space, attic rooms, or seasonal use spaces that might at any time expand to full occupancy.
4. Near Stairways and Egress Paths
Stairwells act as smoke conduits, rapidly transporting heat and gases between levels. The NBC(AE) thus requires smoke detectors not only to be present on each level but located to optimize detection along major stair paths. Drafters must position alarms so that smoke entering the upper or lower levels from stairs will reach an alarm quickly; this often means denoting them ceiling-mounted at the head (top) of stairs, not merely anywhere on the floor plan. For homes with both open and closed staircases, additional care must be taken to avoid leaving thinly protected vertical spaces-especially those leading to secondary suites, furnace rooms, or attached garages, all common points of fire origin.
In homes with “split” stairs leading to partial landings or between-suite entries, drafters must draft detector placement to both maximize early detection at each pathway and avoid duplicate placements, as redundancy can cause nuisance alarms and drive up costs. Noting detector locations on reflected ceiling plans can help trade partners install accurately, particularly for homes with bulkheads or architectural features near stairs.
5. Avoiding Dead Air Spaces: Architectural Drafting Pitfalls
The NBC(AE) and product installation instructions warn against mounting detectors where air does not circulate: corners at wall-ceiling intersections, roof peaks, deep ceiling trays, or near HVAC supply vents that may create turbulent airflow. Smoke stratifies and may fail to reach a detector if placed in a “dead air” zone. In Alberta homes, dramatic ceiling vaults, coved transitions, and interior soffits abound-drafters need to illustrate minimum distances (typically 10-30 cm from corners or structural creases) and avoid drawing detectors near windows, exterior doors, or forced-air registers unless justified by energy code or mechanical requirements.
Accurately dimensioned detector locations (not just generic “typical placement” notes) support code officials in verifying field installation. Furthermore, drafters should specify if the detector is to be wall- or ceiling-mounted, following both code and manufacturer minimums (e.g., within 300 mm of the ceiling for wall installation), and indicate if architectural elements (beams, shelves) might necessitate spacing adjustments.
Carbon Monoxide Detector Drafting: Life Safety for Alberta’s Fuels
Alberta’s climate ensures nearly all homes have combustion appliances: natural gas furnaces, fireplaces, water heaters, gas stoves, and attached or basement garages. NBC(AE) 2023’s CO detection requirements are broad, targeting any home with a fuel-burning source or attached garage, regardless of age, square footage, or construction type. Because CO is heavier than air, colorless, odorless, and rapidly fatal at high concentrations, its detection criteria demand equal diligence from drafters.
1. Near Sleeping Areas
CO detectors must be located so their alarms are hearable by sleeping occupants. For most home layouts, this involves a device outside but near the main grouping of bedroom doors, often sharing a circuit with “sleeping area” smoke detectors. For dispersed sleeping rooms (basement, main, loft, or suite), drafters must provide a distinct CO detector outside each, not just near the mechanical room or garage. Careful drafting is needed for legal or potential secondary suites, ensuring that suite bedrooms have a nearby detector, both for code compliance and to satisfy insurance or fire service inspection.
If a sleeping area is behind additional doors or multiple partitions away from a common hallway, “near” should be interpreted as being within the same fire compartment or at least within sound range during sleep. Plans should show CO detector locations both in plan view and indicated on electrical layouts for clarity.
2. On Each Floor Level: Uncompromising Coverage
Every level of a home containing fuel-burning appliances or attached garage access (main, second floor, basement, utility level, converted attic) must be equipped with a CO detector. The code considers even unfinished basements, mechanical mezzanines, and developed attic spaces as separate levels if occupied or containing combustion sources. For Alberta drafters, this means not omitting detectors in mechanical closets, legal secondary suites below grade, or “bonus” floors often missed on generic plans.
Drafts should reference detector type and location in both electrical and mechanical schedules-particularly in large or custom homes, where a single floor may be divided into multiple occupancy zones or where mechanical equipment is unusually placed due to retrofitting or custom architecture.
3. Near Fuel-Burning Appliances and Garages
Combustion appliances create local “hot spots” for CO production, especially in winter when homes are sealed tight. The NBC(AE) requires detectors to be placed in or near appliance rooms (furnace, water heater, boiler, fireplace) or adjacent to garages with direct connection. Placement is critical: detectors should be close enough for prompt warning but not immediately adjacent to appliances, to avoid short-term nuisance alarms from normal combustion. Manufacturer guidelines typically advise 5-7 meters from gas-burning devices. For attached garages, detectors are best installed just inside the doorway to the home or in the hallway leading from garage-adjacent rooms.
Drafting should explicitly mark locations, distinguishing between “mechanical room” detectors, “basement hallway” detectors, and “garage entry” detectors, especially if more than one source of CO is present. A detailed legend and room call-outs further support installation accuracy, even when site conditions force changes in appliance or partition layout.
4. Avoiding Poor Performance from Humidity or Drafts
CO detectors can malfunction or fail prematurely if placed in high-moisture areas (bathrooms, above laundry appliances) or where direct air currents (from supply vents or fans) predominate. Good drafting should site detectors in hallways, bedrooms, or living areas adjacent to combustion sources, but not within 1.5 meters of high-humidity fixtures or over HVAC grilles. Detectors should also be a substantial distance from exterior doors or windows to prevent dilution of air samples or exposure to cold Alberta air, affecting sensor calibration and longevity.
For infill, multifamily, and larger custom homes-where bathrooms and bedrooms may be “stacked” vertically over mechanical rooms or garages-drafters must coordinate closely with the mechanical designer to site detectors where they can sample typical room air, not just pass-through ventilation. This is especially important in homes with powerful heat recovery ventilators (HRVs) or energy recovery ventilators (ERVs), which can disrupt normal air stratification and inadvertently “wash out” CO before it reaches the alarm.
Drafting for Installation: Real-World Challenges and Best Practices
Even exact code adherence on paper is not sufficient; practical knowledge of trades, material limitations, and construction sequencing is essential for reliable CO and smoke detection. Drafters must provide clear, specific, and constructible instructions that work in the real Alberta building environment with its cold winters, forced-air heating, and evolving home designs.
Ceiling vs. Wall Mounting: Dimensioned Placement
Ceiling mounting is generally preferred for smoke detectors, as smoke arises and stratifies at the highest point. The NBC(AE) expects detectors to be at least 10-30 cm away from adjacent walls (“not less than 102 mm” commonly specified) to avoid “dead air” and at least that far from lighting fixtures or air deflectors. For wall mounting, placement should be within 30 cm (12 inches) of the ceiling-prompting explicit drafting symbols, notes, and detail references. Sloped or vaulted ceilings, common in Alberta custom homes, demand that detectors be placed higher than the apex but far enough from the peak to avoid air stagnation.
Drafts must indicate not just generic “ceiling” or “wall” positions, but actual, dimensioned locations: for instance, “305 mm from wall, 600 mm from HVAC register, 3 meters from kitchen range.” Where detectors are adjacent to unique architectural features (coffered, tray, or barrel ceilings, for example), plan details and sections should reinforce minimum clearances and device visibility for subsequent inspection.
Strategic Placement Relative to Kitchens and Humidity
False alarms disrupt daily life and may inspire occupants to disable devices-defeating their purpose. NBC(AE) and most detector manufacturers advise at least 3 meters (10 feet) separation from cooking appliances. However, Alberta homes often have open-plan kitchens abutting hallways or staircases-necessitating careful interpretation of the “10 foot rule.” Drafting should thus show detectors in the main circulation zone but not directly above or outside open kitchen/living zones. For homes with main-level laundry or spa bathrooms, similar separation is warranted from high-humidity areas.
Addition of detail notes, optional alternate placements, or schedule line items can guide electricians at rough-in, ensuring field layouts do not force last-minute corner-cutting that code officials will later reject.
Interconnection, Power Supply, and System Integration
Interconnected detection-the requirement that if any one alarm sounds, all alarms in the dwelling ring simultaneously-is standard in new Alberta homes and suites (NBC(AE): part 9.10.19.3 and related provisions). For safety and code compliance, drafters must specify interconnection not just between smoke detectors, but between all smoke and all CO detectors, where available and compatible. In larger homes, or houses with long corridors and isolated wings, this can involve additional conductor runs, relays, or wireless interconnection modules, increasing electrical design complexity.
Drafted plans should show all detector locations and call for “hardwired with battery backup” installation: that is, 120VAC power with integrated backup batteries. Battery-only detectors do not satisfy the code in new construction (with rare exceptions for certain renovations), and this must be clear in both plan legend and electrical notes. Where interconnected CO and smoke devices are used, plan schedules should separate device types and show interconnect cabling, referencing electrical legend and, where appropriate, fire alarm panel integration for larger infill or multi-unit developments.
In secondary suites, separate detection circuits may be required or prudent. Drafters should consult with the authority having jurisdiction (AHJ) to coordinate the scope of interconnection, as split tenancies bring unique code and enforcement concerns, especially for CO alarms.
Anticipating Builder and Inspection Concerns
Drafting detector placements without clear labeling or complementary ceiling plans often leads to mistakes in the field. Electricians may install detectors where rough-in boxes are easiest or most convenient, not where the code or drafter intended. Drafters should incorporate detailed legends, call-outs, and-where necessary-specific sections/elevations showing device mounting and clearances.
Coordination with mechanical and HVAC plans is especially important in Alberta, where return air grilles and exhaust fans are often located in or near sleeping areas, and multi-speed furnaces can alter air patterns. Periodic review of as-built plans against code and inspection checklists is advised, especially for small volume builders or custom home projects with frequent changes. Drafters who work closely with field superintendents and local safety codes officers ensure their plans reflect both compliance and practicality, reducing costly delays at inspection.
Maintenance and Testing for Longevity: Educating Through the Drawings
While the NBC(AE) focuses on initial installation, drafters can support ongoing life safety by promoting best practices for maintenance-often through plan schedules, notes, and handoff documentation.
- Monthly Testing: Detector locations should be accessible for regular testing using the inbuilt test button-a detail drafters should consider, avoiding placement over stairs, in high vaults, or blocked by large fixtures.
- Battery Replacement: Drafting should, where possible, select locations that allow safe access for annual or as-recommended battery changes, and note the code-required “hardwired plus battery” standard in electrical legends.
- Cleaning: Detectors accumulate dust, especially during construction. Drafters can remind installers and occupants (via handover notes or O&M schedules) to clean detectors at occupancy and periodically thereafter.
- Device Replacement Schedule: Plan notes can reference manufacturer replacement intervals-typically every 10 years for smoke detectors, 5-7 years for CO detectors-helping property managers, developers, and new owners track device age and plan for renewal. For multi-unit or rental properties, this is not just good practice, but potential evidence of “due diligence” for future legal or insurance scrutiny.
Annotated drawings or post-construction maintenance sheets are especially valuable in custom homes, infill projects, or rental units, where turnover and renovations can disrupt maintenance routines and erase the original plan’s intentions.
Compliance, Enforcement, and Drafting Liability
Approval of building permits, occupancy, and, ultimately, property insurance is contingent on full compliance with NBC(AE) detector placement. Municipal inspectors (in Calgary, Edmonton, and across Alberta) routinely check detector quantity, type, mounting height, interconnection, and power on both rough and final inspections. Non-compliance can force destructive remediation-opening ceilings, adding wiring, or relocating detectors after finishes or even occupancy.
From a drafter’s perspective, liability extends beyond simply showing locations. Drafting standards should:
- Reference the Current Code: Always reference the correct NBC(AE) version/date on drawings, especially when code transitions occur during construction.
- Include Specific Notes: “All smoke and carbon monoxide detectors to be installed per NBC(AE) 2023, hardwired, interconnected, with battery backup; see locations as shown” or similar explicit notes are essential.
- Clarify Grey Areas: If a layout is ambiguous-split corridors, multiple potential sleeping room groupings-add detail notes for inspector review or offer alternate locations, preempting site disputes.
- Consider Renovations and Additions: When drafting renovations, particularly additions, garages, or secondary suite conversions, show both required new detectors and prescribed upgrades to existing alarms if the code demands.
- Maintain Documentation: Retain copies of all plan versions, correspondence with AHJ, and site instructions related to detection for evidence of compliance. This aids in addressing warranty claims, fire marshal investigations, or insurance queries down the line.
Some Alberta municipalities have adopted stricter or extended requirements-such as mandatory low-frequency alarms for vulnerable occupants, or stricter interconnection for legal suites. Drafters should monitor municipal ordinances in addition to the provincial NBC(AE). Peer review of detector layouts by a code consultant or senior architectural technologist is recommended for complex or high-risk projects.
Impact of Code-Compliant Detector Drafting: From Permitting to Peace of Mind
When smoke and CO detection is integrated at the drafting stage, the benefits extend to all project stakeholders:
- Homeowners gain peace of mind, demonstrable compliance for insurance claims, and improved saleability for future transactions.
- Developers reduce inspection failures, minimize call-back costs, and earn reputational benefit for delivering safe, code-compliant product to buyers.
- Builders and Trades work from clear, annotated plans, lessening schedule delays, minimizing on-site confusion, and reducing supplier error for detector type and location.
- Inspectors and Officials expedite occupancy sign-off, having clear documentation of compliance and rationale for every installation.
Conversely, failure to draft or install detectors as per code can bring serious legal and safety consequences-up to and including denial of insurance or legal liability in the event of a fire or CO incident. Comprehensive drafting is both the least expensive and most effective time to “design in” this critical protection.
Evolving Standards and the Drafter’s Responsibility
Annual code updates, advances in detection technology, and evolving fire/life safety research all exert pressure on architects and drafters to keep skills, resources, and templates current. Wireless interconnected alarms, combination smoke/CO devices, and low-frequency sounders for those with impaired hearing are increasingly prescribed or best practice, even if not yet explicitly required by Alberta’s code. Drafters should remain abreast of:
- New Device Approvals: Some detectors require specific mounting, power, or interconnection practices-drafting should always reference model installation manuals as well as code.
- Municipal Amendments: The City of Calgary, for example, sometimes adopts earlier or stricter requirements than the NBC(AE), particularly for legal basement suites.
- Emerging Occupant Needs: Future-proofed drafting may call for pre-wiring for future detectors, increased alarm redundancy, or accommodations for accessibility (such as visual alarms for the hearing impaired).
The drafter’s obligation is as much ethical as technical: clear, current, and comprehensive detection plans mitigate risk, support compliance, and-potentially-save lives.
Sample Drafting Scenario: Complex Alberta Basement Suite
Consider a typical infill scenario: a 1950s Calgary bungalow with a new legal basement suite added. The upper floor has two bedrooms and a hall, while the new suite has one bedroom, a mechanical/laundry room (housing a gas furnace and hot water heater), and a direct entry from the attached garage. Code-compliant drafting requires:
- Smoke Detectors:
- One in each upstairs and suite bedroom.
- One in each bedroom hallway (main and suite).
- One on each level (including unfinished utility/mechanical area if accessible).
- All to be interconnected (across both units if not fire separated, or separately if code demands suite autonomy).
- CO Detectors:
- One near each bedroom area (main and suite).
- One in the mechanical/laundry room (near furnace/boiler, but not over 7 meters close).
- One near garage-to-suite entry.
- All supplied by house power with battery backup, and interconnected if permitted by fire separation requirements.
Plan schedules and electrical layouts should dimension each detector’s position, avoid dead air, and include explicit code notes and device legends-ensuring inspection approval in one visit, and protecting all occupants from preventable tragedy.
Conclusion
Drafting for code-compliant smoke and carbon monoxide detector placement is an exacting, high-stakes responsibility under Alberta’s current building code. Every room, level, and fire risk area must be scrutinized, with plan details and schedules providing explicit, actionable instructions for builders and trades. Accurate, timely, and detailed drafting under the NBC(AE) 2023 protects lives, satisfies inspection requirements, streamlines construction, and guards everyone-occupants, owners, designers, investors-against the lasting consequences of code errors.
For expert, code-literate detector placement and all architectural drafting needs in Calgary and Alberta, rely on Kingsway Drafting & Design.