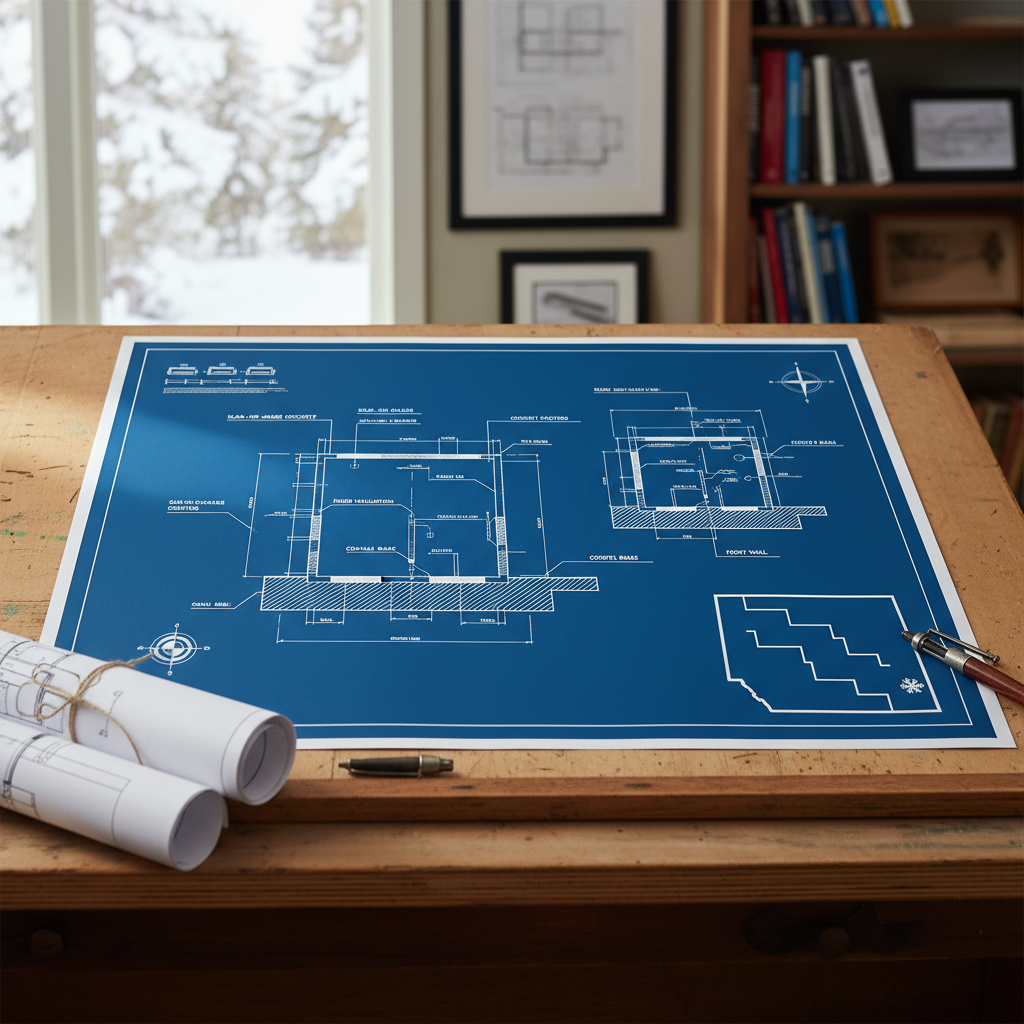
Throughout Alberta’s diverse terrain, the depth to which ground frost penetrates in winter fundamentally determines the required depth and detail of foundation design for detached garages. In regions such as Calgary and Southern Alberta, historical climatic data pinpoints the typical frost line at roughly 1.2 metres (4 feet). Central Alberta, including Edmonton, requires a more conservative 1.5 metres (5 feet) of protection, while some northern zones may push even deeper depending on local temperature extremes and snow patterns.
This depth is not merely academic: concrete slab foundations that don’t extend beyond the regional frost line regularly fall victim to frost heave. Frost heave occurs as water in the soil beneath a foundation freezes, expands, and lifts or cracks rigid components. The risks grow exponentially in clay-rich soils, commonly encountered throughout central and northern Alberta, as their high water-retaining capacity increases movement when subjected to freeze-thaw cycles. No residential structure, even a detached garage, is immune from these forces. They can warp doors, disrupt slab surfaces, and-even with light, unheated buildings-lead to significant serviceability or even safety problems. Adhering to local frost depths is therefore both a code requirement and a practical necessity embedded in decades of Alberta construction experience.
Distilling NBC(AE) 2023: Critical Foundation Provisions for Detached Garage Drafting
Every structural drafting package intended for permit submission or construction in Alberta must integrate the stipulations of the National Building Code - 2023 Alberta Edition (NBC(AE) 2023). Specific clauses govern not just the foundation size or materials, but how foundations interface with site conditions, structural loading and adjacent buildings.
Section 9.35.3.1: Compliant Support Under All Areas
Detached garage foundations require full support, including continuous bearing beneath all structural elements. This encompasses not just exterior walls, but critically, the areas under garage door headers (where slab bearing could be inadvertently missed). For drafters, this means every door threshold-often the slab’s thinnest or most weakly supported area-must detail a continuous grade beam or thickened slab edge, designed to transfer vehicle loads safely to the frost wall or footings below.
Section 9.35.3.2: Soil Movement and Structural Joint Detailing
Where garage slabs connect to heated dwellings, clay soil movement carries a heightened structural risk. Here, code mandates that the garage’s foundation must match the home’s depth-even for detached garages sharing a breezeway or common framing. More often, detached garages require robust construction joints between their slab-on-grade system and any adjacent main slab. The drafter’s responsibility is to specify the joint location and construction method-often employing a de-bonded slip joint, compressible foam strip, or a specifically detailed keyway joint-to absorb differential movement while maintaining weather and thermal resistance.
Section 9.35.3.3: Simplified Approaches for Small, Lightweight Garages
Detached garages under 55 m² (592 ft²) and only one storey in height can be exempt from full frost wall systems under limited circumstances: specifically, when not constructed from masonry or heavy cladding. In such instances, code permits support on well-installed wood mud sills atop compacted gravel, or direct slab-on-grade construction with a 100 mm (4 inch) slab. However, these approaches expose the building to greater movement in variable soils and are only suitable where the consequences of minor movement are truly inconsequential. Drafters must note such exceptions on plans, specify the superstructure’s weight and layout, and clearly demarcate the foundation type used, as enforcement varies by municipality.
Section 9.12: Excavation Depth Mandates
Slab-on-grade frost wall systems must reach at least the full regional frost depth. For example, a Calgary detached garage requires excavation to at least 1.2 metres. Inconsistent application here directly leads to failed foundations-a common observation during post-thaw slab inspections across Alberta. Accurate soil data, confirmed through on-site boreholes or local authority datasets, replaces guesswork and should feature in drafted detail notes, especially in areas known for soil variability or poor drainage.
Drafting the Foundation: Slab-on-Grade Frost Wall Assemblies Explored
Frost wall slab-on-grade schemes dominate Alberta’s detached garage landscape, balancing performance with straightforward construction. From a drafter’s perspective, assembling a code-compliant set of details involves a sequential, multi-faceted consideration of excavation, soil characteristics, load paths, drainage, insulation, and climate exposure.
Preparation and Sub-Grade Verification
- Removal of Organics and Topsoil: All organic soil, debris, and fill must be stripped until undisturbed, load-bearing native soils are reached. Foundation performance studies highlight that as little as 50 mm of organic content can compromise bearing capacity, hastening settlement or differential movement.
- Moisture Management: The sub-grade should be shaped for positive drainage away from future foundation walls. Garages, often built near property lines or on fill, are particularly susceptible to ponding water and capillary action drawing moisture under slabs. Specification of 2% surface slope away from all frost walls, with a granular transition zone directly under the slab, is recommended in all Kingsway Drafting & Design standard details.
Excavation to Frost Depth with Over-Build Margin
Excavation to the minimum local frost depth-plus a working margin below-is best practice. For Calgary, 1200 mm below finished grade is the baseline; excavation should be 1250-1300 mm to accommodate compacted granular base and ensure finished concrete sits at or just above the minimum required. This margin accounts for construction tolerances and ensures the lowest part of the frost wall is always fully protected.
Footings: Support and Load Transfer
- Continuous Reinforced Strip Footings: For typical detached garages (single and double), a 400 mm-500 mm wide by 200 mm-250 mm deep reinforced concrete footing beneath each frost wall efficiently spreads wall and slab loads. Specification should include at least 2 x 15M longitudinal rebars, with 10M stirrups at 600 mm OC, unless structural loads require more.
- Bearing Substrate Confirmation: The footing must be cast on undisturbed native soil or engineered granular fill. Soil reports-where available-should be referenced in the drawing set. Infill sites with variable soils, known for fill or high plasticity clay, should include specific compaction and bearing notes on plans.
Frost Walls: Detailing for Durability and Insulation
- Wall Thickness and Reinforcement: 200 mm thickness (8 inch nominal) is typical for most garage frost walls, though heavier loads (oversized structures, masonry veneer) will demand thicker, structural engineer-specified walls. Vertical and horizontal reinforcement to NBC(AE) or project-specific requirements is drawn in section, with clear rebar schedules referenced in the detail callouts.
- Damp Proofing and Insulation: Rigid foam insulation, minimum R-10, is laid continuously outside the frost wall from and below grade up to the slab level. The NBC(AE) 2023 does not strictly mandate insulation for unheated garages, but specifying insulation significantly reduces both the risk of marginal freezing beneath the slab and long-term frost heave. Product notes should specify moisture-impervious, high-compressive-strength foam, such as Type 3 EPS or XPS. A parging or protective board finish above grade is detailed to prevent physical damage to insulation. Bituminous damp proofing or sheet membrane is specified to resist ground moisture migration through the concrete.
Slab-On-Grade: Structural Specification
- Minimum Thickness: 100 mm (4 inches) of concrete is the code minimum. For garages accommodating heavier vehicles (e.g. trucks, SUVs), upsize slab thickness to 125 mm (5 inches) and note optional deepened edges adjoining heavy door hardware or column supports.
- Reinforcement: Welded wire mesh (minimum 10-gauge) or a grid of 10M rebar at 450-600 mm centers is typically specified. Critical junctures-such as expansion areas or door thresholds-incorporate additional steel as per structural principles.
- Control Joints: At maximum 3-metre intervals and at points of geometric discontinuity (gear pits, column pads, slab corners), control joints are drafted and described. Patterns are coordinated for functional use and best crack mitigation.
- Slab Insulation: Sub-slab insulation extending 600 mm-1 metre inward from the perimeter is common, even if not code-mandated for unheated garages. This approach tempers ground temperatures, addressing marginal freeze events.
Drainage: Critical for Longevity
- Perimeter Drainage: Even detached garages must control water at foundation level. Drafter notes specify 150 mm perforated weeping tile, set in free-draining 19 mm gravel, encircling the exterior base of the frost wall and positively draining to daylight or an approved storm leader, where municipal regulations allow.
- Base Preparation and Vapour Control: Under the slab, 150 mm of compacted crushed stone is standard, with an additional 6-mil vapour barrier specified beneath heated slabs to block soil moisture migration and potential slab curling or spalling.
Real-World Detailing: Coping with Non-Uniform Soil, Utility Intersections, and Site Obstacles
Many Alberta sites present unique challenges-existing utilities passing beneath the future garage, previous fill episodes, or uneven sloping terrain. In all instances:
- Site-Specific Section Cuts: Plan and section views breaking out utility crossings, pinning slab and frost wall reinforcement through probable points of settlement or interruption.
- Flexible Detail Annotation: Flagging allowance for stepped footings/frost walls where grade drops, or widened thickened slab edges where drainage swales intersect. Explicitly mark these on the drawing set with elevation tags.
- Underslab Compaction Notes: Instructions for minimum Proctor density (commonly 98%), called out in general notes, promote long-term uniform settlement across the garage footprint.
Material Specifications: Ensuring Performance in Alberta’s Freeze-Thaw Environment
Alberta’s foundation longevity hinges on selecting appropriate, locally proven materials. Premature failure most often arises from improper or low-grade concrete, inadequate steel corrosion resistance, or flawed insulation specification.
Concrete: Durability in Harsh Climate
- Compressive Strength: 25 MPa minimum at 28 days for all load-bearing concrete, per NBC(AE). In practice, most suppliers provide 28-32 MPa for frost wall and garage slab batches, balancing durability and workability.
- Air Entraining: All concrete exposed to freeze-thaw (including slabs and exterior faces of frost walls) must be an air-entrained mix (5-8% air content), as per CSA requirements. Drafter notes mandate this by default on Kingsway Drafting & Design templates.
- Water-Cement Ratio: Drafted notes specify w/c ratios not exceeding 0.50 to minimize permeability and the related risk of freeze-thaw damage.
Steel Reinforcement: Corrosion and Performance
- Minimum Grade: CSA G30.18-400W (400 MPa yield) as the baseline for all rebar. For garages with oversized openings or extended spans, engineering consultation increases rebar sizes or densities.
- Cover Requirements: Drafter sections and schedules clearly document minimum 50 mm concrete cover for rebar against soil exposure, 30 mm for bar centered in slab.
Insulation: Code Minimums and Practicable Upgrades
- Type and Value: For slab perimeter and frost wall exterior, Type 3 expanded or extruded polystyrene (EPS/XPS) insulation with minimum R-10 (RSI 1.76) is called out, in line with regional best practices. For heated garages, R-12 (RSI 2.11) or higher is suggested.
- Protection: Above-grade insulation must be observed and specified to be shielded-via parge coat, acrylic-dash, or protective board-against sun damage and physical impact, to ensure long-term insulation efficacy.
Alternative Foundation Systems: When and Why They Apply
Frost-Protected Shallow Foundations (FPSF): Theoretical and Practical Limitations
FPSF systems, widely used for heated dwellings to minimize depth of below-grade footings, incorporate horizontal and vertical insulation wings extending from the foundation’s edge, re-routing conductive heat losses from the structure. In Alberta’s context, using FPSF in detached, typically unheated garages is fraught with risk. Without constant winter heat input, soil likely drops below safe minimums, defeating the shallow foundation’s protection. As NBC(AE) 2023 and CCMC technical bulletins note, drafters wary of post-construction movement avoid FPSF in standard detached garages, reserving its application for heated workshops or when supplementary frost protection (such as heated slab loop) is provided and appropriately documented.
Engineered Foundation Solutions for Complex Sites
Some garages-oversized three-bays, taller two-storey carriage houses, or builds on known fill-require non-prescriptive solutions. In such cases, pile and grade beam foundation systems are specified, either by a structural engineer or incorporated into architectural details as a deferred design. Details show screw pile or concrete cast-in-place pile locations, grade beam reinforcement schedules, and pile caps-all aspects falling beyond the prescriptive code approach. The drafter’s role is to coordinate all required data from the structural engineer, ensuring foundation plans and structural details are fully harmonized for permit submission and construction.
Documentation, Permitting, and Construction Inspection: Processes and Pitfalls
Alberta’s AHJs (Authorities Having Jurisdiction)-including the City of Calgary, City of Edmonton, and smaller municipalities-require comprehensive, code-referenced plans for detached garage permits. A strong drafting submission includes the following, structured for clarity and compliance verification:
- Site Plan: Accurate setbacks, orientation, slopes, grading, existing utility locations, and north arrow. Garage footprint must respect lot grading bylaws and provide explicit measurement references to property lines.
- Foundation Plan: Full dimensioning of excavation, footing width/depth, frost wall thickness/height, slab thickness, control joint patterns, insulation detailing (type, thickness, location).
- Cross-Sections and Detail Call-Outs: Minimum two sections through frost wall and slab, referencing all rebar, vapour barriers, insulation and drainage. Construction notes clarify soil preparation, compaction, and materials for sub-trades.
- Material Legends and General Notes: Explicit call-outs for concrete strength, steel specifications, insulation R-value, and any engineered elements. Notes flag all code variances or alternative solutions with reference to supporting documents.
- Schedules or Attachments: Soil test data, engineered pile layouts, or manufacturer’s insulation cut sheets, as appropriate to the project’s complexity and site variability.
- Special Detailing When Connecting to Adjacent Dwellings: If the garage abuts or connects to a primary structure, joint details are flagged with references to relevant NBC(AE) clauses and construction sequencing descriptions-critical for complex sites or when integrating with existing structures.
Building inspectors expect to see these elements in each permit application set. During construction, slab preparation, footing placement, reinforcement, and insulation are staged for inspection-both prior to pour and at completion. A legally sufficient drafting package supports these inspections, providing sub-trades and municipal officials alike with a clear, code-compliant pathway through each phase.
Addressing Real-World Challenges: Expert Solutions for Alberta Sites
Common challenges faced by Alberta builders, developers, and designers in the execution of slab-on-grade frost wall foundations include:
- Highly Variable Local Soils: Many in-fill neighborhoods or towns built over historic fill require site-specific soil analysis prior to finalizing foundation depth, insulation, and load distribution. An architectural drafter must reference either generic local standards or integrate site borehole data, possibly flagging for engineered review.
- Lot Grading and Water Management: Improper lot grading not only jeopardizes the new garage foundation, but can result in expensive regrading orders or future liability. Grading notes must ensure water flows away from all new foundation edges-often requiring swale location drawings and detail cross-sections.
- Winter Construction Sequencing: Pouring footings or slabs in subzero weather can cause rapid freezing and structural weakness, even with code-compliant mix and covering. Drafters must add notes for cold-weather concreting-heating, curing, and temporary cover solutions-to ensure workmanship is maintained in all seasons.
- Integrating Mechanical/Utility Penetrations: Drafted slab plans should identify the precise route and sealing detail for any required gas, electrical, or water lines entering the garage. Penetrations below grade must be sleeved and sealed to resist water ingress and maintain slab integrity.
- Adapting to Unusual Loads: Custom or oversized garages increase the demand on foundation systems. For tandem or RV bays, increased slab thickness, denser reinforcement, and wider/fuller frost wall sections are drawn and flagged for permit reviewers, ensuring no code or performance shortfall.
Best Practices: Architectural Drafting Insight for Long-Term Performance
As the drafter of record, several proven strategies reduce post-construction problems, keep projects on schedule, and ease both permit and construction inspections:
- Over-Specify Critical Details: Annotate all plan and section drawings with reference not just to the generic code clause, but also Kingway Drafting & Design’s tested best practices: additional insulation in problem soils, thickened garage door footings, upgraded rebar details for headers, and anti-settlement notes for all connection joints.
- Include Redundancy in Drainage: Where budget permits, specify belt-and-braces perimeter drainage and sub-slab drainage paths-especially for zones with spring flooding or shallow groundwater tables. Detail open aggregate drains and positive outflow routes on plan view, so no installer is left guessing.
- Explicit Phased Construction Notes: Detail pour-break locations, cold weather placement contingency, material staging, and inspection call-outs, keeping both builders and municipal reviewers clear on sequencing. This is essential on busy infill lots or tight urban sites.
- Tailor Details to Builder Preferences Where Appliable: Work closely with familiar local trades to align control joint layout, insulation board patterns, and reinforcement cut schedules to site realities and construction crew workflow-flagging bespoke details in call-outs. This increases both build speed and code inspection success rates.
- Maintain Ongoing Communication With Local Authorities: Integrate any unique municipal requirements into plan sets-from mandatory trenching setback for utilities in Edmonton, to caliche mitigation notes for southern Alberta lots, to City of Calgary’s stormwater retention policy references. Every page of the drafting deliverable is harmonized for both constructability and hassle-free approval.
Summary: Code-Compliance, Practical Drafting, and Performance for Alberta Garages
Slab-on-grade foundation performance in Alberta’s detached garages flows directly from code-aware, detail-oriented architectural drafting. By rigorously extending frost wall foundations below local frost depths, addressing unique soil and drainage challenges, specifying durable materials, and clearly referencing NBC(AE) 2023 clauses, durable and functional structures are assured. Meticulous attention to slab detailing, reinforcement, and insulation not only streamlines permitting and inspections, but defends against the chronic freeze-thaw pressures shaping Alberta soils for decades to come. As an Alberta-based architectural drafting leader, Kingsway Drafting & Design integrates these principles into every foundation plan-helping ensure every detached garage achieves lasting value, safety, and performance from the ground up.