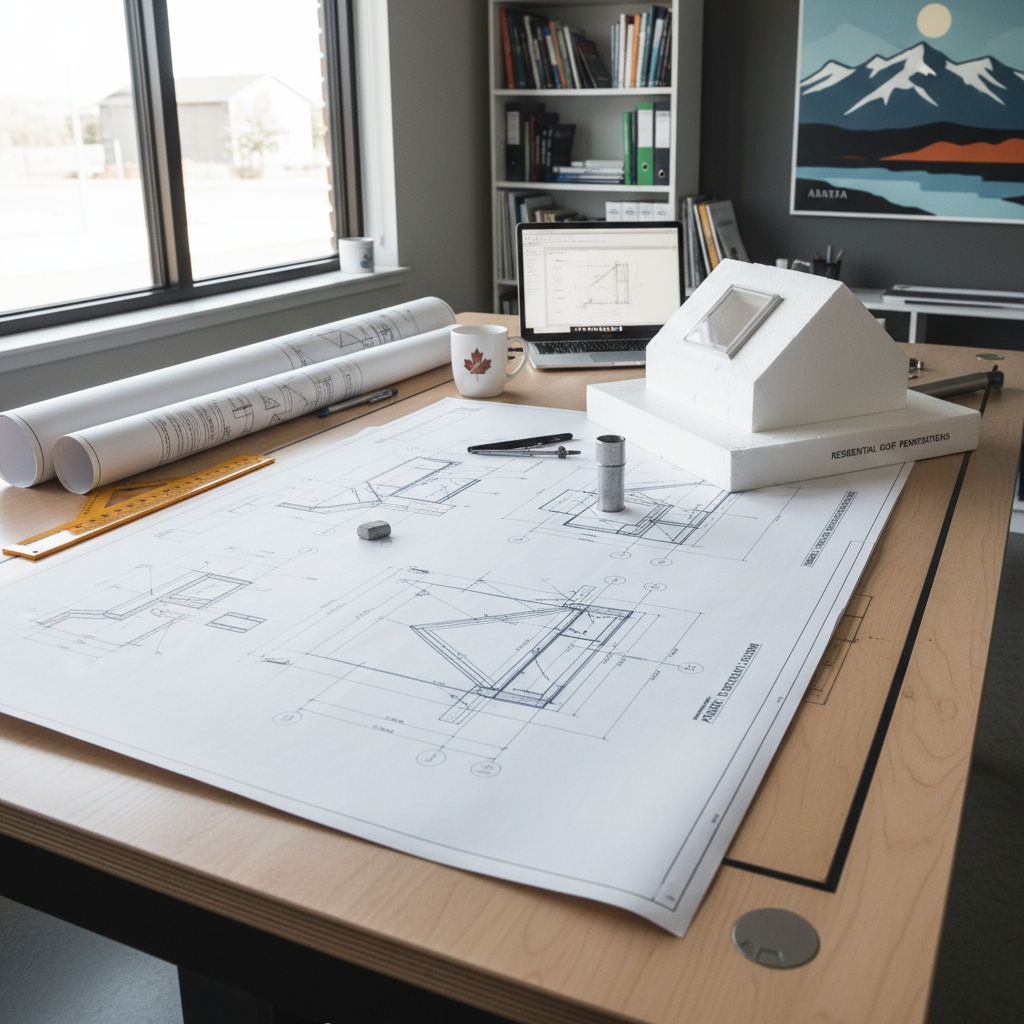
Designing curb details for skylights and roof penetrations in Alberta requires precision, experience, and an unwavering focus on code compliance. With the National Building Code - 2023 Alberta Edition (NBC(AE) 2023) in force as of May 1, 2024, every new home, addition, or renovation must be detailed to the latest technical and safety benchmarks. Missteps in drafting these building envelope interruptions can result in persistent leaks, condensation issues, legal headaches, failed inspections, and-in worst cases-massive repair bills.
The practical challenge lies in translating the stringent requirements and standards from the code, ARCA guidelines, and related industry expertise into clear construction documents that both trades and inspectors can readily interpret. Such documents must ensure long-term performance under Alberta’s unique climate conditions: heavy snow loads, wild temperature swings, freeze-thaw cycles, and frequent wind storms.
Section 9.7 and CAN/CSA-A440.4: Skylight Curbs Beyond Manufacturer’s Instructions
The 2023 NBC(AE) highlights skylights in Section 9.7, with particular emphasis on proper installation practices to assure envelope continuity. While it does not universally mandate curb-mounted skylights, the combined effect of local weather exposure, roof assembly type, and current energy standards means curbs are almost always necessary-even when not specifically called out for by the skylight manufacturer.
- Standardized Installation: All skylights must meet CAN/CSA-A440.4, which addresses airtightness, vapour and moisture management, support, and integration with air/vapour barriers. These standards often go beyond “hand-tight and caulking”-they require a coordination of waterproof membranes, seals, fastener positioning, and thermal breaks.
- Drafting for Inspection and Trades Clarity: A detailed curb section on a construction drawing should clearly indicate the waterproofing layers, curb height (to code), air barrier connections, insulation details, and flashing methods. These must align both with the NBC(AE) and the complexities of attic/roof assemblies typically used in Alberta homes.
- Performance under Snow and Ice: With Alberta’s snow packs, placing skylights directly on low-slope or flat roofs-flush-mounted or poorly raised-invites water ponding, ice damming, and eventual leaks. Drafters must show curb height and sloping provisions that shed snow and direct water away from the opening.
Drafters and designers should engage with both the manufacturer's literature and ARCA best practices, harmonizing factory installation details with the realities of Alberta roof assemblies and building codes.
Roof Penetration Curbs and Flashing: Making the Membrane Continuous
Roof penetrations create persistent weak points in any roofing system. Vents, mechanical stacks, chimneys, solar supports, and 'wildcat' custom penetrations all require curb enclosures and sophisticated flashing systems to keep the roof dry through winter thaw and driving rain. The Alberta Roofing Contractors Association (ARCA) rules are vital, for they clarify what goes above and beyond the minimum code requirements, especially for low-slope and flat roofs where penetrations are inherently high-risk.
The ARCA Minimums, and Why Curbs Matter
- Height Above Roof Surface: According to ARCA, main curbs serving penetrations must project at least 200 mm (8 inches) above roof insulation or the finished roof surface. For roofs using pavers as ballast, this measurement starts atop the paver.
- Membrane Continuity: All roof membrane penetrations are to be contained within or flashed by a curb that is fully supported-not merely “caulked down”. This enclosure keeps water out even when snow, ice, or standing water persist around the penetration, maintaining the integrity of the thermal, vapour, and air barriers.
- Design Detailing: Professional drafting must show a continuous membrane extending up and over the curb sides, lapped under a secondary flashing (often metal) that diverts water clear of the curb base-and not just “to” the edge. Parapets, cricket saddles, counterflashings, and diverters can also be required based on geometry and runoff paths.
When details are ambiguous or omitted, on-site improvisation often results in under-height curbs, missing saddle slopes, or inadequate lapping of membranes-virtually guaranteeing future problems. Meticulous, code-anchored drafting eliminates these risks, aiding both general contractors and municipal inspectors in achieving predictable, high-quality results.
Material Standards: Detailing for Longevity, Not Just Compliance
Durability is a foundational value in Alberta, where freeze-thaw cycling, hailstorms, and high winds challenge every component of a roofing system. Building on the NBC(AE), organizations like ARCA in Alberta and RCABC in BC establish clear minimums for materials and methods:
- Flashing Standards: High-quality pre-fabricated flashing for penetrations must meet CSA-B272 (“Prefab Self-Sealing Roof Vent Flashings”). This ensures flexible, thermally compatible, and robustly sealable units. Any “proprietary” or site-built alternatives require equivalency in performance and certified third-party testing, not “just as good because it’s metal.”
- Permanent Identification: Every factory-built flashing should bear an indelible marking with its standard number for easy inspection and code validation on-site.
- Material Compatibility: Given the array of assemblies (shingle, membrane, torch-on, metal), specifying incompatible metals and membranes can result in rapid corrosion and system failure. The drafter must confirm compatibility throughout-steel/aluminum with asphalt, PVC with TPO, etc.
- Fastener Patterns and Anchorage: Curb and flashing attachment details must be explicitly shown, specifying corrosion-resistant fasteners, spacing, and sequencing to ensure the assembly stays put through years of wind uplift and snow loading.
Every curb or flashing detail should be tailored to the known assembly and manufacturer’s installation requirements, yet robust enough to permit replacement and inspection over the decades to come.
Designing the Curb: Structural, Climatic, Envelope, and Code Factors
Good design fuses code minimums, trade best practices, and real-world installability. A wise drafter considers several interconnected design factors for every curb-related roof detail:
1. Curb Height and Water Management
- Standard Minimum: At least 200 mm (8 inches) above roof insulation or ballast, per ARCA and flashing industry standards. Lower curbs are never recommended, as water can easily pond or snow can drift over the flashing plane.
- Enhanced Design: For roofs subject to heavy drifted snow or at risk of ice damming (north-facing slopes, valleys), consider exceeding the minimum height, adding sloped or tapered sides (“crickets”), and specifying wider diverters for redundancy against wind-driven rain.
2. Curb Construction and Framing
- Load Support: Curbs must be structurally continuous with the roof deck or framing, especially for heavy skylights, HVAC units, or solar arrays. Details should show fastener type, spacing, and blocking to distribute loads-preventing deck deflection, curb bending, or structural separation.
- Thermal and Moisture Breaks: All wood or metal components should be protected from water and insulated to curb condensation and energy loss. Drafters should specify exterior-grade, treated lumber or compatible, corrosion-resistant fasteners for steel assemblies, with identified thermal break points.
3. Integration of Flashing and Membranes
- Flashing Position: Membranes should be continuous up and over the curb, always overlain with primary metal or composite counterflashing. Step, base, apron, and cricket flashings should be illustrated in sections and plans for complex penetrations.
- Material Layers: Specify order of layers (insulation, vapour barrier, primary membrane, metal flashing) and show overlap/coverage minimums (typically 100-150 mm or 4-6 inches, depending on manufacturer), with notation calling for inspection at key transitions.
- Water Shedding Slopes: Even curbs on ‘flat’ roofs require a specified positive slope (typically 2% or more) to make sure rain and meltwater are directed away from the penetration and toward primary drains, scuppers, or the roof edge.
4. Air Sealing and Insulation
- Continuity with Building Envelope: The biggest risk with any roof penetration is a gap in the air, vapour, or insulation barrier-a leak path often missed on poorly drafted details. Each drawing must clarify how these layers terminate and interface around the curb, often calling out compatible sealants or tapes, and requiring staged inspection for hidden layers.
- Preventing Thermal Bridging: Show continuous insulation extending up the curb sides, and wrap or “cap” the curb top with a compatible material to prevent exposed framing from chilling or condensing in cold weather.
Energy Code: Designing for Alberta’s Tiered Performance Mandate
The NBC(AE) 2023 introduces a significant shift with its tiered energy performance system, requiring all new residential (Part 9) construction to meet at least Tier 1 as of 2024. Future code cycles are poised to demand even greater efficiency, making careful attention to curb and penetration details critical to both immediate and long-term compliance.
- Thermal Continuity: Skylight and penetration curbs interrupt the roof’s insulation layer, creating a high-risk zone for thermal bridging and condensation. Well-drafted details explicitly show rigid insulation wrapping the sides and (where possible) the tops of curbs, fully aligned with the roof insulation thickness and type.
- Air Tightness: CAN/CSA-A440.4 and Alberta’s energy code require sealed, durable connections to the main air barrier of the building. Overlapping or taping membranes, and depicting the proper use of compatible spray foams or gaskets at the interface, is essential for both design and on-site inspection.
- Condensation Control: Shortcuts or ambiguous details often trap moisture inside curbs, producing interstitial condensation that can destroy wood, corrode fasteners, and rot insulation. Comprehensive curb sections should highlight vapour barrier continuity and the moisture trajectory, referencing manufacturer guidance for proprietary skylight units.
- Glazing Performance: Skylight U-values and Solar Heat Gain Coefficient (SHGC) figures must be fully specified on drawings to facilitate both permit review and trade purchase, compliant with NBC(AE) energy tables and any specified tier target.
Drafting Techniques for Energy Code Compliance
- Exploded Sections and Layering: For rooftop penetrations-particularly clustered ones-use 3D or exploded sectional views to show complex layers and sequence of installation in a clear, trade-accessible format.
- Notational Callouts: Use direct callouts on details for air/vapour barrier sealants, insulation types, minimum R-values, and critical lapping dimensions rather than relegating this information to generic notes.
- Field Quality Checks: Specify inspection sign-offs for all concealed barrier transitions (e.g., before skylight installation, after curb wrapping but before exterior cladding or roofing finish).
Manufacturer Integration: Harmonizing Factory and Field Details
Many drafting errors originate from a disconnect between the supplied manufacturer’s installation literature and the actual Alberta code requirements or local trade best practices. Most skylight brands ship with basic installation guidelines focused on generic North American conditions. These often fail to address Alberta’s snow loads, membrane types, or the energy and air-barrier nuances now required by code.
- Manufacturer Instructions as a Baseline: Always acquire the latest installation guide or technical booklet for the specified skylight, vent, or proprietary curb. Mark up where local code or ARCA standards exceed-or conflict with-the base instructions, noting on the drawings that Alberta’s code prevails.
- Site-Built vs. Pre-Built Curbs: Where a manufacturer supplies a curb, verify that it satisfies both structural loading and insulation requirements (most off-the-shelf units require on-site reinforcement or additional insulation wrapping). Drafters should either annotate modifications or specify supplementary site-built curbs that can integrate seamlessly with both the product and the rest of the roof assembly.
- Coordination with Subtrades: Engage roofers (typically ARCA members), HVAC/vent installers, and window/skylight contractors early in technical design. This minimizes “interpretation” of unclear details, avoids after-the-fact code compliance issues, and produces a more buildable set of documents for permit and inspection.
Special Cases: Complex Roof Forms and Renovations
While standard curb and penetration details suit most “vanilla” roofs, Alberta’s residential construction often involves:
- Steep-slope shingle roofs with large skylights on cathedral ceilings
- Low-slope membrane roofs (e.g., on infill duplexes or flat-roofed moderns)
- Heavy timber or engineered-joist assemblies with thick over-roof insulation
- Historic or heritage roof retrofits where existing curb heights and structural supports are substandard
Steep Slope Roofs
- Flashing Overlap: Extra-wide side and bottom flashings should be specified, “step-flashed” under each course of shingles, with counterflashing rising 200 mm (8 inches) above the finished roof surface.
- Cricket Saddles: For skylights wider than 600 mm, always detail a saddle (cricket) up-slope to divert water around the unit-omitting this causes dangerous water pooling or ice damming.
Low-Slope and Flat Roofs
- Continuous Membrane Detailing: Curbs must be fully wrapped in compatible membrane, with secondary metal flashings shown “floating” above the curb, releasing water back onto the roof. Pay attention to vapor drive direction for insulation and air barrier connections.
- Ballasted Roof Curb Height: When pavers or ballast are in use, remember that 200 mm (8 inches) is measured above the finished top-ballast or paver-with detailed waterproofing and edge design to keep the deck dry during blow-off events.
Heavy Timber Roofs and Increased Insulation
- Superinsulated Roofs: For code-tiered or Net Zero ready buildings, roof insulation thickness can exceed 300 mm. Drafters must then step the curb up or detail an “exterior-insulated” curb, integrating rigid insulation on all sides, and ensure load transfer through thick insulation to primary structure.
- Thermal Bridging Risk: Any exposed wood or steel in the curb must be capped, wrapped, or thermally isolated to prevent condensation damage inside the roof assembly.
Renovation Projects and Reroofing
- Legacy Curb Retrofitting: Existing curbs often fail to meet 2023 code minimums; details should show how to heighten, reinforce, and insulate older curbs to modern standards while sequencing work to minimize water entry risk during construction.
- Roof Layer Coordination: Many reroofing projects involve built-up layers; drafters should show all old and new membrane layers, call for the removal/replacement of incompatible flashings, and specify correct sequencing so penetrations are never left gapped between old/new roofs.
Documentation and Communication: Setting Projects Up for Success
Code compliance is only as strong as the instructions left with the people building the work. A well-detailed, code-aligned curb section:
- Reduces ambiguity for trades, leading to better workmanship and reduced change order risk
- Satisfies building officials, speeding up permit approvals and minimizing RFI (Request for Information) cycles
- Protects homeowners and clients from costly failures years after construction
Every curb, flashing, and penetration detail should be purposely labeled, dimensioned, layered, and cross-referenced to specific code sections and manufacturer specs. Copies of manufacturer compliance certificates (e.g., CSA-B272) and sample onsite checklists for vapour barrier, insulation continuity, and fastener checks should be included in submitted plan sets wherever feasible. This builds trust with both inspection officials and contractors executing the design.
Best-Practice Checklist for Alberta Residential Skylight and Roof Penetration Curbs
- Detail curb height minimum 200 mm above finished roof insulation or ballast, as per ARCA
- Ensure curb framing is structurally anchored and supports the equipment or skylight load
- Show air, vapour, and thermal barrier continuity in all sections; identify points of field inspection
- Specify flashing to CSA-B272 (or equivalent) with factory/permanent markings for inspection
- Provide for cricket/saddles up-slope of skylights wider than 600 mm; dimension these elements for required water diversion
- Show flashing lapping and layering with minimum 100-150 mm overlaps; use notational callouts for sequencing
- Call up insulation thickness and type to match main roof assembly, showing wrapping/covering of curb framing and fasteners
- Reference manufacturer instructions for any proprietary curb or flashing, listing the Alberta code as the compliance baseline
- Coordinate sloping or diverters for positive drainage away from every penetration
- Include a cross-referenced note for post-flashing inspection and field installation sign-offs before closing up assemblies
Resources for Ongoing Technical Reference
- National Building Code - 2023 Alberta Edition (NBC(AE) 2023): The current code for all residential construction and renovation as of May 1, 2024.
- Alberta Roofing Contractors Association (ARCA): Key resource for Alberta-specific roof, curb, and flashing standards.
- CAN/CSA-A440.4: Installation standard for windows, doors, and skylights, referenced by 2023 NBC(AE).
- CSA-B272: Roofing vent and penetration flashing standard, adopted by ARCA and RCABC.
- City of Edmonton Energy Code Requirements: Energy efficiency tier information for code compliance.
- Roofing Contractors Association of British Columbia (RCABC): Additional technical standards, especially relevant for proprietary or specialty curbs and flashings.
Conclusion
Drafting robust, code-compliant curb details for skylights and roof penetrations in Alberta is a sophisticated endeavor that synthesizes regulatory requirements, manufacturer instructions, material standards, and local best practices into a set of drawings and specifications that withstand Alberta’s challenging climate for decades. Skill, meticulous documentation, and up-to-date technical knowledge are critical in protecting the entire building envelope from avoidable failures, costly repairs, and the liability issues faced by both builders and homeowners.
Every curb, flashing, membrane, and insulation intersection should be shown with care, in both detail and broad context, designed for clarity, buildability, and performance-and always referenced back to Alberta’s 2023 building code benchmarks and ARCA standards.
For thoroughly detailed and Alberta-optimized drafting services, Kingsway Drafting & Design brings code expertise and practical field experience together on every roof.