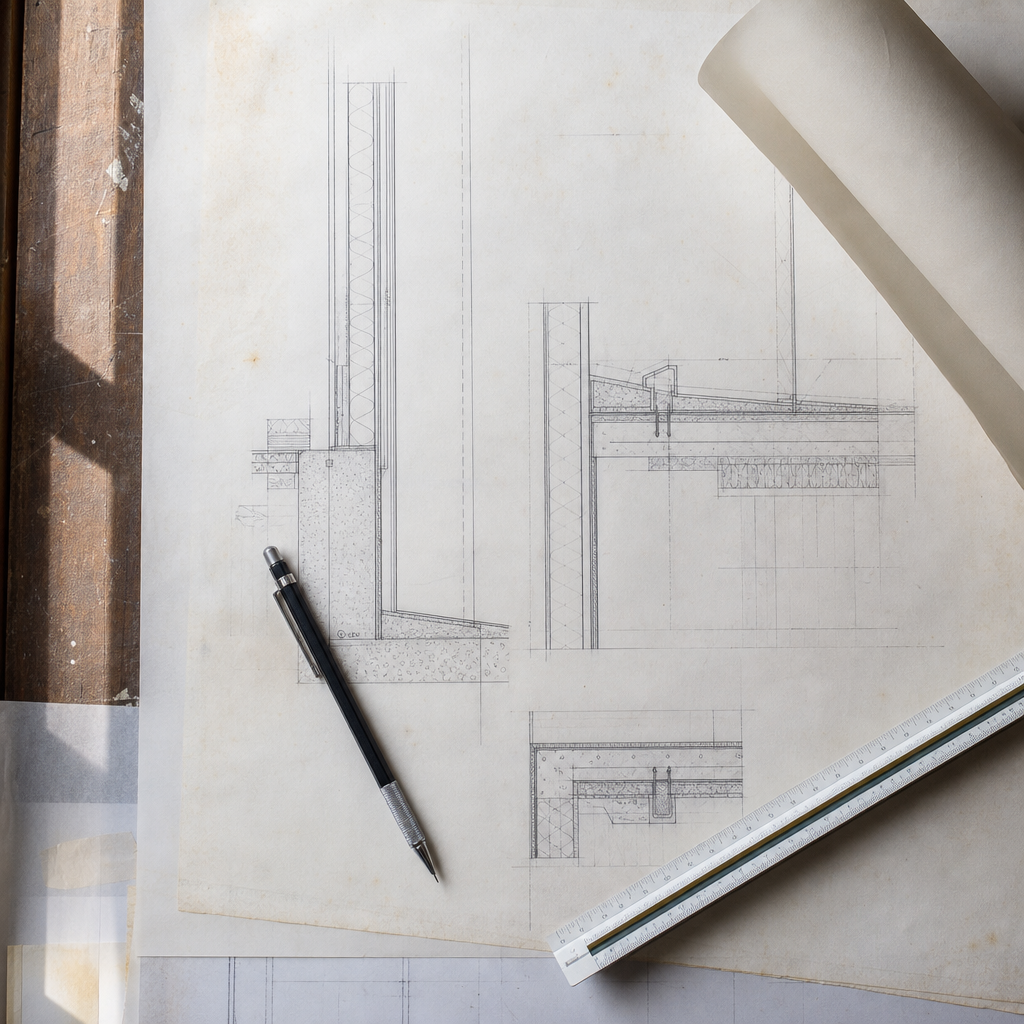
Shower curb construction in Alberta residential projects intersects multiple disciplines on the drawing set: framing, waterproofing, drainage slope, and rigorous Alberta Building Code (ABC) call-outs. Each component shapes compliance, constructability, and inspection outcomes. Drafters document these assemblies with explicit plan annotations, section details, dimensioned schedules, and carefully referenced material specifications. Preventing downstream site problems hinges on translating code and standards into clear, review-ready details-especially as curb errors are among the most redlined elements on architectural and permit review sets in Alberta municipalities.
Framing and Substrate Requirements for Shower Curbs in Alberta
Pressure-Treated Framing and Code Call-Outs: Part 9 Structural Requirements
The ABC 2023 Alberta Edition, Part 9, establishes the parameters for shower curb structure-beginning with framing member selection and substrate protection. Section 9.3.2.9. mandates pressure-treated lumber or approved naturally durable species where wood elements may be exposed to moisture. Shower curbs, being vulnerable to repeated wetting, are typically constructed of pressure-treated 2x4 or 2x6 lumber set flat or upright depending on height and width requirements:
- Lumber call-out: "2x4 PT SYP curb framing, continuous; refer Detail 5/A-501"
- Width range: Framing width typically 89-140mm (3.5-5.5") finished, accommodating coating and tile build up
Blocking remains a recurring plan-review issue, particularly where structural continuity is insufficient between wall framing and the curb. Common redlines reference “Insufficient blocking at shower curb-add 2x cross-blocks between plate and curb, min. 400mm O.C." Ensuring blocking is called out on plans and reflected in enlarged details prevents site drift and subsequent movement under tile.
Fastening and Moisture Resilience: Mechanical Fixing and Integration
Fastener selection governs long-term performance in humid environments. According to NBC(AE) guidance for wet occupancy (Section 9.3.2.9.), galvanized or stainless-steel nails/screws are required. Drafters specify at minimum:
- "Curb to concrete slab: 4mm x 62mm Tapcon anchors @ 400mm O.C."
- "Curb to wood subfloor: #8 x 76mm SS screws, pre-drilled, @ 300mm O.C."
- "Fasten curb to adjacent stud framing with min. (2) #10 x 76mm SS screws/end stud, full coverage with waterproof membrane (see waterproofing detail)"
Integrating the curb frame with the wall framing is vital to avoid excess movement and cracking of rigid finishes. Section 9.27.3.8. stresses intersection sealing and flashing-not just physical nailing, but the continuity of the "moisture plane" from the pan substrate, up the curb, and up the wall assembly. Enlarged wall base details explicitly show all fastener patterns, substrate integration, and membrane return lengths.
Plan and Section Detailing: Assembly Layering and Redline Sources
Architectural sheets present shower curbs in both plan (overall location and length, referenced dimensions from room datum) and in cross-sections (framing assembly, substrate, and waterproofing). The minimum drawing set includes:
- Enlarged plan at 1:20 or 1:10 scale: Shows curb footprint, key notes to framing type, and references to wall section cuts ("Section A/A-501")
- Section detail at 1:5 or 1:2 scale: Reveals material buildup: pressure-treated curb, blocking, waterproof membrane lap, pan substrate, setting bed, finished tile.
- Dimensioned call-outs: Curb width, height above finished floor and drain, membrane and finish buildup, with extension lines avoiding overlap
Municipal reviewers frequently issue redlines for insufficient call-outs such as “No note for PT wood at curb; specify pressure treatment and protection at slab connection," and for lack of waterproofing layering continuity (“Show membrane over curb and up walls 1800mm AFF per 9.29.2.1.”). Field inspectors echo these issues, flagging missing tie-ins and improper fastener selection.
Waterproofing Membrane Detailing at Shower Curbs: Materials, Overlaps, and Slope
Material Types and Assembly Requirements
Moisture management is not discretionary. The curb is the critical transition between wet area and dry zone, so drafters must explicitly annotate the waterproofing system. Four primary membrane methods are accepted in Alberta:
- PVC/CPE liners: Indicate liner gauge (min. 40 mils), with lap length-“CPE liner, 150mm up wall, full curb coverage, 150mm overlap at seams, per manufacturer”
- Liquid-applied membranes: Annotate dry film thickness-“Liquid waterproofing, embed mesh at curb and corner, 1.5mm min. dry, per manufacturer”
- Fabric sheet membranes (e.g. Schluter-Kerdi): Note overlap-“Fabric sheet, 50mm min. overlap at seams and corners, wrap curb and lap onto slab 100mm, seal with manufacturer adhesive”
Section 9.25.3. of the NBC(AE) references membrane continuity but leaves specific system selection to intent and referenced standards (e.g. CAN/CGSB-37.2-M). Wherever a change of plane occurs, such as curb-to-wall intersection or curb return to entry, pre-formed inside and outside corner components are both best practice and required by key manufacturers to maintain warranty and barrier integrity.
Overlap, Termination, and Integration with Wall Waterproofing
Consistent failures in both plan review and field inspection trace to membrane discontinuity at the curb. Proper detail includes:
- Overlapping seams: “Lap membrane 50mm min. at all seams, seal with pre-approved adhesive or heat-weld”
- Corner treatment: “Install factory pre-formed inside/outside corner patches at all curb/wall/shower base junctions, per membrane manufacturer”
- Termination: “Membrane to extend over curb, down exterior curb face, terminate 25mm below finished floor, no mechanical fasteners within 50mm of curb top/face”
- Wall integration: “Return membrane up walls 1800mm AFF in shower area (ABC 9.29.2.1.)-tie into main wall moisture protection with min. 100mm shingle lap”
Jobsite redlines frequently read: “Membrane not visible on curb exterior face-remove and reinstall to extend full coverage over curb and down outside face.” During underground and framing inspection, field confirmation of membrane presence, seam laps, and fastener location remains a top failure point, leading to costly tearouts if non-conforming.
Slope, Weep Holes, and Drainage Detailing per ABC Part 9.25.3
Floor and curb slope is one of the most commonly omitted call-outs, but directly impacts both code compliance and warranty. NBC(AE) shower base guidance follows the pan liner principle: the curb returns must maintain full waterproofing integrity and curb tops must slope toward the shower to drain incidental splash:
- Curb slope plan/section call-out: “Slope top of curb 2% (1:50) min. toward shower, coordinate with floor tile layout”
- Plan note for pan liner: “Waterproofing system to include pre-sloped mortar base 2% toward drain beneath membrane (ABC 9.29.3.5.)”
- Weep hole requirement: For shower drains with clamping-flange assemblies, annotate “Weep holes at drain collar free of membrane obstruction, ensure pea gravel pack at drain”
Inspector field redlines often state, “Curb top flat/tilted outward-rebuild with slope toward shower,” reflecting both safety and code infringement. Proper notation (“CURB TOP SLOPE TO SHOWER: 2%”) and enlarged details showing mortar or tile taper resolve these issues at the document stage.
Finished Shower Curb Dimensions and Slope: Drafting and Code Compliance
Minimum and Maximum Dimensions: Height, Width, and Rationale
The ABC does not prescribe explicit residential shower curb dimensions, but guiding standards are universally enforced at permit review in Alberta municipalities:
- Finished curb height: Minimum 50mm (2") above the finished drain per NBCC plumbing-typical is 100-125mm (4-5"), referenced repeatedly in plan comments (“Shower curb height not specified. Ensure curb is at least 2 inches above the drain level.”)
- Finished curb width: 100-150mm (4-6") to allow for solid substrate, waterproofing overlap, tile build up, and glass hardware mounting if required.
Drawing sets clearly annotate these with dimension strings or section flags: “SHWR CURB: 115mm W x 110mm H (FIN.)”, referenced from finished floor and wall datums. Schedules may add: “Shower curb to match typical detail 5/A-501; variations to be coordinated with enclosure vendor.” Failing to coordinate curb width led to historic redlines: “Curb width insufficient for specified enclosure hardware-revise to min. 125mm.”
Required Floor Slope to Drain: Methods and Detailing
ABC does prescribe finished shower floor slope: a minimum of 2% (1:50), commonly detailed as 1/4" per foot. This applies not only to the pan but also to the curb return and curb top. Two primary assembly pathways are documented and should be annotated for both permitting and field craft:
- Mortar bed method: ”Trowel-set pre-sloped mortar base, 2% pitch to drain, waterproof membrane above substrate-see Section C/A-502”
- Pre-sloped composite pan: ”Fibreglass/acrylic/polystyrene sloped pan (by Mfr), 2% integral fall, coordinate curb height and membrane overlap (see Detail 7/A-501)”
All plans require either a slope arrow with “2% SLOPE TO DRAIN” or dimensioned spot elevations with insets, especially on complex or multi-drain pans. Section views must reveal mortar buildup, membrane lay, and tile finish. Inspector field notes often read: “Slope not evident at curb return-re-screed or shim as required to achieve 2% min. toward drain.”
Drawing Set Representation and Annotation: Conventions for Plans, Sections, and Keynotes
Standard Drawing Scales and View Types
Clear communication hinges on appropriate scale and type:
- Overall floor and RCP plans: 1:50 or 1:100-curb notated, but not obscured by other fixtures
- Sections at assemblies: 1:20 or 1:10 to communicate curb profile, slope, and layering-"Section 7/A-502 1:10"
- Enlarged details for curbs: 1:5 or 1:2-shows linetypes for each material: solid for tile, dashed for membrane, crosshatch for framing below.
Using the correct linetype is essential. Concealed membrane and framing use dashed lines, while tile and visible substrate are solid (“see Linetype Legend, A-000”). Drafters avoid overloaded detail by referencing a Material Keynote (“K5-Liquid-Applied Waterproofing, see Schedule”) and linking to cut sections. Dimensioning curves from the fixed datum (usually the finished floor at the bathroom) ensures clarity and avoids ambiguity (“DIM. FROM FIN. FLOOR TO FIN. CURB TOP = 110mm TYP.”).
Keynote and Material Specification Integration
Shower curb assemblies require explicit material references keyed into schedules:
- Keynote Example: “K7: Ceramic tile (matte slip-resistant, 10x20cm) over K4: Modified thinset on K6: Fabric waterproof membrane (Schluter-Kerdi), all per room finish schedule.”
- General Note: “All shower curb and base assemblies to comply with NBC(AE) 9.29.2.1. and membrane manufacturer requirements for curb returns. All fasteners at curb locations to be stainless steel. Curb top to include min. 2% slope to shower.”
- Schedule Reference: “Refer to Interior Finish Schedule for tile, grout, and membrane types per room. Waterproofing supplier and method to be approved by CBO prior to site installation.”
By consolidating all references in general notes, finish schedules, and plumbing schedules, the drawing set ensures code-compliant, review-ready, and field-executable assemblies.
Dimensioning Standards and Section Call-Outs
Dimensions for curb assemblies must be direct, easily readable, and relate directly to key markers (finished floor, wall faces, drains):
- Curb height: “DIM. FIN. CURB TOP 110mm ABOVE SHWR DRAIN-SEE DETAIL 5/A-501”
- Curb width: “DIM. FIN CURB WIDTH-125mm BETWEEN TILE FACES”
- Drain location: “SHOWER DRAIN, CENTRE ON 450mm FROM REAR WALL, 900mm FROM CURB, FLOOR TO SLOPE EVENLY TO DRAIN FROM ALL SIDES (1:50)”
Careful extension and dimension lines must avoid clutter, especially in wet rooms with closely packed fixtures. Multiple reviewers flag ambiguous dimensions as critical gaps: “Provide clear dimension for curb height above drain and from wall face. Clarify membrane termination point in section.”
Alberta Building Code Compliance, Plan Review Redlines, and Jobsite Call-Outs
Relevant ABC Part 9 Sections Affecting Curb Construction
Permit reviewers and municipal authorities use section-by-section compliance checks. Crucial ABC 2023 Alberta Edition references for shower curb construction include:
- 9.29.2.1.: Waterproof finishes in shower stalls must extend a minimum 1.8m (1800mm) above floor level; all assemblies below this height must be equally protected.
- 9.29.2.2.: Accepts ceramic, tile, sheet vinyl, and listed waterproof finishes for wet wall and curb protection.
- 9.25.3.1.(1): Mandates an air barrier system at all assemblies separating conditioned and unconditioned space. While not curb-specific, curb draft and membrane sequencing are required where lower-level slabs occur.
- Drainage Slope: Not numerically called in 9.29, but inspectors refer to “minimum 2% (1/4" per foot) slope to drain” as both code- and warranty-mandated.
Plans must visually and textually match these code zones, with finish schedules and detail legends repeating the above references for clarity and enforcement.
Common Plan Review Comments and Redline Triggers
Plan review comments in Alberta echo a pattern of rejections for incomplete or ambiguous shower curb documentation. Frequently cited:
- “Detail lacks clear indication of waterproofing membrane extending over the shower curb. Please specify membrane type and coverage.”
- “Shower curb height not specified. Ensure curb is at least 2 inches above the drain level.”
- “No call-out for slope at curb or floor. Show direction and value (e.g., 2% MIN. SLOPE TO DRAIN).”
- “No fastener schedule for curb substrate-reference required for pressure-treated wood and corrosion-resistant fixings.”
The most frequent correction required at the permit stage is for missing membrane notes, ambiguous curb heights, and lack of explicit slope annotation (“Curb top flat in detail-add slope in section and note on plan”).
Jobsite Inspection Redlines and Field Clarifications
On-site, the most commonly cited deficiencies by Alberta field inspectors are literal direct references to drawing details, or lack thereof:
- Membrane application: “Waterproofing membrane not properly lapped over the curb. Reapply to cover entire curb surface.”
- Curb top slope: “Curb top is flat; needs inward slope toward shower.”
- Fastener type and placement: “Non-stainless fasteners observed at wet curb location-replace with compliant hardware.”
- Improper membrane termination/location: “Membrane terminates at curb top, does not extend down bathroom side. Redo installation per plan call-out and manufacturer guide.”
Site inspectors expect to see detail numbers (“See Detail 5/A-501”) and explicit call-outs for water barrier system continuity, curb slope, blocking, and compatible fasteners-all referenced directly from stamped construction documents.
Summary: Comprehensive Curb Detailing for Alberta Projects
Documenting residential shower curbs in Alberta requires precise integration of pressure-treated substrate framing, corrosion-resistant anchoring, waterproofing membrane continuity, code-mandated dimensioning, and explicit slope annotation. Every aspect must be diagrammed at plan and detail scale, noted for material compatibility, referenced to both ABC section and manufacturer standard, and integrated into schedule and general note. Common pitfalls-missing slope, inadequate curb dimension, incomplete membrane wrap-trigger both plan-review and site inspection redlines in Alberta municipalities, all preventable via explicit drafting and ABC cross-reference. High-performing, inspectable, and code-compliant shower curbs begin with complete, coordinated drafting details tailored to Alberta’s rigorous review and field environments.
Kingsway Drafting & Design produces code-compliant residential architectural drawings in Calgary, supporting efficient permitting and quality construction across Alberta.