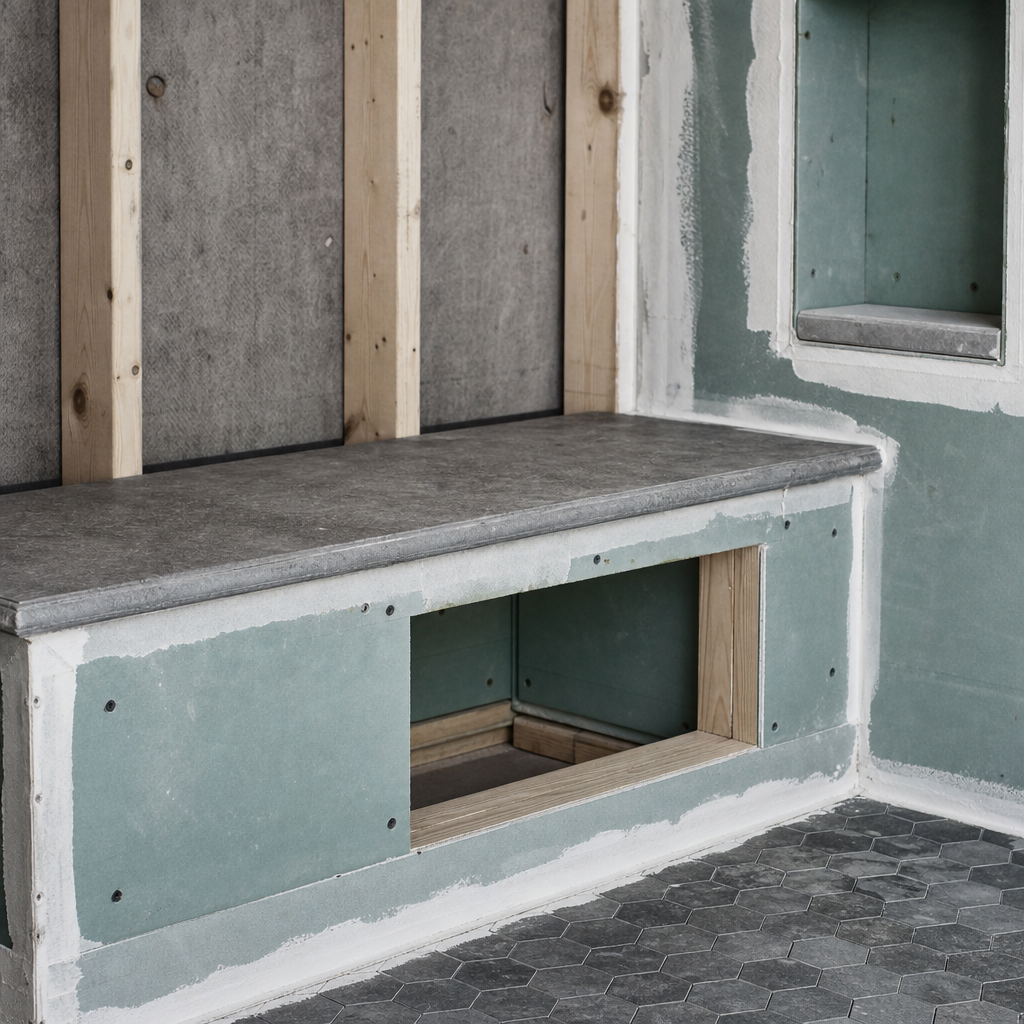
Shower benches and niches are standard features in many Alberta homes, but their code-compliant execution demands rigorous attention to detail at every stage-from plan sheets and dimensioning, to waterproofing call-outs, to on-site blocking and finish installation. Under the National Building Code - 2023 Alberta Edition (NBC(AE)), requirements for load-bearing, waterproofing continuity, drainage slopes, material selection, and precise annotation have direct impacts on permit review outcomes and on-site constructability. Each component-framing, substrate, waterproofing, annotation, and approval-reveals pitfalls that drafter and builder must anticipate, not only to satisfy code but to limit inspection redlines and costly rework. The following provides in-depth technical guidance, grounded in real Alberta plan review feedback and exemplified through standard architectural sheet conventions relevant for Calgary, Edmonton, and regional builds.
Framing Strategies and Structural Detailing for Shower Benches & Niches in Alberta
Code-Mandated Framing Practices: Joist Support, Blocking, and Live Load Requirements
Proper structural strategy for built-in shower benches and wall niches begins beneath the finished tile, involving both subfloor framing and in-wall reinforcement. According to NBC(AE) 2023, load from heavy wet-area fixtures necessitates special consideration. While Section 9.35.3.4 addresses column piers and not directly floor framing under showers, pertinent guidelines fall under:
- Section 9.23.10.2: Floor joists beneath bathrooms must be sized to sustain static weight of fixtures like bathtubs and showers, accounting for the concentrated load of built-in benches, which are inherently heavier than the surrounding floor due to framing, substrate, and live loads.
- Section 9.23.10.3: Solid blocking between joists below fixtures is required to distribute point loads and minimize deflection. Consistent solid blocking under benches prevents seat "bounce" and structural separation over time.
On typical plan review, missing or undersized blocking draws redlines such as: "Add solid blocking 2x8 min. between floor joists under bench footprint" and "Bench framing to support min. 1.3 kN (290 lb) live load". Inadequate detailing of accessory blocking for future installations (e.g., grab bars) may also prompt: "Install blocking for grab bars to support 250 lbs in any direction-show locations on detail" (see newhomesalberta.ca).
Dimensioning Built-In Components For Plan Sheets and Constructability
On A-discipline sheets, the following dimensioning and annotation practices are standard:
- Bench Height: 17-19 inches (430-480 mm) above finished floor (AFF), modeled after accessibility guidelines and user comfort.
- Bench Depth: Typical 15 inches (380 mm) for usable seated support.
- Niche Height: 48-60 inches (1200-1500 mm) AFF; verify with client preference, but always code-check for accessible design.
- Niche Depth: Most common at 4 inches (100 mm) (stud depth, minus sheathing).
Dimension chains should reference from finished tile face to stud face ("F.F. TO S.F.") for full clarity on layout and for appropriate rough-in on site. Unambiguous notation prevents framing errors resulting in benches or niches being off-spec-and subject to demolition at inspection stage.
Detail Call-Outs, Sheet Conventions, and Load-Path Clarity
Standard conventions dictate that every bench and niche is supported by detail call-outs-e.g., Detail 5/A-501 for bench seat section, Detail 6/A-501 for niche vertical cut. Within these, indicate:
- Location and size of all blocking (e.g., "2x8 PT BLKG @ 16" O.C. TYP")
- Member sizes ("Bench framing: 2x4 PT SPF")
- Load paths from seat through studs to subfloor
- Specification of finish face and substrate transitions
Failing to provide explicit detail call-outs and enlarged sections is a common source of plan-review delays (e.g., "Provide enlarged section of bench framing" or "Clarify substrate type at niche surround"). Clear elevations simultaneously ensure that the layout aligns with tile coursing and that the dimensions integrate with field measurements during framing quality checks.
Integrated Waterproofing Detailing and Sequencing-Benches & Niches Per Code and Manufacturer
Code-Driven Waterproofing Coverage and Materials Selection
Alberta Building Code Section 9.29.2.1 mandates waterproof finishes to 1.8 m above floor for shower stalls-encompassing all benches and niches entirely within this high-moisture area. Finishes permitted by Section 9.29.2.2 include ceramic tile on cement backer, sheet vinyl, and select water-impervious panels. For plan annotation, use material tags and notes such as:
- "WATERPROOF MEMBRANE (SHEET-APPLIED) FULL EXTENT WALLS, FLOOR, BENCH & NICHE PER MANUFACTURER"
- "TILE: CERAMIC, OVER CEMENT BACKER. REF: MATL SCHEDULE Q01"
Utilize compatible waterproofing assemblies-e.g., Schluter®-KERDI (8 mil, ANSI A118.10 compliant), LATICRETE® HYDRO BAN®-and specify within detail keynotes and finish schedules.
Sequencing, Overlaps, and Penetration Details: Sheet and Redline Requirements
The mechanics of waterproofing demand meticulous sequencing and overlap at field execution. Typical plan-review comments reference:
- Insufficient Slope: Bench and niche bases must have minimum 2% slope (1/4” per foot) toward drain-redlined as "Add 2% slope to bench seat for drainage".
- Overlap Requirements: Sheet membranes must overlap 2" (50 mm) at seams-missed laps are a major field inspection failure. Notations such as "MEMBRANE TO OVERLAP 2" MIN AT ALL SEAMS" are standard.
- Penetration Sealing: Show "SEAL PENETRATIONS THROUGH MEMBRANE WITH MFR.-APPROVED COLLARS/GASKETS" at any pipe or valve locations (per LATICRETE® or Schluter® accessory lines).
Transitions and Field-Ready Detailing for Wet Area Integrity
Field execution often falls short where detailing at change-of-plane and substrate intersections is insufficient-especially bench-to-wall and niche-perimeter zones. Show on details, with call-outs such as:
- "COVE-SEAL BENCH BASE TO WALL WITH 100% SILICONE-ASTM C920"
- "MEMBRANE FULLY WRAPPED OVER CORNER-NO INTERRUPTIONS"
All transitions should reference manufacturer-specific methods (e.g., "Install Schluter® KERDI-BAND at all inside corners per Schluter® detail D02"). Clearly note membrane type, thickness, and overlap on enlarged bench/niche sections to provide installers and inspectors a non-negotiable standard.
Finish Substrates, Movement Joints, and Slope Execution in Shower Benches & Niches
Substrate Specification, Code-Cited Slope, and Material Performance
Wet-area substrate selection is both a code and performance imperative. For benches and niches:
- Backer Board: ASTM C1325-compliant cementitious panels only-never paper-faced drywall-called out as "CEMENT BOARD SUBSTRATE."
- Waterproofing Membranes: ANSI A118.10 as minimum, referenced on detail sheets: "WATERPROOFING: SHEET MEMBRANE ON ALL SURFACES OF BENCH/NICHE, FULL WRAP, 2" MIN LAPS."
For slope, NBC(AE) 2023 Section 9.31.4.2 prescribes a 2% slope (¼" per foot) toward the drain for all shower floors and horizontal bench/niche surfaces. Sheet annotations should specify: "SLOPE BENCH SEAT 2% TO DRAIN, TYP." A simple missed slope call-out frequently returns on plan review: "Show slope of all horizontal surfaces toward drain on large-scale details."
Movement Joints and Sealant Detailing Per Industry and Code Standards
Thermal and moisture movement around benches and niches must be addressed with expansion joints, especially at plane transitions between bench seat/wall and niche return/back:
- Reference TCNA EJ171: Detail and note, "MOVEMENT JOINT AT ALL CHANGES OF PLANE; 100% SILICONE SEALANT, ASTM C920."
- For tile installations, movement joint dimensions (6mm-12mm wide) and spacing per size of tiled surface; show joint locations on bench/niche perimeter within detail call-out bubbles.
Plan reviews routinely catch missing joint call-outs, for example, "Add sealant joint at bench-wall interface; show movement joint notation per detail 7/A-501". For detailing, always key material to finish schedule, e.g., "SEALANT: SILICONE, ASTM C920, WET-AREA APPROVED."
Material Scheduling, Tile Edge, and Drain Integration
Every substrate and finish assembly must be keyed to a Material or Finish Schedule (e.g., Sheet A-601), referencing:
- Tile type, rating (slip-resistant for horizontal bench/top surfaces)
- Grout and caulk (sanded/unsanded, wet-rated)
- Special trims for niche returns and bench finished edges-flush returns, bullnose, or Schluter® profiles
- Drain location and direct reference on plan view-dimensioned from tile face and field-verified
These details prevent edge leaks or tile cracking-a recurrent issue called out in both plan and inspection redlines when omitted or ambiguously represented on enlarge details and schedules.
Plan-Set Organization, Annotation, and Detailing Best Practices Under Alberta Standards
Sheet and Detail Organization: Numbering and Location for Permitting & Field Reference
Alberta practitioners adhere to National CAD Standards (NCS)-type sheet organization, ensuring all bench/niche details are easily referenced:
- Section Cuts: Example: "Section A-A/A-301" slicing vertically through the shower to bench/niche.
- Enlarged Plans: Example: "Enlarged Shower Plan 1:10 @ A-401," showing detailed tile layout, bench/niche sizing and relation to drain.
- Details and Keynotes: Use call-out bubbles ("5/A-501" for bench section; "7/A-501" for niche detail), cross-referenced from plan and elevation views.
For accessibility, cross-check Section 3.8.3.12 of NBC(AE) 2023: accessible shower stalls must have 1500mm (59") length and 900mm (35") depth, with seat and grab bar integration. All such integrations must be dimensioned and detailed.
Annotation and Dimensioning Strategies to Prevent Redlines and Field Errors
Annotation focuses on removing ambiguity:
- Keynotes: Reduce repetition, referencing board-wide legend or sheet-specific legend: e.g., "Note 05: APPLY LIQUID MEMBRANE TO ALL HORIZONTAL SURFACES, EXTEND 100MM UP WALL."
- Dimensioning: Dimension both to finished and rough faces: "BENCH WIDTH: 15" FINISH FACE TO FINISH FACE. FRAMING: PROVIDE 14 1/2" BETWEEN STUDS FOR FINISHED OPENING."
- Slope Indicators: Note explicit slope next to dimension arrows: "2% SLOPE TO DRAIN" with directional arrow.
- Enlarged Details: Enlarged details at 1:5 or 1:10 scale to show niche tile, trim, and waterproofing buildup. Reference on main plan with call-out bubbles for immediate navigation by builder and inspector.
Real plan reviews frequently redline ambiguous notation: "Clarify if bench height dimension is to finished or framing-update note on detail" and "Dimension to centre of drain from finished face of tile". All annotation should follow local CAD standards, such as those set by the City of Calgary (calgary.ca).
Section/Elevation Techniques and Material Tagging for Site Execution
Section cuts must show not only the bench or niche but also the integration with wall system, substrate build-up, blocking, and finish. Within the section elevation:
- Label each assembly: "TILE," "CEMENT BACKER," "PT BLOCKING," "2x FRAMING," "WATERPROOFING MEMBRANE"
- Tag all movement joints, sealants, and drain outlets
- Dimension finish-mount thicknesses and height of seat/bench from finished floor, and width/depth from finished face to finish face
To address typical review concerns, include explicit finish thicknesses in details-e.g., "½" cement board, ⅜" tile, 1/16" thinset"-so field install doesn't result in benches too high or niches missing tile flush with the wall.
Code Compliance and Plan Review: Anticipating Redlines for Shower Bench & Niche Details
Continuity of Waterproofing, Structural Support, and Material Compliance-Common Deficiencies
Sections 9.29.3 (Wood Furring) and 9.29.4 (Installation of Interior Wall and Ceiling Finishes) of NBC(AE) directly address support and finish materializing for wet-area installations:
- Structural Support: "Bench framing and wood furring members must support specified loads without deflection. All furring anchored per 9.29.3.1, max 16” o.c."
- Material Compliance: "All substrates to be moisture-resistant; cement board or equal per 9.29.4. Materials not rated for high-moisture (e.g., standard drywall or non-treated lumber) prompt immediate plan review comments."
- Waterproofing Continuity: "WATERPROOF MEMBRANE CONTINUOUS THRU INSIDE/OUTSIDE CORNERS, OVER ALL BENCH & NICHE SURFACES. LAP JOINTS 2” MIN."-failure to note and detail membrane continuity is a universal redline.
Typical plan-review notes:
- "Ensure waterproof membrane lapped minimum 2” at all seams; extend through all changes of plane."
- "Show continuous PT blocking around entire bench seat for future grab bar or accessory installation."
- "Do not use paper-faced board in niche-revise to cementitious substrate throughout."
- "Dimension all slopes on plan and section-update detail."
To prevent these deficiencies, explicit cross-references are vital (e.g., "See detail 7/A-501 for waterproofing continuity at niche perimeter").
Drawing-Sheet Conventions for Code and Review Success
All horizontal surfaces-bench tops, niche bottoms-require slope indication. Drafters should detail using dashed lines for hidden waterproofing layers, notes for membrane thickness per manufacturer ("APPLY LIQUID MEMBRANE 20-30 MILS THICK, PER MFR."), and utilize section bubbles to tie every plan and elevation directly to large-scale details explaining the assemblies.
All assemblies should be keyed to schedule sheets, using the following conventions:
- Material Tags: "CEMENT BOARD (CBU)-01", "WATERPROOF MEMBRANE - WPM01", "TILE - CT01", matching the finish/material schedule for traceability.
- Substrate Reference: "SEE SHEET A-601, SCHEDULE 'INTERIOR FINISHES - WET AREAS'"
- Slope and Blocking Notation: "SLOPE ALL HORIZONTAL SURFACES 2% TO DRAIN, TYP"; "BLKG: 2X8 PT; PROVIDE CONT AT BENCH/NICHE AS PER STRUCTURAL"
Specific Dimensions, Ratings, and Typical Product Selection
Code and practice require:
- Bench Height: 17-19 inches (430-480 mm) AFF; Accessible Bench Height: Approx 450 mm
- Bench Depth: 15 inches (380 mm) min
- Niche Height: 48-60 inches (1200-1500 mm), default 12x12 or 12x24 inch sizes
- Block Spacing: Max 16” o.c.; min 2x4 PT
- Waterproofing Thickness: Per mfr., 20-30 mils liquid or per sheet spec
All specified products-e.g., Schluter®-KERDI-BOARD-SN prefab niche; LATICRETE® HYDRO BAN® sealing tape-should be identified by manufacturer and referenced directly on the drawing and in the specification documents for permit set completeness.
STANDATA and Code Change Vigilance for Alberta Practitioners
Given frequent code updates-like performance tiers, encapsulated timber variants, or accessibility mandates-ongoing reference to current STANDATA bulletins is mandatory. Adjust plans for any local amendments before permit submission. Key references include the NBC(AE) 2023 and City/municipal CAD standard amendments (calgary.ca).
Integrating Code, Detailing, and Redline Lessons for Durable Wet-Area Construction
Shower bench and niche detailing in Alberta demands a continuous loop from initial code-cited specification through to accurate plan sheet organization, robust structural and waterproofing description, and annotation that eliminates ambiguity. Drawing-to-construction clarity-enabled by redundant section cuts, dimension notation from finished faces, large-scale detail reference, and material tagging keyed to schedules-avoids the most common plan review and on-site deficiencies tracked by Calgary and Alberta inspectors. Consistency with NBC(AE) 2023 Section 9.23.10.2 (load path), 9.29.2.1/2 (waterproofing extent and finish), and 9.31.4.2 (slope), and close attention to all cited manufacturer standards for membrane and substrate, ensures permit-ready plan sets and field-executable assemblies that pass inspection on the first visit-delivering performing, reliable wet areas for Alberta homeowners and builders alike.
For Alberta-specific drafting, design, and code interpretation delivered in permit-ready sets, trust the technical expertise at Kingsway Drafting & Design.