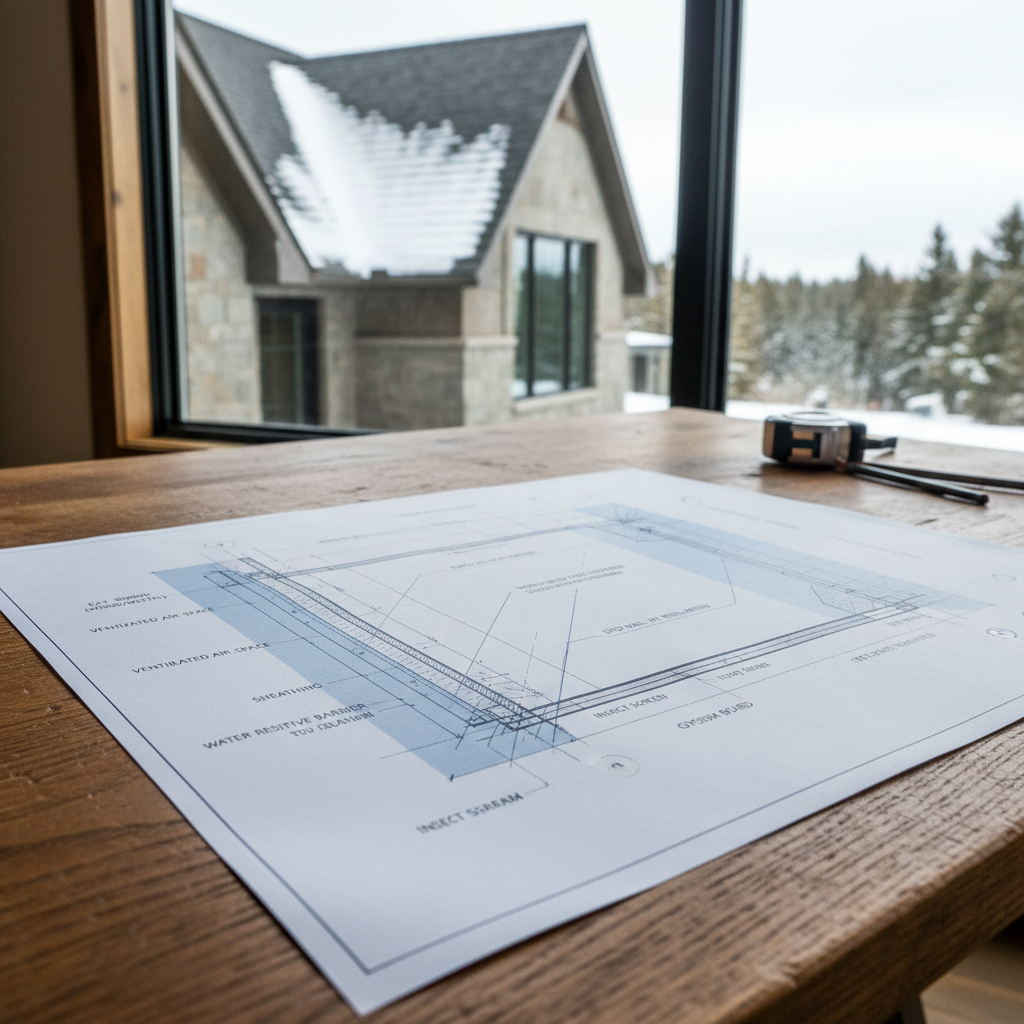
Water intrusion remains the primary factor in the premature failure of exterior wall assemblies. In Alberta, the convergence of significant seasonal temperature fluctuations, periods of driving rain, and extended freeze-thaw cycles underscores the need for robust moisture management strategies. Rain screen systems, defined by the deliberate introduction of an air cavity behind cladding, fundamentally shift how buildings confront-and dissipate-environmental moisture loads.
Implementing a rain screen transforms the wall’s defense hierarchy. Instead of asking the exterior cladding alone to halt all water, the approach leverages redundancy and resiliency by inviting inevitable water leakage to be managed, redirected, and expelled safely. Meticulous drafting and attention to detail are not optional: every intersection, transition, and fastener must serve the dual roles of draining water and promoting ventilation-without compromise at interfaces.
Core Components and Construction Logic
- Exterior Cladding: The cladding’s job is to shed bulk water under most rainfall scenarios; however, it is recognized as a water-shedding rather than waterproofing element. Alberta’s frequent and forceful wind-driven rains challenge material selections-fiber cement, engineered wood siding, stucco, and various composite panels all come with unique attachment requirements and drainage implications.
- Air Cavity: A continuous gap, often achieved with furring strips or specialty rain-screen mats, is the system’s safety valve. This cavity (typically 10-19mm in residential assemblies) accommodates downward drainage and creates a pressure-moderating zone where capillary action and hydrostatic drive are limited.
- Water-Resistive Barrier (WRB): The sheathing membrane (commonly a synthetic housewrap, asphalt-impregnated paper, or fluid-applied product) is the assembly’s true raincoat. Drafting must clarify precise lapping, layering, and penetration details. The WRB doubles as an air barrier when sealed and installed per NBC(AE) 2023 expectations-a crucial factor in Alberta’s energy-conscious market.
- Structure and Insulation: Whether the stud cavity is insulated with batt, blown-in, or continuous exterior rigid insulation, rain screen details must reconcile thermal, structural, and moisture goals. Penetration through the structural assembly for services, fasteners, or anchors must be meticulously detailed to maintain WRB and air barrier integrity.
The ‘pressure-moderated’ concept-where exterior pressure fluctuations are partially equalized in the ventilated cavity-helps diminish the driving force that otherwise propels water through joints or minor cracks. In Alberta, where wind-driven rain events are episodic yet intense, a properly proportioned air cavity offers both pressure moderation and a path for moisture to safely exit before persistence fosters problems like sheathing rot, corrosion, or mold proliferations.
Moisture Management Drives Wall Longevity in Alberta’s Climate
Builders and designers in Alberta contend with unique envelope risks: warm interior air carrying high humidity can accumulate behind low-permeance cladding during the winter, while summer thunderstorms drive wind-blown rain into any envelope weakness. The consequences of failing to manage this complexity are seen in numerous case studies-structural rot around window perimeters, blistering of insulation materials, and the rise of ‘sick building’ symptoms stemming from unseen mold growth.
Rain screen assemblies perform essential insurance against these outcomes. The vented cavity, when paired with code-compliant thermal and air-sealing strategies, ensures the wall is not a cul-de-sac for moisture accumulation but rather a channel for its evacuation. Strategic positioning of ventilation inlets and outlets, especially protected by corrosion-resistant screens, renders the system effective even during freeze-thaw transitions that are common in Alberta’s shoulder seasons.
Real-World Failures and Successes
-
Case: Unvented Walls in Edmonton Subdivisions
Numerous single-family homes constructed in the late 1990s omitted vented cavities behind stucco, resulting in expensive sheathing replacement and insurance claims within just a decade. Poor air barrier transition at wall-roof intersections compounded the failures. -
Case: Well-Executed Rainscreen in Calgary Infill
Drafted wall sections for a recent infill used 19 mm vented cavity with pressure equalization. Triple-lapped WRB, self-adhered flashing at window perimeters, and ventilated starter and soffit details resulted in zero call-backs after five years, despite elevated rainfall and a south-exposed façade.
These contrasting outcomes underscore how precise drafting-anchored to science-based best practices and code mandates-is the frontline defense in Alberta’s varied microclimates.
Decoding NBC(AE) 2023: Provisions Most Relevant to Rain Screen Detailing
Rain screen effectiveness depends on meticulous code adherence and documentation. The NBC(AE) 2023, in effect as of May 1, 2024, enshrines a variety of performance and prescriptive standards that directly inform wall section detailing.
Sheathing Membranes, Air Barriers, and Sequencing: Section 9.27.3.3
- Membrane Application: The NBC(AE) 2023 directs that membranes protect against rain penetration and mitigate air leakage. Interdependency between the WRB and air barrier is critical-project documents must clarify if these functions are served by a single membrane or separate layers, and how penetrations, overlaps, and terminations interface.
- Corners and Penetrations: Sill pans, membrane boots, and pre-formed corner guards should be standard in detail callouts. Modern fluid-applied flashings offer robust air and water tightness around problematic service penetrations; annotated wall section details should illustrate sequence and manufacturer-recommended thicknesses.
Cladding Attachment and Continuous Air Space: Section 9.27.5.1
- Furring Sizing and Spacing: Common furring dimensions in Alberta are 19mm (3/4”) thick wood battens at 400mm (16”) stud spacing, attached over the WRB. For heavier cladding, aluminum or plastic proprietary rain screen clips may be specified; confirm compatibility of fasteners with both furring and sheathing species.
- Maintaining Continuity: Breaks in the air space at window, door, and roof interfaces must be bridged by ‘over-under’ detailing. Section drawings should note shims or offset blocks to sustain the cavity at rigid window flanges or foundation ledges.
- Ventilation Strategy: NBC(AE) 2023 expects the air gap to support both downward drainage of water and upward (chimney) ventilation. At the base, starter vent strips with insect screens; at the top, soffit vents or dedicated rain screen cavity outlets, must be drafted and dimensioned.
Flashing Installation: Section 9.27.3.8
- Critical Detailing Points: Flashing beneath window sills, above door heads, and atop horizontal trim projects water away from vulnerable WRB seams. Cross-sectional and elevation drawings should use hatching and annotation to show lap hierarchy-typically WRB laps over step flashing, step flashing laps over cladding starter strips.
- Material Choice: Sheet metal (pre-finished aluminum, stainless, or occasionally copper in custom projects) is code-acceptable, but detailing must prevent dissimilar metal contact (e.g., galvanized steel fasteners with copper flashing).
Material Standards and Compatibility
- Membranes: Specify materials conforming to CAN/CGSB-51.32-M77 (for sheathing membranes) or equivalent. The code offers latitude for proprietary products, but each must have CCMC evaluation or third-party test reports illustrating conformance to performance metrics.
- Fasteners: Stainless or coated fasteners resistant to corrosion are required, especially in assemblies with rigid insulation where condensation risk is heightened at dew point transitions.
- Insulation and Furring: Use of continuous exterior insulation affects furring attachment-details must show through-fasteners with thermal breaks or offset clips to maintain air cavity without compressing insulation.
Strategic Drafting Practices for Code-Compliant Rain Screen Details
Precision in drafting translates directly to constructability and performance. Successful projects mirror robust contract documentation, where the rain screen’s intent is carried seamlessly from wall sections, through component details, and into site assembly. Effective drafting in Alberta incorporates these essential considerations:
1. Thoughtful Material Selection and Specification
Alberta’s climate constraints-temperature swings reaching over 40°C annually, prolonged UV exposure, and snow accumulation-demand exacting material selection. Drawings and specs should illustrate and call for:
- Siding options that accommodate movement and are rated for extreme freeze-thaw cycles (e.g., engineered wood siding with UV-stabilized finishes, fiber cement with factory-applied paints).
- Membrane compatibility: Avoid specifying peel-and-stick membranes beneath high-temperature south and west walls unless product data permits. Synthetics like spun-polyolefin WRBs are generally preferred in wood assemblies; code mandates suitability for intended installation method.
- Corrosion-resistant fasteners and trims: Detail regions where treated wood furring abuts aluminum flashings; specify isolation membranes or compatible fastener coatings.
Cutaway details, material legends, and callouts should cross-reference both NBC(AE) and approved alternative solutions for regions with unique microclimatic exposure (e.g., wind-driven snow, icing). Where substitutions are possible, annotate alternates with CCMC/Evaluation numbers.
2. Air Cavity Design: Dimensions, Vents, and Continuity
- Depth and width: Use clear section markers to denote cavity width from sheathing surface to backside of cladding. Standard is 10mm minimum, but many Alberta drafters specify 19mm to ensure robust ventilation and alignment with typical lumber stock.
- Drain and vent openings: Sill and base vents must show insect screen mesh (1-2 mm opening size) and be coordinated with slab and grade transitions. Draft the vent termination to prevent ice damming in spring thaw conditions.
- Maintaining cavity around windows, doors, and other penetrations: Incorporate sectional views indicating how the cavity bypasses window flanges, or include shims between WRB and window frame to prevent dead zones. Corner details should illustrate stepped or notched furring to maintain vertical drainage paths without compressing insulation or WRB.
For stacked assemblies-cladding supported by dimension lumber, with rigid foam placed exterior to the sheathing-provide bracketed or through-fastened rain screen attachments to maintain cavity integrity and structural load paths.
3. Flashing Details: Preventing Water Entry at Critical Junctures
- Window/Door Sills: Annotate membrane-formed pan flashing below sills sloped to the exterior, extending 100mm horizontally past jamb returns. Elevation and plan details should reinforce shingle-style sequencing: WRB lapped over head flashing, wall cladding over WRB, rigid sill pan formed up jambs.
- Soffit and Parapet Intersections: Draft step flashing built into soffit vent openings, ensuring water draining from behind cladding doesn’t run into roof or attic insulation. Parapet caps should overlap WRB and cladding returns by 50mm minimum.
- Terminations at Foundation or Grade: Show base flashing terminating a minimum of 150mm above finished grade, with vented starter strip and sloped drip edge. For masonry veneer, ensure through-wall flashing beneath first course with weep rope or proprietary vent modules.
Material notes on drawings must clarify gauge, finish, and fastening of flashings. Galvanic corrosion is a persistent risk in mixed-metal assemblies, necessitating detail bubbles reminding installers to avoid direct copper-aluminum or copper-galvanized contacts.
4. Specifying and Detailing Sealant Application
- Sealant Selection and Detailing: Identify joints requiring sealants-window flanges, material transitions, furring terminations. Section details should call for compatible sealant types (hybrid, polyurethane, or silicone) rated for movement and exposure. Annotate minimum bead size and backer rod use where joints exceed 6mm in width.
- Installation Recommendations: Provide sequencing notes indicating that sealants are applied after cladding, but before final trim placement, to ensure continuity across joint interfaces.
Manufacturers regularly update product primers and joint preparation protocols; ensure drawing notes and specifications reflect current requirements, or reference direct manufacturer technical bulletins for Alberta projects.
5. Engineering Ventilation Openings: Drafting for Airflow and Protection
- Code-Consistent Detailing: Show vent openings at both bottom and top of the rainscreen cavity. Bottom vents should be protected by corrosion-proof mesh; at the top, detail alignment with soffit vents or, in flat-roof assemblies, with parapet or wall termination vents.
- Bug and Rodent Resistance: Drawings should include screen mesh specifications, call out minimum open area (as per code), and detail attachment methods resistant to local rodent or bird intrusion. Alberta projects may require heavier gauge mesh in rural settings.
Gaps less than 10mm minimize wasp and mouse ingress. Annotate screens and guard profiles to prevent plugging by windblown debris or snow, with clear cleaning access instructions for maintenance.
6. Mitigating Thermal Bridging: Maintaining Insulation and Performance
- Continuous Exterior Insulation: Where assemblies require exterior rigid insulation (to meet energy code or for enhanced condensation control), call out furring attachment through insulation with approved thermally broken fasteners. Detail furring alignment to avoid compressing insulation, maintaining parallel drain planes.
- Reducing Conductive Paths: Drafting should emphasize limited direct through-fastener runs where possible, or specify stand-off clip systems to break the direct connection between exterior and interior components.
- Compatibility with WRB: Annotate the interface between exterior insulation and WRB, confirming sequencing (typically, WRB to sheathing, then foam boards, then furring, then cladding).
7. Construction Sequencing Notes: From Drafting to the Jobsite
- Layered Detailing: Construction drawings should present exploded axons or sequential section cuts, showing the full assembly from studs outward-insulation, vapor/air barrier, sheathing, WRB, furring, cladding.
- Order of Install: Annotate drawings with steps such as “Install WRB shingle style from bottom up,” “Install base flashing before furring,” etc. Call-outs for inspector review (e.g., “Do not cover WRB until air barrier test complete”) can preempt site errors.
- Sensitivity to Site Variables: Include notations for wall assemblies adjacent to elevated decks, balcony penetrations, or grade transitions commonly encountered in Alberta. Show details accounting for snow drift accumulation at north and east exposures.
Field-Tested Rainscreen Assemblies: Lessons from Alberta Projects
Direct experience drafting for Alberta’s subdivisions, infills, and custom homes yields critical lessons:
- Allowance for Trapped Water: Where poor venting or drainage details are evident, even the best materials can succumb to rot within five to ten years. “Self-healing” membranes are a misnomer: proper shingling, venting, and flashing trump product marketing.
- Exterior Insulation Nuances: With the rise of energy codes, more assemblies place rigid insulation-XPS, EPS, or stone wool-outside the WRB. Details must show fastener length, embedment depth, and closure at penetrations to avoid unintended air and water bypass.
- Installer Education: Annotated drawings are vital-include isometric cutaways, sequencing diagrams, marked up site photos (where permitted), and review sheets. Code citations on drawings facilitate both Authority Having Jurisdiction (AHJ) permit reviews and contractor understanding.
Code Coordination: Navigating Municipality Expectations
Not all municipalities in Alberta interpret or enforce NBC(AE) 2023 identically. While Part 9 sets the minimum standard, cities such as Calgary, Edmonton, Red Deer, Fort McMurray, and Lethbridge may supplement or clarify performance expectations-especially relating to unique conditions such as high-wind or wildfire zones. Experienced architectural drafters confirm:
- Permit Set Readiness: Permit submissions should clearly cross-reference NBC(AE) 2023 Part 9, including specific clause number and any variant site details (e.g., “Section 9.27.5.1 furring batten at 19mm thickness”).
- Municipal Detail Requirements: Some jurisdictions require explicit vented base details and may mandate manufacturer data sheet submission for proprietary components. Build detail schedules into the drawing set for easy review.
- Pre-Construction Meeting Prep: Provide printed or digital ‘rain screen detail’ summary sheets to GCs and key trades before work commences. Mark up as-built conditions for city inspector review, noting any approved alternates.
Document clarity upfront greatly minimizes request-for-information (RFI) delays and streamlines both approval and on-site execution phases.
Rain Screen Detailing Innovations and Evolving Practice
With material science, digital drafting, and local builder awareness all advancing, several new practices are emerging among Alberta’s leading drafters and envelope consultants:
- 3D Section Views and BIM Integration: Providing axonometric or exploded isometric details in digital drawing sets helps installers visualize critical cross-sections-window corners, roof returns, base of wall. BIM object libraries now incorporate code-compliant rain screen assemblies with built-in sequencing notes.
- Proprietary Rain Screen Mats: Corrugated plastic, geotextile mesh, or entangled filament mats can supplement or replace furring strips in certain assemblies-especially with stone and stucco. Detail cut sheets with manufacturer data for both drainage and load-carrying characteristics.
- Integrated Flashing and Trim Profiles: Combination starter vent/flashings speed site install; drafters should show both section and part plan profiles to avoid site confusion. Advances in prefabricated sill pans, parapet caps, and drip details reduce dependency on field forming.
- Enhanced Performance Mockups: Encourage testing of unique or custom wall assemblies using full-scale on-site or off-site mockups. Document lessons learned on detail sheets for future projects.
Institutional and multi-family projects increasingly require envelope consultant review and sign-off-residential drafters who provide code-cited, robust rain screen details build credibility and trust with both AHJs and clients.
Rain Screen Detailing: Documentation Essentials for Drafters
Standardizing high-performance rain screen details across projects starts with robust documentation. A typical Alberta project’s wall section sheet should feature:
- Callout Key/Legend linking each wall component and flash-through fastener to code clause, product number, and installation note.
- Exploded and section details at all interface points (base, mid-height window opening, parapet/roof intersection, and grade/sill transition).
- Material index referencing all sheathing, WRB, furring, insulation, cladding, and flashing materials to standards and test report numbers.
- Air/vapor barrier transition notes showing continuity at walls/ceilings, slab edges, and balcony transitions.
- Site-specific adaptation instructions for atypical conditions: sloping grades, stepped foundations, or adjacent decks.
- Installation sequencing annotation paired with critical inspection tasks to be logged prior to cladding application.
Digital and printed record sets should be retained with redline revisions for warranty and future maintenance reference. When rain screen failure (leak, mold, rot) is later discovered, clear documentation allows assessment of responsibility and potential insurance claims.
Ongoing Maintenance and Owner Communication
While code-compliant rain screen assemblies are engineered for resilience, wall performance over time is aided by owner vigilance and simple maintenance. Drafters should consider including maintenance notes in drawing sets:
- Cleaning of vents and weeps each spring to ensure drainage and ventilation pathways remain open.
- Regular inspection of sealant joints and flashings, especially after windstorms or heavy freeze-thaw cycles.
- Prompt repair of impact damage (e.g., from shoveling, landscaping, or hail) to maintain WRB and cladding performance.
Clear, accessible wall detail diagrams illustrating where problems are likely to emerge can assist property managers and owners in identifying issues before they propagate through the assembly.
Summary: Integrating Code, Climate, and Craft in Alberta Rain Screen Drafting
Robust, code-compliant rain screen details are a prerequisite for durable, energy-efficient, and healthy buildings across Alberta’s climatic regions. The processes and requirements outlined in NBC(AE) 2023-specifically Part 9-should be reflected not only in wall section drawings, but throughout detail schedules, specifications, and construction sequencing notes.
Every project benefits from precision-application of membrane, depth of air cavity, location and protection of vent openings, selection and placement of flashing, and choice of fastening and insulation systems. Iterative review with trades, inspectors, and envelope consultants is essential, as even minor deviations at the drafting stage can cause cascading performance failures on site.
Referencing resources such as the Illustrated User’s Guide - NBC 2020: Part 9, and maintaining continual dialogue with municipal building departments and industry peers, ensures wall assemblies reflect both the letter and intent of the code-adapted for Alberta’s singular climate realities.
At every intersection between code and constructability, high-resolution drafting bridges the gap, ensuring the long-term resilience and value of Alberta’s homes and residential projects stands up to the province’s challenging environmental conditions.
Kingsway Drafting & Design provides Alberta builders with expertly drafted, fully code-compliant rain screen assemblies tailored to local project needs.