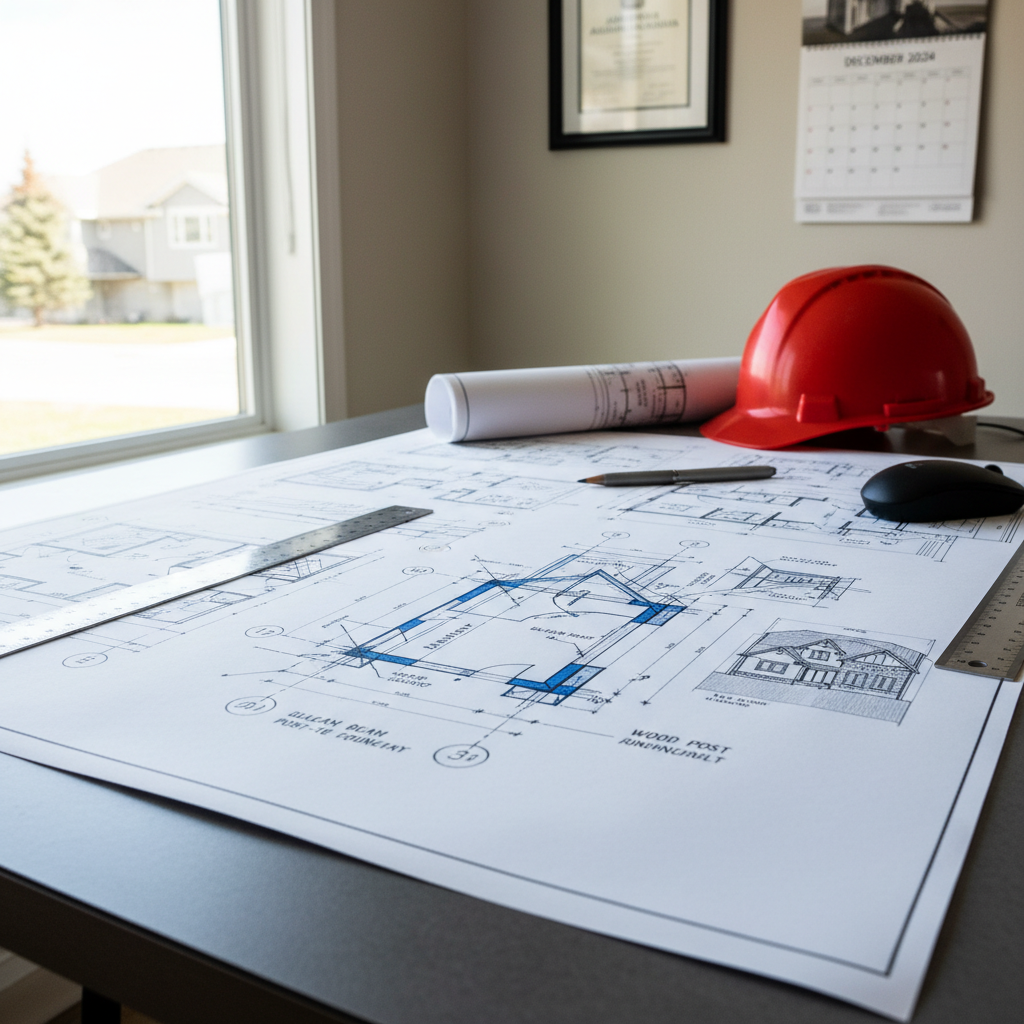
Every residential structure relies on a consistent, uninterrupted transfer of load from the roof and upper floors down through posts, beams, and ultimately to the foundation. Effective post-to-beam connections are central to this process, dictating not only the safety of the building but also its resilience against Alberta’s unique environmental demands. Failures at these transfer points can pose serious safety hazards, reduce the usable lifespan of the building, and undermine confidence in the construction process.
Code-Mandated Load Paths
Alberta’s edition of the National Building Code (NBC(AE)) emphasizes the importance of unbroken load paths for all structural elements, including post-to-beam connections. Residential loads consist of dead loads (weight of structural members and permanent fixtures), live loads (occupancy, furniture, maintenance activities), and environmental loads such as snow, wind, and, in certain zones, seismic effects. Each of these must be methodically accounted for in both calculation and detailing.
For example, unshoveled snow accumulations on Alberta roofs can far exceed typical Canadian averages-requiring beams and their connections to bear higher-than-expected downward forces. Similarly, wind loading, though less dramatic in Calgary than on the prairies, remains a consideration for tall or exposed elements such as deck posts or walk-out basement columns. Careful drafting ensures code calculations reflect local reality.
Structural Continuity
A misstep in beam placement, an overreliance on fasteners, or an undersized post cap will all disrupt the desired continuity of a load path. Any such disruption can lead to settlement, bowing, creep, or catastrophic shear at either the fastener holes or the beam/web interface. NBC(AE) Section 9.23 details these design responsibilities, leaving little room for error or “shortcut” solutions. Drafted details must illustrate how each connection redirects or continues load, with ample notations specifying dimension, material, and fastening per code.
Reliable Post-to-Beam Connections: Code Requirements and Technical Considerations
Direct Bearing: The Foundation of Strong Connections
Providing direct bearing is the gold standard in post-to-beam connection detailing. When a beam sits directly atop a post, the full vertical load is transferred efficiently-utilizing compression, which is wood’s strongest orientation. The NBC(AE) requires this direct bearing for beams supporting principal floors, roof loads, or significant concentrated weight.
Metal post caps, such as those manufactured by Simpson Strong-Tie, are commonly specified to wrap over the beam-post joint. It is critical to select cap models that do not introduce undue eccentricity; some models add lateral stability by limiting rotational potential at the joint but do little for vertical strength unless correctly specified and installed. Detailing should show the beam bearing the entire width of the post (minus minimal deducts for post cap flanges), and cap fasteners must penetrate adequately into both beam and post-typically requiring manufacturer charts for permitted loads and fastening schedules.
Drafting should include:
- Explicit notation that the beam must bear a specified minimum width (e.g., 89mm on a 4x4 post) as per NBC(AE) Part 9 requirements
- Post cap products to be listed for load capacity and matched to the member sizes
- Fastener specification (diameter, length, corrosion resistance, spacing)
- Callouts for pressure-treatment where connections are exposed to weather or concrete
Failure to adhere to these practices can be seen in some legacy Alberta decks, where undersized top plates or inadequate seat width have produced visible splitting, “crushing” at the beam-seat interface, and eventual serviceability problems. Permitting authorities and inspectors regularly flag such connections, leading to costly remediation or demolition orders.
Notched Post Connections: Engineering Strength Into the Joint
An alternative best-practice, particularly when facing lateral load or off-centerline framing geometries, is the notched post connection. Here, a vertical post is carefully notched-typically using a 90-degree cut-to provide a solid seat for the depth of the beam. Code compliance requires that the remaining uncut section of the post retains sufficient cross-section to handle both compressive (vertical) and bending (lateral) loads without over-stressing. Drafting should dimension notch depth, height, and position relative to post size and anticipated load, referencing NBC(AE) Table 9.23.4.2 for minimum notched sizes and allowable reductions.
For joint stability, through-bolts or lag screws secure the beam to the notched post. The NBC(AE) and CSA O86 (“Engineering Design in Wood”) specify the number, diameter, and pattern of bolts based on load type and expected duration. Drafters must call out (on plan and in details) whether washers are required, the minimum edge distance, corrosion protection (e.g., hot-dip galvanized for exterior), and spacing to avoid wood splitting.
Notched connections deliver several technical advantages:
- Load Path Directness: Beam weight rests on wood “shelf,” not fastener shear alone.
- Safety Redundancy: Bolts add lateral/anti-lift resistance even if capillary gaps reduce friction.
- Inspection Simplicity: Open, unobstructed views for code officials ensure easy sign-off.
- Adaptability: Easily accommodates slopes, twists, or non-standard beam geometry when field-adapted.
Common missteps include over-notching, which leaves insufficient post material and causes premature splitting under load, or poor bolt placement, which can concentrate stresses and degrade connection lifespans. Correct, code-driven drafting will highlight these risks and include warnings or alternate connection suggestions as needed.
Sandwiched Beams: A Frequent Mistake to Avoid
Drafting details that show beams “sandwiched” on either side of a post with only bolts providing vertical support are not code-compliant in residential structural applications in Alberta. This method, while expedient during rough carpentry, lacks the compression load path required by NBC(AE). It instead relies on the shear and friction strength of fasteners - an approach not permitted by the code for principal load-bearing members because of inevitable bolt-bearing wear, wood deformation, and the variability of factory lumber quality.
Common risks with sandwiched beams include:
- Long-term “creep,” causing sagging as wood compresses and bolts work loose
- Elongation of bolt holes, reducing clamp force and joint integrity
- Increased exposure to weather, causing swelling and contraction cycles that further loosen bolts
- Failure to distribute side forces, risking racking or outright collapse in extreme wind or seismic events
Details in the drafting package should explicitly prohibit this method for structural beams, and if referenced, include redline notes offering better alternatives (e.g., notched post or full seat with metal cap).
Anchorage, Lateral Support, and Foundation Interface
Securing Connections from Top to Bottom
Anchorage is a critical element in wood-frame and hybrid construction, especially in locations vulnerable to wind uplift or seismic shake. The NBC(AE) stipulates that posts supporting beams in any principal load path must themselves be anchored to the supporting member below-commonly the house’s foundation, footings, or grade beams.
Drafted details must show specified attachment methods appropriate for the substrate. In most Alberta builds:
- Posts bearing on concrete require post bases-metal anchors bolted into concrete with expansion anchors or adhesive anchors
- Posts on deck piers demand similar anchorages, with callouts for minimum embedment and post base uplift resistance
- Strapping or hurricane ties may be shown when wind uplift or seismic loads dictate further restraint per NBC(AE) Part 4
Cut sheets for all hardware (post bases, hold-downs, straps) should be included with drafting submissions-not simply referenced-ensuring clarity for builders and inspectors alike. These callouts will also clarify minimum standoff heights required to separate wood from direct contact with concrete, as mandated for durability and code compliance.
Lateral Bracing and Resistance to “Racking”
Lateral forces-caused by wind, seismic shifts, uneven settlement, or even eccentric live loads (like group movement on a deck)-pose a subtle but real threat to unbraced post-to-beam connections. NBC(AE) aims to prevent “racking” failures by requiring lateral bracing where posts exceed certain heights or where beam lengths introduce sway potential.
Drafts should indicate:
- Minimum diameter and placement of diagonal bracing (often 2x4 or engineered steel brackets) between posts and beams
- Continuation of sheathing or blocking to transfer lateral loads into the floor or wall systems
- Number and placement of through-bolts or screws to resist differential movement between post and beam under unexpected force
For high decks, walkout basements, or long, open breezeways, these considerations frequently require engineering input. Early collaboration between drafters, engineers, and builders assures that lateral bracing strategies meet code, fit practical realities, and do not obstruct architectural intent.
Material Selection and Compatibility
Wood Species and Grade
Alberta’s home market primarily uses SPF (Spruce-Pine-Fir) for framing and structural posts/beams. When specifying post-to-beam details, grade stamps must comply with NBC(AE) minimums for allowable stress and structural application-usually “No. 2” or better. Engineered lumber (such as LVL or PSL) may be indicated for higher loads or span lengths, with every connection detail referencing the appropriate manufacturer’s only permitted fastening methods.
Fasteners: Specification and Durability
Corrosion resistance is non-negotiable in Alberta’s climate, given the frequent freeze-thaw cycles, use of road salts, and wet-dry transitions. Every bolt, nail, or screw depicted must be hot-dip galvanized or stainless steel for outdoor or semi-enclosed environments. NBC(AE) and CSA B111 standards reinforce this by mandating reporting of fastener type, length, and finish directly on the drawings.
Details should clarify:
- Number and size of fasteners for each connection
- Minimum penetration into both beam and post
- Use of washers to prevent bolt head pull-through
- Replacement schedules for exposed fasteners (where applicable for inspection/maintenance)
Metal Hardware and Chemical Compatibility
Pressure-treated wood is often specified for posts in contact with concrete or grade, given Alberta’s wide-ranging moisture challenges. Treatments containing copper azole or similar chemicals can react with standard steel hardware, causing accelerated corrosion. Where these materials interface, drafters must select hardware treated or coated for chemical compatibility-typically specifying “ACQ-rated,” G-185 galvanized, or stainless steel brackets and fasteners, and referencing manufacturer specification sheets in the detail set.
Thermal Movement and Moisture Considerations
Alberta homes experience substantial seasonal movement due to temperature swings of 60°C or more between summer and winter. Drafting must anticipate anticipated expansion/contraction by providing “slip” connection details where relevant, such as slotted holes for minor movement, oversized bolt holes for engineered members, or flexible washer assemblies. Detailing for drainage, such as specifying post tops sloped or protected to avoid standing water, is essential for longevity and code compliance.
Effective Drafting for Code-Compliance and Practical Construction
Clear, Accurate Detailing
Every post-to-beam connection must be drawn to reveal the full scope of assembly: plan, elevation, section, and enlarged details. Common best-practices include:
- Dimensioning all key elements (beam width/depth, post size, cap height, notch depth/width, bolt spacing)
- Material callouts-grade, treatment, hardware brand/model
- Load notations (“Support for 2.0kN/m live, 1.0kN/m dead,” etc.)
- Specification of construction sequence where relevant (e.g., “Install beam before final bolt-up of post cap")
- Cross-referencing manufacturer's connection/evaluation reports (ICBO, CCMC, or ESRs for metal connectors)
Not all designs are standard: Alberta’s mix of custom homes, infills, and decks means each project may require its own unique connection solution-not simply a “catalog” page stuck on at the end. Good drafting responds to the distinct challenges and preferences of each builder and site, while ensuring a smooth path to permit approval.
Coordinating With Engineers and Inspectors
Many post-to-beam connections-particularly those supporting unusual spans, heavy live loads (hot tubs, roof gardens), or relying on non-conventional geometry-require structural engineering review. Drafters should flag all such connections, providing “for review” overlays that clearly state where engineering sign-off, design values, or proprietary details will be incorporated pre-permit. Close cooperation minimizes rework, delays, and permits smooth passage through Alberta Safety Codes/municipal review.
For residential renovations or additions, as-built conditions may differ substantially from as-designed. Including on-site measurement requirements and “verify in field” notes ensures that field conditions do not compromise structural intent.
Site Assembly: Constructability and Sequencing
Clever drafting acknowledges installer skill, tool access, and Alberta’s unpredictable weather. Complicated notched connections, for instance, may be reversed engineered into easier field assembly (such as notching beams rather than posts, or using split post caps that can be boxed around a post after beam placement). “Mock up required” details are helpful on complex projects-encouraging testing before mass assembly.
For exposed exterior connections, specifying temporary protection (such as plastic sheathing or touch-up galvanization) during construction reduces early corrosion risks. On infill projects with tight access, the order of erection sequencing must account for hoisting, shoring, and safety restrictions. All these practical aspects should be explicitly addressed to support builder efficiency and quality.
Specific Alberta Contexts: Decks, Basements, and Winter Construction
Raised Decks and Post Connections
With Alberta’s increasing trend towards multi-level decks and walkout basements, attention to deck post connections is even more critical. The frequent use of decorative column wraps, heavy BBQs, and exterior hot tubs gives rise to concentrated live loads which challenge connection capacity.
All exterior deck posts:
- Must be elevated above grade by a code-required post base to avoid ground moisture
- Require full bearing for the beam (not side-plate attachment), per NBC(AE)
- Need a positive mechanical connection to resist wind uplift-commonly hurricane rated brackets
- Should have notched post or full seat, depending on deck height and design
Older “direct bury” posts are no longer code-permitted for structural decks, and good drafting calls out proper pier-to-post transition. Notably, Alberta municipal inspectors frequently call for “as built” pictures of connections to confirm compliance-detailing must anticipate and facilitate this documentation.
Walkout Basement and Tall Post Applications
Long posts, as found in walkout basements or two-story decks, introduce buckling challenges not present in short runs. NBC(AE) outlines strict slenderness ratio (unsupported length to width) limits to prevent lateral instability, especially during construction when some infill or bracing might be temporarily absent.
- Drafting must call for intermediate blocking, diagonal bracing, or architectural enclosure at intervals above code minimum (often every 1.5-2.5m, depending on post dimensions and engineering review)
- Specify metal connectors with higher uplift values
- Assess and note potential snow drifting/accumulation zones which can overload exterior beams
For posts exposed to driving snow and wind, all connections should account for cyclic load effects, which can loosen standard fasteners, introducing the risk of “walking” connections. Techniques such as threaded rod through-bolts with two-nut lock or installation of shrink-wrap sleeves (to slow moisture ingress at end grain) can be shown to boost long-term reliability.
Winter Construction Constraints
Alberta’s construction season is abbreviated by freezing conditions, causing changes in site protocol that affect connection quality. Wood stored outdoors must be protected from snow and ice, and site-built connections inferiorly assembled in cold/humid conditions may trap moisture, leading to rot or fastener rust. Drafting can promote resilient practices by:
- Specifying that posts and beams be stored out of standing water during winter months
- Calling out field-applied end-grain sealer at all cut ends before assembly
- Directing that all metal connectors be warmed above 5°C prior to fastening, as required by many manufacturers for adhesive or epoxy anchors
- Including construction sequencing notes (“Install primary connections only above 0°C ambient”)
Such level of detail, while sometimes overlooked, saves rework and risk in spring thaw, when poorly executed winter connections reveal deflection, movement, or corrosion. Alberta’s experience with freeze-thaw cycles and aggressive change in humidity between seasons is unforgiving of shortcuts-drafting should reflect this practical reality.
Inspection, Maintenance, and Lifecycle Considerations
Details for Ongoing Safety and Durability
Designing for code compliance means thinking beyond initial occupancy to ongoing maintenance. Alberta’s NBC(AE) expects that critical connections remain accessible and “inspectable” through the life of the building. Obscured or built-in post-to-beam connections, commonly found in some decorative column wraps, hinder inspection and increase the risk of undetected deterioration. Drafters should:
- Specify removable trim or inspection hatches where post caps or bolts require periodic checking
- Call for stainless or painted marker washers on key bolts to indicate movement or loosening
- Include notes on required tightening intervals or expected re-torquing (often within the first year as wood stabilizes and at periods thereafter)
- Description for owner maintenance (e.g., clarification that painted or sealed steel hardware be checked annually for signs of rust or separation)
These details minimize liability and support homeowner stewardship-for both new construction and major renovations. Past experience in Alberta shows that connections well-detailed for maintenance experience dramatically fewer warranty or safety calls than those left unaddressed.
The Permitting Process: Satisfying NBC(AE) and Local Authority Requirements
Providing Sufficient Detail for Approval
Building officials in Alberta are highly attuned to the nuances of structural connections. Submittals for permit review must conclusively demonstrate code compliance at each post-to-beam joint. This is best achieved by:
- Including connection schedules itemized for each different connection type/location
- Cross-referencing every proprietary hardware product by CCMC/ICC-ES Report or evaluation number
- Highlighting atypical connections for engineering review or sealed details
- Labeling all site-built post caps or notched joints with a clear “verify field conditions” or “engineered connection as per notes” marker
Expedited permitting demands that every reviewer, from plan examiner to field inspector, finds needed information easily and unambiguously. Oversights risk costly delays and require revision submission. In Alberta’s competitive housing market, detailed, code-literate drafting is a significant asset.
Common Challenges and Solutions From the Drafting Perspective
Varied Site Conditions
Alberta’s diverse landscape-from undulating hills in the west to the level plains around Calgary-means no two sites offer exactly the same post support conditions. Soil bearing capacity, frost depth, and local drainage profoundly affect how connections must be detailed. For example, high water tables demand longer post bases to properly isolate wood from moisture. On sloped lots, offset post heights and custom notching may be required to maintain bearing. Experienced drafters introduce flexibility into their details, noting where on-site assessment may override “standard” solutions.
Material Availability and Substitution
Supply chain disruptions, especially post-pandemic, have sometimes forced Alberta builders to substitute hardware or wood species mid-way through builds. Drafting must anticipate possible substitutions, specifying performance criteria (“connector must be listed for 1.5x specified code live load”), and offering pre-approved alternates where feasible. For example, if a particular cap is backordered, a draft detail can pre-list equally rated alternatives, minimizing permit or inspection hold-ups.
Builder Experience Gaps
Residential project builders in Alberta range from highly experienced crews to newer entrants. Discord between design intent and field execution often arises at post-to-beam connections where complex notching or hardware installations challenge less seasoned staff. Drafting should therefore aim for details that minimize interpretation, use clear visual keys, and avoid “hidden” fasteners wherever possible.
Integration With Architectural Design
Connection detailing must balance code compliance with architectural intent. Decorative elements-such as cladding, stone wraps, or detailed soffit/beam intersections-can obscure or complicate effective, inspectable connections. Successful drafters coordinate closely with architects, proposing concealed but code-compliant hardware (such as knife-plate connectors or in-pocket hangers), and include exploded or phased diagrams in the drawing set.
Recommendations and “Next Level” Best Practices
- Use factory-engineered connectors wherever load or exposure warrants, verifying each is permitted for use with Alberta’s climate and treatments
- Show enlarged connection details at every joint, not just representative joints, to preclude site errors
- Label and sequence every fastener, specifying installation order to avoid overlooked connections (e.g., “insert central bolt last after all others in place”)
- Adopt a “maintenance-forward” approach, specifying paint/finish or field repair notes within details
- When in doubt, include a narrative or note block within the detail set-clarifying design intent and guiding field adaptations
The results of these practices are seen not simply at inspection, but in reduced warranty claims, increased resale value due to documented construction integrity, and elevated builder reputation.
Conclusion: The Critical Importance of Expert Drafting in Residential Safety
Drafting code-compliant post-to-beam connections for Alberta homes is both a technical discipline and a practical craft. Going beyond simple “stick diagrams,” effective details provide builders with clear, actionable instructions to assemble durable, safe, and easily inspected connections able to withstand Alberta’s unique loads, climate, and demands for long-term serviceability.
Integration of NBC(AE) requirements with proven best-practices-direct bearing, properly engineered notched connections, appropriate hardware, maintenance planning, and detailed drafting-delivers both immediate code approval and enduring building strength.
By drawing on deep local experience, technical best-practices, and a careful reading of the code, Kingsway Drafting & Design ensures every post-to-beam connection is built to last in Alberta’s challenging environment.