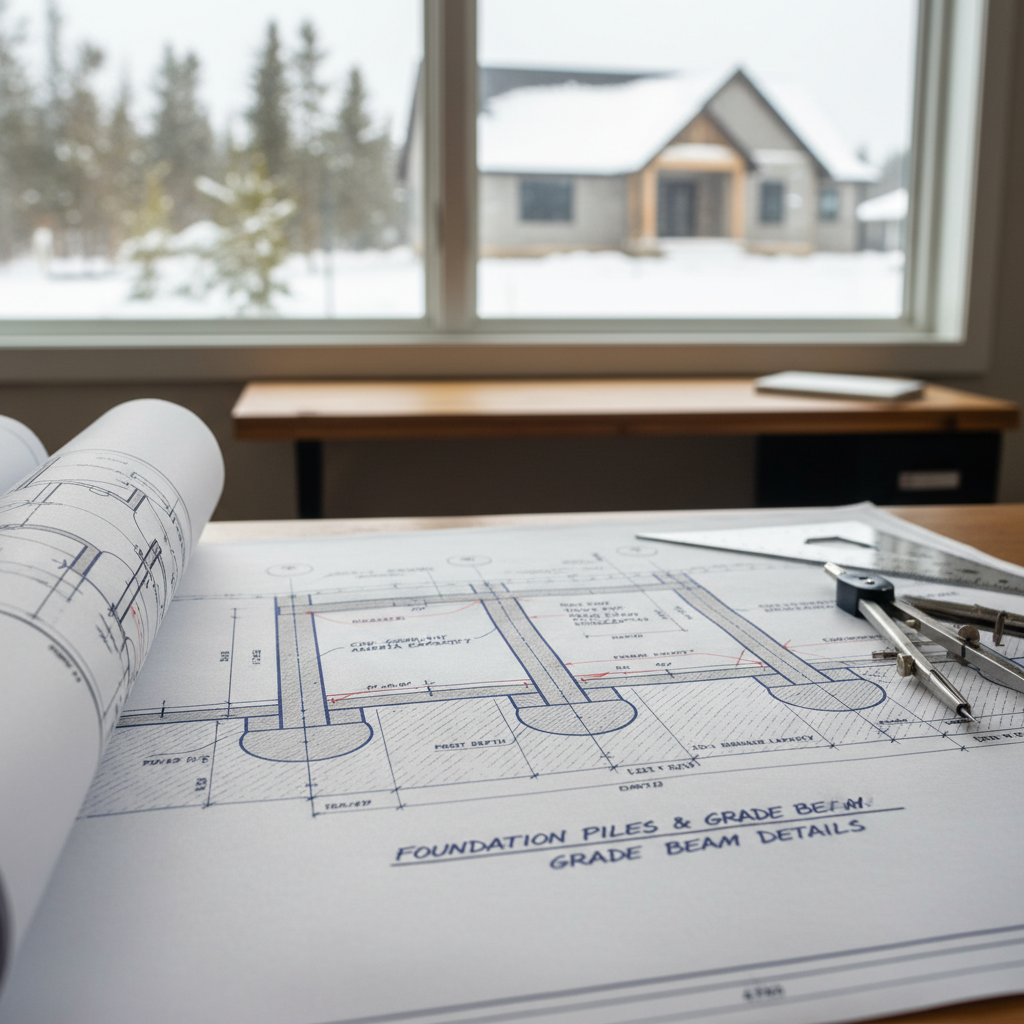
Foundation piles and grade beams have become standard in residential construction across Alberta due to the unique challenges posed by local soil conditions, frost depths, and seismic requirements. With the introduction of the National Building Code - 2023 Alberta Edition (NBC(AE) 2023), architects, drafters, builders, and engineers must navigate detailed and binding requirements for these essential structural elements. The difference between a durable, code-compliant home and one plagued by shifting walls or cracking slabs often comes down to the accuracy and clarity of the construction documents that interpret the Code for site-specific conditions.
Foundation Piles: Deep Strength for Unstable Soils
Soils across Alberta vary greatly-from clay-rich glacial tills and high-plasticity clays prone to seasonal swelling, to gravelly outwash plains. This geotechnical complexity has made foundation piles invaluable for distributing the immense weight of houses down to stable strata below the active zone of frost and seasonal moisture change. For residential projects, several key parameters must be accurately represented on construction drawings to satisfy NBC(AE) 2023 and achieve municipal permitting and engineering approval.
Engineering Design: More Than Just a Note
The Code requires that foundation piles supporting fully finished livable spaces be designed per Part 4 of NBC(AE) 2023 and sealed by an Alberta-licensed Professional Engineer. For architectural drafters, this means coordination is essential-pile locations, depths, and reinforcement details must not only reflect engineering intent but also be fully coordinated with floor plans, grading, and site services. Uncoordinated drawings can lead to delays at permit stage or costly change orders on-site.
A standard practice is to clearly indicate on all relevant sections and foundation plans that “piles to be designed and sealed by a Professional Engineer per NBC(AE) 2023 Part 4.” Additionally, the specific engineer’s sealed pile design (calcs and detail sheets) must be referenced with drawing numbers and revision dates to eliminate ambiguity during review by municipal safety codes officers.
- Tip: Always ensure pile locations accommodate plumbing, mechanical, and electrical rough-ins. A clash between a pile and service location discovered late on-site can cause schedule disruptions and result in unauthorized design modifications.
Determining Pile Diameter, Depth, and Placement
Standard pile dimensions in Alberta residential construction have become more uniform, thanks to long-standing engineering practice and code minimums. For instance, piles supporting moderate loads-such as those from attached garages, covered decks, or three-season rooms-are typically specified as 250 mm (10") in diameter and 3000 mm (10') deep, spaced at no more than 3000 mm (10') on center. This standardization facilitates easier coordination with floor framing and grade beam spans.
Yet, site conditions must still drive final pile design. In areas with high water tables, loose fill, or evidence of organics in the soil, engineers may call for increased diameter and greater depths to bear below the problematic horizon. The Code further mandates that any pile within 1 meter of a service trench or recent excavation reach a minimum of 4 meters (13.1') deep, preserving stability when adjacent soils have been disturbed.
- Always document pile spacing and dimensions on the foundation plan, with explicit callouts in sections and details such as “250 mm × 3000 mm piles at 3000 mm o.c. typical unless noted otherwise.”
- Allowance for site-specific conditions should be captured: “Pile depths may increase subject to site geotechnical report and field conditions.”
- A note referencing structural engineer’s sealed drawings is mandatory for permitting: “Refer to Structural S0.1-S4.2 for pile schedule and reinforcement.”
From a drafter’s perspective, it’s critical to leave enough 'white space' on drawings for site changes. A tight pile grid with little tolerance for misplaced augering can hamstring field crews, especially when dealing with unforeseen subsurface obstructions.
Specifying Reinforcement: Durability from the Inside Out
Reinforcing steel details in piles are not just theoretical-they drastically impact the structural performance under load transfer and frost heave forces. NBC(AE) 2023 requires at least one 15M bar (about 16 mm diameter) extending from the pile base to the intersection with the grade beam’s top reinforcement. This full-depth bar also ensures continuity to the grade beam, providing a reliable load path and contributing to the overall ductility of the system.
- Include reinforcement detail callouts: cross-sections must show the 15M bar running continuous up to and lapping with grade beam’s upper bars, as well as the clear cover (typically 50 mm for concrete in contact with earth).
- Where higher bending moments are expected (for example, longer unsupported grade beam spans or closer pile spacing), engineers may specify bundles of 2 or more 15M bars, or spiral ties-these elements should be drawn and labeled clearly, not left as generic notes.
Any uncertainty between the structural and architectural sets on steel size, shape, or lap length risks site confusion and non-compliance. The detailed alignment between what’s drawn, engineered, and eventually built is a hallmark of quality architectural drafting.
Proximity to Excavations: Mitigating Risk
Piles adjacent to recently excavated trenches are especially vulnerable, as soils disturbed by digging may settle unpredictably, undermining pile capacity. The Code’s stipulation-piles within 1 meter of an open or recently backfilled trench must extend at least 4 meters-should always be referenced in a site-specific note, as mechanical, sanitary, and storm services are commonly found near foundations. This requirement means tight coordination of piles, underground services, and basement entryways on plans and sections.
- Highlight “deepened piles” on plan views using a different hatch, shading, or a specific symbol, with a note in the legend, for ready identification by site crews and inspectors.
- Section and detail cuts through these locations should clearly show the extra pile depth, lap splices, and any additional concrete strength mandated by engineering.
Grade Beams: Bridging the Gap and Distributing Loads
Where piles provide vertical support, grade beams supply the crucial horizontal 'bridge' between piles and help dissipate concentrated loads from above-grade walls across the width of the foundation system. In Alberta, the interplay between deep piles and continuously reinforced grade beams is essential due to expansive and variable soils, freeze-thaw cycles, and the demand for open concept main floors.
Grade Beam Sizing: Adhering to Minimums
The NBC(AE) 2023 mandates minimum grade beam dimensions of 200 mm (8”) wide by 600 mm (24”) deep. This deep-and-narrow cross section ensures not only sufficient beam strength between piles but also provides room for the required reinforcement, adequate concrete cover, and utility penetrations. Drafters must take care when dimensioning beams to coordinate with wall stud layout above, especially where energy codes require thicker insulation or triple-pane window assemblies that increase wall thicknesses.
- All grade beams must be clearly dimensioned on plans and labeled in sections; details should note both minimum widths (“not less than 200 mm”) and depths (“not less than 600 mm”).
- Where beams are under stairwells, architectural jogs, or angled corners, each unique beam section should be detailed, since field deviations from Code minimums could invalidate WCB or insurance coverage.
Reinforcement Layout: No Room for Shortcuts
Reinforcement is as critical in grade beams as in piles. Two 15M bars at both the top and bottom of the beam is the golden rule for Alberta houses-not only for structural strength but for resisting lateral pressures that arise when soils freeze and thaw. The drafter’s task is to ensure these bars are not obscured by dimensions or misplaced symbols in the congested foundation plan, and to avoid conflicts with anchor bolts or embedded items for wall framing above.
- Include typical grade beam reinforcement details in both section and isometric views where possible, showing bar spacing, direction, and laps.
- Label lap lengths, usually 600 mm minimum for 15M bars in residential work, but defer to engineer’s specification if more stringent.
- Show stirrups or ties if the engineer specifies them, especially for beams under high-load bearing partitions, garage door headers, or large window/door cutouts which reduce beam cross-section.
Cutouts and Drops: Planning for Openings and Utilities
Grade beams often require cutouts-openings below for ductwork, pipes, or even sunken stairwells. The Code limits these cutouts to no more than 300 mm deep unless the beam is also “dropped” (deeper at the cutout). For larger cutouts, piles must extend a minimum of 4 meters deep, with piles positioned near the ends of the cutout span to preserve structural continuity.
- On drafting sets, show all known cutouts-including those for perimeter drains, large diameter HVAC trunks, and bulkhead transitions-dimensioned and labeled with referenced detail callouts.
- Details at beam drops must show the reinforcing steel configuration adapting to the deeper section, ensuring proper lapping and lateral continuity.
- Additional notes should indicate: “Large cutouts or dropped grade beams require engineer approval and sealed detail for construction and permit.”
Void Forms: Protecting Against Expansive Soils
Many subdivisions in Calgary, Edmonton, and central Alberta encounter soils rich in bentonite clay, which swells and contracts dramatically as moisture levels fluctuate. To prevent soil heave from lifting the grade beam and damaging the structure above, NBC(AE) 2023 requires that “acceptable void forms”-often made from cardboard or expanded polystyrene-are deployed beneath all grade beams. These sacrificial forms maintain an initial gap between soil and concrete; after installation, they decay or collapse, guaranteeing that the beam is supported solely by piles, not moving soil.
- On all details and sections, show the void form’s thickness and location with a shaded or dashed outline labeled “void form under grade beam-provide min. 150 mm air gap after form decomposes.”
- Extend void forms under garage doors and other beam extensions that might otherwise be overlooked by framers or formers.
- Where complex beam arrangements exist (such as stepped beams at walk-out basements), provide enlarged details showing void forms continuing seamlessly across transitions and changes in elevation.
Specifying the correct void form product is vital-light-duty forms may collapse before concrete is placed, while overly robust forms can inhibit necessary soil separation. Engineers and drafters should reference only CSA-approved void materials and include a schedule of approved manufacturers/products in the specifications.
Frost Protection: Going Below the Ice Line
The frost depth for Calgary and much of southern Alberta is approximately 1.2 meters (4 feet), but in northern regions and exposed sites, this can increase. NBC(AE) 2023 requires that all footings-whether pile or strip-be founded on undisturbed soil below this depth to prevent frost jacking and consequent structural damage. Drafters are responsible for ensuring that all sections, elevations, and notes refer to local frost depth requirements and that no part of the foundation (including shallow grade beams supporting porches or steps) is erroneously shown above this level.
- Include typical keynote: “All foundation footings and piles to bear on undisturbed soil below frost depth-min. 1.2 meters in Calgary. Confirm depth with geotechnical engineer.”
- Where integral slab-on-grade designs are used for garages or crawlspaces, clearly detail insulation and perimeter protection strategies (rigid insulation frost wings or vertical insulation), as required by energy efficiency and frost protection standards.
- For walk-out lots or sloping sites, coordinate stepped footings on sections and indicate consistent depth below grade-avoiding “hangs” or floating steps that risk frost damage.
Overlooking regional frost protection can lead to catastrophic slab movement, binding doors, cracked drywall, and expensive litigation down the road. Drafters must confirm site-specific frost depth with municipal or geotechnical authorities and show compliance on every relevant drawing sheet.
Drainage Requirements: Keeping Foundations Dry and Durable
Managing groundwater and surface runoff is essential for a healthy basement and the long-term performance of foundation piles and grade beams. NBC(AE) 2023 stipulates that all exterior foundation walls must be protected by a “drainage tile or equivalent system,” running around the full perimeter and connecting to an approved sump or daylight discharge.
Detailing Drainage Systems: What to Call Out
Drainage tiles-typically 100 mm perforated pipe encased in gravel or crushed stone-are most effective when their installation details are unambiguous. Foundation plans must show not only the location (outside or inside of the footing wall) but also include pipe invert elevations, slopes, and cleanouts as required by municipal standards.
- Instruct “Continuous perimeter drainage tile-100 mm perf. HDPE pipe surrounded by min. 150 mm clean 19 mm drain rock, wrapped in filter fabric-see Detail X/XXX.”
- Sections should show drainage tile positioned at or just below the bottom of the footing, sloped at a minimum of 1% toward the sump pit or discharge location, and with at least one accessible cleanout for future maintenance.
- Add resilience by showing exterior water barriers (dimpled membranes, waterproof coatings) and capillary breaks between the grade beam and foundation wall, particularly where high water tables exist.
Sump pits and pumps-required by many Alberta municipalities-must also be sized and located to accommodate typical spring melt and intense summer thunderstorms. Drafting the connection between drainage tile, sump, and upper-level discharge needs clear labeling: “Sump pit: 750 mm diameter x 900 mm deep, c/w automatic pump to code-approved discharge location.”
Proper grading around the foundation is crucial. Plans must show finished grade sloping away from the house at a minimum 5% (approximately 150 mm drop in the first 3 meters), preventing ponding and infiltration.
- Include note: “Final grade to slope min. 5% away from all foundation walls for a distance of 3 meters.”
Compliance and Inspection: Ensuring Code Adherence from Draft to Build
Following NBC(AE) 2023 requirements is not optional. Every new home in Alberta undergoes permitting, plan review, and staged inspections by municipal Safety Codes Officers. Architects and drafters must ensure that all Code-mandated details-pile engineering, grade beam sizing and reinforcement, void forms, drainage, and frost protection-are visible and unambiguous in the permit and construction sets.
Permit Submission: Drawing Clarity and Depth
Permit reviewers in municipalities like Calgary and Edmonton are increasingly rigorous, looking for not just compliance in dimensional standards but also evidence of coordinated drawing sets where architectural, structural, and geotechnical information mesh seamlessly.
- Include complete foundation plans with full schedules: pile diameters, depths, reinforcement, grade beam cross sections, cutouts, and void form details.
- Cross-reference all structural pages and engineering stamps-permit sets lacking clear referencing are routinely rejected.
- Provide project-specific notes for special site conditions: “All piles deeper than 3 m require field inspection by engineer prior to pouring.”
- Photographic or sketched site details (for infills or sloping sites) improve understanding for reviewers and increase the speed of permit issuance.
Inspections: What Building Officials Look For
Multiple inspections are required, typically at these stages:
- Piles drilled and before concrete placement: depth, diameter, reinforcement, and cleanliness are checked against plans.
- Grade beams formed, with rebar in place and void forms visible.
- Drainage tile installed before backfill, with filter fabric and gravel envelope in place.
- Final grading finished, inspected for slope away and drainage compliance.
Drawings should be explicit enough that a field inspector can measure and verify each item without interpretation. Include dimension chains to critical elevations (bottom of pile, grade beam seat, drainage invert) and cross-reference these to benchmarks on site (top of curb, fixed survey monument).
Common Mistakes in Foundation Drafting-and How to Avoid Them
- Omitting Engineering Seals: Submitting pile and grade beam layouts without an engineer’s stamp results in automatic permit rejection for all habitable spaces.
- Confusing Metric and Imperial: Alberta municipalities require metric on permit sets, but trades sometimes work in imperial. Always show both where possible, or provide a clear conversion table to avoid site misinterpretations.
- Undersizing Grade Beams: Slabs above unheated garages or porch overhangs still require minimum 200 mm × 600 mm beams, even if not supporting full-height walls.
- Forgetting Void Forms at Openings: Garage door beams, extensions, and stepped beams routinely miss void forms-call these out on all plan marks and beam schedules.
- Clashes with Services: Ducts, pipes, and main electrical runs placed after piles and beams are cast can necessitate drilling through reinforcement-a Code and structural violation. Early and accurate service coordination in the drafting stage avoids expensive site conflicts.
- Inadequate Drainage Detail: Failing to draw sections for drainage tile, sump, and exterior waterproofing leaves field crews guessing on slopes, materials, and elevations, increasing the risk of water infiltration and future basement moisture claims.
The Drafter’s Toolkit: Best Practices for Detailing Piles and Grade Beams
- Foundation Plan Depth: Go beyond schematic layouts-provide explicit pile callouts for each grid intersection, extra-long piles at excavations, and unique beam drops or jogs.
- 3D Isometric Details: Use 3D cutaway views to clarify the relationship between piles, grade beams, void forms, and cutouts, especially for complex foundation geometries.
- Material Specifications: List approved concrete strengths, rebar coatings (epoxy where aggressive soils), and proprietary void form models. This streamlines product submittals and supports field substitutions.
- Cross-Referencing Engineered Sheets: Always cite the engineer’s drawing revision and sheet number within the architectural set, with a schedule showing last update to aid permit reviewers and minimize confusion on versioning.
- Allow for Survey Tolerance: Include notes advising field crews of acceptable layout tolerances (typically ±25 mm on pile centers) to account for site conditions without risking code infractions.
- Coordinate with Geotechnical Reports: Where a soils report demands atypical pile depths or special footing insulation, embed relevant excerpts or attach addenda to the construction set for inspector reference.
Site-Specific Solutions: Addressing Alberta’s Unique Foundation Challenges
Alberta’s expansive soils, variable water tables, and long winters demand site-specific solutions:
Pile and Grade Beam Foundations for Walk-Out Basements
Many Calgary and Edmonton infills sit on steep lots requiring stepped footings and variable pile lengths. Drafting must clearly differentiate between up-slope and down-slope beam elevations, and detail transitions at grade changes so piles at walkout corners are both deep enough and appropriately reinforced.
Garage and Three-Season Room Additions
Retrofit work typically means piles must be installed adjacent to existing shallow strip footings. The Code-aligned practice is to design the new piles and beams to resist differing movements. Bubble details on the drawings clarifying joints, differential slab details, and expansion material type are invaluable to prevent cracks where new meets old.
Frost-Protected Shallow Foundations
Advanced designs-such as frost-protected slabs for energy-efficient homes-require detailing both below-slab insulation strategies and robust perimeter grade beams. Plans must specify insulation R-values, vapor barriers, and edge protection to preserve compliance with both NBC(AE) 2023 and municipal energy by-laws.
Legal and Insurance Implications of Detailed Drafting
Beyond build quality, the stakes for inadequate drafting are high. Insurers may deny claims from foundation movement if as-built piles or grade beams are out of code. Building officials may issue stop-work orders for missing void forms, improperly placed piles, or lack of engineer’s seal on amendments. Comprehensive, code-referenced drafting is the professional’s first defense against legal disputes and uninsurable loss.
Future-Proofing: How Drafting Details Add Value Long Term
Precisely detailed foundation piles and grade beams make future renovations, warranty claims, and even resale transactions smoother. A buyer, builder, or home inspector looking back at clear drawings can confirm code compliance, proper reinforcement, and construction sequencing, reducing uncertainty and maximizing asset value.
For developers and builders, the confidence that comes with a “clean” set of permit drawings-no request for information from the City, no trade confusion on-site, and no months-later warranty complaints-is invaluable. Drafters who invest the time to embed clarity and completeness in the construction documents build not just houses, but reputations.
Conclusion: Drafting Excellence for Alberta Homes
Precise and detailed architectural drafting of foundation piles and grade beams, aligned fully with NBC(AE) 2023, is essential for safe, long-lasting, and compliant residential construction in Alberta. From engineering seals and rebar layouts to void forms and drainage detailing, every aspect must be carefully drafted and coordinated to ensure both immediate approval and long-term durability.
Kingsway Drafting & Design delivers expertly detailed, code-compliant foundation drawings that set the standard in Alberta residential construction.