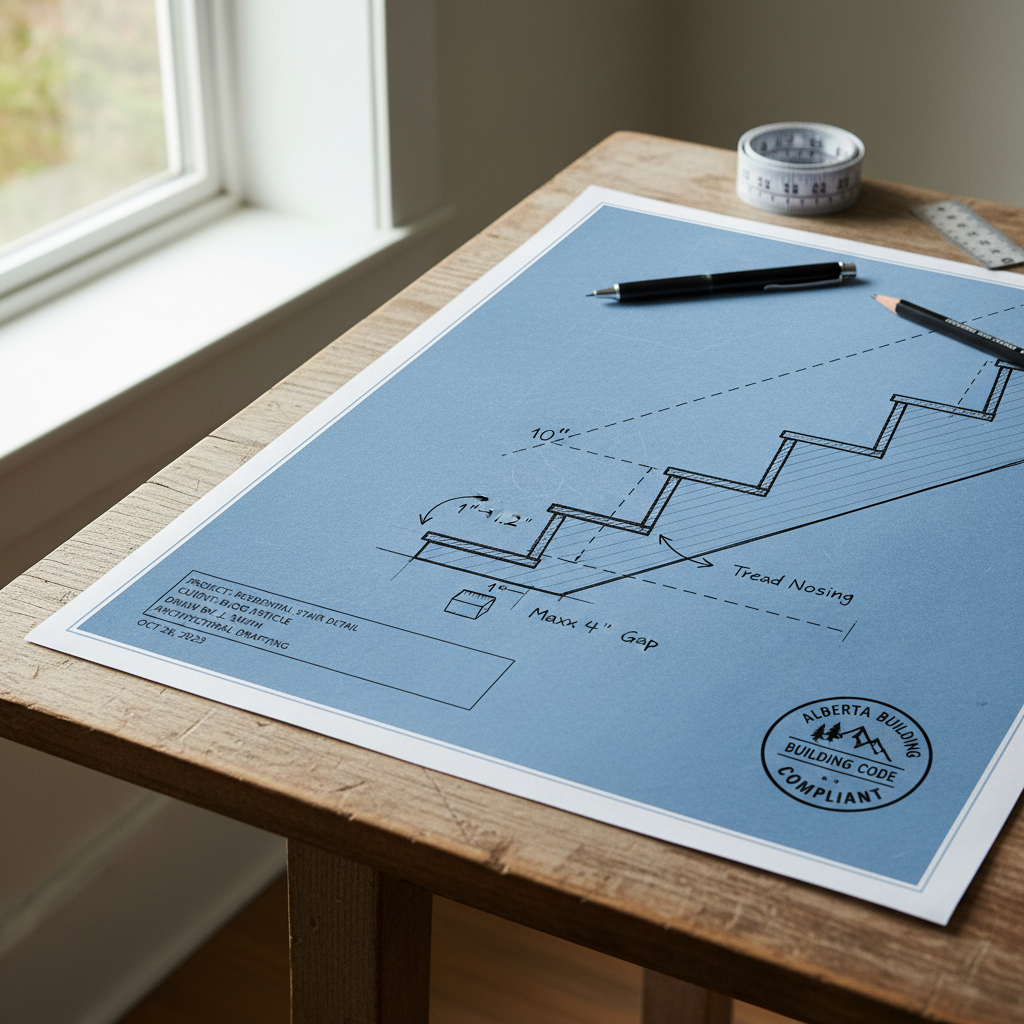
Code-compliant stair design in Alberta now demands absolute clarity and rigour in drafting tread nosings and open riser assemblies to the standards enforced by the National Building Code - 2023 Alberta Edition (NBC(AE) 2023). Minor misinterpretations or omissions in architectural drafting can have outsized consequences, from failed municipal permit reviews to post-construction liability or costly site corrections. Consistency and technical depth in stair detail drawings-especially for nosings and open risers-are critical to ensuring a buildable and passable result on Calgary residential projects.
Tread Nosing: Drafting with Precision and Foresight
The Relationship Between Riser, Tread, and Nosing Detail
The nosing, forming the critical leading edge of each tread, is fundamental for safety, comfort, and code compliance. NBC(AE) 2023 mandates that nosings (the overhang at the front edge of stair treads) align to three principal criteria: projection, profile (shape), and uniformity. Each element carries practical and technical drafting implications.
1. Nosing Projection-No More Than 38 mm
- Code Mandate: The nosing projection must not exceed 38 mm measured horizontally from the face of the riser beneath.
- Practical Drafting: In detail sections, this projection should be dimensioned explicitly-ideally from the riser face to the furthest tip of the nosing. Ambiguity can lead to site misinterpretation, especially with multi-material assemblies (e.g., tile, nosing trims, or applied treads).
- Site Impacts: Over-projection increases tripping risks and site deficiencies. Under-projection can render stairs uncomfortable or out of rhythm with user gait. A good practice is a 25-30 mm projection, firmly within code but comfortable for users.
2. Nosing Shape-Rounded or Beveled Edge 6-13 mm
- Code Mandate: A nosing edge must have a rounded or beveled treatment horizontally between 6 mm and 13 mm from the nosing’s front face.
- Practical Drafting: Section details must show the cross-section of the tread with the specified rounding or bevel. Call out both the depth (the 6-13 mm horizontal length from the nose) and the shape (radius size or bevel angle). For shop-finished wood, a 6-10 mm radius is typical. For metal or concrete, bevels must be illustrated with notation.
- Expert Insight: A pronounced, square corner can catch toes and is a known safety issue. When drafting renovations, confirm that older stairs updated with overlays or nosing trims retain the required nosing shape, not just an aggregate projection.
3. Nosings Must Be Uniform Throughout a Stair Flight
- Code Mandate: Any divergence in tread nosing from step to step constitutes a tripping hazard under NBC(AE) 2023. The difference in nosing projection between treads in one flight should be indiscernible.
- Practical Drafting: Consistency is enforced by copying the nosing detail throughout all typical tread and landing details. Indicate “TYP” (typical) where applicable, but verify in plans/sections that the nosing aligns with all possible transitions, including winders or staircase returns. Avoid inconsistent application on drawings or in material take-offs.
- Construction Impact: Non-uniformity often arises not from the original plan, but from site modifications, such as finish floor buildup changes or alternate nosing trims. Noting finish build-ups and specifying a range for finish tolerance (e.g., “maximum 1 mm nosing tolerance between steps”) reduces risk.
4. Slip Resistance: Beyond the Paper
- Code Mandate: No explicit quantitative slip resistance value is set, but CBC(AE) 2023 clearly requires nosings be designed to minimize slipping.
- Practical Drafting: Specify not just “slip-resistant” generically, but define what delivers that property. Stippled, grooved vinyl, anti-slip metal inserts, or routed wood grooves should be described in schedule notes. For stairs exposed to weather (exterior entries, basement stairs in garages), note “integral slip-resistant nosing-see manufacturer’s specs.”
- Avoiding Pitfalls: Many off-the-shelf hardwood or laminate nosing products in residential markets are glossy and present real slip hazards-especially if moisture is present. Calling out “matte, sanded finish” or a specific anti-slip insert on drawings ensures detail gets built, not downgraded during value engineering.
Open Riser Stairs: Drafting to NBC(AE) 2023’s New Realities
Open riser stairs evoke a modern, airy aesthetic, but incorporating them into residential designs is technical and code-restricted. NBC(AE) 2023 has introduced stricter, clearer criteria on maximum riser openings, uniformity, and safety for residential builds, renovation retrofits, and multi-family housing.
1. Maximum Open Riser Gap-100 mm Limit
- Code Mandate: Openings between adjacent treads must not allow the passage of a 100 mm diameter sphere-a child safety standard harmonized across most Canadian codes.
- Drafting Detail: Explicitly dimension the vertical gap between the top of one tread and the underside of the next. If treads are angled, stepped, or hang over a stringer, show the minimum vertical gap dimension at the widest point. Indicate “MAX 100 mm clearance between treads, per NBC(AE) 2023.”
- Site Challenges: Standard 1” (25 mm) thick treads with typical 178 mm risers easily accommodate this, but thin or floating steel treads, or thick open wood treads, push the limits. Remember, deflection under foot must not increase the gap post-occupancy. Specify firm, non-flexible installation and reference anticipated deflection at midspan if long treads are planned.
- Inspection Issues: AHJs and city inspectors will measure both at the center and edges of treads. Acute angles or local site variations due to warping can introduce noncompliance if not accounted for in drafting detail.
2. Uniformity-Maximum Tolerance for Riser Heights
- Code Mandate: Maximum individual riser height is 180 mm; within a flight, the tolerance is tight: no more than 5 mm difference between adjacent risers or treads/landings, and 10 mm total between shortest and tallest in a flight.
- Drafting Practice: Section and elevation drawings should dimension riser heights on each step, not just “typical.” For complex stair configurations (spirals, winders, transitions onto higher-finished platforms), show calculated riser by riser dimensions and include a “Riser Schedule” table if necessary on the drawing sheets.
- Buildability Insight: Contractors often must shim or scribe treads with site-built open riser stairs. Over-optimistic drafting that doesn't account for anticipated flooring build-up or stair stringer warping endangers code passability. Specify finish build-ups and coordinate with floor levels in adjoining rooms; signal if variable finishes exist.
3. Structural Integrity for Open Riser Stairs
- Code Mandate: Open risers must meet NBC(AE) 2023’s load requirements for occupancy, which are stricter than some "decorative stair" products accommodate. Deflection and vibration can threaten code if treads flex excessively and widen riser gaps post-installation.
- Practical Drafting: For open risers, provide not just architectural details but a cross-reference to the required structural details. Use section tags leading to engineer-stamped connection details where required. Specify minimal permissible deflection at tread mid-span (“L/360 for open risers” is a good standard). Note that engineered treads may be required for spans over 1 m or unusual tread geometries (e.g., floating stairs, heavy niche treads).
- Materials Insight: Thin steel or glass treads need both slip resistance (see above) and enough rigidity that the allowable open gap isn’t surpassed at maximum occupancy loading. Wood treads must be well specified for both thickness and species; softwood is discouraged in open riser configurations unless the span is exceptionally short.
Tread and Riser Dimensions: Getting the Backbone Right
1. Tread Run-Minimum 280 mm
- Code Mandate: Residential stairs in Alberta require a minimum tread "run" (horizontal going) of 280 mm, measured from riser face to riser face, including the nosing.
- Drafting Detail: Mark the tread run as a dimension line on all typical stair section drawings. If stairs include winders or transitions, provide “Plan” (overhead) details dimensioned at the walking line (typically 300 mm from inner handrail). Clearly show how nosing projection fits into that run, especially if materials or finishes change along the stair flight.
- User Experience: Stairs with excessively short treads are uncomfortable and hazardous. Draft for 285-290 mm run where floor heights permit, especially in high-traffic or luxury homes.
2. Riser Height-Maximum 180 mm
- Code Mandate: 180 mm is the maximum riser height in residential stairs, measured vertically between adjacent tread surfaces.
- Drafting Detail: Annotate every stair section with vertical dimension lines for riser height. When floor finish build-up will change (e.g., thick carpet on landings, hardwood on treads), this must be illustrated in section, not just assumed. For multi-level renovations, note any differences in existing vs. new stair geometry.
- Sequencing Insight: Flooring thicknesses often change late in construction, but code compliance is evaluated on the as-installed stair. Specify “maximum finished riser height: 180 mm including all final floor finishes.” Consider providing a site review note for the builder to confirm floor build-ups prior to stair fabrication.
Handrails and Guards: Mandatory Partners to Open Riser Design
Open riser stairs are, by nature, more susceptible to falls; thus, robust, well-detailed handrail and guard assemblies are irreplaceable for both code and functional safety.
1. Handrail and Guard Requirements
- Code Mandate: All stairways, and especially those with open risers, must have handrails on at least one side (two if the stair width exceeds 1,100 mm), and guards where the stair height exceeds 600 mm above grade or floor below.
- Drafting Practice: Show handrail/guard locations, heights, and continuity on all stair plans and sections. Guards should begin from the nosing line-include detail callouts for attachment at nosed steps. For open risers, specifically note that guard fill (balusters or panels) must prevent the passage of a 100 mm sphere anywhere along the stair, including through any gaps in unusual modern or minimalist designs.
- Material and Geometry: Meticulously note the baluster spacing and attachment method. For glass guardrails, the panel must extend low enough to cover all open gaps, or an additional safety rail may be required. Where cable railings are used, tension and sag over time can open gaps-specify contractor’s responsibility to verify compliance after final installation.
2. Detailing Handrails for Graspability
- Code Mandate: Handrails must comply with shape, diameter, and continuity standards: 30-43 mm diameter, free of sharp edges, and continuous for the full stair run including landings.
- Detail Practice: Show profile section of the handrail with callouts, and specify mounting height (865-965 mm above stair nosings). Signal transitions to newel posts or wall returns in elevation drawings.
Material Specifications for Durability and Safety
1. Hardwood and Softwood
- Hardwood: Oak, maple or ash yield the best results for treads and nosings, with superior durability and dent resistance. Specify thickness (at least 32 mm for open risers on longer spans) and clear nosing profiles.
- Softwood: Acceptable for private stairs with minimal use, but prone to surface wear and denting; specify thicker treads and robust finish. Avoid as the exposed nosing surface or for stairs expected to bear high traffic or open risers.
2. Engineered Wood and Pre-manufactured Systems
- Engineered Stairs: Shop-built, prefab open riser stair kits require exact drawing details for nosing, riser gap, and handrail placement-manufacturers may provide parametric details, which must be checked against NBC(AE) 2023 before use.
- Laminates: Specify minimum wear layer and slip-resistance class; note that thin pre-fabricated treads may not hold fasteners well for guards or handrails attached at tread level.
3. Steel
- Application: Steel treads (often with wood or composite inlay) are increasingly popular for floating stairs. Specify thickness, nosing coverage (if any), and finish (powder-coat, galvanized, or epoxy). Steel can achieve slender, elegant profiles, but needs anti-slip treatments, such as serrated edges, sandblasting, or inset slip-resistant strips.
4. Concrete
- Application: For exterior stairs or high-wear common stairs, concrete treads with formed nosing are ideal. In drawings, indicate nosing projection and specify either a formed bullnose (radius edge) or slip-resistant groove at the nosing. Concrete is durable but can be slippery unless troweled or finished with applied anti-slip strips.
5. Slip-Resistant Inlay Materials
- Options: Rubber, metal strip, sanded tape, or specially grooved wood inserts can all be detailed in the tread and nosing area. In drawings, detail inlay position, dimension, and securement. Specify color contrast for universal design (visual distinction between treads/nosings at least 50% LRV contrast recommended).
- Code Implication: Although not strictly mandatory unless the stair serves a public use, well-detailed slip resistance dramatically reduces post-occupancy accident risk and helps justify approval if the stair design is “atypical.”
Comprehensive Stair Drawing Package: Elements To Include
1. Nosing Detail Sections
- Draw at a minimum scale of 1:5 for nosing cross-section.
- Dimension nosing projection, horizontal rounded or beveled edge, and indicate material transitions.
- Label slip-resistant treatments or inlaid strips at the nosing.
- Include finish thickness build-up for overlays, carpet, or concrete toppings as applicable.
2. Open Riser Detail Sections
- Show explicit vertical clear dimension between treads-call out the “MAX 100 mm” open gap everywhere applicable.
- Note any anticipated deflection tolerances in span tables or as a note: “Tread gap not to exceed 100 mm under maximum live load.”
- Indicate stringer or support detail and connection, cross-referenced to appropriate structural page or engineer’s sheet.
3. Full Stair Section/Elevation
- Dimension all riser heights, tread runs, and include nosing profile for each step-especially at landings and transitions.
- Show handrail/guard height and location; note baluster spacing and method of attachment to treads, stringers, or landing.
- Include datum lines for finished floor, aligning with adjacent rooms and levels; if flooring finish varies, add a finish build-up schedule or legend.
4. Plan Views
- Dimension clear width between handrails and inside face of guards.
- Show stair centerline for winding stairs; indicate walking line as applicable when geometry isn’t rectilinear.
- Mark location of all support posts, newels, or special hardware; reference details for unique connections.
5. Schedules and Notations
- Riser schedule if treads or riser heights vary.
- Material finish and anti-slip specification legend.
- Reference to applicable NBC(AE) 2023 code clauses for clarity in permit review.
- Request contractor verification of site conditions prior to stair fabrication-add note: “Builder to verify all floor and finish slab elevations prior to final stair manufacture.”
Expert Drafting Tips: Ensuring NBC(AE) 2023 Compliance in Detail
- Account for Finish Build-up: Always draft riser and tread dimensions as finished, not subfloor-to-subfloor. Include explicit reference to floor finish thicknesses and buildup layers in section views, not just notes.
- Use Schedules: Where possible, employ a schedule to list each riser and tread dimension and finish, especially in complex stairs or those transitioning to various floor types (tile, carpet, hardwood).
- Check for Visual Uniformity: Mark “typical to all” nosings, riser/tread assemblies, and note any exceptions. Verify in 3D/BIM models that nosing lines and tread alignments are visually and dimensionally consistent.
- Coordinate with Structure: Identify load-bearing stringers, center support tubes, or side-wall supports in your drafting package to ensure structural and code intent align-no “floating” open riser treads lacking required supports.
- Reference Codes On Drawings: Always cite the relevant NBC(AE) 2023 section (such as “OPEN RISER MAX. 100 MM PER NBC(AE) 2023 9.8.4.x”) on details to facilitate permitting and contractor compliance.
- Clarity for Permitting and Construction: Avoid generic labels like “nosing as per code.” Instead, dimension and call out geometry (“25 mm rounded bullnose; 8 mm horizontal radius on edge; slip-resistant rubber inlay, 40 mm wide, dark gray”).
- Anticipate Value Engineering: Specify alternatives if cost savings are sought: e.g., “If hardwood nosing replaced with aluminum, must match profile, projection, and slip resistance as detailed.”
Renovations and Retrofits: Modernizing Alberta Stairs
Retrofit projects trigger particular challenges-existing stairs will often have non-compliant tread/riser proportions, irregular nosing details, and open gaps much wider than permitted. Under NBC(AE) 2023, substantial alteration generally requires full compliance with the current code. Drafters must balance feasibility (preserving structure) against the imperative to eliminate hazards and facilitate approvals.
- Overlay Treads and Nosing Trims: When adding overlay treads or finished nosing trims to existing stairs, confirm that the finished projection does not exceed 38 mm and cured nosing remains between 6-13 mm in horizontal rounding/bevel. Show new overlay explicitly in section.
- Reducing Riser Gaps: For open riser retrofits, consider inlaid nosing “lips,” added riser boards, or custom inserts to reduce visible gaps to code minimums. For decorative stairs, install clear or opaque acrylic or glass infill under treads where open gaps would otherwise fail inspection.
- Non-Uniform Riser/Tread Dimensions: Where old stairs can't meet uniformity due to floor levels, note the deviation with “increased riser/tread at landing due to existing level. All others uniform within 5 mm per NBC(AE) 2023.” Seek building official approval before construction.
Common Design Traps and How to Avoid Them
- Trap 1: Overly Aggressive Open Risers
Minimal, visually “light” open risers are trendy, but excessive gap can cause failed inspections or rewrites. Draft all gaps under 100 mm, show in multiple views, and confirm with supplier/fabricator that installed gaps do not widen beyond code under load. - Trap 2: Overhang and Finish Changes
Applied overlays or post-occupancy modifications (runners, thick carpeting at landings) can push nosings or risers out of compliance. Specify on design drawings: “No subsequent finish permitted which would increase nosing projection or reduce riser below minimum.” - Trap 3: Uncoordinated Handrail/Guard Details
Failsafe pass-through for code is often undercut by mismatched dimensions for handrails or post spacing. Show guard posts, handrail runs, and their relationships to open treads in plan and elevation. Provide 1:10 or 1:5 scale details for key transitions and unique connections. - Trap 4: Site-First Fabrication
Stair builders sometimes “field measure and build” without tight reference to architectural plans, leading to code miss or field corrections. Place note on drawings: “All dimensions and details to be coordinated with stamped architectural drawings-report any deviation to consultant prior to fabrication.”
The Drafting Checklist for Code-Approved Alberta Stairs
- All stair tread runs dimensioned (minimum 280 mm)
- All riser heights dimensioned (maximum 180 mm, uniform within 5 mm adjacent/10 mm overall)
- Nosing projections and rounded/bevelled edge dimensioned and specified (max 38 mm projection, 6-13 mm round/bevel on nosing)
- Open riser maximum gap specified and dimensioned (max 100 mm, shown at widest point of tread gap)
- Handrail and guard shown, detailed, and dimensioned with proper heights and continuous runs
- Slip-resistant treatment specified for all nosings
- Material legend with durability and slip-resistance notes
- Reference to NBC(AE) 2023 clause(s) on each appropriate detail
- Sequence note for floor finish build-up consideration
- Site verification note prior to stair fabrication
Final Thoughts: Bringing Together Form, Function, and Code
Drafting compliant, buildable, and elegant stairs in Alberta’s residential sector is more than just a box-checking exercise; it requires rigorous alignment of design, code, constructability, and user comfort. The interplay of tread/nosing dimension, open riser configuration, material selection, and safety detailing must all be fully resolved in the drawing set. Every project-new home, infill, or major renovation-brings its own thresholds and opportunities for innovation, but NBC(AE) 2023 is unyielding in its requirements: precision and thorough attention to detail are non-negotiable.
As Alberta stair standards evolve, the drafter's ability to anticipate potential challenges and over-communicate key dimensions and requirements in the construction documents is the mark of a truly professional architectural package. Comprehensive, legible, and code-referenced drawings make approvals smoother and dramatically reduce the risk of costly rework or dangerous oversights.
For excellence in every set of construction documents, Kingsway Drafting & Design is dedicated to delivering clarity, code compliance, and practical expertise tailored to Alberta’s latest standards.