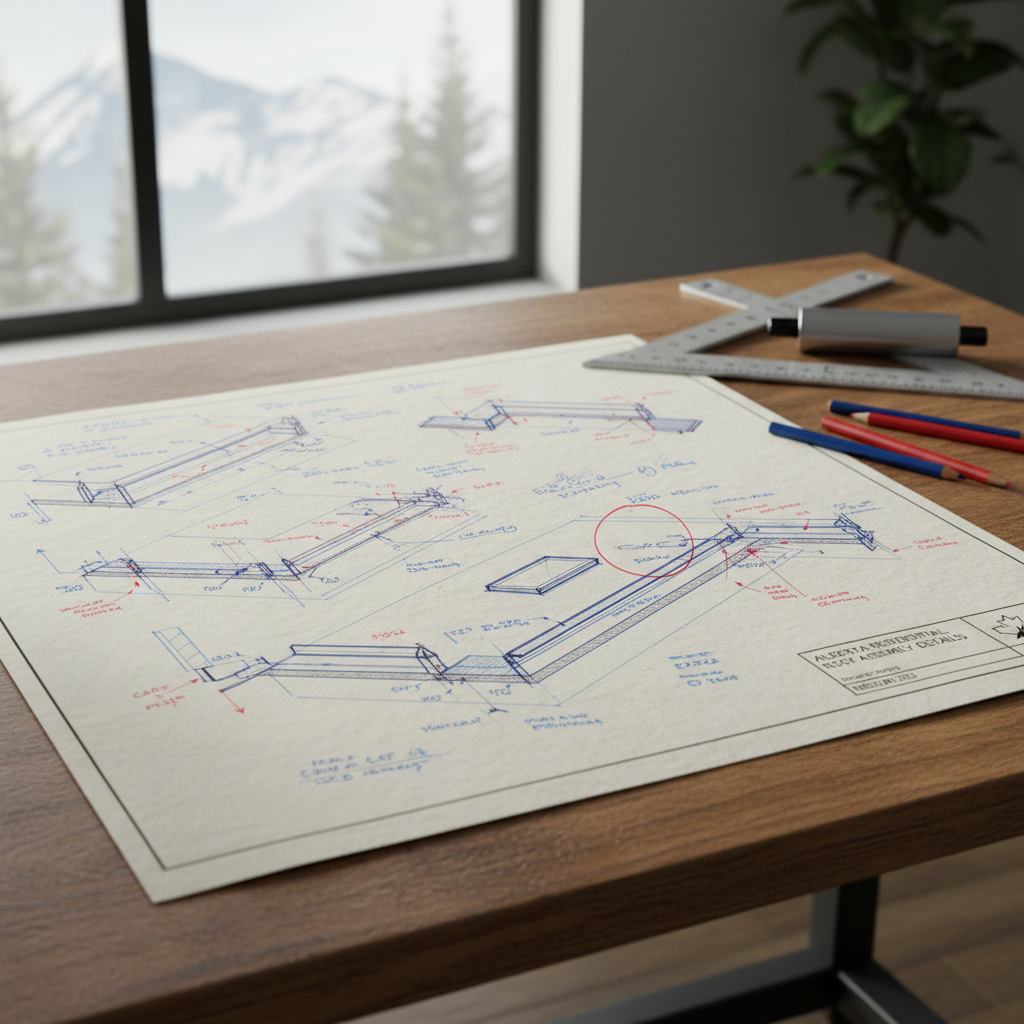
Low-slope residential roofs-specifically those with slopes under 3:12, or 14 degrees-pose unique performance and construction challenges in Alberta’s demanding climate. In architectural drafting, this slope classification becomes a decisive factor influencing roofing assembly detailing, material selection, waterproofing strategies, insulation, and overall code compliance.
The National Building Code - 2023 Alberta Edition (NBC(AE) 2023) prescribes comprehensive requirements for these roofs, focusing explicitly on buildings under Part 9 (housing and small buildings). Given Alberta’s exposure to rapid freeze-thaw cycles, heavy snow accumulation, strong winds, and significant solar variation between seasons, every aspect of roof assembly for low-slope applications must be meticulously considered from the drafting stage onward. Missing any detailing standard can result in elevated liabilities and long-term maintenance costs from systemic issues such as ponding water, membrane failures, or insulation degradation.
Structural Requirements for Low-Slope Roof Assemblies
Minimum Roof Slope and Integrated Drainage Solutions
Low-slope roofs are inherently more vulnerable to water accumulation and ponding due to their shallow pitch. NBC(AE) 2023 mandates a minimum slope of 1:50 (roughly 2%)-translating to about 1/4 inch fall per foot-to direct water efficiently toward drains and scuppers. At the drafting stage, this means:
- Careful placement and sizing of tapered insulation or structural sloping of roof decks toward points of discharge.
- Supplying comprehensive drainage calculations and construction details for internal roof drains, perimeter scuppers, or gutters to prevent ponding.
- Designing proper overflow provisions to meet code-insufficient overflows can lead to catastrophic events in the event primary drainage is blocked.
Alberta’s climate amplifies the consequences of any deficiency in this area. Snow coupled with periodic thawing can rapidly create standing meltwater. Accumulated water not only adds dead load but increases freeze-thaw cycling, which accelerates membrane and joint deterioration. Detailed drafting of proper slopes, drain locations, and overflow systems becomes critical to avoid latent defects and costly repairs.
Load Considerations: Snow, Live, and Environmental Loads
Alberta’s building sites see some of Canada’s harshest snow loads, and these must be precisely accounted for in all roof assemblies. The NBC(AE) 2023 supplies region-specific tables and maps to define required snow, rain, wind, and seismic loads for structural design and permit submission. For drafters, this introduces several important drafting notes and callouts:
- Dead load calculations must account for the complete weight of the layered roof assembly-deck, vapor retarder, insulation, underlayment, primary membrane, ballast, and any pavers, as well as mechanical equipment.
- Live loads must include allowances for snow accumulation (often 1.5 kPa or more depending on region and exposure), as well as possible concentrated loads from rooftop maintenance personnel, snow guards, and rooftop units.
- Drafted sections and schedules must reference load-resisting elements-such as trusses or joist framing-and show bracing or strapping required for wind resistance, particularly near perimeters and parapets.
- Roof assemblies must comply not only with the NBC(AE) but also CSA A123.21 for wind uplift resistance, especially relevant for fully adhered membrane systems or lightweight ballasted roofs.
Ignoring any of these loading conditions at the drafting phase invariably results in compliance failures, rejected permits, or-worse yet-safety hazards manifested years later in the form of structural sag, failure of mechanical penetrations, or membrane rips under drift loads. Drafters who partner with experienced structural engineers during the documentation phase can ensure their designs will withstand Alberta’s most extreme weather events without the threat of litigation or insurance claims due to inadequately documented loads.
Material Specifications Under NBC(AE) 2023
Acceptable Roofing Membrane Systems
Material selection for Alberta’s low-slope roofs is dictated by both durability in extreme weather and specific code compliance. NBC(AE) 2023 recognizes the following primary systems:
- Built-Up Roofing (BUR): Conventional hot- or cold-applied multi-ply assemblies, typically layers of bitumen and reinforced felt. NBC(AE) references ASTM D6162 for compliance. BUR is valued for time-tested performance but requires impeccable detailing at terminations and penetrations.
- Modified Bitumen Membranes: Bitumen composites reinforced and improved with polymers (SBS or APP-modified asphalt). Popular for balancing cost, installation flexibility, and improved tensile/tear resistance. Must comply with ASTM D6162, D6163, D6173.
- Single-Ply Membranes: Most commonly:
- TPO (Thermoplastic Polyolefin): Lightweight, UV- and hail-resistant, and heat-weldable. Conforms to ASTM D6878.
- PVC (Polyvinyl Chloride): Highly robust against chemical exposure and standing water. Also heat-weldable. Conforms to ASTM D4434.
- EPDM (Ethylene Propylene Diene Monomer): Synthetic rubber with exceptional flexibility and cold-weather resistance. Conforms to ASTM D4637.
From a drafter’s standpoint, each system necessitates distinct detailing approaches to address Alberta-rooted concerns:
- Brittle or poorly adhered seams can lead to rapid membrane failure after a winter of wind scouring or a spring meltwater event.
- Fully adhered versus mechanically fastened systems must be called out consistent with structural substrate type and anticipated wind loads.
- Terminations at parapets, scuppers, roof edges, and wall intersections must be shown in section details, with compatible metal flashings and transitions explicitly noted in the specification schedules-any mismatch can result in premature water ingress.
- For decades-long performance, membrane upstand heights at penetrations must rise at least 150 mm (6 in.) above finished roof level, as called for by good practice even when not explicitly detailed in the code.
Builders, renovators, and developers often look to the drafter’s detailed section cuts and callouts as a roadmap for correct installation and performance. Clarity in materials notation, membrane layering (base, interply, cap sheet), and heat-welding or adhesive coverage is vital to ensuring not only permitting success but also warranty coverage down the line.
Underlayment Systems for Moisture Protection
Underlayment is critical insurance below the primary membrane, especially during construction and for redundancy once in service. NBC(AE) 2023 demands a two-layer underlayment system for low-slope roofs-a reflection of experience that a single layer can be easily compromised by construction traffic, fasteners, or deformation under load. Key implications for drafting:
- Each layer must be specified with appropriate lap direction and coverage-commonly, layers are offset to limit through-joint alignment, a detail which should be illustrated on plans.
- Underlayment type (asphalt-saturated felt, synthetic membrane, or self-adhered) must be matched to both the deck material and selected primary membrane; incompatibility can lead to roof assembly failures or delamination.
- All transitions at valleys, eaves, and wall intersections must be called out with double-coverage, in keeping with manufacturer’s instructions and good practice, not just code minimums.
In Alberta’s climate, a robust underlayment system provides crucial backup during freeze-thaw events or unexpected roof traffic post-installation. Drafters detail both standard coverage and “ice and water shield” upstands at perimeter edges and low points, further reinforcing assemblies against Alberta’s notorious spring melts.
Insulation Requirements and Energy Performance Tiers
Insulation is pivotal to protecting not only occupant well-being but also the lifespan of the roof materials themselves-thermal cycling directly impacts membrane life and moisture accumulation within assemblies. NBC(AE) defers to the National Energy Code of Canada for Buildings (NECB) 2020 for quantitative R-value and placement requirements. Alberta has adopted performance tiering:
- Tier 1: Minimum requirement for prescriptive compliance.
- Tier 2, 3, and above: Builders can voluntarily exceed Tier 1 for improved energy efficiency, but municipalities cannot mandate a tier above Tier 1.
For low-slope residential roofs, insulation details typically include:
- Continuous insulation layered above the structural deck to minimize thermal bridging. Polyisocyanurate boards (high R-value per inch, stable in compressive loading) or extruded polystyrene insulation are commonly specified for their stable performance under wide temperature variance typical of Alberta.
- Drafting details must clearly show tapered insulation applied to create code-required slopes to drains-this kills two birds with one stone by providing both drainage and continuous thermal protection. Plans and sections must reference slopes, piece layout, and minimum/maximum insulation thicknesses, avoiding ponding hotspots.
- Callouts must specify air barriers and vapor retarders. Most modern low-slope assemblies require a robust air barrier to limit convection-driven heat loss and condensation within roofs, particularly vital where warm, humid indoor air could reach cold sheathing.
Energy performance notations are more than box-ticking; specifying proper placement and sequence of vapor barriers, insulation, and air barriers (in assemblies such as inverted roofs, conventional warm roofs, or protected-membrane roofs) addresses both code and real-world performance. Drafters who provide well-annotated assembly section details empower builders to execute high-performance roofs and facilitate permitting and inspection processes.
Construction Detailing: Waterproofing and Durability
Comprehensive Flashing and Sealing Measures
Flashing is the frontline defense against water infiltration at every intersection, penetration, and change in plane across a low-slope roof. NBC(AE) 2023 prescribes best practices for flashing, emphasizing lap, height, and compatibility standards. Practical implications for drafters:
- All roof-wall intersections must feature step or continuous base flashings extending above anticipated snow buildup or drift height-typically at least 150 mm (6”) above membrane level, but sometimes much higher where drift or snow load calculations indicate accumulation risks.
- Penetrations-vent pipes, scuppers, mechanical curbs, roof hatches-must be precisely detailed. This means showing each boot, sleeve, or target patch in section and plan, specifying not just the flashing but also the sequence of sealants and membrane lap arrangements.
- Metal edge flashings and copings must be rendered in detail, with clear callouts for gauge, finish, and expansion joint locations, ensuring both wind resistance and watertightness at roof perimeters.
- Where different materials interface-such as a single-ply membrane meeting a masonry parapet-detailing must account for differential movement, typically by indicating use of compressible seals or flexible termination bars.
- Scupper and gutter details must show continuous membrane wrapping, metal throating, and ice dam provisions-poorly detailed scuppers are notorious for causing catastrophic leaks in spring.
Drafters serve as the bridge between manufacturer guidelines and code by distilling these details into construction drawings-missteps here result in the most common sources of water ingress and insurance claims in low-slope residential construction. Successful drafters go beyond code minimums, incorporating best practice standards and “belt-and-suspenders” redundancy wherever Alberta’s climate or building geometry demands it.
Ventilation Strategies for Low-Slope Roofs
Ventilation, sometimes overlooked in compact or energy-efficient roof assemblies, is vital to control condensation and extend assembly service life. NBC(AE) 2023 sets out ventilation area, placement, and continuity requirements to achieve necessary airflow. Drafters must:
- Indicate vent sizes and precise rooftop placement-not merely nominal requirements. For instance, low-profile, high-capacity roof vents located at both perimeter and higher points to support cross-ventilation in compact atticspaces, or slot vents for vaulted assemblies.
- Draft continuous insulation assemblies (especially “unvented” compact roofs) with exquisite care, ensuring vapor and air barrier layers are uninterrupted and humidity cannot escape into the roof structure, where it can condense and rot structural members.
- Note modular and pre-formed vent products for compatibility with selected membrane systems; some vent types are not suitable with single-ply installations.
- For atticless or “warm deck” systems, documentation of mechanical ventilation or explicit modeling of vapor control performance is needed, especially in high-humidity houses.
Alberta’s winter climate drives warm humid indoor air upwards; if this reaches cold roof assemblies, condensation can quickly degrade structural members and trigger mold. Comprehensive documentation verifying correct venting methods and construction sequencing is key to both permit approval and long-term owner satisfaction.
Energy Efficiency and Envelope Performance
Continuous Insulation and Air Control Layers
To minimize heat loss and prevent thermal bridging-whereby heat leaks around or through perimeter edges, structural members, or fasteners-NBC(AE) and NECB both now require continuous insulation and sophisticated air barrier systems for all roof assemblies. Drafters must detail:
- Continuous, overlapping insulation boards across the entire roof deck, with drafted notations at all junctions, parapets, and penetrations to demonstrate persistent thermal coverage.
- Junction details at parapets, eaves, and transitions to wall insulation, to prevent thermal “short-circuiting” which can degrade both comfort and energy efficiency, and create frost or condensation problems within the assembly.
- Proper sequencing for air and vapor barrier layers-these are not always the same, and misplacement can exacerbate rather than solve moisture issues.
- Supporting callouts describing fastener types that minimize conductive heat loss (such as thermally broken washers or clips) in mechanically fastened systems; insulation-to-deck bridging becomes a measurable concern for code compliance testing.
- Integration details with energy-efficient skylights or solar units-these can create unique breaks in the insulation or air barrier system that must be remediated with specialized products or detailing.
Carefully drafted building envelope details are now scrutinized not only by local building officials but also by energy compliance officers and warranty providers. Substandard insulation detailing will result in failed energy modeling, inspection failures, higher energy bills, and, in the long term, moisture and durability threats. Expert drafters “close the loop” on assembly performance with precise notes, dimensioned thermal breaks, and clearly referenced product specifications within the construction set.
The Role of Energy Performance Tiers in Roof Assembly
With the NECB’s introduction of performance tiers, Alberta builders and owners face a spectrum of possible assembly choices. Tier 1 establishes the minimum required R-value and performance thresholds; higher tiers require better thermal protection and air leakage control. Drafters provide the technical link between these requirements and on-site installation by:
- Documenting the type, thickness, and placement pattern of insulation for each roof zone, including upstands and parapets, with calculated R-values shown in roof schedules for each section.
- Preparing alternate assembly details for Tier 2 and above, should an owner wish to futureproof or achieve energy certification-detailing the progression from standard to high-performance systems.
- Noting critical heat loss locations and integration with other building envelope systems-such as party walls in attached housing or thermal transitions at attached garages.
Since municipalities may not mandate a level above Tier 1, Tier 2+ roofs often become a “value engineering” exercise during design. Nonetheless, drafter advocacy for higher performance pays off in fewer call-backs, longer-lived roofs, and better long-term resale value for projects in Alberta’s competitive residential market.
Compliance, Quality Assurance, and Best Practices
Staying Up to Date with NBC(AE) Amendments
The NBC(AE) is dynamic, with ongoing updates affecting everything from approved sealant chemistries to new insulation performance values as material science advances. Successful drafters maintain professional memberships, review technical bulletins, and proactively note code updates on drawing sets-missing a crucial amendment can result in costly rework, project delays, or, in egregious cases, even litigation over non-compliance. Regular consultation of resources such as bildalberta.ca or direct contact with permitting offices is essential best practice for architectural drafters engaged in residential roof design.
Engagement with Skilled Professionals
Drafters provide the “blueprint,” but low-slope roof success depends upon coordinated engagement with:
- Structural Engineers: Confirming load paths, snow drift consequences, and tie-down details, all of which must be reflected in the contract drawings.
- Building Envelope Consultants: Assisting with advanced moisture and airflow modeling, vapor control strategy, and providing third-party review-especially for complex assemblies involving multiple penetrations or environmental certifications.
- Roofing Contractors: Validating installation methods and constructing practical mock-up details, especially where innovative materials or assembly types are being introduced.
- Manufacturers and Suppliers: For membrane, insulation, and underlayments, requesting shop drawings, warranty provisions, and compatibility documentation to supplement project-specific instruction sets.
Drafters who facilitate these relationships and clearly integrate third-party notes and alternative details into their working drawings support the entire project team and de-risk the build from design through to handover.
Quality Control Processes for Permit and Warranty Success
No assembly is better than its weakest detail, and no drafter’s design is immune to on-site mistakes without a rigorous quality assurance protocol. Leading drafters incorporate into their drawing packages:
- Comprehensive assembly section details at every unusual junction, typical and atypical transitions, perimeters, drains, and penetrations-in other words, no “missing links.”
- Annotated procedures for sequencing (flashing before wall cladding, insulation before membrane, etc.) as well as standard and extreme climate stress scenarios (wind-driven rain, ice damming, ponding meltwater).
- Field-testing requirements-smoke or pressurization testing of air and vapor control layers, primary membrane adhesion pull tests, or on-site seam tests-whenever mandated by code or manufacturer warranty provision.
- Clear documentation pathways for red-line revisions, shop drawing approvals, and post-construction as-builts-making regulatory audits or warranty claims smoother and faster to resolve.
- Explicit guidance regarding permissible substitutions or minor field modifications, so contractors can make adaptive decisions without risking code violations or voided warranties.
Quality assurance starts at the drawing board; details that are ambiguous or omitted will be the first sources of site queries, delays, or inspection failures. Drafters who “think like a builder,” translating code and manufacturer standards into crisp, actionable instruction, become indispensable to Alberta’s successful low-slope roofing projects.
Real-World Considerations in Alberta’s Low-Slope Residential Roofing
Managing Snow and Ice Loads Over the Assembly’s Lifespan
Low-slope roofs in Alberta face exceptional seasonal snow loads-especially on multi-unit, row housing, or attached garage structures with parapets that promote drifting. Poorly drafted drainage or insulation slopes can compound static load as snow accumulates and spring meltwater ponds.
Successful roof assemblies treat the NBC(AE) snow load tables as “minimums” and routinely over-specify-both for dead loads and for membrane thickness/longevity-in vulnerable areas. Drafters note roof access for safe clearing, roof anchors (if future fall protection is required), and even specify impact-resistant membrane grades at snow-load pinch points.
Consideration of Wind Uplift at Perimeters and Penetrations
Alberta’s infamous Chinook winds can challenge any assumption of membrane attachment. NBC(AE) and CSA A123.21-compliant details for wind uplift-clearly annotated in drafter’s roof schedules-ensure perimeters, fastener spacing, and sheet lapping can withstand gusts that far exceed average code requirements.
Experienced drafters provide perpendicular-to-perimeter uplift notes, detail staggered fastener placement, and call out overburden weights for systems such as paver ballasts. At roof penetrations, where uplift can concentrate, extra attention is paid to both membrane attachment and the use of self-sealing boots or properly counterflashed collars.
Roof Access, Maintenance, and Safety in Drafting Plans
Given the maintenance-heavy nature of low-slope roofs-inspections for snow, drain cleaning, membrane repair-drafters include in their plans:
- Safe and code-compliant roof access points or ladders, as well as walk pad layout for pathways on the membrane where routine traffic is expected.
- Notes about fall protection anchor points, especially on larger or multi-unit residential buildings where OHS requirements may apply.
- Clear demarcation of “no-penetration zones” close to drains and overflow points, reducing risk of accidental leaks from future equipment additions.
Anticipating maintenance informs both code compliance and the practical longevity of the roof. Drafters who balance code, real-world access, and operational safety reduce owner headaches and improve the long-term reputation of both the builder and designer.
Summary
Low-slope residential roof assemblies in Alberta demand a methodical, code-driven, and context-anchored approach at the drafting stage. NBC(AE) 2023 provides the framework, but in Alberta’s climate, successful outcomes depend on detailed, precise, and forward-thinking documentation-incorporating drainage, load, material, insulation, flashing, ventilation, and quality assurance in every drawing set. Drafters who rigorously apply these standards shield homeowners, builders, and developers from the substantial financial and structural risks inherent to the province’s tough environment, ensuring roofs that perform for decades under snow, sun, and storm.
For detailed, code-compliant architectural drafting solutions throughout Alberta, Kingsway Drafting & Design delivers clear, accurate, and practical construction drawings tailored to the province’s demanding roofing requirements.