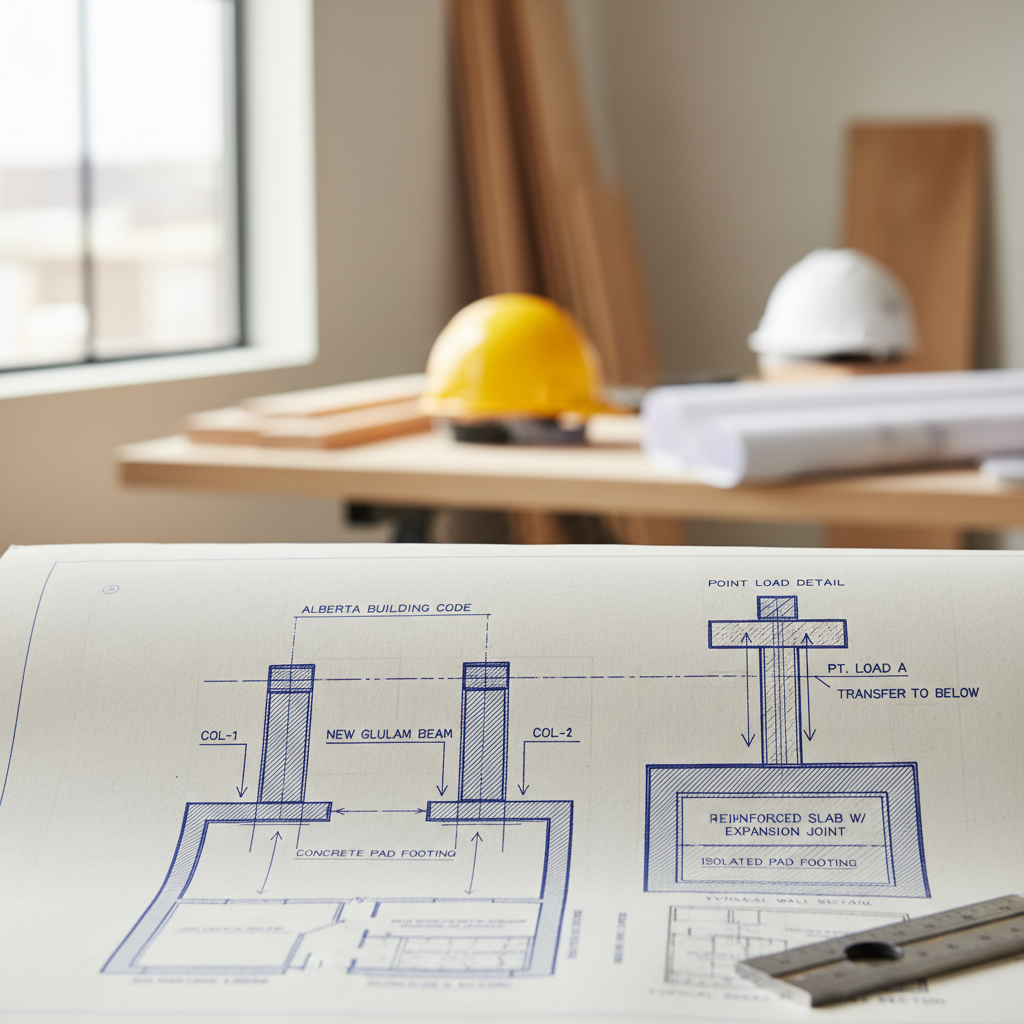
Load-bearing interior columns are fundamental components in Alberta residential construction. These vertical elements act as direct conduits, channeling immense forces from beams, joists, and slabs down to the foundation. They serve as critical touchpoints for point loads-in other words, locations where substantial force is exerted over a small area, usually resulting from the intersection of major structure-supporting members such as beams or girders. Both the column’s physical design and the drafting documentation must address how such concentrated forces interact with the rest of the structure and, ultimately, the ground below.
Improperly sized or detailed columns, or a misunderstanding of how point loads accumulate in a floor plan, are among the leading causes of structural failures, costly mid-project redesigns, and persistent performance issues in Alberta homes. Meticulous attention to every code detail, from the material specification to column placement, is an absolute necessity as defined in the latest National Building Code - 2023 Alberta Edition (NBC(AE) 2023).
Key NBC(AE) 2023 Sections Governing Columns and Point Loads
Several sections in NBC(AE) 2023 directly outline both the minimum and best-practice requirements for the design, drafting, and construction of load-bearing interior columns and the management of point loads. These provisions serve as both the starting point for designers and the final word for inspectors:
- Section 9.17 - Columns: Specifies permitted column materials, minimum dimensions, height limitations, bearing details, and protection against movement or damage.
- Section 9.23 - Wood-Frame Construction: Covers rules for integrating columns with the rest of the wood frame, including how framing members must bear and be connected, and the appropriate detailing of headers, beams, and lateral bracing.
- Section 9.4 - Structural Loads and Procedures: Details the correct methodology for calculating, combining, and distributing dead, live, environmental (snow, wind), and concentrated point loads onto structural elements, including columns.
These code sections aren’t simply checkboxes. For the experienced drafter, every clause triggers careful evaluation: What load combinations will this column actually experience? Are adjacent beams themselves fully supported? Does the column’s path provide direct bearing all the way from ridge to foundation without interruption or offset? The answers dictate both construction safety and efficiency-and are closely scrutinized at every plan review and site inspection.
Real-World Implications When Drafting Columns and Point Loads
Failing to recognize a major point load in planning stages can lead to catastrophic field discoveries-such as beams sagging, slabs cracking, or the need to demolish and repour footings at added cost and schedule delay. Simply “following the table” in code without appreciating the interaction between loads, span limitations, and material selections, exposes a builder or home addition to legal and structural risk. Thus, architectural drafters operating under NBC(AE) 2023 must internalize the code as a living design language, not just a minimum legal standard.
For example, when planning an open-concept main floor with a long clear span and a single mid-span column, the drafter must assess not only vertical loads, but also lateral stability, future building movements (settlement, shrinkage), and constructability given Alberta's challenging soil conditions and variable climate. Delays often arise from overlooked requirements for intermediate columns supporting upper story point loads, particularly where renovations add new beams or roof lines. Seasoned drafters anticipate these code issues, detailing redundant load paths whenever possible and providing clear, practical notes for site implementation.
Material Specifications for Interior Columns
Material selection for load-bearing columns directly influences both their structural performance and long-term durability. Each type-wood, steel, concrete-is tightly governed by its related Canadian standard, as referenced in NBC(AE) 2023.
Wood Columns
Wood is the most common interior column material used in Alberta’s residential homes, especially for one- and two-story wood-framed structures. According to NBC(AE) 2023 Section 9.17 and CSA O86 “Engineering Design in Wood”, columns must utilize:
- Species and Grade: Recognized structural species (such as Douglas Fir-Larch, SPF) with a minimum visual or machine grade appropriate for the design loads; typical minimum is No.2 or better.
- Moisture Content: Kept below 19% to prevent shrinkage and rot; kiln-dried stock is preferred for interior applications.
- Treatment: Pressure-treatment may be required in areas exposed to moisture, but interior columns in conditioned space are often untreated unless required for fire or pest-resistance.
- Minimum Dimensions: For single-family homes, columns typically must not be less than 140 mm x 140 mm (5.5” x 5.5”) unless specifically engineered.
Column wrapping, boxing, and chases for aesthetics must never reduce the effective cross-sectional area below code minimums. Drafters should indicate clear notes if architectural features are non-structural-a crucial detail for both permit review and trades onsite.
Steel Columns
Steel columns are frequently used for concentrated point loads-such as supporting steel beams, double LVLs spanning large open rooms, or carrying two-story stacked loads. In Alberta homes, most are round or square hollow sections, fabricated per CSA S16 “Design of Steel Structures”:
- Yield Strength: Typical columns use Grade 350W (Fy = 350 MPa), but specified grades must always match code-approved tables.
- Welds and Bolted Connections: All connection details require documentation; site-welds often require inspection by a CWB-certified welder.
- Corrosion Protection: If installed in potentially moist basements or unfinished crawlspaces, columns must be primed or galvanized, and end connections must be protected from standing water.
- Minimum Wall Thickness: As prescribed by CSA S16 and NBC(AE), usually minimum 3.0 mm wall thickness for hollow structural sections in residential.
Temporary shoring during construction must never be relied upon as permanent columns unless they comply with all code requirements and have been approved in the permit set. Key drafting details must include both manufacturer and grade, and any shop-fabricated column must have clear reference to engineer-supplied layout and schedule, ensuring coordination between trade and design.
Concrete Columns
Concrete columns, while less frequently used in single-family homes, are still common features in multifamily dwellings and luxury custom homes with substantial loads. Adherence to CSA A23.3 “Design of Concrete Structures” governs:
- Compressive Strength: Minimum 20 MPa at 28 days for residential, but may specify up to 32 MPa for high demand.
- Reinforcement: Vertical reinforcing bars sized by load and lateral demand; typical for interior columns is two or more 10M or 15M bars, with closed stirrups or ties at maximum 300 mm spacing.
- Cover: Adequate clear cover must be shown in section details, especially near ground or where future slab finishing may reduce depth.
- Curing: Sufficient curing time prior to applying loads-drafted construction timelines on permit plans must reflect realistic setting periods given Alberta's climate.
Structural drafters must indicate all rebar sizes, placement ties, and lap splices clearly. “Engineer-designed column” is not sufficient for building permit submission; clear schematic details are always required in permit sets as per local municipal reviewers.
Load Calculations: Accurately Assessing Structural Demands
Success in drafting and constructing load-bearing columns pivots entirely on accurate, code-compliant load assessment. Alberta’s climate and typical housing forms introduce unique variables, which makes generic “rule-of-thumb” numbers unreliable. NBC(AE) 2023 provides the definitive methodology in Part 9.4, and drafters must translate these procedures into complete load tables and markups on architectural and structural plans.
Dead Loads
Dead load encompasses the self-weight of fixed building elements: floor slabs, structural framing, drywall, fixed cabinetry, masonry feature walls, mechanical equipment, and even the columns themselves. In the drafting phase, great care must be taken to ensure that all layers anticipated in the final build-subfloor, finished floor, any sound / fire separation-are included. Deferred or alternate finishes (e.g., replacing carpet with concrete tile at a future date) should be flagged for review, as they may alter total dead load and, thus, code compliance for sizing columns and footings.
Live Loads
Live loads are more variable, dictated by the use and occupancy of the space (residential, garage, mechanical room, etc.). NBC(AE) 2023 Table 9.4.2.2 provides live load values: for example, 1.9 kPa for living areas and 2.4 kPa for stairs. For columns supporting rooms with dual use (e.g. dining and hallway), drafters must apply the higher of the applicable values. Live load reductions for columns are possible using NBC(AE) 2023 rules, but these must be clearly calculated and justified in plan documentation, especially if the intent is to optimize column size and cost.
Snow Loads
Alberta’s long winters and periodic extreme snowfall make snow loading a critical design element. NBC(AE) 2023, using regional climate data, provides both basic ground snow loads and adjustment factors (exposure, thermal, importance, etc.). Roof-supported interior columns must be detailed to accommodate both roof live loads and extraordinary snow drift scenarios, especially at valleys, hips, and areas affected by changes in elevation or proximity to taller structures. Drafters should include reference notes for critical snow loads on relevant details and call attention to any unusual snow management measures (ice-melting cables, offsite drift risk) in the construction documentation.
Wind Loads
Wind loading is primarily a concern for taller homes or those in highly exposed rural sites. NBC(AE) 2023 prescribes the procedures for calculating dynamic wind effects, including code wind pressures. While most interior columns in typical bungalows will see minimal direct wind load, point loads from roof diaphragm and transfer walls must be considered-especially where columns are discontinuous or set back from the perimeter. For walkout basements and three-story infills catching Chinook gusts, the impact is even more accentuated. Coordination between site engineer and architectural drafter is essential to ensure wind bracing elements (shear walls, cross-bracing) are aligned with point column locations, and that all connections specified in the plans can actually be implemented given the wall and finish layouts.
Column Placement, Spacing, and Layout Best Practices
Careful placement and spacing of load-bearing interior columns define not just the load paths, but also the usability and flexibility of a residential floor plan. NBC(AE) 2023 sets hard limitations but leaves considerable room for design innovation-if the drafter, builder, and engineer coordinate in detail at the initial design stages.
Span Limitations
Every beam or lintel that transmits load to an interior column must respect the maximum clear spans prescribed by code and engineered tables. Over-spanning beams in an effort to "open up" interiors or reduce the number of columns can rapidly lead to unmanageable deflection, excessive beam size, or even code non-compliance. Drafters have an essential role in flagging where excessive spans will require either oversized (and costly) structural members or supplemental intermediate columns-a tradeoff frequently debated during early project reviews. Plan view drawings must include dimensioned grid lines and explicit note of beam sizes and allowable span as per NBC(AE) 2023 and any supplementary engineering reports.
Alignment for Direct Load Transfer
Columns should be stacked-one over the other-not just for elegant draftsmanship, but to provide a direct, unobstructed path for loads from the topmost floor or roof, through intervening structure, straight to the supporting footing. Offsets or “floating” columns are strongly discouraged unless specifically engineered and noted, as they require complex framing solutions and often hidden steel transfer beams, which increase cost and introduce future serviceability risks. Detailed cross-sections, clearly dimensioned on plans, are critical to demonstrate this direct alignment, and municipal reviewers in Alberta have become increasingly rigorous in scrutinizing any column non-alignment for compliance.
Foundation Support and Footing Sizing
Each column must terminate at a footing capable of spreading its point load into the soil below. NBC(AE) 2023 takes into account local bearing soil capacity and minimum footing sizes-for instance, most interior columns in Calgary detached homes will require concrete pads not less than 600 x 600 mm (24” x 24”) and at least 200 mm (8”) thick, but size must be increased for heavier loads or lower soil capacities. Where soils are variable (common in southern Alberta), geo-technical investigation reports should be referenced in the plans to avoid costly foundation rework later. It is the drafter’s responsibility to show each column’s footing, complete with dimensions, reinforcement, and depth to undisturbed soil, on both plan and section details.
Coordination with Building Services and Architecture
Interior columns often interfere with ductwork, plumbing, or planned walls and built-ins. Best practice dictates that all affected disciplines must be coordinated at the drafting stage: columns shown in places where services cannot route will trigger site delays and expensive redesign. Detailed reflected ceiling plans, isometric structural diagrams, and foundation layouts with precise center-to-center spacing greatly enhance coordination and buildability, and reduce field errors and costly site changes.
Connection Details: Ensuring Structural Continuity and Safety
Proper connection detailing is the difference between a safe, long-lived column and a future structural claim or failure. NBC(AE) 2023, supported by referenced CSA standards, defines both mandatory and optimal connection practices, all of which must be rendered in clear, scale-appropriate drafting for permits and site use.
Fasteners and Positive Connection
Each connection-whether between the column and a beam above, a footing below, or other structure-must be shown on plans with specified fasteners. NBC(AE) 2023 references CSA O86 and CSA S16 for wood and steel fastener design, respectively. For interior wood columns, common connection details include:
- Bolted cap plates fastening beams atop columns, with minimum two 12 mm diameter bolts for typical single-family home loads;
- Steel column bases with welded anchor plates and embedded bolts into footings or concrete slabs;
- Simpson or equivalent proprietary column caps and bases, pre-engineered for specific beam/column sizes and types-these must be called out by part number in the drafting set;
- Lag screws or self-tapping structural screws, where permitted and detailed for the column/beam type as per code.
Shop or field-welding for steel must be detailed with weld symbols, sizes, and procedures (fillet, groove, etc.). Where field-welding is permitted, drafter’s notes must indicate certification requirements and surface preparation instructions.
Bracing to Prevent Lateral Movement and Buckling
Lateral restraint is particularly critical for slender columns subject to tall unbraced lengths, which is a common feature in open-concept Alberta basements and garages. NBC(AE) 2023 requires lateral bracing or reduced unbraced column length to avoid buckling failure. Drafters should show:
- Blocking or bracing extending from the column to adjacent walls or beams at intervals no greater than code maximum;
- Diagonal knee braces to reduce unbraced height, particularly in two-story open stairwells or entry volumes;
- Integration of columns into framed-in wall sections wherever possible, securing with stud framing or sheathing anchors;
- Explicit callout of minimum bracing hardware or proprietary products for atypical columns (e.g., portal frame connectors in engineered moment frames).
Failure to provide such details can leave columns vulnerable to lateral sway or toppling in rare but possible impact, seismic, or wind events. For site execution, clear cross-sections and exploded details with callouts for all bracing/anchoring hardware significantly improve understanding among field crews and minimize risk of omission or wrongful substitution.
Bearing Surface and Load Transfer
Bearing surfaces above and below columns are often overlooked in drafting but are foundational to load transfer and long-term performance. NBC(AE) 2023 requires all bearing to be direct, level, and for the compressive strength of the bearing material to match or exceed that of the loaded column. Best-practice drafting includes:
- Level steel base plates with grout underfill for pre-finished basement slabs;
- Shimming or packers of compatible material under wood columns to eliminate gaps and settling risk;
- Reinforced concrete pads with properly spaced anchor bolts and sufficient edge distance to prevent spalling;
- Clear notes for removal of any temporary bearing “stacking” (such as short lumber scraps or makeshift blocks used in rough framing).
Details must convey that the finished load path is continuous and not reliant on compressible finishes, non-structural flooring, or other elements which may shrink or degrade over time.
Ensuring Compliance and Passing Inspections
Compliance with all NBC(AE) 2023 load-bearing column and point load requirements is both a legal obligation and a pathway to project efficiency-remediating non-compliant elements late in the build is costly, time-consuming, and can permanently devalue a property in buyer, inspector, or lending eyes. Alberta municipalities, as part of their permitting process, now demand significant detail in permit-submitted drafting sets, including connection, alignment, and load calculation substantiation, not just “typical details.”
Permitting
Building permits must be secured prior to the construction or alteration of any load-bearing interior columns. Drafted plans for permit must clearly identify all proposed columns, including:
- Material type and grade;
- Connection details at top and base;
- All beam and load-bearing wall intersections;
- Location, size, and reinforcement of footings or pads beneath each column;
- Reference to specific applicable NBC(AE) 2023 sections and, where required, site-specific engineering reports or designs.
Modern plan reviewers in Alberta require not only that all columns and loads be shown, but that they are coordinated between structural, architectural, and mechanical plans before permits are issued. Incomplete, ambiguous, or generic details are a primary cause of permit rejection or lengthy review cycles.
Inspection Scheduling and Sign-Offs
Inspections are required at multiple stages:
- Pre-pour foundation and footing inspection: To confirm rebar placement, footing size, depth, and that all formwork matches the drafted plans;
- Framing inspection: To verify that all interior columns, connections, and bracing have been installed as detailed, with correct materials and hardware;
- Final inspection: Ensures any “as-built” changes to column placement or size have been properly documented and approved, and that no temporary or non-compliant shoring remains.
Unapproved deviations or insufficiently documented substitutions (e.g., substituting steel for wood without engineer’s letter) are a frequent cause of failed inspections and repair orders. As such, column schedules and detail references must be precise and complete, with all notes legible and drafted in accordance with the local authority’s requirements.
Drafting for Documentation and Record-Keeping
Lifecycle documentation is a vital insurance against future legal or technical issues. NBC(AE) 2023 and Alberta Safety Codes require that detailed plans, engineering calculations, material receipts, and inspection reports be retained as part of the home’s historical record. For drafters, this means:
- All reference documents (engineering letters, CBC or CSA material certificates) are linked to specific columns;
- Load calculation sheets are kept on file and available for municipal reviewer or client review upon request;
- Any field changes-such as adjustments to column type or relocation due to site constraints-are updated “as-built” and submitted as permit revisions prior to final occupancy.
This robust documentation is not only essential for compliance but is increasingly demanded by forward-thinking lenders, insurers, and future home buyers, especially as Alberta’s high-value infill and custom home market matures.
Advanced Drafting Applications and Common Site Challenges
The shift toward larger open spaces, multi-story atriums, and hybrid-material construction in modern Alberta homes is driving demand for more sophisticated column and point load solutions. Drafters face practical challenges translating code into real-world construction while maintaining client design intent and overall affordability.
- Hidden Columns and Integrated Features: Columns “embedded” within walls or built-ins must still meet all code dimension, alignment, and material requirements. Drafts must reveal the structure beneath, not just the finish-aesthetic chases or wall builds must always allow for column inspection and, where needed, future repair access.
- Two-Story Point Loads: In stacked configurations-such as supporting an upper loft or feature truss-columns and their pads must be detailed precisely, allowing for accumulation of both floors’ loads and potential lateral drift. NBC(AE) 2023’s alignment and bracing rules become especially vital; poor or ambiguous drafting can result in field misplacement that is both difficult and expensive to remediate.
- Retrofitting and Renovations: When adding or relocating interior columns in existing Alberta homes, drafters must verify as-built conditions: are there hidden beams, changes in slab elevation, or prior code deficiencies? Load paths may be interrupted by past renovations, requiring creative but compliant framing or engineered solutions-each of which must be clearly annotated in new permit drawings.
- Mixed-Material Columns: With increasing use of engineered wood (LVL, PSL), steel, and hybrid columns in high-end residential projects, the drafter’s burden to coordinate all connection details, fire and acoustical separation, and code-compliant finishes becomes much greater. Every column detail must note fire rating, enclosure method, and clearances to adjacent combustibles, especially where kitchens, mechanical rooms, or attached garages are adjacent.
- Temporary Shoring and Site Sequencing: For major additions, renovations, or phased builds, drafters must sequence shoring and permanent column installation in plans, providing clear notes for what is “temporary” and what is part of the permanent structure. This ensures trades and inspectors do not mistake interim supports for final code-compliant construction.
In every scenario, rigorous drafting and coordination is critical. Permit submittal sets should include at minimum:
- Column schedule with keynotes for each unique column;
- Plan, section, and exploded connection details for every column/beam/footing interface;
- Explicit bracing and lateral restraint call-outs;
- Dimensioned grid overlays for alignment checking;
- Full load calculation sheet referenced in general notes or appendix.
Conclusion: Crafting Safe and Compliant Alberta Homes
Every detail that affects load-bearing interior columns and point loads-in plan, section, and schedule-demands drafter expertise, code fluency, and field-executable clarity. Alberta’s unique climate and evolving housing market mean that “good enough” structural detailing is no longer sufficient. With NBC(AE) 2023 as the guide, conscientious drafters help deliver safer, more durable, and future-proof homes-while ensuring smoother project delivery, expedited inspections, and minimized risk for builders, developers, and future occupants alike.
For full technical requirements and updates on the National Building Code - 2023 Alberta Edition, see official publications and consult with qualified structural professionals as required.
Kingsway Drafting & Design is committed to delivering precise and code-compliant architectural drafting for Alberta’s most ambitious residential projects.