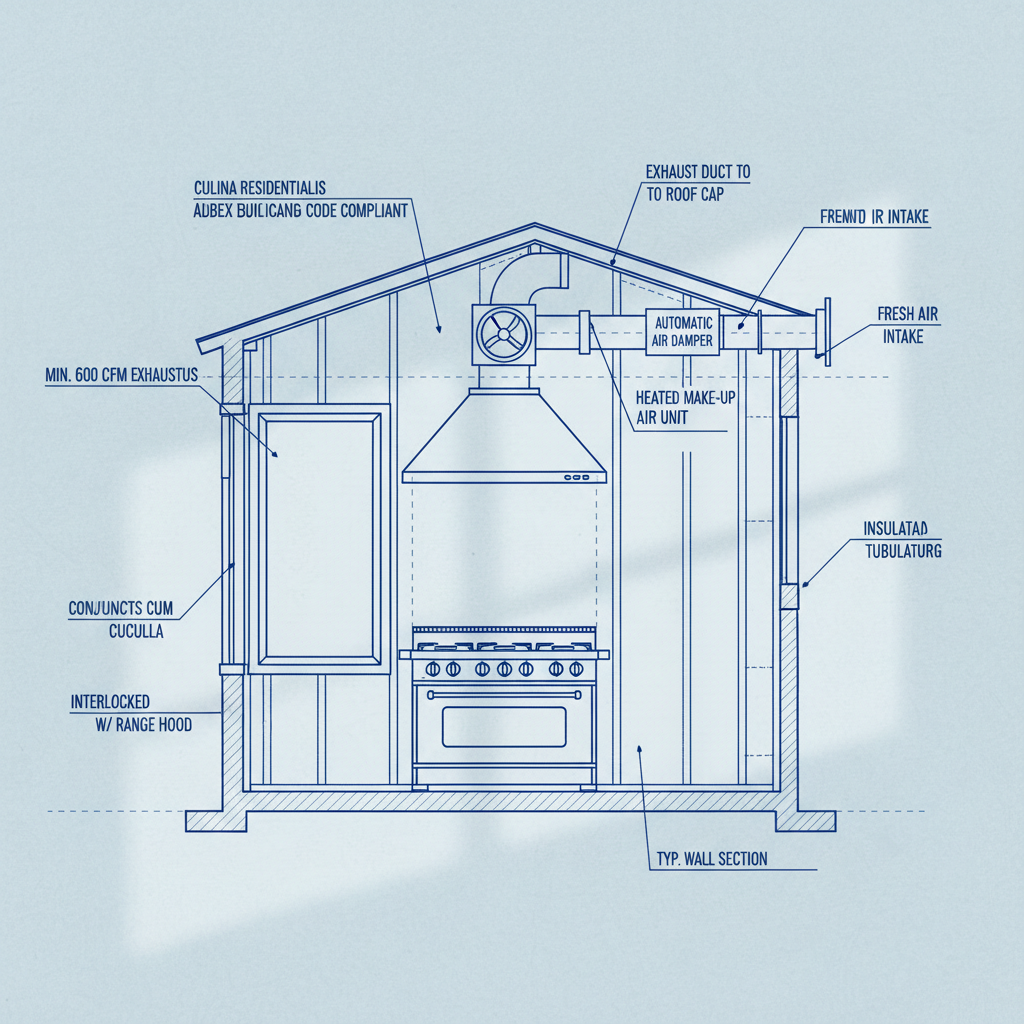
Residential kitchen exhaust systems must effectively remove airborne pollutants, smoke, and grease-laden vapors generated during cooking. NBC(AE) 2023 sets strict requirements for material selection, construction, airflow rates, make-up air provisions, and termination of systems to ensure robust performance and occupant safety in Alberta’s diverse climate. Properly translating these code requirements into constructible, error-free drafting details is fundamental to passing municipal permitting, safeguarding occupants, and reducing callbacks or costly revisions in the field.
Material and Construction
All portions of the exhaust ductwork system serving kitchen range hoods must be constructed using noncombustible materials. Typically, galvanized steel is specified for most residential applications owing to both its cost-effectiveness and code acceptance. Stainless steel and, in high-end projects or where long duct runs require extra durability or corrosion-resistance, copper, may also be used. The selection must be clearly referenced on construction drawings-not left to installer preference.
- No Aluminum or Plastic: NBC(AE) 2023 prohibits the use of aluminum, flexible ducting, or PVC for kitchen exhaust due to their inability to resist heat and the high fire risk posed by grease-laden vapors. Aluminum may corrode over time, and flexible ducting harbors grease, creating a significant cleaning and fire hazard. Details must call out sheet-metal gauge and construction method-minimum 26 to 28 gauge is standard for steel ducts serving range hoods in residential use.
- Airtight Ducts: All duct joints and seams must be made airtight using approved mastic or UL-listed HVAC foil tape. Sheet-metal screws, if used, cannot project into the airstream as these will catch and collect grease over time, leading to persistent blockages and fire risk. In practice, specifying “mechanically fastened with S-lock or drive cleat connections, joints sealed with mastic, no penetrative screws permitted” is the drafting standard.
- Direct Termination Outdoors: Ducts serving kitchen exhaust must terminate directly to the outside atmosphere. Figures in the construction documents must show the pathway, ensuring ducts do not discharge into attics, crawlspaces, soffits, or garages. Any deviation here is a critical code violation and leads to expensive remedial work if caught at inspection.
Termination and Backdraft Protection
A properly detailed kitchen exhaust system must include termination requirements and show the wall or roof cap equipped with a backdraft damper. These components prevent outside air, snow, pests, and cold infiltration. Drafting notes should specify:
- UL-listed backdraft damper at hood/damper termination cap
- Exterior wall or roof flashing per roofing/wall assembly
- Fixed termination location with minimum separation from all air intake openings in compliance with NBC(AE) 2023 (typically ≥ 3 m / ~10 ft)
Omitting this detail is a common oversight in generic or out-of-province drawing sets. Alberta inspectors frequently flag absent or incorrectly terminated kitchen exhausts during municipal plan reviews.
Airflow Rates, Duct Sizing, and Noise: Balancing Code and Comfort
The effectiveness of any kitchen ventilation system rests on the correct sizing of both the exhaust hood’s capacity and the duct system. NBC(AE) 2023 ties exhaust CFM and duct sizing directly to appliance width and output, recognizing that undersized or poorly designed systems result in poor extraction, excessive noise, and rapid buildup of damaging grease deposits within the ductwork.
Determining Required Airflow Rate (CFM)
- Against-the-Wall Hoods: 100 CFM per linear foot of range width.
- 30-inch standard range → minimum 250 CFM hood
- 36-inch professional range → minimum 300 CFM hood
- Island Hoods: Greater airflow required due to lack of adjacent walls; 150 CFM per linear foot.
- 36-inch island hood → minimum 450 CFM
- High-BTU Gas Ranges: 1 CFM per 100 BTU total burner output.
- 80,000 BTU range → minimum 800 CFM hood
Details must not merely list a generic hood “as selected by owner.” Instead, drafters must annotate the exact appliance width, BTU rating, and minimum required CFM per code for each hood location on the permit and construction sets. Builders and installers rely on these specifications for procurement and installation; ambiguity here directly increases the risk of field code noncompliance and failed occupancy inspection.
Duct Sizing and Layout
Hood manufacturers specify a minimum duct diameter (usually 6", 8", or 10" round) corresponding to the CFM rating. However, many plansets either leave the duct diameter to the mechanical contractor or, worse, “step down” the duct size along the run to fit within structural framing. Both NBC(AE) 2023 and best practice require that the minimum duct diameter throughout its entire length matches the hood outlet size. Reducing the ductwork size is not just a cause of noisy operation; it makes it nearly impossible for the range hood to achieve its stated CFM, especially over longer duct runs or with multiple elbows.
- Maintain Consistency: Details should include hood model, outlet size, and single-line duct route, showing length, bends, and penetrations.
- Minimize Bends: Each 90-degree elbow introduces significant static pressure (often the equivalent of 5-7 linear feet of duct), reducing airflow and increasing motor load. Plans should show the most direct, shortest possible route with a maximum recommended number of bends (often no more than three 90-degree elbows on a typical run).
- Long Runs: If a duct run exceeds manufacturer recommendations (e.g., 35 linear feet, or as noted in installation instructions), drafters should specify an inline booster fan or consult with a mechanical engineer. All turns, reducers, and offsets must be shown to scale for accurate trades coordination.
- Fire-resistant Insulation: Where ducts pass through conditioned spaces (such as attics), code requires fire-rated insulation to prevent condensation and reduce fire transmission. This should be explicitly called out in sectional or detail views.
Noise and Vibration Considerations
Exceeding the code minimum does not guarantee a pleasant kitchen environment. Large CFM hoods running through improperly sized or routed ducts result in excessive noise-a frequent homeowner complaint after handover. To mitigate:
- Match duct size to or above manufacturer exhaust outlet
- Use smooth-wall, rigid, steel ductwork for reduced turbulence
- Avoid excessive number of bends or complex paths
- Specify vibration isolation (rubber bushings or hangers) where ducts penetrate framing
- Locate booster fans away from high-traffic zones or directly over cooking areas
Architectural details and notes guiding installers on these items dramatically reduce post-occupancy complaints and system retrofits. It is the drafter’s job to anticipate and clarify these issues up front.
Make-Up Air: Preventing Imbalance and Negative Pressure
Once hood systems exceed 400 CFM capacity-a common threshold for higher-end kitchen ranges-NBC(AE) 2023 requires that mechanical make-up air be provided. The rationale: powerful kitchen exhausts can rapidly depressurize a well-sealed home, creating hidden health risks and operational problems ranging from appliance backdrafting to cold spots, door stickiness, and inefficient furnaces.
When and Why Make-Up Air is Required
Any kitchen exhaust system extracting greater than 400 CFM triggers a requirement for a make-up air system able to supply nearly equivalent volume. Field inspectors and HVAC trades expect to see both calculations and a complete make-up air system detailed on permit plans, including source, routing, activation/control, and termination.
- Even smaller homes with tight envelopes easily tip into negative pressure with large island or professional hoods.
- Combustion appliances (furnaces, water heaters, fireplaces) are highly sensitive to indoor depressurization. Backdrafting (reverse flow of flue gases into the home) is a critical safety concern in Alberta’s winter climate.
Designing Make-Up Air Systems
Drafted details must distinguish between passive and powered make-up air solutions, clearly indicating which approach is used and annotating all associated controls and interlocks.
- Passive Make-Up Air Systems:
- Rely on pressure differential to allow outside air to enter when exhaust fan operates
- Generally suitable only for lower CFM hoods or where home is “leaky”/older
- Require dampers to prevent uncontrolled drafts and cold air entry when not needed
- Drafting plan must show duct sizing (matched to required CFM), route from exterior, interior register location, and damper details
- Powered Make-Up Air Systems:
- Incorporate a mechanical fan that activates simultaneously with exhaust hood
- Essential for any modern, airtight home or for hoods over 400 CFM
- System must be interlocked with exhaust hood controls (see next section)
- Details should specify fan model/rating, duct route, damper, any noise/vibration abatement, and, for new homes, dedicated make-up air heater (if tempering is provided)
Placement, Sizing, and Comfort Concerns
- Duct Sizing: The make-up air duct must be sized to deliver essentially the same CFM as the exhaust system it supports, without creating excessive velocity (which produces whistling, cold or hot spots). Typical velocity target: 300-400 ft/min or less.
- Intake Placement: The exterior make-up air intake must be located away from building exhausts, combustion appliance vents, dryer vents, or garbage bins. NBC(AE) 2023 stipulates a minimum 3 m (10 ft) horizontal distance from any exhaust outlet to prevent cross-contamination. Architectural and mechanical plans must clearly annotate these separations on the site plan, elevations, and mechanical schematics.
- Termination and Distribution: Interior delivery of make-up air should be close to the kitchen but not in a location where it will create cold drafts across food prep areas. Plans commonly show ducted delivery to a toe-kick register below the base cabinet, or distributed via ceiling diffusers at the kitchen perimeter. This detail is vital for comfort and for coordinating with cabinetry/framing layouts-ideally shown on the floor plan and reflected ceiling plan with callouts.
Tempering Outdoor Air in Alberta’s Climate
One of the most frequently overlooked issues in make-up air design is the need to condition outdoor air before it enters the home. Unconditioned (-25°C) air blown across kitchen floors or into mechanical rooms leads to severe comfort issues, can freeze plumbing, and dramatically increases heating costs. While NBC(AE) 2023 does not mandate that make-up air be tempered, best architectural practice in Alberta requires:
- Heated Make-Up Air:
- Dedicated make-up air heater inline with ductwork, designed to deliver tempered air (typically ≥ 15°C) at the register
- Sequenced operation with kitchen exhaust
- Details to show heater location, electrical/gas service requirements, and controls
- Integration with Central HVAC:
- Make-up air duct routed through furnace return (if permitted by local authority)
- Requires balancing dampers to prevent negative pressure in other rooms
- Duct routing and mixing plenum details must be clearly indicated-including all fire-stopping and code-required separation between appliances
Critical Drafting Details for Code-Compliant Kitchen Ventilation
Achieving compliance with NBC(AE) 2023 and smooth construction relies on carefully crafted construction documents that eliminate ambiguity. Some essential drafting details are consistently flagged by experienced drafters and Alberta code officials alike as the source of successful inspections and satisfied clients.
Comprehensive Plan and Sectional Views
- Single Line (Diagrammatic) Routing: Include single line diagrams overlaid on plans showing complete exhaust and make-up air duct routing with dimensions.
- Sectional Wall and Roof Details: Show both the vertical and horizontal duct penetrations, location of backdraft dampers, insulation, firestopping, and all clearances to combustibles. Label with the relevant code sections for inspector reference (e.g., “Kitchen hood exhaust duct per NBC(AE) 2023, Article X.X.X”).
- Termination Details: Wall and roof exhaust cap detail-annotate damper, flashing, attachment to substrate and inspection port if required.
Schedules and Legends
- Appliance/Equipment Schedule: Document appliance size, BTU rating, CFM flow rate, and required duct size for each hood. Reference manufacturer’s cut sheets.
- Ductwork Legend/Table: Size and material callouts, insulation type, length, and fire rating, if applicable, for every duct segment on the plan.
- Make-Up Air Schedule: Specify CFM/m³/h supplied, heater (if included), fan model/controls, and all input power requirements.
Controls and Interlocks
One of the most crucial code enforcement hurdles is ensuring the make-up air system is truly interlocked to operate alongside the kitchen exhaust. Drafting notes always:
- Specify current-sensing relay or direct electrical interlock between hood fan and make-up air system. (E.g., “Make-up air fan to operate simultaneously with range hood via interlock relay; field verify all controls.”)
- Note requirement for damper operation or status indication at central control panel, particularly for complex homes with multiple fans.
- Show control schematics in conjunction with HVAC electrical diagrams to ensure all trades understand sequence of operation. Omitting this results in systems either running 24/7 (energy waste and occupant comfort issues) or failing to operate at all (code violation).
Clearances and Site Coordination
- Exhaust/Intake Separation: Show all exterior penetrations with calculated separation distances to windows, doors, and other intakes as per NBC(AE) 2023. Annotate distances on site plan and exterior elevations.
- Coordination With Structural and Electrical: Pre-annotate all major ductwork paths, terminations, and make-up air delivery methods to avoid conflict with beams, plumbing, electrical risers, or architectural features. Labelling collision-prone zones (like islands, dropped ceiling soffits, built-in cabinetry) in plan and section greatly streamlines construction and inspection.
Maintenance and Access
NBC(AE) 2023 and common sense dictate that both exhaust and make-up air systems remain accessible for inspection and maintenance.
- Show access panel locations for inline fans, dampers, and heater units on both plans and reflected ceiling plans
- Include notes specifying minimum clearances and unobstructed service paths (usually 24” clearance in front/side of access panels and at any motorized component)
- Where non-standard installations-such as long duct runs or remote terminations-are present, detail cleaning and service procedures in division 23 (mechanical) specifications
Lessons From Common Drafting Pitfalls: The Alberta Context
Even very experienced drafters and builders sometimes trip over the highly specific ventilation requirements NBC(AE) 2023 brings to residential kitchens, especially as compared to older protocols or codes from other provinces. Familiar errors and field implications include:
- Undersized Ductwork: A 900 CFM island range hood run with a 6” duct will never achieve rated performance; negative client feedback is nearly inevitable, and rework often requires invasive demolition.
- Omission of Make-Up Air: Even custom homes sometimes neglect this detail if spec’d by someone used to smaller systems-resulting in failed final inspections, exhaust backdrafting, and, in winter, frost formation at exterior grilles.
- Uncoordinated Terminations: Placing make-up air intakes directly beside contaminated exhausts-dryer vents, BBQs, or garage fans-is still occasionally seen, sometimes due to mistakes in site measurement or “field fit” mentality. Annotated site plans and strict detail referencing prevent this in the permit set.
- Lack of Tempering: Especially in spec or production homes, introducing direct cold outside air into a kitchen, unheated, is a regular cause of homeowner complaints and eventually expensive retrofits after occupancy.
- Poor Control Schematics: Absent or unclear interlock details leave trades guessing. Systems are frequently left unwired or operate independently-failing code and causing site delay.
Each of these errors carries not only the cost of field correction, but also the reputational and warranty drawbacks of dissatisfied clients or municipal rejections.
Advanced Detailing for High-Performance and Custom Kitchens
For high-end custom homes and major renovations, range hoods, appliances, and ventilation systems may far exceed “entry level” requirements. Drawing sets for these projects require particular depth and clarity. Key recommendations:
- Complete Appliance Coordination: Show make/model of hood, cooktop, and all associated ventilation systems with manufacturer’s cut sheets referenced on the plan. Cross-check CFM, combustion appliance interactions, and local climate effects. Dishdrawers above cooktops are discouraged unless specifically engineered for clearance.
- Integrated Control Systems: Larger homes often feature integrated building automation. Diagrams should show kitchen hood and make-up air systems linked into the central control hub, with override switches and status indicators at the kitchen and main panel.
- Complex Routing and Concealment: Coordinate duct runs with structural and finish trades. In luxury builds, requests for concealed ductwork behind intricate cabinetry, bulkheads, or “chimney-style” wall treatments are common. Drawings should show minimum clearances, concealment methods, wall thickness buildup, and custom grille details. Each of these deserves custom details at 1:10 or larger scale for builder/shop use.
- Fire Suppression/Additional Requirements: In rare cases, extremely high-output appliances or combined commercial-residential kitchens may require further fire suppression devices, alarms, or enhanced cleaning access. Code notes and fire marshal consultation are required at the architectural-drafting phase.
Permit Submission and Inspector Coordination
Alberta municipalities rigorously enforce NBC(AE) 2023 kitchen ventilation requirements, and many have local amendments or preferred practices. Prior to permit submission:
- Confirm plan annotations accurately reflect both code and, if applicable, local supplements (e.g., Calgary or Edmonton-specific intake/exhaust clearances, unique duct gauge requirements, or energy efficiency adaptations).
- Include mechanical load calculations demonstrating balance of exhaust and make-up air, even if not formally required by the local authority. Make these available to plan reviewers and site inspectors.
- Prepare a detail sheet showing every key connection, termination, and interlock-overkill on paper is far preferable to clarification site visits or field redlines.
- Liaise with licensed HVAC/mechanical professionals early to validate all calculations and details. Misalignment between architectural and mechanical sets is a leading cause of permit rejection and construction disputes.
- Update all drawing sets upon inspection feedback, and log any site-specific deviations (e.g., duct path adjustments, final appliance selections) for as-built recordkeeping and future warranty discussions.
Summary: Drafting Excellence for Alberta Kitchen Ventilation
Creating kitchen exhaust hood and make-up air systems that are code-compliant, efficient, comfortable, and ready for the realities of Alberta’s climate demands diligent architectural drafting, deep code knowledge, and field-tested insight into both construction and occupant use.
- Always specify duct material, size, and routing precisely. Noncombustible, sealed, rigid, and continuous ductwork is not optional in NBC(AE) 2023 kitchens.
- Annotate minimum CFM and appliance data for every hood. Generic or missing data leads inevitably to permit queries and field errors.
- Include specific make-up air provision above 400 CFM in every case, with matching duct sizing, intake/exhaust separation, and consideration for tempering.
- Show complete control/interlock details for make-up air and exhaust.
- Coordinate all duct routing with structure, plumbing, cabinetry, and site conditions.
- Provide detailed access, maintenance, and cleaning instructions/annotations for every system component.
By proactively addressing these often-overlooked issues on the drawing board-not in the field-projects run smoother, inspections pass on the first attempt, and homes deliver lasting performance and comfort that stands up to Alberta’s demanding environment and regulatory requirements.
Kingsway Drafting & Design delivers detailed, code-compliant architectural drafting for residential kitchen ventilation systems across Alberta.