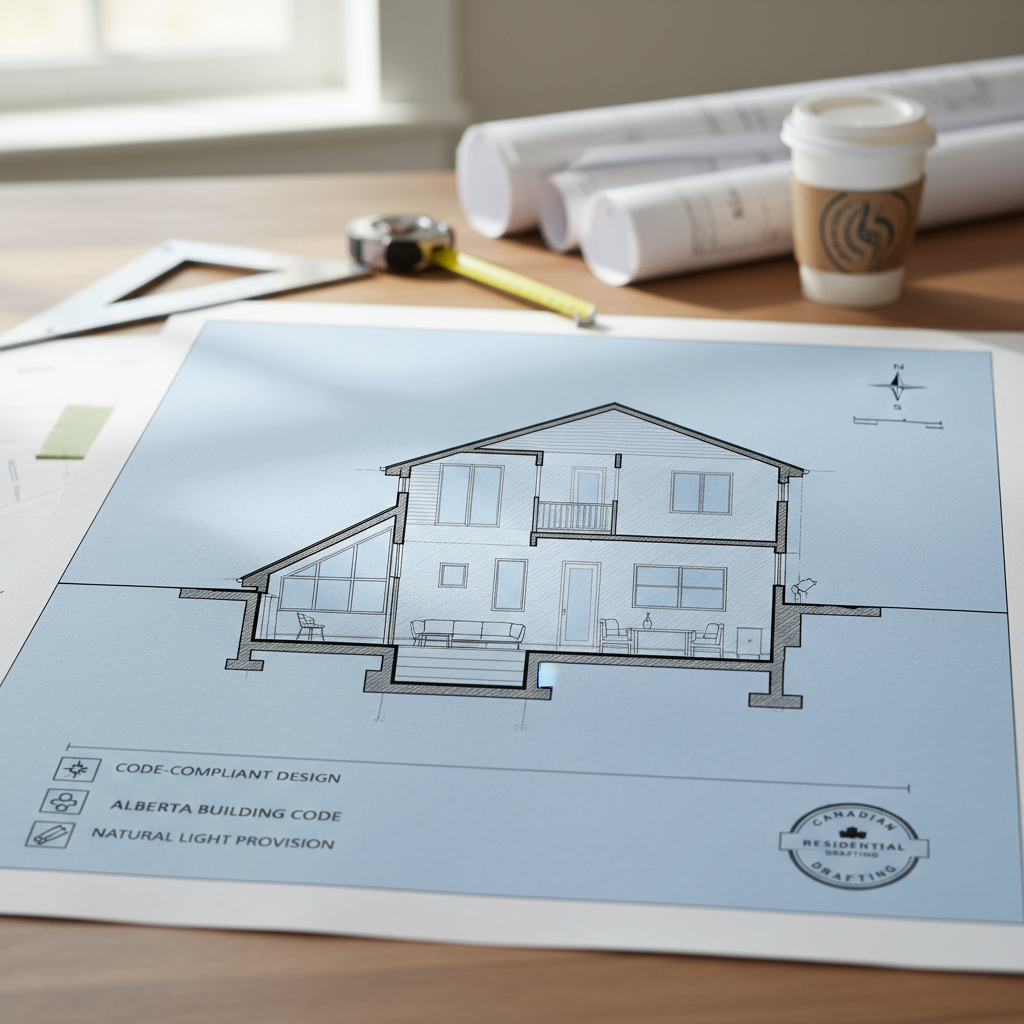
Interior lightwells, acting as vertical shafts or open spaces integrated into a building’s structure, enable the penetration of natural daylight into deep interior spaces that would otherwise remain dark-most notably, basements. Within Alberta’s residential sector, the inclusion of lightwells has become increasingly sought-after as more homeowners and developers look to create livable, high-value basement environments that defy the stereotype of being dark and unwelcoming. Successful lightwell design transforms how lower-level spaces are used, increasing property value and the overall enjoyment of a home.
Defining an Interior Lightwell for Contemporary Homes
Unlike traditional window wells that serve only perimeter walls, an interior lightwell is incorporated anywhere natural light is needed but direct exterior wall access is unavailable. A typical interior lightwell may stretch from the roof or an above-grade floor, passing through inhabited spaces to deliver daylight to basements, internal bedrooms, or corridors lacking external fenestration. In some advanced applications, these features can also serve as ventilation routes or vertical landscape zones, further contributing to wellness by introducing greenery or airflow deep into the building’s core.
Why Basements in Alberta Need Lightwells
- Daylight Access: Calgary and most of Alberta experience long winters and short days for much of the year, making it critical to maximize access to natural light for the health, mood, and productivity of residents occupying below-grade spaces. A well-positioned lightwell can make the difference between a vibrant, habitable basement suite and an underutilized, gloomy storage area.
- Ventilation and Air Quality: Properly detailed lightwells can act as passive ventilation chimneys, improving indoor air quality and helping bring basements up to modern standards of comfort and safety.
- Building Value and Usable Space: A bright, healthy-looking basement increases the usable living space and, with increasing frequency, allows for legal secondary suites in compliance with Alberta code regulations.
Code-Compliant Design: NBC(AE) 2023 Applied to Interior Lightwells
Although the National Building Code - 2023 Alberta Edition (NBC(AE) 2023) does not feature a dedicated section for “lightwells,” its minimum standards for window areas, ventilation, fire safety, structure, and energy efficiency have direct bearing on their proper design. Every draftsperson or architect must address these sections with diligence to ensure code compliance, prevent costly rework, and ensure safe, enduring construction.
1. Natural Light Requirements - Section 9.7.2.3: Minimum Window Areas
Section 9.7.2.3 requires that every living space receive a minimum amount of natural illumination via glazed windows or openings, calculated as a percentage of the floor area. For most living spaces, the window glazing area must be at least 10% of the usable floor area. For bedrooms, the requirement drops to 5%. A lightwell functions as the light source delivery shaft; the windows overlooking the lightwell are credited towards these minimum requirements as long as the shaft is open to the outdoors and not merely illuminated artificially.
- Example: For a 25 sq m (270 sq ft) basement bedroom, a window facing a lightwell must have a minimum glazed area of 1.25 sq m (13.5 sq ft). Drafting should allow for a window of this size, clearly dimensioned and located to optimize sight lines and daylight ingress.
- Implication for drafters: Window sizing and positioning must be informed by realistic studies of daylight penetration, considering depth, width, and surface finishes of the lightwell to avoid code violations or client disappointment due to insufficient lighting.
2. Ventilation - Section 9.32
Natural ventilation requirements stipulate that at least one operational window (or mechanical equivalent) is necessary to ensure proper airflow in sleeping and living spaces. If a window within a basement opens onto a lightwell and is to be used as a source of natural ventilation, certain code details must be strictly observed:
- Window Positioning: The lightwell must be directly open to the atmosphere, not artificially lit or ventilated, to qualify.
- Minimum Opening Area: The operable part of the window must be at least 0.28 sq m (3 sq ft) and have no dimension less than 380 mm (15 in).
- Weather Protection: As the lightwell will form a buffer zone, ensure draughts, precipitation, and snowmelt are managed so that vent windows remain functional year-round.
- Mechanical Alternatives: If a lightwell cannot accommodate an operable window (due to site or aesthetic constraints), mechanical ventilation in accordance with Subsection 9.32 must be detailed and included in construction documents.
Successful drafters pay close attention at the early conceptualization stage, working with HVAC consultants, builders, and clients to decide whether windows or mechanical systems will best meet occupant needs, especially in confined or irregular-shaped lots typical in older Calgary neighbourhoods.
3. Fire Protection - Section 9.10
Every additional vertical penetration or shaft in a building raises the stakes for fire safety. Section 9.10 addresses the necessity of compartmentalization, flame-spread ratings for finishes, and, in certain circumstances, fire-resistive construction between suites and openings.
- Non-Combustible Materials: Lightwells penetrating multiple storeys or fire separations must be constructed using materials with appropriate fire resistance ratings.
- Window Separation: Where a lightwell serves multiple rooms, windows between suites must maintain required separations or be fire-rated to prevent fire propagation through the shaft. This is crucial in legal secondary suites.
- Egress Windows: If a lightwell is used to provide emergency egress, the detail must ensure that escape is practical. Window openings into a well must not be blocked by grilles, heavy covers, or excessive depth that would impede rescue. As per the NBC, the window or opening must allow free passage for rescue by firefighters.
- Access for Emergency Personnel: Deep or narrow lightwells require robust ladders, steps, or built-in footholds as detailed features. The layout must not permit snow buildup or debris to block escape paths.
Drafting teams coordinate carefully with fire protection engineers where complex lightwell systems are proposed, reflecting these requirements in section drawings, material schedules, and construction specifications.
4. Structural Integrity - Section 9.4
The act of carving a shaft through a structure, particularly below grade, introduces a host of structural design challenges. Section 9.4 guides load-bearing assemblies, foundation support, lateral bracing, and overall building stability. Every interior lightwell must be engineered to resist both vertical loads (building weight, snow loads on covers or grilles) and lateral earth or hydrostatic pressures.
- Reinforced Walls: Walls adjacent to the lightwell must be designed as retaining walls if they separate earth from interior space. Reinforcement, waterproofing, and backfill must be clearly specified in the drafted details.
- Shoring and Waterproofing: Temporary shoring details and permanent waterproofing around the lightwell walls are critical to prevent shifting soil, water ingress, and frost heave, each of which can compromise the integrity of both the well and the surrounding building envelope.
- Slab Edges and Openings: Where a lightwell passes through floors or slabs, detail the load redistribution methods: edge thickening, additional beams, or supplementary columns as required by structural code and engineering input.
- Integration with Existing Foundations: Many Alberta basement renovations involve integration of lightwells into old, unknown, or potentially brittle foundations. Drafters conduct or reference exploratory demolition, site measurements, and consulting engineers’ reports to capture and detail necessary reinforcements, underpinning, or repairs in the construction documents.
5. Energy Efficiency - Section 9.36
Section 9.36 addresses the envelope’s thermal performance and how features like windows, doors, and other openings interact to maintain insulation continuity. When introducing a lightwell, the intersection between the conditioned basement and the outdoor-exposed shaft needs careful attention:
- Thermal Bridging: Lightwell walls, especially where poured concrete meets wood framing or steel lintels, must be insulated and designed to prevent thermal bridges that lead to heat loss or condensation. Thermal breaks, rigid insulation, and air barriers must be documented and dimensioned at each interface.
- Glazing Specifications: Windows into the lightwell must meet or exceed minimum U-value and Solar Heat Gain Coefficient (SHGC) requirements for climate zone 7A/B. Triple-glazed, argon-filled units with thermally-broken frames are the Alberta industry standard and should be specified on schedules.
- Air Sealing: All seams, joints, and penetrations around the lightwell must be carefully air-sealed. Vapour retarder placement is crucial to prevent condensation against cold surfaces, which is a common failure point in Alberta’s cold climate.
Documenting these envelope details in drafting packages with isometric and wall section views ensures that code compliance can be proven at inspection and that contractors understand the performance expectations for the assembly.
Engineering and Practical Design Considerations for Alberta Conditions
The technical framework provided by the NBC(AE) 2023 must be married with climate realities and construction practicality for a successful project. Alberta's freeze-thaw cycles, groundwater levels, unpredictable snow events, and high UV exposure all challenge the designer to go beyond minimum legal requirements.
Optimizing Lightwell Size and Location
- Daylighting Analysis: Successful lightwell design begins with sun path studies and site-specific daylight simulation. North-facing lightwells generally require larger aperture areas due to lower light levels, while southern exposure maximizes sunlight but demands shading analysis to avoid excess summer heat gain.
- Proportioning for Effectiveness: The optimal depth-to-width ratio for a residential lightwell is between 1:1 and 1.5:1, ensuring daylight can reach the full window area without significant loss to reflection or shadowing. Wells deeper than 1.5 times their width become less efficient and visually oppressive, while wide but shallow wells invite privacy concerns and thermal bridging.
- Stacking vs. Offset: In semi-detached homes or infill projects, drafters sometimes stagger lightwells across floors to distribute daylight without compromising structural continuity or neighbour privacy. Plans must carefully coordinate location with floor layouts above and below, ensuring that floor penetrations line up with minimal need for beam notching or rerouting services.
Specifying Materials for Durability and Comfort
- Moisture Resistance: In Alberta, the lightwell floor and walls below grade must be robustly waterproofed. Polyethylene, bentonite membranes, and exterior insulation are routinely specified, with details showing mechanical protection against backfill or puncture.
- Interior and Lightwell Wall Finishes: For maintenance and aesthetics, parged concrete, masonry block, or cement board are typical. Light-coloured, highly-reflective surfaces help maximize daylight transmission into the basement, so specifying a white or light-tinted finish improves light yield by up to 40% compared to bare grey concrete.
- Window Placement and Detailing: All window sills should be sloped to shed water away from the glazing, and all exterior caulking and flashings must be called out in cross-section details. Jambs require rot-proof liners and, in most basements, steel or fibreglass cladding to endure seasonal damp.
- Guardrails and Covers: Any lightwell deeper than 600 mm (two feet), especially one in walkable areas, must include robust guardrail systems or code-approved grates to prevent accidental falls, as per Part 9, Section 9.8 (Guards). Grates must allow adequate light and ventilation while supporting loads of at least 1.2 kN/m (250 lbs per foot).
Drainage Strategies and Water Management
Water ingress poses the single greatest risk to the durability of basement-level lightwells in Alberta’s climate. Detailing drainage is not just a best practice but a code expectation for the health and safety of the occupants.
- Drain Sizing: All lightwells should be provided with a direct-drained sump, tied to a perimeter footing drain or dedicated daylight drain line. The usual specification is a 100 mm perforated drain pipe bedded in free-draining gravel, with a catch basin and frost-proof backflow preventer.
- Slope and Grading: The bottom of the well and adjacent grading must direct all water away from the building. Reliable practice is to slope the well base at least 2% toward the drain, with diagrams in the construction set showing selected section details for clarity during backfill operations.
- Backup Systems: In high water table conditions, battery-powered sump pumps or dual-drainage plains are recommended. These systems should be coordinated with mechanical schedules and noted on the basement plan and cross-sections.
- Snow and Ice Management: Alberta’s snowy winters necessitate consideration for snow accumulation. Lightwell covers must support snow loads, resist ice damming, and include ventilation so as not to trap excessive moisture or block emergency exit routes.
Thermal Detailing and Insulation
- Continuous Rigid Insulation: The transition between the insulated basement foundation and the open-air shaft is a notorious thermal weak spot. Typical details call for 50 mm of XPS (extruded polystyrene) or equivalent insulation, carried at least 600 mm (24") below finished grade and extending up the sidewalls of the lightwell to reduce conductive heat loss.
- Interior Air/Vapour Barriers: To maintain a robust envelope, the air barrier system must be detailed at penetrations, window bucks, and lightwell terminations with the use of compatible peel-and-stick membranes, caulks, and mechanical fasteners.
- Condensation Control: Adding thermal breaks at window buck interfaces, and calling out high-performance paint or tile finishes on cold-exposed walls, helps moderate dewpoints. Drafters should note details such as insulation wrap, drained cavities, and weep holes in the drawing legends and notes.
Addressing Safety: Fall Protection and Emergency Access
- Guard Requirements: Lightwells adjacent to habitable spaces accessible from grade must comply with guardrail requirements. Guards should be 900 mm (36") in height for residential scenarios, with baluster spacing no greater than 100 mm, and designed to withstand prescribed live loads.
- Emergency Egress: If a lightwell is to serve as an escape route (commonly for a basement bedroom), the window dimensions, well width, and clear distance from the window to the opposite wall must permit an unobstructed path for both occupants and rescuers. Detailing should call out any built-in ladders or steps in deep wells, using corrosion-resistant metal or concrete for enduring performance.
- Child and Wildlife Safety: Covers or grilles must be secured to prevent child or animal entrapment while allowing authorized emergency exit, using hardware that can be released without keys, tools, or special knowledge.
Practical Implementation: Detailing Methods and Real-World Approaches
Beyond compliance, a successful drafting package gives builders a clear, readable guide to constructing robust, durable, and beautiful lightwells. Modern methods offer several approaches for optimizing both cost and performance:
Sun Tunnels for Daylighting
Sun tunnels-pre-manufactured semi-reflective tubes-collect sunlight from a roof aperture and direct it down through multiple intermediate floors into the basement space. Key drafting details include:
- Location Coordination: Mapping the path of the tunnel to avoid floor joists, HVAC, and plumbing runs. Routing should be kept as straight as possible to minimize light loss.
- Sealing and Fire Separation: The sun tunnel’s housing must be detailed with certified fire-stopping assemblies as it passes through rated floor or ceiling assemblies.
- Thermal Detailing: Specifying multi-layered, insulated tube walls to prevent condensation, and ensuring an airtight connection to both the roof and the interior light diffuser grid.
- Impact: While sun tunnels provide less ventilation than full lightwells, they’re cost-effective and fast to install in retrofit situations, especially where exterior excavation is unfeasible.
Larger Window Wells as Hybrid Lightwells
Traditional window wells-semi-circular excavations at the base of a basement window-can be expanded horizontally and vertically to become true lightwells. This approach is best for basement rooms located at or near the home’s perimeter.
- Window Sizing: Large-format window wells allow code-compliant bedroom windows exceeding the minimum area for both light and egress.
- Integrated Steps: Where wells are more than 1.2 m (4 ft) deep, built-in concrete steps or steel ladders must be detailed and specified.
- Retaining Systems: For tall or terraced window wells, section drawings must clearly show soil tie-backs or geogrid reinforcement, with puncture-resistant waterproof membranes wrapping all earth-exposed surfaces.
- Aesthetic Finishes: Quality projects often specify landscape stone, modular block walls, or green planted beds at the base of the lightwell, adding visual amenity to the basement environment.
Open Courtyards and Atrium-Type Lightwells
On larger or custom homes, full-height open courts-sunken patios or small gardens-can deliver daylight, views, and direct outside access to basement suites. Key drafting and design issues include:
- Drainage Plan: These spaces function as both lightwells and occupiable outdoor rooms, so dual-drain systems, pervious hardscapes, or heated paver options are detailed to mitigate ice and pooling.
- Structural Connection: Retaining walls of sunken courts must be integrated with the main foundation. Details should include expansion joints, drainage board, and transition details for both waterproofing and insulation continuity.
- Planting and Microclimate: Plant selection must be compatible with microclimates; Alberta's cold winters limit choice to hardy, shade-tolerant species, and detailing should show root barriers and capillary breaks to avert moisture migration into the basement.
Integration in Renovations and Retrofits
Adding lightwells to existing basements is frequently more complex than incorporating them into new builds, requiring both more inventiveness and a higher level of technical documentation:
- Site Investigation: Drafters conduct detailed site measurements, exploratory demolition, and coordination with surveyors to understand the type and condition of existing foundations, utilities, and soil conditions. Drafting packages document all deviations from “typical” foundation/soil assemblies, flagging areas of uncertainty for engineer review as required under Alberta regulations.
- Structural Reinforcement: In heritage homes with unreinforced block or rubble foundations, underpinning details, wall bracing, or even mini-pile systems are drawn and noted in collaboration with engineers, ensuring stability before excavation for a well proceeds.
- Access for Equipment: Space for excavation machinery and safe material disposal is indicated on site plans. Shoring and access routes are specifically itemized to prevent site accidents and damage to adjacent property-key for tight city infill locations.
- Interior Protection: Temporary weather barriers, dust protection, and sequence notes are added to phase drawings, safeguarding living areas from construction disturbance.
In all cases, ensuring clear, accurate, and up-to-date as-built documentation is vital: every dimension, material, and connection is drawn in CAD, referenced, and cross-referenced to details and schedules for a seamless permit application and site execution.
Common Drafting Mistakes and Alberta-Specific Pitfalls
- Inadequate Daylight Simulation: Assigning code-minimum windows without accounting for loss of light to shaft shadow or dirty walls leads to disappointing or non-compliant spaces. Leveraging daylight modelling tools and specifying finishes with high reflectivity mitigates this risk.
- Poor Drainage Detailing: The chief cause of call-backs is water penetration due to clogged or undersized lightwell drains and lack of seasonal water management. Detailed, dimensioned drainage plans and regular site inspection checklists should accompany every design.
- Thermal Bridging Through Structural Members: Uninsulated steel beams crossing lightwell walls or uninsulated window sills become condensation points in winter. Detailing continuous insulation and specifying proprietary thermal breaks is critical.
- Non-Conforming Guardrails/Covers: Omitting code-mandated guards or specifying non-removable bars on egress windows can stall occupancy approval and create safety hazards. Every lightwell detail should explicitly reference the relevant code standards for guards and egress hardware.
- Omission of Air/Vapour Barriers at Transitions: Lightwells often span several assemblies, requiring careful vapour and air sealing transitions. Mark all penetrations, transitions, and intersection points on both plan and section views to ensure continuity.
- Neglecting to Coordinate Ventilation: If mechanical systems are substituted for natural ventilation late in design, retrofit ductwork and core penetrations may compromise performance or lead to costly change orders. Detail ventilation early, and coordinate heavily with mechanical consultants.
Coordinating With Builders, Inspectors, and Clients
Successful lightwell implementation depends on not only precise drafting, but also close communication with the builder, trades, and client. In Alberta, clear construction notes, exploded axonometric details, and itemized schedules are not just best practice but may be specifically requested by city inspectors for permit sign-off. Key collaborative steps include:
- Pre-Construction Meetings: Organize walkthroughs of the lightwell location before excavation, using the drafted sections and 3D illustrations to confirm understanding and answer questions regarding dimensions, depths, and finish types.
- Shop Drawing Review: Standard window and egress hardware packages vary in size; switch-outs may occur at procurement. Drafters should review all shop submittals and update window opening details to match what will be actually provided and installed.
- As-Built Verification: After lightwell forming, a follow-up check of actual in-situ dimensions and finishes should be performed. Measurements are compared to the drafting package; discrepancies are documented and revised details issued to the construction team and inspectors.
- Education for Occupants: Include user guides for lightwell upkeep, such as drain cleaning and cover maintenance, in the project closing documentation-this improves warranty compliance and reduces future issues from misuse.
Permit, Zoning, and Inspection Considerations in Alberta Municipalities
In most Alberta jurisdictions, the inclusion of an interior lightwell-especially if it impacts the exterior appearance or adds floor area-triggers the need for development or building permits. Drafters should:
- Research Local Setbacks: Lightwells extending beyond foundation walls may encroach on minimum side or rear yard setbacks. Site plans must be verified against current zoning bylaws for the specific city or county.
- Accommodate Fence and Landscape Regulations: Especially in dense Calgary neighbourhoods, deep lightwells near property lines must consider how to preserve fencing, shared drainage easements, or landscape requirements.
- Document Compliance: Show clear diagrams demonstrating compliance with NBC minimums and local rules. Adding a lightwell schedule to plan packages-listing size, type, guardrail and cover specs, and reference drawings-speeds up permit review.
- Account for Accessibility: In multi-residential or high-occupancy projects, lightwell access may need to comply with Alberta Building Code rules regarding accessibility (ramps, landings, or step specifications).
- Prepare for Multiple Inspections: Foundation engineering, damp-proofing, drainage, insulation, and window installation may all require discrete inspections and sign-off. Drafted plans should clearly demarcate inspection hold points and reference city forms for ease of approval.
Conclusions: Best Practices for Successful Lightwell Design in Alberta Basements
The interior lightwell stands as a transformative architectural feature in Alberta’s residential landscape, converting previously unusable basement square footage into functional, bright, and valuable living space. By rigorously applying the requirements and best practices drawn from NBC(AE) 2023, and addressing local climatic and construction realities, it is possible to realize code-compliant, high-performance basement environments that rival above-grade rooms for comfort and appeal. The keys to a successful lightwell lie in:
- Comprehensive daylighting and ventilation analysis early in the design process
- Meticulous drainage and water management detailing, adapted to Alberta’s seasonal extremes
- Attention to structural durability, fire safety, and energy performance at every material transition
- Crisp, code-referenced drafting documentation, making compliance and construction both clear and manageable
- Thoughtful integration with landscape and privacy features, enhancing both the internal atmosphere and the external site quality
- Seamless communication and documentation practices, ensuring all permit and inspection requirements are anticipated and addressed in advance
Effective, code-compliant lightwell design is a blend of technical expertise, creative problem-solving, and conscientious documentation-qualities always at the forefront of every residential drafting package provided by Kingsway Drafting & Design in Calgary.