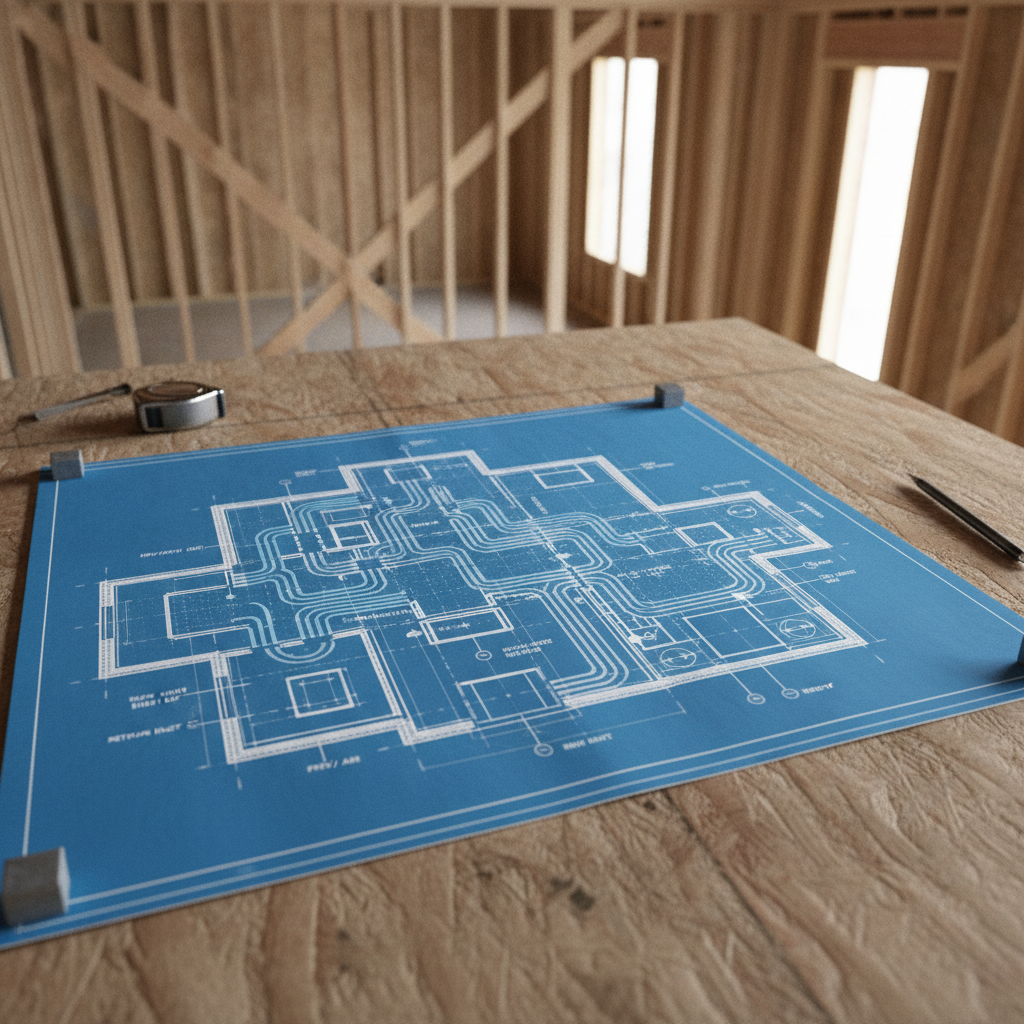
Climate extremes in Alberta, characterized by frigid winters and hot, dry summers, make heat recovery ventilators (HRVs) and energy recovery ventilators (ERVs) essential components in modern home design. As residential buildings strive for airtightness and improved thermal envelopes, the role of mechanical ventilation has shifted from optional to mandatory, particularly with recent changes in the National Building Code - 2023 Alberta Edition (NBC(AE) 2023). For new construction and substantial renovations, integrating HRV/ERV systems seamlessly into architectural and structural plans is more than a compliance exercise; it is vital to sustaining healthy indoor environments and reducing lifetime energy costs.
Technical Foundations of HRV/ERV Systems in Alberta Homes
HRVs and ERVs serve as the respiratory system of high-performance homes, managing airflow, controlling humidity, and preserving heat energy. By transferring heat (and in the case of ERVs, moisture) between incoming and outgoing air streams, these systems ensure that heated or cooled indoor air is not wasted while continuously supplying fresh, filtered outside air. This exchange is especially valuable during Alberta’s long heating season, where energy loss through traditional exhaust systems would be both economically and environmentally unsustainable.
Modern building codes, particularly Section 9.36 of the NBC(AE) 2023, recognize the critical function of these systems. Not only do they mandate that homes meet specific energy efficiency and ventilation standards, but they require mechanical ventilation systems in airtight homes to deploy heat- or energy-recovery technologies to minimize building energy loads.
Code-Driven Requirements: Implications for Architectural Drafting
The NBC(AE) 2023, effective May 1, 2024, elevates the integration of HRV/ERV components from a best practice to a non-negotiable aspect of residential construction and renovation in Alberta. Failure to adhere to these stipulations exposes projects to failed inspections, costly delays, and retrofit expenses. Furthermore, compliance is scrutinized not only at the final stage, but also at intermediate construction milestones, intensifying the demand for seamless coordination across design, framing, and mechanical installation phases.
Energy Efficiency and Mechanical Ventilation: The Drafting Imperative
Section 9.36’s prescriptive measures go beyond requiring that HRV/ERV systems be installed; they stipulate that these systems must be considered from the earliest drafting phases. Architectural drafters must allocate spatial allowances for ductwork, unit accommodation, and access while simultaneously balancing thermal, acoustic, and aesthetic considerations. The challenge extends beyond raw dimensions-duct routing must actively avoid conflicts with structural components, maintain adequate clearances, and preserve building envelope performance.
Drafting and Framing for HRV/ERV Ductwork: From Paper to Practicality
Proper drafting coordination with structural framing is essential to avoid disruptions during rough-in, minimize change orders, and ensure mechanical efficiency. The process demands forward-thinking spatial planning, cross-discipline collaboration, and an in-depth understanding of system mechanics and building assemblies. This multifaceted coordination can be broken down into several critical categories:
Ductwork Routing and Space Allocation: The First Line of Coordination
During the conceptual and schematic design phases, drafters analyze the required locations and routes for HRV/ERV ductwork. Every home layout is distinct, and the size, shape, and structural grid of a building significantly affect duct integration strategies. Key practical observations include:
- Vertically stacked layouts: In multi-storey homes and duplexes, ducts often travel vertically between floors, necessitating dedicated chases or enlarged wall cavities. Failure to pre-plan for these chases typically results in on-site framing adjustments, increased material costs, and potential code violations.
- Open web joist systems: Floor assemblies employing open web joists offer more flexibility for running larger diameter HRV/ERV ducts. However, the drafter must clearly indicate duct crossing points with plumbing, electrical, and structural members in all sectional views to prevent crowding and maintain serviceability.
- Main trunk corridors: Bungalows and slab-on-grade homes require extensive horizontal duct runs, often in floor or ceiling spaces. Where depth is limited (e.g., in retrofits or homes with shallow truss systems), the drafter may recommend bulkheads or dropped ceilings, with careful attention to room function and aesthetics.
- Wall thickness optimization: Standard 2x4 wall cavities are rarely adequate for main ducts. In critical zones, such as main floor returns or supplies from HRV/ERV units, wall assemblies may be thickened to 2x6 or even double-studded to conceal ductwork without compromising structural or insulation performance.
- Plenum and equipment zones: Mechanical room sizing must be coordinated with the architectural layout to provide not only clearances for HRV/ERV units themselves but also for incoming and outgoing ductwork, condensate drains, control wiring, and accessibility per NBC(AE) 2023 requirements.
In summary, allocating space for HRV/ERV ductwork begins at the drafting table and ripples through every detail: wall layouts, stairwells, closets, soffits, joist selection, and ceiling heights. Every inch preserved here saves exponentially during the build phase.
Structural Considerations: Maintaining Integrity Without Compromise
Framing modifications to accommodate HRV/ERV systems-if not anticipated in the drafting phase-can threaten the load-carrying capacity of beams, joists, and studs. NBC(AE) 2023 is explicit: penetrations, notching, and boring must never undermine the strength or fire integrity of structural systems. Architectural drafters, interfacing with engineers, must address:
- Joist penetrations: Ducts traveling perpendicular to floor joists require careful placement to avoid excessive notching or boring. Joist manufacturers and code stipulate maximum allowable hole sizes and positions, typically at midspan for bending strength, and never near supports where shear governs.
- Truss modifications: Gable, attic, and floor trusses must not be cut or altered on-site to fit ductwork. Where large ducts must pass through trussed areas, drafters coordinate with truss engineers to design truss webs (often “duct chases” or “truss plenum spaces”) that account for mechanical requirements.
- Load-bearing walls: Large duct runs through load-bearing walls mandate either wall thickening, splitting, or the use of engineered headers to span over duct passages, preserving transfer of structural loads as required by code.
- Point loads and equipment weight: HRV/ERV units, particularly commercial-grade or larger residential models, impose concentrated dead loads. Framing beneath mechanical rooms or equipment closets should be specified to accommodate these loads without excessive deflection.
- Shear walls and envelope: Duct penetrations in shear walls, braced wall panels, or key air barrier locations require tight coordination. Where unavoidable, drafters and engineers specify fire, air, and moisture seals, along with engineered solutions to maintain code-specified racking resistance.
In all cases, clarifying duct routes and framing accommodations on the construction drawings eliminates guesswork, reduces costly field modifications, and ensures inspectors see clear compliance with the NBC(AE) 2023.
Thermal and Acoustic Insulation in HRV/ERV Duct Integration
Energy efficiency is further optimized by properly insulating HRV/ERV ductwork, especially in Alberta’s cold climate where duct losses can undermine the very energy conservation benefits sought by the system. Key drafting and construction considerations include:
- Location of unconditioned spaces: Ducts passing through attics, exterior walls, or unheated crawlspaces must be detailed to include exterior-grade thermal insulation. Poorly insulated ducts lead to condensation, icing, and reduced ventilation performance during winter.
- Air barrier continuity: Penetrations for supply or exhaust grilles in the building envelope must include details for air/vapour barrier integration-an essential point for new energy code compliance.
- Acoustic isolation: HRV/ERV systems can transmit sound if ducts are rigidly coupled to framing or pass through living areas. Architectural drafters can specify resilient duct hangers, acoustic insulation wraps, or indirect routing to minimize cross-talk between rooms or floors.
- Integral insulation details: Ductwork specifications should note minimum R-values as dictated by code, typically R-4 or greater where ductwork crosses unconditioned zones, and include details for vapor barriers to forestall condensation damage within assemblies.
Proactive insulation design, integrated into the drafting documentation, not only supports compliance reviews but also futureproofs buildings against comfort complaints and premature envelope deterioration.
Access and Serviceability: Beyond Minimum Clearance
Regular maintenance and inspection of HRV/ERV system components are critical for preserving system performance and meeting warranty and code obligations. NBC(AE) 2023 directs that all mechanical systems must be accessible for inspection and servicing. Practical coordination steps for drafters include:
- Equipment access panels: Every HRV/ERV unit location must allow for full front-panel removal and filter service. Drafters should dimension alcoves, mechanical rooms, or closets with enough clearances (typically 30" or more in front, per manufacturer’s specs) for operator access, coil cleaning, and part replacement.
- Duct and grille accessibility: Supply and return grilles should not be concealed behind built-ins, cabinetry, or millwork, nor should they be positioned over stairways or other hazardous locations. Where dampers or fire stops are required, these must be accessible without destructive access.
- Future upgradability: Consideration for technological upgrades, filter modifications, or additional air treatment modules should inform the sizing of chases and equipment rooms, reducing the likelihood of costly future renovations.
- Roof and exterior penetrations: Where HRV/ERV intakes or exhausts exit the building, exterior details must specify durable weatherproof hoods, rodent screens, and clear access for cleaning and replacement as required by code.
Clear, accessible mechanical layouts in the architectural set not only ease present service tasks but also offer home warranty providers and inspectors the physical evidence of code-compliance and build quality.
Compliance in Action: NBC(AE) 2023 and Site Practicalities
The code is not merely a checklist for inspectors-its directives have daily, on-site ramifications. NBC(AE) 2023 reiterates the necessity for all building materials, appliances, and equipment-including HRV/ERV components-to be stored and protected to prevent impairment or premature deterioration. Poor handling of ductwork or units on-site can lead to compromised equipment, voided manufacturer warranties, and enforced replacement before occupancy approvals.
From the drafter’s perspective, this means:
- Bill of materials and schedule information must indicate special storage procedures for HRV/ERV equipment-keeping units sealed, away from excessive moisture, and protected from impact until installation.
- Construction sequencing drawn or annotated in the architectural set may indicate when HRV/ERV rough-in must occur (typically after framing and before drywall) to minimize damage and ensure access.
- Specifications for hoisting, mechanical unit support, and handling are often overlooked; clear notes can direct trades as to appropriate techniques for moving, lifting, and securing heavy or sensitive equipment.
Drafters equipped with field observations and feedback loops from builders and trades can improve these notes and details with every successive project, reducing loss, downtime, and disputes and enhancing overall build quality.
Best Practices for Drafting HRV/ERV Integration in Alberta
With new code standards, beyond compliance, lies the opportunity for innovation and ongoing improvement in liveability, performance, and health outcomes for building occupants. The following best practices, tested and refined on Alberta job sites and design offices alike, support not only code alignment but superior residential outcomes:
Collaborative Planning Across Disciplines
Success starts with a shared vision for the building at the earliest design stages. Drafters hold a pivotal role as the translators between architectural intent, structural necessity, and mechanical reality. To optimize HRV/ERV integration:
- Hold integrated design charrettes: Bring together architectural, HVAC, structural, and framing experts at schematic and design development milestones. Early input staves off downstream coordination crises.
- Leverage supplier/manufacturer recommendations: Manufacturers often provide model-specific CAD or BIM blocks and recommend optimal routing and clearances for their equipment-a resource frequently underutilized by drafters striving for custom detail.
- Document tradeoffs explicitly: Limitations-such as headroom, ceiling heights, or roof slopes-should be flagged, with alternative solutions explored collaboratively to maintain code and performance goals.
Maximizing the Power of Building Information Modeling (BIM)
BIM tools are reshaping how HRV/ERV systems are coordinated within the built environment. For Alberta’s stringent code environment and physical climate, BIM delivers several decisive advantages:
- Clash detection: Automated detection of spatial conflicts between ductwork, structural members, and architectural features reduces costly construction-phase surprises.
- 3D communication: Rendered models make it easier for site supervisors and trades to visualize chases, soffits, or equipment rooms, reducing misinterpretation and build errors.
- Integration with trades: Digital models can be exported for use by HVAC contractors, who can then “prefab” major duct runs, reducing installation times and errors.
- Maintenance mapping: BIM allows for the creation of service documentation that can streamline future troubleshooting, upgrades, or inspections, improving serviceability for decades after completion.
Higher up-front investment in modeling is more than offset by smoother construction and more satisfied owners who face fewer post-occupancy issues.
Rigorous Construction Phase Verification
No matter how detailed the drafting and modeling, in-field execution is the litmus test. Frequent and detailed site inspections, referenced against both the NBC(AE) 2023 and as-built plans, ensure “as drawn” translates to “as built.” Strategies include:
- Pre-pour inspections: Ensure that any slab-embedded or under-slab ductwork is in the correct location, properly sloped for drainage, and insulated as necessary before concrete is placed.
- Framing walk-throughs: Before drywall, verify all chases, penetrations, and soffits against plans to confirm clearances and identify conflicts. Any deviations or impromptu framing modifications should be marked up and back-drafted into record drawings.
- Mechanical rough-in reviews: Inspect placement, support, sealing, and insulation of duct runs, noting any changes that may impact structural, thermal, or acoustic performance.
- Pre-insulation and pre-drywall inspections: Confirm all HRV/ERV systems and ductwork are accessible, insulated, sealed, and ready for final covering, with interior and exterior penetrations correctly detailed and fire-stopped.
By embedding these inspections into the project timeline, builders and drafters collaboratively safeguard compliance, optimize performance, and future-proof the dwelling.
Common Pitfalls and Solutions in HRV/ERV Drafting and Framing Coordination
Alberta homebuilding teams encounter recurring obstacles when integrating HRV/ERV systems-many stemming from insufficient coordination between design, framing, and mechanical trades. Addressing these in the drafting process mitigates downstream complications.
- Insufficient duct chase space: Remedy by increasing chase width in key locations or incorporating double-wall assemblies at early design phases, avoiding cramped “afterthought” chases that are difficult to insulate or service.
- Conflicts with plumbing and electrical: Use comprehensive cross-disciplinary reviews of all building systems during drafting to prioritize space for significant ducts over secondary services, rerouting other utilities as needed rather than compromising ventilation effectiveness.
- Poor access to equipment: Scale equipment rooms with servicing in mind; use manufacturer templates in construction drawings to clearly mark required clearances.
- No provision for delay in trades sequence: Draft and annotate construction schedules to reflect dependencies-for example, ensuring HRV/ERV rough-in is not scheduled before firewall inspections or framing inspections have been signed off.
- Ignoring air and vapour barrier details around penetrations: Include enlarged details at key penetrations showing proper sealing with code-compliant materials.
Lessons learned from post-construction call-backs, warranty claims, and failed inspections should feed back into drafting standards and details to continually refine the process on future projects.
Material Selection and Specification: Quality Starts in the Drafting Office
Material choice directly influences the performance and longevity of HRV/ERV systems. The drafter’s specification notes establish the baseline for what will be procured and installed. Best practice involves:
- Specifying duct materials: Rigid galvanized steel ducts, where feasible, reduce resistance and are durable against puncture, but may need acoustic wraps. Flexible ducts can be permitted in short runs but must be tensioned and supported to avoid sags that reduce airflow.
- Indicating vapor and thermal barriers: Specifications should call up minimum R-ratings for duct insulation and detail mastics, sealants, or tapes for air and vapor sealing, referenced by recognized standards (e.g., CSA, NFPA).
- Quality of fittings and grilles: Drafters should recommend low-resistance, high-quality grills, backdraft dampers, and multi-speed or demand-controlled HRV/ERV units where appropriate to futureproof building performance and comfort.
- Condensate management: HRV/ERV units generate condensate which must be safely routed to a drain or pump, with piping slope, trap, and serviceability detailed in plan sections.
Documentation: The Heart of Coordination
Drawings and specifications serve as the single source of truth on site. For HRV/ERV integration:
- Duct routes, sizes, and elevations should be clearly shown in plan, section, and reflected ceiling plans, with references to typical wall/ceiling chase details.
- All equipment rooms and mechanical spaces should include enlarged plans detailing locations of equipment, main trunks, access clearances, piping, and electrical service requirements.
- General notes and schedules should cross-reference NBC(AE) 2023 sections as a roadmap for site supervisors and municipal inspectors, underscoring the code-conscious nature of the design.
- ‘Do not cut, drill, or alter’ notes should be liberally applied to structural and truss elements, referencing the need for engineered review if modifications are required.
Copies of installation manuals, shop drawings, and record drawings-retained both on-site and with the homeowner-round out the documentation package to support warranties and future service needs.
Future Trends: How HRV/ERV Coordination Will Evolve in Alberta
With tightening energy codes, rising indoor air quality expectations, and ongoing advances in product technology, integration of HRV/ERV systems will become even more demanding. Emerging directions impacting the drafting and coordination process include:
- Decentralized or room-based HRV/ERV units: Reducing the scale of central ductwork but heightening the number of penetrations through building assemblies, thus requiring nuanced detailing in multiple locations.
- Demand-controlled ventilation: Smart systems that modulate airflow according to occupancy and indoor air quality sensors, often requiring more intricate wiring, control access points, and commissioning protocols noted in drafting plans.
- Passive House and Net Zero standards: Even stricter air leakage and energy recovery demands will push drafters toward ever more synergistic design of envelope and mechanical integration.
- Prefabricated and modular construction: Shift ductwork and equipment integration into the factory stage, requiring high levels of drawing precision and cross-company communication.
Drafters attentive to these trends will provide value not just for their immediate clients but for the durability, adaptability, and sustainability of Alberta’s housing stock into the future.
Final Thoughts: The Cornerstone of Successful HRV/ERV Integration
Meticulous coordination between drafting, framing, and mechanical design underpins every successful HRV/ERV system installation in Alberta’s new residential builds and major renovations. When the architectural set emerges from the drafting office with clear, code-compliant details for ductwork routing, framing modifications, insulation, and access, the path to smooth construction, happy homeowners, and long-lasting systems is assured. Builders save time, reduce rework, and avoid inspections setbacks-while homeowners realize the promise of quiet comfort, healthy indoor air, and lower energy bills.
As the standards rise and integration challenges multiply, the value of an experienced architectural drafter with deep code knowledge and practical construction insight grows ever more pivotal. At Kingsway Drafting & Design, these principles are at the core of every project-enabling Alberta’s homes to reach new heights in comfort, efficiency, and resilience.