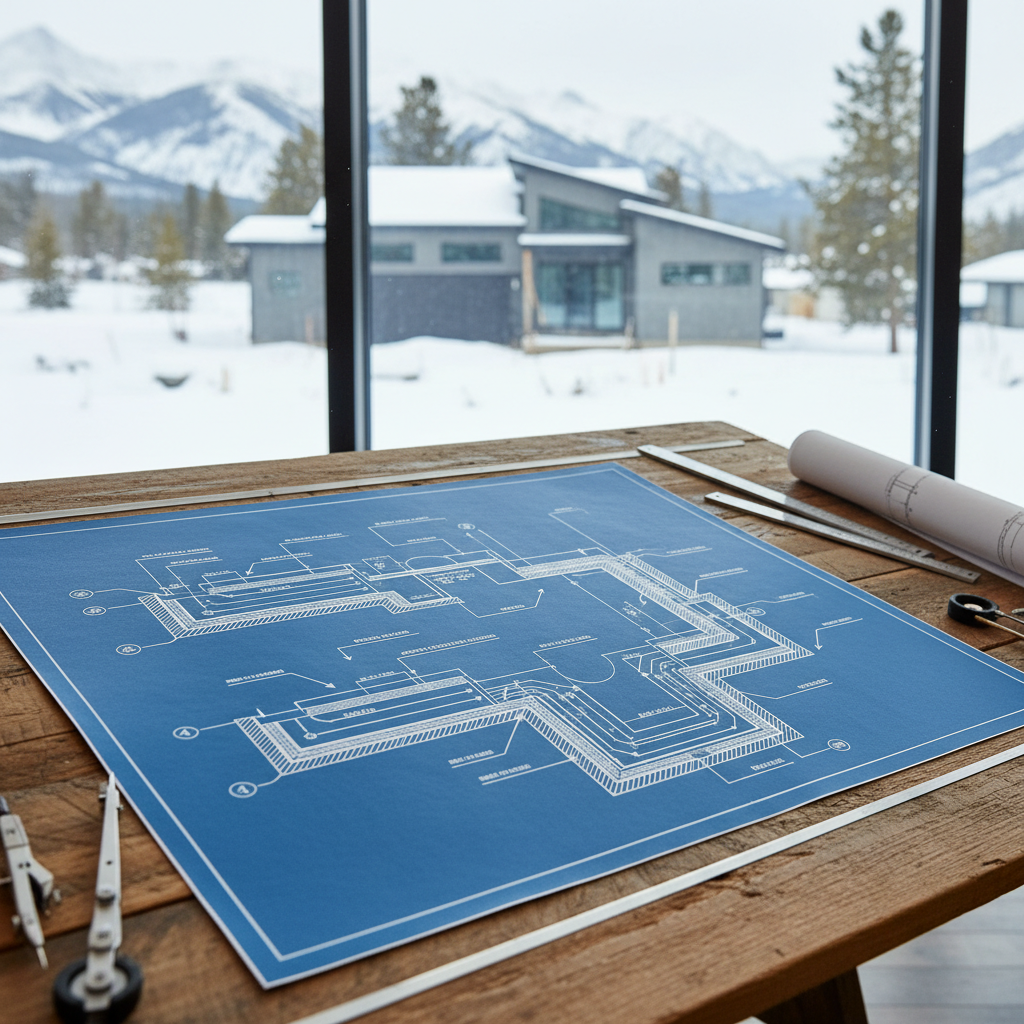
As of May 1, 2024, the latest National Building Code - 2023 Alberta Edition (NBC(AE)) sets specific and mandatory requirements for under-slab insulation in heated residential slabs. Combined with province-wide variances, such as STANDATA 23-BCV-003, design and drafting practices must account for nuanced energy efficiency requirements-particularly for hydronic heating systems. The requirements for minimum insulation, thermal bridging, protection, and documentation are stricter and more explicit than in previous code versions, reflecting an emphasis on real-world energy performance and occupant comfort.
Understanding Code-Mandated Insulation Values for Heated Slabs
Heated slab-on-grade floors, especially those incorporating hydronic systems, present unique thermal challenges due to direct ground contact. Unmitigated heat loss through the slab not only wastes energy but also undermines system efficiency, increasing operational costs over the slab’s lifecycle.
Minimum Thermal Resistance Requirements
Code requirements for thermal resistance are heavily influenced by Alberta's cold climate and the need to prevent heat migration into the underlying soil. According to NBC(AE) 2023 and supporting STANDATA 23-BCV-003, minimum insulation values are prescribed based on slab position relative to the local frost line:
- Below Frost Line: A minimum of RSI 0.88 (R-5) for under-slab insulation is acceptable. This value addresses conductive losses to the ground at depths less susceptible to seasonal freeze/thaw cycles.
- Above Frost Line: A higher minimum of RSI 1.32 (R-7.5) is required, acknowledging that heat loss above the frost line is influenced heavily by more extreme ground/air temperature differentials and rapid freeze cycles.
The rationale for this split recognizes both energy efficiency and cost-effectiveness, especially for hydronic heating, where the slab itself acts as a thermal mass. A common misconception is that more insulation always results in commensurate performance gains; however, code calibration balances efficiency, diminishing returns, and constructability.
R-Values: Decoding Effective Application on Plans
Drafting plans must clearly annotate calculated R-values with explicit callouts on horizontal under-slab layers as well as vertical edge treatments. Errors frequently arise when prescriptive values are confused with assembly values-distinguishing nominal insulation from effective assembly R-values is critical at the permit submission stage. Cross-referencing material data sheets and manufacturer certifications ensures that specified products meet tested thermal performance under slab load, moisture, and compression conditions.
Hydronic Heating Systems and the Alberta Variance
Hydronic slab heating is increasingly popular for new construction and retrofits in Alberta, owing to its superior comfort, efficiency, and indoor air quality. The province-wide variance recognizes the unique energy dynamics of hydronic systems by allowing the alternative insulation thresholds outlined above.
- Efficiency Gains: Water-based radiant systems operate at lower fluid temperatures and heat distribution is more uniform over the slab, reducing high-intensity heat loss zones. This characteristic informs the adjustment to minimum insulation compared with electric radiant or unheated slabs.
- Drafting Implications: Variance usage must be explicitly called out on plans. Drafters are responsible for indicating the method of compliance (variance vs. strict code path) and providing section details showing insulation layout in relation to hydronic piping locations, slab reinforcement, and control layers.
It is essential to note that variance is not an exemption from all compliance; documentation and clear design intent must be fully conveyed in the drawings to ensure that municipal reviewers and inspectors recognize the rationale and support specifics.
Edge Insulation: Detailing for Performance and Compliance
Thermal bridging at slab edges is a major source of heat loss in radiant slab assemblies. Effective edge detailing is as crucial as under-slab treatment.
Code-Prescribed Edge Insulation Strategies
- Insulation Coverage: Insulation must extend continuously from the finished slab surface or top-of-slab elevation down to the required depth-typically matching the depth of the frost wall footing or as indicated by local frost line mapping.
- Placement: NBC(AE) 2023 allows edge insulation on either the exterior or interior face of foundation walls. When slabs are poured independently of foundation walls, insulation is placed vertically between the slab and wall, bridging the thermal gap without creating a capillary break hazard.
- Thickness and Protection: The thickness of vertical insulation must be equal to or exceed the code’s R-value requirement, adjusted for product properties. Above-grade portions require physical protection with code-specified materials.
- Termite Protection/Inspection Gap: In Alberta, termite activity is low but not absent; maintenance of an inspection gap is prudent in high-risk localities, and should be detailed on sections in accord with local practice.
From a drafter’s perspective, every slab edge detail must capture these layers: protective board, vertical insulation, fastener placements (with thermal and mechanical considerations), joint treatment at grade transitions, and interfaces with adjacent wall assemblies. Edge conditions at steps, doors, and transitions to unheated spaces (e.g., attached garages, entry slabs) demand even more precise specification.
Protective Coverings and Exposure Considerations
Any insulation exposed above the finished grade is at risk of mechanical abuse, UV degradation, and in some cases, animal damage. Code allows for protective coverings such as:
- Cementitious boards (e.g., fiber-cement, concrete board) rated for below-grade conditions
- Pressure-treated plywood (certified for ground contact and exterior use)
- Custom metal or composite claddings (subject to approval and performance testing)
These coverings must extend at least 150 mm (6 inches) below finished grade and may be terminated above grade with an approved insect/rodent guard, typically a corrosion-resistant metal cap sealed to the wall or insulation face. Every edge detail on construction drawings must schedule the material, dimensions, fastener type and spacing, and interface with adjacent finishes. Failure to specify this level of information often leads to on-site improvisation-one of the main causes of failed inspections or unintentional durability issues years down the road.
Selecting Insulation Materials for Long-Term Durability
Slab performance is a function of product choice as much as specification. Alberta’s climate imposes simultaneous requirements for compressive strength, closed-cell structure, moisture resistance, and compatibility with other assemblies. Material notations must target these characteristics with manufacturer and product line specificity.
Rigid Foam Insulation: XPS and EPS
- Extruded Polystyrene (XPS): Recognized for high compressive strength (routinely 30-60 psi or more), low water absorption, and consistent R-values. XPS performs well under hydrostatic pressure and is less prone to long-term degradation in wet soil. Specified thicknesses of 1.5” to 2” are common for R-7.5 assemblies. Drafters must indicate load class and ensure products are rated for below-slab application.
- Expanded Polystyrene (EPS): Offers similar thermal properties at typically lower cost and slightly lower compressive strength (15-40 psi). Modern high-density EPS is rated for below-grade use and can be sourced with recycled content. EPS is slightly more vapor permeable than XPS and should be paired with a robust vapor control layer to limit condensation risk.
Mineral Wool Insulation
While less common, high-density mineral wool boards suitable for below-grade situations present excellent fire and pest resistance advantages, albeit with increased cost and sometimes more challenging field manipulation due to rigidity and water absorption characteristics. Where enhanced fire protection is specified (e.g., multi-unit dwellings, townhomes), mineral wool may be preferred for perimeter application. Drafters should provide explicit fastener and rain screen details for above-grade mineral wool edge wraps.
Vapor Barrier Installation and Detailing
The vapor barrier beneath slab insulation is foundational for both code compliance and long-term slab health. Continuous 6-mil polyethylene sheeting is the industry standard, preventing upward migration of ground moisture that can deteriorate insulation and undermine indoor air quality.
- Seams must be overlapped a minimum of 150 mm (6 inches) and taped with approved vapor barrier tape.
- Penetrations (e.g., plumbing, electrical, slab dowels) require precise detailing-drafters should call out pre-fabricated boots or site-wrapped seals to prevent future leaks and warranty challenges.
- Barrier must extend up to the top edge of vertical insulation or slab edge beneath siding or finish grade, lapped behind protective exposure coverings.
It is standard best practice to show vapor barrier routing on plan, section, and slab edge details-not just in general notes-so installers have visual as well as written guidance.
Drafting Best Practices for Slab-on-Grade Insulation and Edge Detailing
Code compliance begins at the drawing board. Comprehensive, unambiguous, and thoroughly detailed plans minimize interpretive risk and expedite permitting.
Ensuring Continuous Insulation and Thermal Bridging Prevention
- Continuity is Non-Negotiable: Gaps or uninsulated transitions enable thermal bridging, which undermines the entire assembly's effectiveness. Section and plan details must confirm no breaks in insulation between under-slab and vertical/edge elements, including at critical areas: re-entrant corners, slab steps, garage door thresholds, column bases, or service penetrations.
- Corner and Joint Detailing: Where slabs step or jog, especially in multi-wing homes or shallow frost zones, insulation must wrap uninterrupted. Polyethylene vapor barriers must also continue seamlessly; failures here are a common cause of slab moisture events during spring thaws.
Coverage: Full Slab and Edge to Frost Depth
For heated floors, insulation is not limited to the slab perimeter but must be specified under the entire conditioned slab footprint. In partial slab additions or renovations, care must be taken in plans to show transitions between insulated and uninsulated portions, and detail how new insulation interfaces with legacy construction. Drafters should provide explicit callout notes and break lines distinguishing areas of alternate performance, such as unheated garages or cold storage rooms abutting the main slab system.
Protection Above Grade and Severe Weather Exposure
- UV and Impact Shielding: Above-grade insulation left unprotected degrades rapidly. Owners seeking cost savings sometimes omit protective measures, only to face replacement costs within a few years.
- Material Schedules: Drawings must include schedules and specifications for protective coverings. These should align with manufacturer guidelines for attachment methods, approved coatings, and compatibility with exterior finish systems (e.g., acrylic stucco, siding).
For homes built on expansive soils or subject to severe freeze/thaw cycling, additional drainage mats or sub-slab drainage layers may be specified; structural and geotechnical engineers often require these to be detailed on plans so that grade transitions, slab movement, and waterproofing systems all remain coordinated.
Edge Details at Openings and Unconditioned Attachments
Driveways, walk-out basement landings, and abutting concrete stoops are typical weak points. Plans must clearly indicate insulation returns, frost wall transitions, and coordination with foundation steps. Poorly detailed transitions often result in “cold corners” or frost heave issues that surface years later. Custom details are warranted wherever the heated slab adjoins an unheated extension, angled foundation, or steps down to lower levels.
Termite Inspection Gaps and Pest Control
While Alberta's climate limits termite risks, NBC(AE) 2023 requires that, where termite-resistant construction is a local requirement, a minimum inspection gap (typically 50 mm) be detailed between the top of the vertical insulation and the bottom of the cladding. Achieving this on drawings means shifting finish materials up or detailing a back-flashing arrangement. Drafters should reference local pest risk maps as part of due diligence.
Fastening, Anchoring, and Compatibility Notations
Fastener patterns for insulation and protection boards must be indicated for contractor clarity and code review. Stainless steel, corrosion-protected screws, and washers are preferred. Where insulation wraps to exterior or steps along grade, slip joints or expansion slots may be required to accommodate differential movement-these must appear in detail sections, ideally with cross-reference to structural notes where live loading affects joint performance.
Material and Assembly Documentation for Code Compliance
Simultaneous Acknowledgment of Product Data and Code Paths
Every slab insulation plan must include:
- Manufacturer, product line, and thickness/R-value notations for each insulation type
- Location of vapor barrier and overlapping method specifications
- Edge protection product description and attachment schedule
- Location-specific details (door thresholds, garage interfaces, exterior steps, and transitions)
- Variance callouts or alternate compliance paths, where used
Without this information, permit reviewers routinely issue requests for information or corrections, delaying the build process. Seasoned drafters rely on standard detail libraries cross-referenced with project-specific section cuts, ensuring that no assembly element is omitted even in complex footprints or staggered foundations.
Inspection and Verification Stages
Insulation and vapor barrier inspection must occur prior to concrete placement. Documentation-typically in the form of site photographs, material delivery records (with clearly labeled R-values), and signed checklists-must be available for municipal inspectors. Drafters can facilitate this by embedding callout notes prompting installers to maintain as-built documentation, reducing risk and auditor workload at final inspection.
Professional Consultation and Interdisciplinary Coordination
Optimal slab insulation design occasionally requires input from mechanical, geotechnical, or energy consultants-especially in custom builds, mixed-use dwellings, or where zoning overlays impact foundation conditions. Coordinated drawing sets, with clearly referenced insulation and vapor barrier details across multiple trades, ensure unified execution, preventing omissions at construction interfaces. Proper coordination minimizes change orders, warranty callbacks, and unnecessary delays for the builder or developer.
Common Drafting and Installation Pitfalls (and How to Avoid Them)
Hard-earned lessons from the field demonstrate recurrent errors that sabotage otherwise code-compliant plans. Forethought at the drafting stage forestalls the most prevalent missteps:
- Misaligned Vapor Barriers: Where vapor barrier seams are staggered or not lapped/supported at changes in elevation, moisture finds a path into slab insulation or concrete. Detail every transition and embed diagrammatic overlays for at-risk areas.
- Uninsulated Slab Steps or Joints: Grade changes, foundation stem walls, and garage/house transitions are prime culprits for omitted insulation. The solution is persistent sectional detailing-each unique condition merits a separate call-out or 3D axonometric sketch.
- Poor Edge Protection Specification: Above-grade unprotected foam fades, crumbles, or suffers mechanical damage-showing protective boards/cladding on every elevation and section avoids last-minute improvisation.
- Improper Product Substitution: Using above-grade foam or insulation not certified for sub-slab application results in deterioration, loss of R-value, and potential code non-compliance. Materials sections on drawings should require that product substitution requests be reviewed by the design authority.
- Ignored Variance Documentation: Failing to annotate the use of province-wide variance pathways on plans or elevations may trigger inspector rejections. Always include a code note or STANDATA reference when applying a variance in section or general notes.
Expert Insights: Drafting Slab Details that Stand Up in Alberta
- Site-Specific Frost Line Consideration: Alberta’s varying frost depths demand local soil survey or municipal mapping reference callouts. Generic details can miss critical requirements if foundation exposures or microclimates deviate from regional averages.
- Heat Loss Modelling: For high-performance or energy-certified projects (e.g., Net Zero, Passive House), drafters should work with energy advisors to tailor insulation thicknesses and slab details beyond code minimums. This requires integrated energy models and can yield dramatically better comfort and operating cost outcomes.
- Futureproofing for Radon Control: While not universally required, best practice in many Alberta municipalities is to integrate radon venting beneath the slab-calling out penetrations and compatibility with under-slab insulation details prevents future air quality issues without compromising code compliance.
- Retrofit and Renovation Considerations: Partial slab additions or renovations present unique challenges in ensuring insulation continuity, vapor barrier integration, and matching edge details with existing, often non-compliant, assemblies. Detailed demolition and interface sections facilitate a seamless transition with code-conforming outcomes.
Holistic Slab-Edge Detailing: Bridging Code and Craft
While NBC(AE) 2023 and supporting standards establish minimum requirements, surpassing the baseline often results in tangible returns for developers, builders, and homeowners. Well-detailed, thoroughly insulated heated slabs offer:
- Superior Comfort: Thermal consistency across rooms, minimal cold edges or drafts, and rapid heating response.
- Energy Efficiency and Reduced Operating Costs: Lowered heat loss yields smaller equipment requirements and ongoing savings.
- Durability: Resilient assemblies withstand Alberta conditions for decades, limiting maintenance and avoiding premature replacements.
- Pass Inspection on First Submission: Code authorities prioritize detailed, clear, and variance-supported documentation-well-drafted plans avoid construction delays.
- Enhanced Resale Value: Prospective buyers and energy auditors consider slab performance and visible durability details when evaluating properties.
Modern drafting practice leverages 3D detail cutaways, comprehensive material schedules, explicit cross-referencing to code articles or variance memos, and robust annotations to prepare design packages for flawless review and execution.
Conclusion: Excellence in Drafting for Alberta’s Heated Slabs
Ensuring code-compliant under-slab insulation and edge details for heated residential slabs in Alberta is a multidimensional challenge, integrating regulatory comprehension, product science, detail craftsmanship, and clear communication. Drafters play a pivotal role in bridging code intent with site realities, enabling builders and developers to achieve superior outcomes with minimum friction at permitting or inspection stages. The collaborative coordination between architectural, structural, and energy disciplines ensures that construction documents are robust enough to perform flawlessly under Alberta’s demanding climatic and regulatory context. Every detail-from the minimum R-value beneath the slab, to vapor barrier lap joints, to above-grade insulation protection-matters as much to future durability as to initial compliance.
For precision-drafted, code-compliant slab details that lead to lasting, comfortable homes in Calgary and throughout Alberta, Kingsway Drafting & Design delivers the expertise and attention to detail every project deserves.