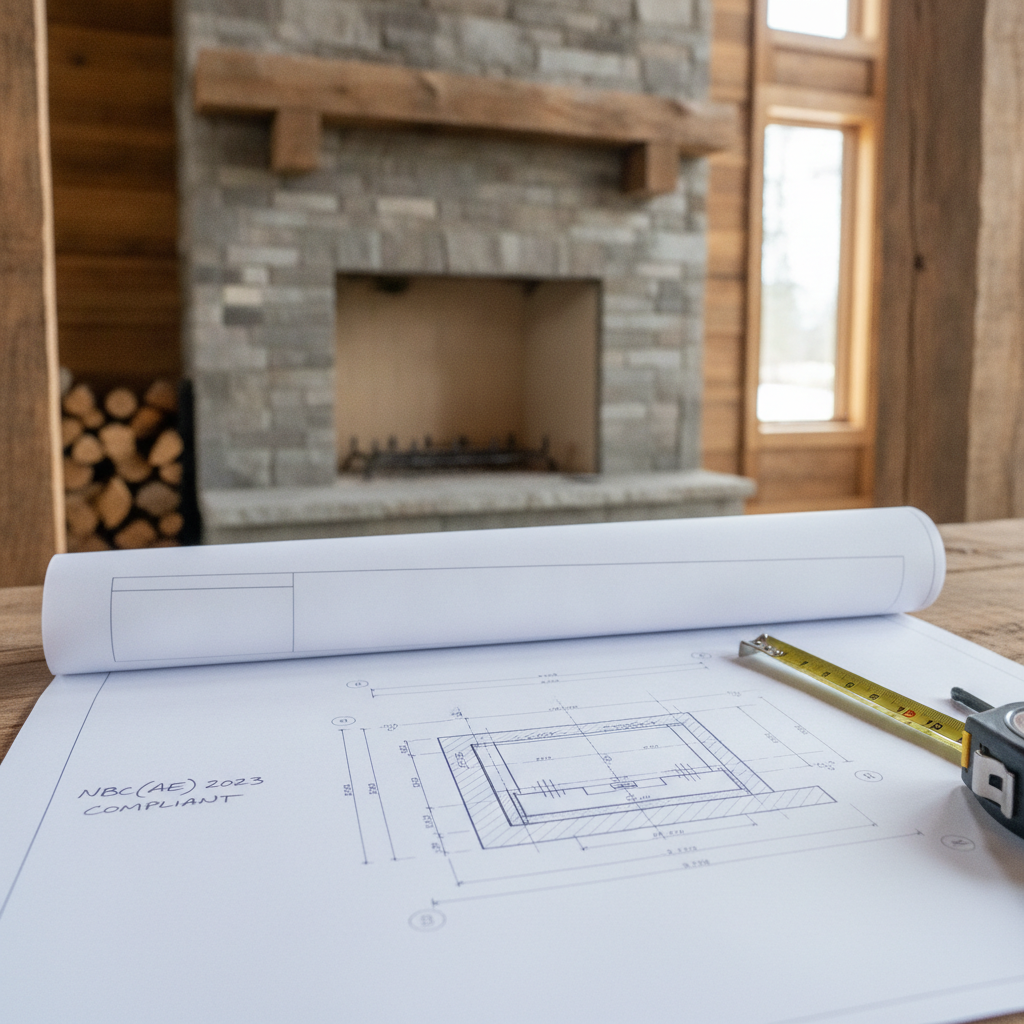
Precise drafting of fireplace hearth extensions in Alberta is dictated by the National Building Code - Alberta Edition (NBC(AE)) 2023, where even minor miscalculations in dimension or construction details can lead to failed inspections, costly rebuilds, occupant risk, and long-term durability issues. Section 9.22.5.1 of the NBC(AE) sets out minimum standards for hearth extension dimensions to safeguard property and human life from stray embers and conductive or radiant heat exposure. The drafter’s challenge is to translate these requirements into reliable, code-compliant construction drawings that accommodate real-world site conditions and evolving residential design expectations.
Understanding Hearth Extension Fundamentals
A fireplace’s hearth extension is not an aesthetic afterthought - it is the front-line defense between an open flame and the home’s combustible surfaces. Non-combustible by mandate and dimensionally specified by code, the hearth extension catches errant embers, deflects heat, and acts as the visible “zone of safety” for residents and inspectors alike.
Standard Hearth Extension Dimensions: Precision Requirements
Section 9.22.5.1 of the NBC(AE) 2023 stipulates that, for any site-constructed (masonry) fireplace, the hearth extension must:
- Project a minimum of 400 mm (15.75 in) forward from the face of the fireplace opening (perpendicular to the opening).
- Extend a minimum of 200 mm (7.87 in) beyond each side of the fireplace opening (parallel with the wall).
These numbers-unchanged for many code cycles-are the gold standard for minimum protection. In practice, this means that the drafter, builder, and inspector must measure from the edges of the fireplace opening, not the projecting firebox face or applied trim. Errors can occur if decorative stone or mantels are misinterpreted as the “edge,” so precision in label placement and detail sections is crucial.
For example, consider a typical 36-inch-wide fireplace opening. The hearth extension must be:
- At least 400 mm (15.75 in) deep: This may require extending the hearth floor beyond adjacent wall finishes and may affect furniture placement or egress space in tight living rooms.
- At least 36" (fireplace opening) + 200 mm (7.87 in) per side ≈ 52" wide overall: The scale of the hearth often exceeds client expectations. Without early communication, later design revisions may be required to maintain code compliance while achieving homeowner preference for hearth height, width, or integration with built-ins.
Elevated Fire Chambers: Adjusting Depth for Fire and Function
A frequent feature in contemporary Alberta design is the raised fire chamber - for both aesthetic effect and ergonomic convenience. Elevating the firebox, however, comes with an intensifying requirement: the deeper the fire chamber floor above the hearth, the further the hearth extension must project forward.
The NBC(AE) 2023 specifies:
- If the fire chamber floor is raised more than 150 mm (5.9 in) above the hearth, the hearth extension depth (front projection) must be increased by at least 50 mm (1.97 in) (for up to 300 mm elevation).
- For each additional 50 mm (1.97 in) in elevation above 300 mm, add another 25 mm (0.98 in) to the hearth extension depth.
For drafters, this becomes a simple formula in plan and section, but can dramatically affect spatial planning and the overall visual impact of a fireplace wall.
- Example: A fire chamber floor is 400 mm (15.75 in) above the base hearth, requiring: 400 mm (base minimum) + 50 mm (for elevating to 300 mm) + 2 x 25 mm (for each 50 mm above 300 mm; 400 - 300 = 100 mm) = 500 mm (19.7 in) total projection.
In renovations, raised fireboxes are sometimes used to align with new floor levels or accommodate under-hearth ducting, but that extra elevation makes the hearth physically project even further into the room. Design coordination between architectural, interior, and HVAC teams is necessary to ensure the projections don’t obstruct traffic flow or violate other code requirements relating to exits or stair headroom.
Drafting for Accuracy: Sectional Representation
Code officials expect accurate section details illustrating:
- Fire chamber floor elevation above finished hearth
- Exact projections of the hearth extension in both plan and section
- Clear dimension lines tied to the fireplace opening itself
Labeling must clearly distinguish between decorative cladding, mantels, trims, and the true fireplace opening - eliminating any confusion during plan review or site inspection.
Hearth Support and Construction: Structural, Material, and Site Realities
Reinforced Concrete Slab: The Foundation of Stability
The NBC(AE) mandates that the fire chamber floor and hearth be supported on a reinforced concrete slab. The slab must meet structural requirements for thickness and reinforcement:
- Minimum 100 mm (3.94 in) thick at all support locations (typically at the wall, foundation, or piers below the fireplace mass)
- If the slab is cantilevered, the thickness at the unsupported edge may be reduced to 50 mm (1.97 in)
From a drafting standpoint, explicit callouts for:
- Slab thickness
- Rebar reinforcement schedule and bar placement
- Interface with supporting foundation or framing
… are not just helpful; they’re an inspection expectation. Failure to document slab reinforcement or accurate thickness often results in field stoppages, as inspectors in Alberta’s major cities (Calgary, Edmonton, Red Deer) report a high incidence of “missing slab” red-tags on residential projects.
Cantilevered hearths-favored in modern architecture for their floating aesthetic-demand an even higher degree of coordination between structural and architectural drafters. While the unsupported edge specification permits only 50 mm thickness at the front, builders must ensure robust concrete quality and correct rebar distribution to prevent cracking and long-term deflection, especially for wide or unusually shaped hearths.
Raised Hearths on Wood Floors: Navigating Alternatives
For fireplaces where the opening is raised at least 200 mm (7.87 in) above a combustible wood floor, the hearth may-under certain stringent provisions-be supported directly on the floor. However, compliance then shifts under CAN/CSA-A405, which requires:
- Engineering verification of floor load capacity
- Specific subfloor assemblies, insulation, and fire separation measures
This exception is occasionally employed in renovations or attics where building a new foundation is impractical. However, it introduces sequencing challenges; drafters must highlight in section/elevation notes whether supporting assemblies meet CAN/CSA-A405 and whether additional subfloor work is specified. Failure here risks non-compliance and retroactive slab installation, particularly if fire separations from habitable space below are inadequate.
Material Selection: More than a Matter of Style
Every hearth extension must use non-combustible materials - meaning:
- Masonry (brick, stone, tile on mortar base)
- Concrete (precast or poured in place)
- Natural stone or engineered alternatives bonded to a non-combustible substrate
Subtle design missteps-like specifying hardwood thresholds or inlays within the extension zone-are disallowed, no matter how fire-resistant they claim to be. This is a point of regular contention between interior designers working for clients desiring a seamless look and code officials prioritizing safety. In multi-unit residential projects, misapplied finishes are a frequent “fix-up” after occupancy inspections.
For drafters, notes clarifying that all hearth surfaces, up through the full required extension, including overhanging decorative edges, are to be non-combustible, and specifying exact material assemblies in details, prevents future disputes and rework orders.
Clearance to Combustible Materials: Insulating Occupants and the Building Envelope
The threat from fireplaces goes beyond rogue sparks. Heat transfer and radiation pose risks to surrounding drywall, flooring, millwork, and framing. To this end, NBC(AE) enforces robust clearance rules on all sides of a fireplace opening and mass, regardless of apparent thickness or wall location.
Clearance to Fireplace Opening: Plan and Elevation Impacts
- No combustible finish material (e.g., wood trim, MDF mantel, paint-grade paneling) may be installed within 150 mm (5.9 in) of the vertical and horizontal faces surrounding the fireplace opening.
- If a combustible element-like a projecting mantel or shelf-extends more than 38 mm (1.5 in) outward from the face above the opening, its lowest surface must be at least 300 mm (11.8 in) above the top of the opening.
This restriction is often overlooked in modern design, where thick shelf mantels are fashionable and wall-integrated shelving is in high demand. A mistake in this area, even identified late in construction, nearly always results in a forced redesign-sometimes requiring shortening, relocating, or switching materials (from wood to metal or engineered stone) for offending features.
Accurate drafting practice necessitates:
- Dimensioning all combustible features relative to the fireplace opening in elevation sections
- Annotating in detail the required minimum spacing and any planned material transitions
- Labeling all wall finishes, even if the architectural elevation is “finished with paint” (i.e., gypsum board is considered combustible)
Best practice: Create a “fireplace clearance” diagram within each drawing package, clearly illustrating protected zones, and include a code note referencing NBC(AE) 9.22.5.3 or relevant clause for authority during field reviews.
Clearance to Combustible Framing: Wall System Complications
- Behind and beside the fireplace mass, a minimum 100 mm (3.94 in) air gap is required from all combustible framing.
- Exception: If located in an exterior wall, this may be reduced to 50 mm (1.97 in).
These gaps must be free of insulation, wiring, blocking, or firestopping, as uninterrupted air space is what prevents heat accumulation and charring over years of fireplace use. Drafters must clearly call out these clearances in both plan and wall/section details, as well as cross-reference architectural and structural sheet notes to ensure site framing follows suit.
Site supervisors routinely report situations where framing crews inadvertently reduce or eliminate the air gap, believing insulation behind a masonry heat mass will improve energy performance. This common error can lead to substantial demolition if caught during inspection. Design teams should coordinate with mechanical designers, especially in high-performance homes, to ensure energy code targets are met without impinging on life safety clearances.
Compliance with Relevant Standards
CAN/CSA-A405: Masonry Chimneys & Fireplaces
For any site-built fireplace-especially those with hearths supported above combustible floors or in circumstances outside direct NBC prescriptive tables-CAN/CSA-A405 acts as the technical backbone for:
- Firebrick and liner specification
- Insulation detailing below and around the firebox and hearth
- Chimney connection, anchorage, and flashing integration
- Seismic and settlement design (relevant for high mass fireplaces above basements in Alberta’s varied soil zones)
Drafters must reference A405 in the project documentation whenever deviating from the easiest path of on-grade or foundation-supported hearths and include structural calculations and specific material assemblies as appendices or structural notes. Missing A405 references or lacking supporting calculations for above-floor masonry can stall permitting in Calgary, Edmonton, and smaller municipalities where technical reviews are rigorous.
CAN/ULC-S610: Factory-Built Fireplaces
For pre-manufactured (factory-built) fireplace units, CAN/ULC-S610 prescribes construction minimums and installation methods. Alberta inspection authorities require:
- Manufacturer’s installation instructions to be present on-site and adhered to in every detail
- No deviation in hearth sizing or material beyond what’s listed in the tested assembly
Confusion sometimes arises when manufacturers’ instructions are more restrictive or prescriptive than NBC(AE) base requirements. In such cases, the more stringent measure always governs. Drafting clarity-calling out the specific tested assembly/reference number, and explicitly labeling the hearth extension dimensions as per the particular unit-not simply “NBC standard”-avoids costly delays and ordering errors.
For projects mixing masonry and factory-built fireplaces (e.g., a masonry feature wall with an inset gas or electric unit), designers must ensure code notes clarify which standard applies to which part of the assembly, and clearly delineate this split in both plan and detail sections.
Practical Drafting Considerations: Turning Code Into Constructible Drawings
Integrating Dimensions in Plan and Section
From the drafter’s desktop, the challenge is not just in providing the “minimums,” but in offering drawings that anticipate on-site interpretation errors, unforeseen assemblies, and evolving client requests. This starts with:
- Clear, bold dimension lines for hearth extension (front and sides); never “dimensionless” hatches or ambiguous “SEE DETAIL A” notations
- Reference the actual “opening” of the fireplace-measured masonry to masonry-not decorative face or projected trims
- In renovation drawings, call out the existing condition, new work, and dimensions from structure, not just finish
It is common in Alberta for site conditions to differ from as-built drawings; a wall may not be perfectly square, firebox widths may vary post-pour, or cladding thicknesses may differ based on supply. Adjustments to hearth sizing must be possible without sacrificing code compliance. A best practice is to “over-specify” by 10-15 mm to allow for on-site trimming and ensure final inspections pass even when real-world tolerances come into play.
Material Selection and Sustainability: Hearths That Last
Modern fireplace design is often driven by sustainability concerns and the desire for unique aesthetics. Hearth extensions can be faced with locally quarried stone, terrazzo, recycled concrete, or large-format porcelain tile. While the NBC(AE) is principally concerned with combustibility, the drafter must keep durability and maintenance in mind:
- Porous stones require sealing to withstand ash, so specify sealers and maintenance procedures
- Concrete needs correct curing, reinforcement, and sometimes expansion joints to avoid cracking over radiant sources
- Large format tiles on floating hearths must be installed on properly bedded, heat-tolerant mortar beds
Notes on the architectural sheets should always specify: "All hearth extension surfaces to be non-combustible per NBC(AE) 9.22.5.2. All finishes to be installed per manufacturer’s recommendations for exposure to radiant heat and open flame.”
Coordination With Other Consultants
Modern hearths often intersect with:
- Electrical (in-floor heat, power for blower fans, adjacent outlets)
- Mechanical (supply or return ducting below the hearth, vented combustion air)
- Structure (addition of supporting walls, steel lintels, floor reinforcements)
Details must call out all penetrations and fire-stopping as per both building and fire codes. Where in-floor heating is contemplated, ensure the slab thickness and heat expansion potential won’t cause stress fractures in the hearth finish. If ductwork passes beneath a raised hearth, check that fire separation is not compromised, and all penetrations through the supporting slab are sleeved and sealed.
In challenging renovations-where, for example, a new chimney is inserted through a second floor-construction sequencing (i.e., when masonry can be installed without disrupting finished living spaces) depends on anticipating all these interfaces in the drafting stage. Since code requires continuity of non-combustible support and clearance, early and detailed section development saves costly mid-construction redesigns.
Permitting and Inspector Collaboration
Municipal building officials expect clarity and completeness in hearth extension drawings. In Alberta, permit rejections frequently cite:
- Dimension lines referenced to wrong edges
- Ambiguous or omitted material specifications
- Insufficient detail at support conditions (especially cantilevered or floating hearths)
- No reference to secondary standards (CAN/CSA-A405 or CAN/ULC-S610) where required
Incorporate callouts like:
- “Hearth extension to project minimum 400 mm from fireplace opening face and 200 mm to each side, per NBC(AE) 9.22.5.1.”
- “Supporting structure to be reinforced concrete slab 100 mm minimum thickness at supports, 50 mm minimum at cantilever, all reinforcement as per S-###.”
- “No combustible finish or trim within 150 mm of fireplace opening; mantels projecting more than 38 mm from face must be minimum 300 mm above opening.”
Detailed 3D axonometric or isometric views of the hearth and surrounding clearances can be invaluable for both inspectors and trades.
Design Inspirations: Balancing Code With Creativity
While code requirements set the baseline, Alberta’s residential clients often demand hearths that become architectural showpieces: broad stone slabs, integrated firewood storage, floating platforms, and bench extensions. Each ambition must be measured against code minimums; sometimes, exceeding the code is the only way to maintain visual proportions or meet accessibility aims.
- Low, wide hearths are ideal for sitting, but must maintain the required minimum depth.
- Floating stone hearths need careful structural coordination to avoid cracking, mitigate deflection, and anchor safely to wall and floor structures.
- Contemporary “ribbon” fireplaces, with narrow but long openings, still require the 200 mm side projection for the full length of the “opening.”
In ultra-modern homes, achieving a true flush hearth (level with the finished floor) while meeting the slab thickness requirement can demand creative floor structure detailing-sometimes introducing steel beams or recessed slab edges to accommodate depth without a step. These are best developed by the architectural drafter in close collaboration with structural consultants, and flagged in plan and section for builder and inspector review.
Common Pitfalls and Remedies in Alberta Hearth Construction
- Misplaced Dimensions: Sizing extensions from cladding, not the firebox opening - always refer to the actual masonry or listed firebox edge in detail.
- Encroaching Finishes: Wood or MDF trim, paint, or floor coverings slipping into the clearance zone in final fit-out - emphasize boundaries in finish schedules and on-site markups.
- Inadequate Support: Hearths supported on compromised framing in retrofit situations - integrate consult/inspection notes requiring verification of load path prior to installation.
- Conflicting Manufacturer Specs: Factory-built fireplaces installed per manufacturer instructions that differ from NBC base, or vice versa - drafters should always reference the more restrictive standard and document the assembly make/model in the drawing set.
- Poor Coordination With MEP: Duct, piping, or wiring intrusion into critical air spaces behind/under hearth - flag these areas on every affected sheet and include a general note for construction coordination to prevent last-minute compromises.
- Failure to Reference Secondary Standards: Omission of CAN/CSA-A405 or CAN/ULC-S610 where required stops permitting - maintain an embedded “fireplace design” checklist to verify inclusion before submission.
Summary Checklist: Drafting a Code-Compliant Alberta Hearth Extension
- Dimensioning: Hearth extension is minimum 400 mm in front, 200 mm at each side; increased for elevated fire chambers per code formula.
- Support: Reinforced concrete slab, 100 mm (min) at supports, 50 mm (min) at cantilever; verify compliance with CAN/CSA-A405 for raised hearths on combustible floors.
- Materials: All hearth and extension surfaces non-combustible (concrete, masonry, stone, tile on non-combustible substrate).
- Clearances: 150 mm (min) from fireplace opening to combustibles; mantels projecting over 38 mm must be 300 mm above; 100 mm clearance to framing (50 mm for exterior walls).
- Secondary Standards: Reference CAN/CSA-A405 (masonry) or CAN/ULC-S610 (factory-built) as required; attach calculations and manufacturer's documents to the drawings.
- Plan & Section Detailing: Show dimension lines, materials, slab details, clearances, and all adjacent finish assemblies; include code references in notes.
- Coordination: Highlight all interferences or penetrations with MEP and structure; confirm no combustible intrusion in critical zones.
Building Safer, Smarter Hearths Across Alberta
Drafting code-compliant hearth extension details for Alberta’s residential fireplaces is both a technical discipline and a practical art, requiring meticulous attention to code sections, real-world field coordination, and a proactive approach to constructability and inspection. By integrating the specific requirements of NBC(AE) 2023, anticipating common pitfalls, and documenting every detail from hearth extension dimension to material finish and structural support, drafters deliver not just safe and inspection-ready designs, but also enduring comfort and value for homeowners and builders.
Kingsway Drafting & Design ensures every Alberta fireplace detail is expertly drafted for compliance, safety, and peace of mind.