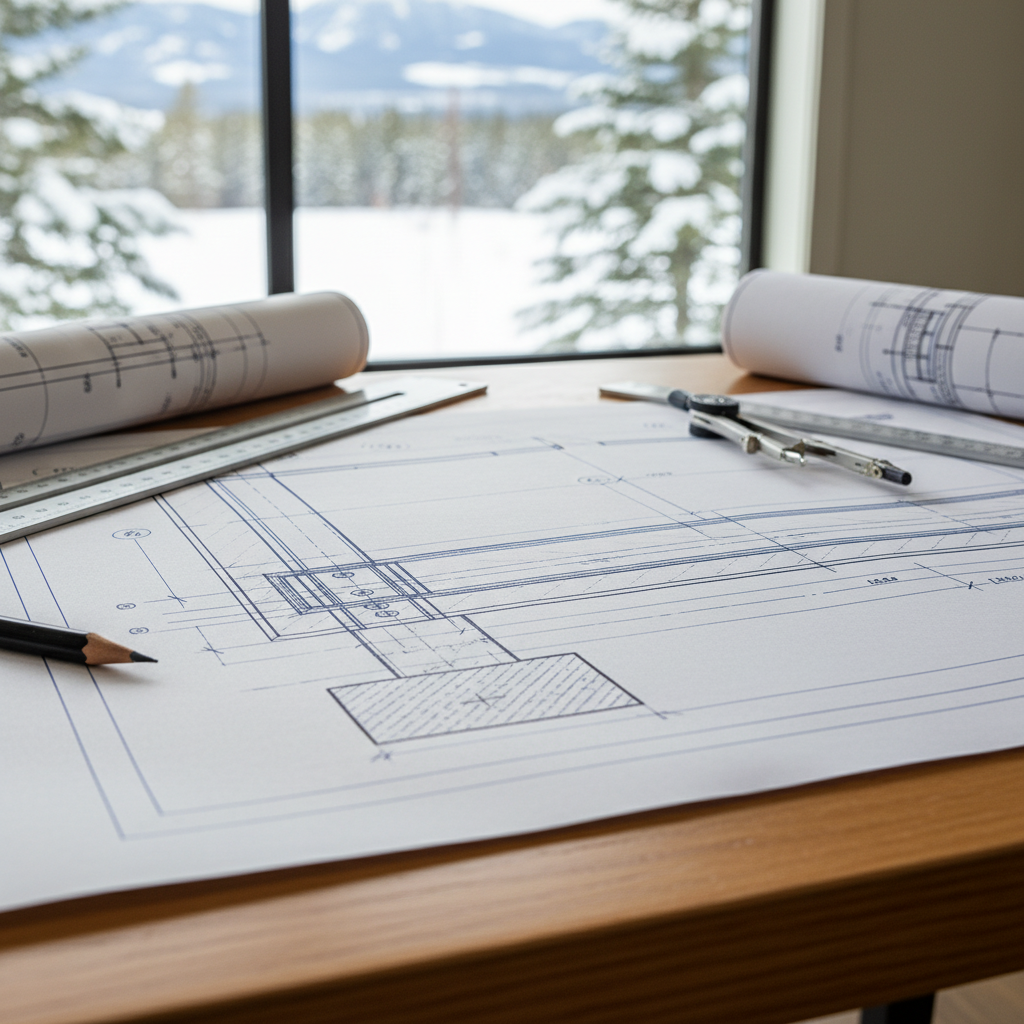
Guardrail failure consistently ranks among the most common contributors to residential deck incidents, often resulting from improper post attachment details. In Alberta, the National Building Code - 2023 Alberta Edition (NBC(AE) 2023) defines strict parameters around guardrail construction, with special emphasis on secure structural connections. Translating these code requirements into robust, real-world construction details is essential for drafters, builders, and all professionals responsible for deck safety and compliance.
Code Requirements for Guardrail Installations in Alberta
Precise code compliance starts with reviewing the foundational requirements that underpin every guardrail design. The NBC(AE) 2023 enforces nuanced standards not only for guardrail installation itself, but specifically for how guardrail posts must be anchored and attached to the deck framing.
- Guardrail Height: When the deck walking surface is over 600 mm (24 inches) above adjacent grade, a guardrail becomes mandatory. The minimum code-compliant height for such guardrails is 1,070 mm (42 inches). For stairs, handrails must fall between 865 mm (34 inches) and 965 mm (38 inches) above nosing. This height ensures occupants, including children and elderly individuals, benefit from fall protection at all use points.
- Load Requirements: Every point on the top of the guardrail must withstand a concentrated lateral or vertical load of 0.89 kN (200 pounds) applied in any direction. Similarly, the infill (spindles, balusters, or panels) should withstand a horizontal load of 0.22 kN (50 pounds) applied over a 0.09 m² (1 square foot) area. This ensures railings are strong enough for robust adult impact, even in cases of rough contact or unintentional loads.
- Maximum Openings: All openings in guardrails must prevent passage of a sphere 100 mm (4 inches) in diameter-narrow enough to stop children from accidentally falling through. On stairs, the triangular area made by the tread, riser, and bottom rail must not allow a 150 mm (6 inch) sphere to pass.
- Guardrail Post Spacing: While NBC(AE) does not specify maximum post spacing, industry standards and tested installation guidelines recommend no more than 1.8 meters (6 feet) between guardrail posts to maintain rail stiffness and limit deflection under load.
Each of these requirements has fundamental implications for how a drafter develops, details, and specifies the deck railing assemblies. Precise application in plan, section, and detail elevations is crucial for regulatory approval and long-term performance.
Principles Guiding Guardrail Post Attachment
Every code-compliant deck guardrail begins at the critical intersection of guardrail post and deck framing. The failure or underperformance of this juncture almost inevitably leads to catastrophic guardrail collapse. Several high-profile deck failures-across Canada and North America-have traced origin to weak post-to-frame connections. A careful, detail-focused approach bridges code constraints and field best practices.
Post Material and Section
Pressure-treated 4x4 lumber (nominal dimensions) is the default material standard for Alberta residential guardrail posts. Builders and manufacturers have long preferred this for its balance of availability, structural strength, and decay resistance (crucial in freeze-thaw and high-moisture conditions). Specialized metal posts or engineered posts are occasionally used in high-end or custom installations, though these come with their own connection details and require engineer signoff.
Notching 4x4 posts to sit over rim joists-a common historical shortcut-has been shown, in laboratory and field tests, to reduce the post’s resistance to lateral loads by 30-50%. Modern code interpretation and most manufacturer’s tested details prohibit notching posts for guardrail attachments. A full section, non-notched 4x4 post offers dramatically higher resistance to high-magnitude impact, such as a fall or forceful push.
Through-Bolting: Ensuring Mechanical Connection Integrity
The gold standard for post attachment is through-bolting. Post bases are aligned flush with the outside face of the deck’s rim (or end) joist, with 12 mm (½-inch) hot-dip galvanized carriage bolts passing through the post and the rim joist. A washer and nut are tightened on the inboard side. Double rim joists at post locations substantially increase the available bolt embedment, stiffness, and load path redundancy.
- Drill Precision: Bore bolts horizontally through both post and rim joist. Stagger bolt pairs vertically, with a minimum of 102 mm (4 inches) spacing between rows, to prevent wood splitting and ensure load distribution.
- Load Path: During a code-mandated load test, the force applied to the post must transfer entirely through the bolts to both the rim joist and, crucially, into the adjoining joist through blocking.
- Bracing Against Rotation: Guardrail posts, if attached only to the rim joist, can easily rotate or tear away under outward load unless additional measures are taken. Lateral blocking, a secondary carriage bolt or lag, and structural connection to the adjacent joist are critical for resisting this moment.
Bolted connections are only as strong as the underlying wood and fastener embedment. Always verify that rim joists are free of decay and at least 38 mm (1½ inches) thick. For composite or engineered rim material, confirm manufacturer approval for bolt applications as load ratings can vary.
Metal Connectors: Modern Solutions for High-Strength Attachments
Metal connector hardware, such as Simpson Strong-Tie’s DTT2Z deck tension ties, have broadened the range of code-compliant, inspector-approved post attachment options. These connectors use screws or bolts to anchor the post directly to both the rim joist and inboard deck framing or blocking member, creating a highly robust, factory-tested load path for guardrail loads.
- Mechanical Advantage: Tension ties are designed and rated to meet or exceed the NBC(AE) 0.89 kN (200 lb) load in laboratory conditions, provided manufacturer’s installation requirements are strictly followed.
- Application: Metal tension ties bridge the inherent gap between the rim joist and the inner blocking or joist, resisting post pullout or rotation much more effectively than bolts alone in end grain or rim-only applications.
- Inspector Approval: Many Alberta building officials now require or strongly recommend these tested brackets for new deck construction, especially where deck design complexity, cantilevered conditions, or elevated heights demand extra security.
Well-executed drafters’ details will show exact connector positioning, fastener type and size, and reference manufacturer installation specifications.
Blocking, Reinforcement, and Joist Rotation Prevention
No bolted or bracketed connection will perform adequately if the supporting joist structure is able to twist or rotate under load. Blocking is therefore essential-not only as a detail for fastener installation, but as a critical point along the load path for guardrail-induced forces.
- Blocking Material: Use full-depth, pressure-treated blocking between joists at each post location, tightly fitted and fastened with at least three 10d (3-inch) galvanized nails or compatible screws per end.
- Placement: Set blocking perpendicular to, and flush with, the rim joist at the post location. This prevents the rim joist and adjacent joist from twisting and provides a continuous solid mass for tension tie attachment or additional bolts.
- Reinforcement: For decks exceeding two storeys or subject to unusually high loading, consider double or even triple blocking at corners and high-stress points-consult engineered details when in doubt.
Well-blocked guardrail posts have a tested field history of remaining structurally sound for decades, even under continual use or in harsh Calgary-area weather conditions.
Developing Guardrail Post Attachment Details: Technical Drafting Considerations
Translating code requirements into architectural and construction drawings demands skill in both technical communication and inherent understanding of field conditions in Alberta. Each deck, while guided by the same code, presents unique structural, environmental, and aesthetic variables. Drafters must visually communicate every element vital to inspection, builder installation, and future maintenance.
Post Spacing and Railing Configuration
While code is silent on precise post spacing, overextended spans lead to excessive rail flex and local overstressing under load. Kingsway Drafting & Design consistently recommends never exceeding 1.8 m (6 ft) post spacing (center-to-center) for residential decks. In high-traffic or multi-residence decks-such as townhome balconies-closer spacing further improves user safety and comfort.
At transitions, corners, stair starts and landings, and span terminations, posts should always be placed as close as practical to maximize strength in zones of probable load concentration.
Fastener Specification: Navigating Longevity and Strength
- Corrosion Resistance: Alberta’s climate-including freeze-thaw cycles, snow retention, and deck salts-demands hot-dipped galvanized or stainless steel fasteners. Electroplated (zinc-only) hardware corrodes prematurely, especially in contact with modern pressure-treated lumber.
- Code-Accepted Types: Use carriage bolts, hex bolts, or rated structural screws for through-bolting. Confirm every fastener is stamped or labeled as code-approved for wood-to-wood connections.
- Fastener Quantity: At least two through-bolts or code-approved bracket installations per post, staggered vertically, are required for every primary guardrail post. Some heavy-duty corner and stair posts may warrant three or more (per engineered design).
- Washer Sizing: Use appropriate washers on both post and joist sides to distribute load, minimize crushing, and prevent hardware pull-through over time.
Flashing and Waterproofing: Defending Structure against Moisture
Moisture infiltration at guardrail post penetrations is a persistent risk for deck longevity. Every post penetration through deck boards-or rim-joist intersections-should be flashed on all four sides using flexible deck membrane or preformed metal flashing. Extend flashing 50 mm (2 inches) minimum up the sides of the post and terminate under the adjacent decking to create effective shingle-lap water shedding.
All field-cut post ends must be sealed with exterior-grade preservative; all mechanical penetrations should be caulked with compatible weather-sealant after final assembly. Failure to detail and specify these elements commonly results in invasive rot within a few seasonal cycles, especially along north-facing or shaded deck perimeters.
Detail Drafting: Information for Field Execution
Architectural drafters must communicate, in plan, section, and detail callouts, all required guardrail post details:
- Post-to-Rim Joist Connection: Dimensioned side and plan views marking fastener placement, hardware callouts, and post dimensions.
- Blocking Arrangement: Sectional views showing blocking position, size, and fasteners-measured to centerline and with explicit notations on fastener quantity and path.
- Typical Detail Reference: Use reference markers to identify code-compliant post-to-frame details across standard, corner, and stair locations. This ensures clarity during inspection, regardless of the deck’s complexity.
- Hardware and Material Schedules: Include a table or general notes specifying all bolts, connectors, flashing, fastener types and coatings, and manufacturer model numbers for proprietary hardware.
- Waterproofing and Finish Schedules: Note the use of preservative treatment on cuts, flashing membrane, and sealant products by manufacturer type and anticipated location.
Even for custom decks or architecturally driven projects, these foundational guardrail post connection details remain non-negotiable in both code review and successful construction.
Real-World Scenarios: Alberta-Specific Deck Guardrail Post Challenges and Solutions
Cold Climate Durability and Freeze-Thaw Performance
Calgary and much of Alberta experience significant freeze-thaw cycling, with spring melt and winter freeze exacerbating any moisture traps around deck framing. For post attachments, drafter-specified flashing, end-seal prescriptive treatments, and explicit fastener corrosion ratings are vital for long-term serviceability.
Winter snow loads and wind-driven gusts can exceed the code minimum loads at times. Drafters are advised to specify additional safety factors, especially for decks exposed to prevailing winds or snow drift build-up zones.
Retrofitting & Upgrading Existing Decks
Many older Alberta decks feature notched post installations, undersized bolts, or simple lag-bolt connections to rim joists-all methods now understood to underperform under modern load standards. Details for retrofit upgrades should require removal of notched posts and installation of new, full-section 4x4s using through-bolting or tension-tie methods. When existing rim joists are in poor condition, replacing rim framing at post points is imperative before reattachment. Drafter’s as-built surveys should capture field conditions and flag substandard connections during drafting review.
Deck Extensions or Multi-Level Configurations
Multi-level and extended decks present compounded load paths, with upper-tier guardrail posts often sharing or transferring load through lower-level beams or posts. Connectors and blocking must be carefully detailed for transfer of both dead and live load from upper to lower decks. Section and isometric details, with explicit cross-references, ensure that these designs remain rigorous under inspection and during field assembly.
Architectural Customization and Material Varieties
Modern residential design trends increasingly see the use of decorative metal, composite, or glass guardrail systems for aesthetics and view preservation. Care must be taken to provide manufacturer-compliant connections for proprietary systems, many of which demand even greater precision in post base layout or bracket anchorage. Custom metal post bases may require welded gussets or expansion anchor bolts-never rely on wood screws or deck board-only fixings. Details should include a clear note: “All alternative material installations per manufacturer’s tested connection method.”
Ensuring Approval: Aligning Drafting Details with Alberta Building Inspectors’ Expectations
Local Zoning / Building Departments in Alberta regularly scrutinize guardrail connections both on paper and during field framing inspections. Drafters should add the following information to maximize permit approval and reduce field correction requests:
- Reference to NBC(AE) 2023 and Manufacturer Guides: Note code provisions and, where using proprietary hardware, reference test report numbers or ICC-ES listings.
- Explicit Details for Unique Framing Conditions: Cantilever decks, ledger-connected decks, or decks with existing structural anomalies must all show connection details in enlarged callouts.
- Site Adaptation Notes: Add one or more general notes indicating that unanticipated field conditions, including compromised wood, must be addressed by on-site revision or professional review prior to attachment.
- Inspection-Ready Presentation: Use clear, legible lines, labels, and callouts-preference is often given to color, shaded, or 3D axonometric detail graphics, especially in digitally submitted plans.
These measures not only expedite plan review but ensure the builder receives precise, actionable construction information.
Summary Table: Code-Compliant Guardrail Post Attachment Checklist
- Post Height: 1,070 mm (42 inches) minimum above deck, per NBC(AE) 2023
- Post Material: Full-section, pressure-treated 4x4 (no notching)
- Fasteners: Two or more 12 mm (½-inch) hot-dip galvanized carriage bolts, plus washers
- Post Spacing: 1.8 m (6 ft) maximum, closer at corners or terminations
- Connection: Through-bolted to rim joist, reinforced with blocking, or manufacturer-tested tension ties
- Flashing: Four-sided membrane or metal flashing at every post penetration; all field cuts sealed
- Hardware: Corrosion-resistant-hot-dip galvanized or stainless only
- Documentation: Plans detail every post attachment in plan, section, and detail; all hardware schedules included
- Load: Must resist 0.89 kN (200 lbs) in any direction at rail top; infill resists 0.22 kN (50 lbs) over 0.09 m2
- Verification: Referenced and signed by professional engineer where required
Practical Drafting Tips from an Architectural Drafter’s Perspective
- Clarity is King: Common field errors stem from ambiguous or omitted detail. Every section of your plans that handles guardrail post connections should be explicit in callouts, cross-references, and material tags.
- Anticipate Field Conditions: Alberta framing practice varies widely between new builds, renovations, and decks against existing structures. Provide alternative attachment detail (e.g., for blocking, doubled joists, or special hardware) with reference notes.
- Integrate Manufacturer Details: Where possible, embed or append manufacturer's (Simpson Strong-Tie, USP, etc.) exploded views and part-numbered installation drawings directly into your details.
- Field Measurement Matters: Advise field measurement and verification before bolt tightening - rim joists and posts may not be flush due to old framing, requiring shims or adjusted blocking.
- Don’t Ignore Deck Skirting or Cladding: If deck skirts, fascia, or other aesthetic elements are planned, note their interface with post hardware, flashings, and maintenance zones to prevent “buried” hardware that cannot be inspected in future.
- Update Your Standard Details: With evolving code and manufacturer recommendations, update standard guardrail post detail sheets every 1-2 years and reference “Issued for Construction” or “Latest Code Revision” on every set.
Conclusion
Robust, code-compliant guardrail post attachment details ensure that Alberta residential decks meet all NBC(AE) 2023 requirements while standing up to the region’s environmental demands and modern safety expectations. By meticulously specifying un-notched pressure-treated posts, using through-bolting or tested tension ties, reinforcing with full-depth blocking, including comprehensive flashing and waterproofing, and providing crystal-clear drafted details for every unique condition, drafters and builders deliver decks that will be safe, durable, and fully code-compliant for years to come.
For tailored, high-quality architectural drafting services and permit-ready plans that rigorously detail every aspect of residential deck safety and code compliance in Calgary and across Alberta, Kingsway Drafting & Design brings decades of expertise to every project.