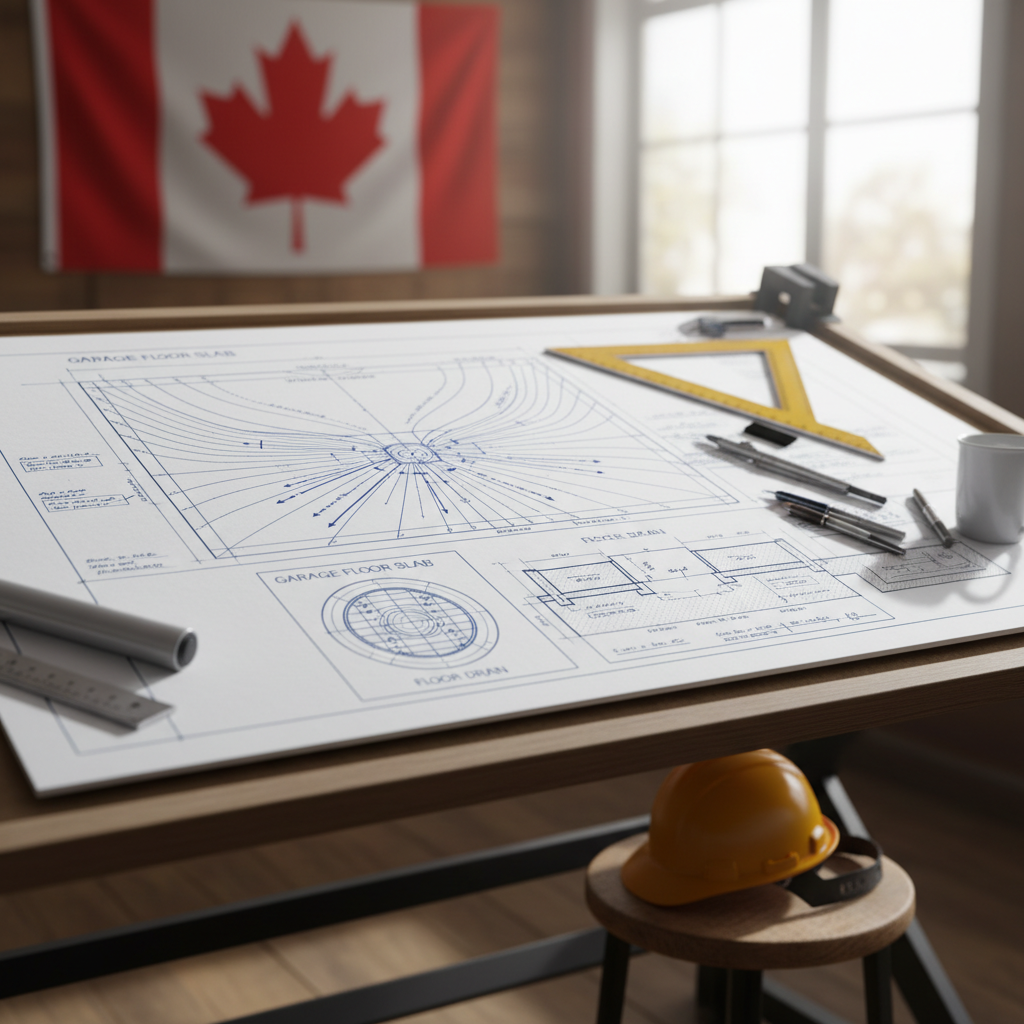
Standing water in garages leads to slippery surfaces, corrosion, freeze-thaw damage, and accelerated deterioration of slabs and vehicle undercarriages. In Alberta’s variable climate, efficient drainage is more than a convenience-it’s essential for durability and code compliance. The National Building Code - 2023 Alberta Edition (NBC(AE)) mandates that garage floors be sloped to channel liquids toward a drain or the vehicular entry. While the code does not fix a specific slope percentage, industry best practice-and common expectation among inspectors and insurers-is a minimum grade of 1% (10mm per metre), with increased slope in heavy-use environments or high-precipitation areas.
Properly drafting this slope in construction documents is crucial; it’s not just a matter of notation, but of representing the slope in slab cross-sections, plan callouts, and detailed drain elevations. A 1% slope can look subtle on paper, but misrepresentation could result in insufficient drainage and project delays for costly corrections. Drafters must translate this requirement into clear, dimensioned notes and adjusted spot elevations, particularly where multiple doorways or drain locations occur. Failing to demonstrate intentional slope will raise red flags with permit reviewers.
Integrating Slopes with Garage Layouts
Most garages are rectangular, with the main vehicular entry at one end. Here, the floor should slope consistently from the back wall toward the garage door. Where a floor drain is present (commonly near the centre, or adjacent to an interior man-door), the slab may require “cricketing”-forming shallow valleys or multiple slopes to direct surface water to the drain location efficiently.
- Single Slope (Ramp-Type): Easiest to construct and detail, with the floor sloped from the rear wall toward the overhead door. This setup is common in attached garages where an interior threshold must also be protected against liquid flowback.
- Multi-Directional Slope: Used where a floor drain is centrally located. The slab is drafted with gentle cross-slopes from perimeter edges into a low point at the drain. Drafters must specify not only the nominal slope but also indicate “fall lines”-often dashed in plan view-and label slopes with percentages or rise/run in detailed sections.
- Local Depressions: Where trench drains or catch basins are used at the entry, a localized pitch is provided to ensure these receptors collect water before it escapes to driveways or adjacent spaces.
Getting these slopes right means coordinating with site grades, garage thresholds, adjacent mudroom or interior door elevations, and even exterior driveway pitch. Alberta’s frost depth (typically 1.2m or more) means foundations are deep, and steps or ramps at the man-doors may be necessary to preserve positive drainage inside the garage without raising the entire slab unnecessarily.
Construction Drafting Techniques for Slope Representation
Effective architectural drafting requires more than just a leader reading “slope to drain.” It demands:
- Spot Elevation Callouts: Explicit elevations marked on the drawing at key slab corners, drain locations, and entry thresholds. This allows the contractor or concrete finisher to verify the exact height differences and avoid guesswork.
- Section & Detail Views: Wall sections running perpendicular and parallel to the slope direction, indicating slab depth at multiple points and the position of any drainage recess, channel, or basin.
- Dimensioned Slope Notes: Slope annotated as “1:100 (1%) min. Slope to drain or door as per code.” Drafters commonly reinforce the requirement with a fencing box around this note for emphasis.
- Trench/Drain Detail References: Where drainage details are incorporated, a “see Detail X/Axxx” callout should lead to enlarged drawings showing drain location, surface recess, and slab drop.
Proper drafting ensures both code compliance and constructibility, reducing RFI (“request for information”) cycles during construction and minimizing costly rework if slope is later found inadequate.
Garage Floor Drainage Solutions: Details and Code Compliance
Alberta’s code recognizes two principal pathways for garage floor drainage: sloping liquid to a floor drain connected to an approved disposal system, or to the main vehicle entry (where water is meant to flow outside). The choice is largely dictated by the likelihood of water accumulation, proximity to sensitive interior spaces, and client preference, but all must comply with NBC(AE) Sections 9.35.2.2 and 9.14.
Choosing the Appropriate Drainage Type
Each drainage option offers unique complexities in drafting and construction:
- Floor Drains: Commonly centrally located grates, collecting water and connecting beneath the slab to a sewer, dry well, or sump pit system. Requires specific drafting for the receptor opening (typically 150mm or 200mm diameter) and for the trenching below both for the fixture and for supply/vent connections.
- Trench Drains & Catch Basins: Ideal for garages adjacent to sloped driveways or where exterior water could enter. Trench drains often run perpendicular to the entry, with continuous grates and deeper basins for sediment collection. Detailing must include trench section, grate specification, and connection to the outflow system.
- Direct-to-Door Slope: In smaller garages or where sewer access is limited, the floor may be drafted to pitch entirely toward the vehicle entry, allowing meltwater and spills to exit directly onto exterior concrete or asphalt. Drafters must ensure the entry threshold is sufficiently lower than all other garage points to prevent puddling, and coordinate with municipal grading guidelines to avoid off-site runoff problems.
- Sump Pit Systems: Used where gravity drainage is not feasible, such as in rural sites or detached garages with difficult elevations. NBC(AE) mandates pits at least 750mm deep and 0.25m² minimum area, with lockable covers. Drafters must indicate pit dimensions and access in plan and section, specify automatic sump pump specifications (with head/capacity data), and label the discharge line’s routing to a dry well or approved outlet. Sizing and redundancy considerations are vital to avoid back-ups during spring thaw or heavy rain events.
Integrating Floor Drain Details in Construction Drawings
Drainage details are often a primary focus during municipal permit review and must be precisely represented. The drafting should encompass:
- Drain Location: Clearly dimensioned relative to slab edges, with a reference grid if possible. Central drains should be placed to collect runoff from all areas without creating abrupt low points that impact floor utility or storage space.
- Pipe Routing: Below-slab piping shown in plan and sectional detail, with slopes (minimum 2% fall from drain to discharge is best practice even if not directly mandated). Pipe material, size, and venting requirements are typically noted in coordination with a mechanical/plumbing consultant.
- Basin/Pit Dimensions: Sump pits drafted with diameter and depth in section, pit cover specified as childproof in accordance with NBC(AE), and discharge shown in plan with labeling such as “To storm sewer” or “To dry well: see civil plans.”
- Secondary Protection: Where garages are attached or adjoin conditioned space, consider drafting a backflow preventer or check valve on the drain line, both to prevent sewer gas migration and liquid ingress during exterior flooding.
- Garage Floor Finishing at Drain: Enlarged details showing floor finishing at the drain: the slab surface should gently feather to a flush condition at the drain grate, avoiding ponding lips or trip hazards. Put a detail callout such as “See Drain Detail 5/A190.”
Code Details: Disposal of Drainage Water
Disposal of water collected in garage floor drains must be routed to sewer, drainage ditch, or dry well as per code. In urban settings, direct tie-in to the sanitary sewer is often prohibited; garage drains risk oil and contaminant entry, so isolated dry wells or storm sewer connections (with oil separator) are sometimes mandated. Drafters should always verify with local requirements and coordinate the outlet type in the plans.
Where a permit reviewer asks how runoff from a new garage will be handled, a well-labeled sump pit (sized and specified per NBC(AE)), a clearly dimensioned trench drain, and an explicit note detailing discharge route can make the difference between a prompt approval and a resubmittal request.
Sub-Slab Materials and Garage Floor Thickness
The NBC(AE) requires specific materials and minimum slab thicknesses for floors-on-ground. For garages, the requirement for 100mm coarse clean granular sub-base is typically relaxed, provided site soil is stable and non-expansive. However, seasoned drafters understand the practical value of a gravel base for controlling settlement, drainage, and freezing effects.
Granular Base: More Than Just Code Compliance
Although code does not strictly require 100mm granular under garage slabs, many Alberta builders and engineers prefer adding a layer of well-compacted 19mm crushed gravel or pit-run beneath the slab. This improves drainage, isolates the slab from capillary moisture wicking, and offers some freeze-thaw protection. The drafter can add a note such as: “Provide 100mm min. compacted 19mm crushed gravel under garage slab unless geotechnical investigation indicates suitable subgrade soil.” Including both code and best practice on the plans reflects a knowledge of local site variables and helps ward off future slab heaving, cracking, or settlement.
Drafting Minimum Concrete Slab Thickness
The NBC(AE) mandates a minimum 75mm (3”) thick concrete slab for garage floors, measured exclusive of any finish or topping. Drafters should mark this thickness on every relevant section and plan note, referencing “NBC(AE) 9.35.3.3.” For garages designed for heavy vehicles-trucks, RVs, or for hoist installations-a thicker slab (100mm-125mm) with extra reinforcement may be required. Make these design intentions explicit with a slab callout: “Concrete garage slab: 100mm thick with 150x150mm, 10M WWF (welded wire fabric) reinforcing mesh, 30MPa compressive strength, 5-8% air entrainment.” Never assume contractors will “know” what you mean-precision in notes prevents subpar construction.
Surface Finish: Details That Matter
A well-trowelled, even surface reduces wear, tear, and tripping hazards. NBC(AE) prohibits the use of dry cement powder to absorb bleed water during finishing. Drafting notes should reflect this: “Final finish to be machine trowelled, smooth, free from ridges and depressions. No dry shake or cement powder application to absorb surface water permitted.” For high-end garages or workshops, a sealer or surface hardener may be specified; indicate manufacturer and application method in the finish legend.
Practical Drafting: Coordinating Floor Slopes, Drains, and Site Conditions
Integrating floor slopes and drainage with neighbouring site and building elements poses both design and constructability challenges. Alberta’s winters force garage doors to close tightly against drafts. If the threshold isn’t the low point, melting snow will find unwanted paths to interior mudrooms or storage. Drafters must analyze how the garage floor relates to driveway slope, foundation step footing, and adjacent living space elevations.
- Threshold Coordination: Man-doors and doors to mudrooms must be at a higher elevation than the garage floor low point. Indicate step or ramp transitions in floor plans and sections to prevent backflow.
- Perimeter Seals: At the overhead door, detail a compressible gasket or sloped landing so that the slab pitches away from building interiors while still sealing tightly in winter. Mark this in enlarged entry details.
- Foundation Wall Relationships: If a deep slope or local drain “valley” is required, coordinate with stepped footings or frost walls in section views. Failure to match the slab profile to foundation geometry can result in structural callbacks or jeopardized insulation continuity.
- Driveway Pitch: Show the first 1-2m of driveway outside the door, pitched away to prevent water collected at the garage entry from returning with spring snowmelt or heavy rain.
Real-world experience shows many slabs are under-sloped due to hurried placement or misunderstood plans. Explicit spot elevations, dimensioned fall lines, and comprehensive finish details are the drafter’s best tools to translate intent into reality.
Pitfalls in Garage Drainage Design: Lessons from the Field
Alberta’s harsh climate and high seasonal moisture variation have exposed several common design and drafting failures in garage slab drains and slopes, including:
- Insufficient Slope: A slab with only a nominal slope (less than 1%) may develop puddles in low areas. Reviewers may redline construction files that simply state “slope to drain” without dimensioned proof or spot elevations.
- Poorly Placed Drains: Drains misplaced near high-traffic areas or beneath tire tracks are more likely to clog or freeze. Difficult-to-clean or undersized grates lead to chronic maintenance issues and eventual slab cracking.
- Improper Drain Discharge: Connecting floor drains to sanitary sewers without municipal permission exposes homeowners to fines and introduces environmental hazards. Always coordinate the disposal method and reflect this explicitly on plans and notes.
- Missed Sump Pit Details: Leaving sump pit sizing, cover details, or discharge routing vague in drawings results in constructability problems, child safety hazards, and rejected inspections. Sectional construction details are essential for clear communication.
- Ignored Foundation & Soil Conditions: Poor site drainage, lack of granular sub-base, or high-water table conditions will quickly test the resilience of garage floors. Annotate all sub-base materials and control joint layouts to minimize seasonal movement and cracking.
Expert Drafter Insights: Elevating Garage Drainage Design
Years of architectural drafting experience in Alberta reveal that the most robust designs balance code minimums with practical enhancements. Here are several recommendations for elevating practice above the standard:
- Detail Multiple Slope Directions: For oversized or multi-bay garages, multiple mini-valleys directing to a single or multiple drains are preferable to a single broad slope. Use contour lines or elevation bubbles at each key area.
- Include Construction Notes for Slab Curing: Specify curing compound or sheet methods, as Alberta’s windy, arid climate can cause early surface cracking if concrete cures too quickly.
- Specify Control Joints: Draft control or contraction joints at all high-stress locations-around drains, at reentrant slab corners, and at garage door aprons. Indicate joint type, depth, and spacing in both plan and detail.
- Reference Floor Finishes: If high-durability epoxy or sealers are desired, specify manufacturer, application method, and performance criteria. Contaminated runoff can damage lesser finishes-ensure all specifications align with the owner’s repairability and cleaning expectations.
- Show Foundation Insulation: For attached/conditioned garages, draft continuous rigid insulation around slab perimeter and at footings to minimize cold bridging and prevent frost heave at the slab edges, especially near drains. Call out “50mm EPS perimeter insulation with PVC upstand at drain chase.”
Coordination with Consultants, Inspectors, and Trades
Finalizing garage slab and drainage details requires coordination among architectural drafter, civil engineer, structural designer, plumber, and municipal officials. A drafter should:
- Verify municipal precedents and unique requirements for drain tie-ins and stormwater management.
- Provide early draft details to engineers for review-ensure all pipe penetrations and slab slopes are compatible with foundation walls and rebar detailing.
- Incorporate feedback from local permit reviewers, especially regarding rural properties where discharge to ditches or dry wells is typical.
- Solicit input from experienced concrete finishers-real-world input on best practices for establishing and maintaining the required slope during placement is invaluable, particularly in double or triple garages where large slab pours can “drift” from the intended profile.
This iterative process strengthens the design, shortens review times, and increases the likelihood of a project meeting both client expectations and legal mandates.
Code Excerpts: Drafting for Precise Compliance
Reference to specific code clauses lends authority and clarity to construction drawings and minimizes permit redlines. Whenever possible, include relevant NBC(AE) notes such as:
- “Slab slope to floor drain or overhead door as per NBC(AE) 9.35.2.2.”
- “Minimum slab thickness per NBC(AE) 9.35.3.3.”
- “Garage floor drains to discharge as per NBC(AE) 9.14: to storm sewer, dry well, or approved sump-connection to sanitary sewer not permitted unless approved by authority having jurisdiction.”
Where local interpretation differs, a note such as “All drainage connections to be verified with City of Calgary Building Inspections” is prudent. Keeping code references on record protects both drafter and client in future disputes and facilitates permit process efficiency.
Future-Proofing Garage Slab and Drain Drafting
Alberta’s evolving construction standards, coupled with increasingly erratic weather, demand foresight. Drafters can future-proof their designs by specifying corrosion-resistant drain grates, reinforced slab edges along trench drains, expansion joints at all exterior-exposed faces, and oversized sump covers. For garages intended to support EV charging, consider the impact of liquid runoff on sensitive equipment and annotate sub-slab conduit runs clear of all drains or slopes where feasible.
Anticipating likely maintenance-such as periodic cleaning of trap or mosquito screens for dry wells-and providing access panel details or removable covers in drawing sets can save owners time and trouble. Always include manufacturer cut-sheets for specialty drains, sump pumps, or trench grates in the specification division of the drawing set.
Summary: Professional Drafting for Lasting Garage Floors
Drafting garage floor slab slopes and drainage details for Alberta requires a thorough understanding of the changes in the National Building Code - 2023 Alberta Edition and a nuanced approach to real-world site, climate, and use-case factors. Careful attention to slope representation, drainage detail integration, sub-slab material specification, and code referencing yields garage floors that resist water damage, reduce liability, and remain safe and functional for decades. Combining technical accuracy with field-tested enhancements separates adequate designs from exceptional ones and determines whether a project moves efficiently from permit to finished product-or if it must be redrawn and rebuilt at extra cost.
With a commitment to precise, code-compliant drafting, Kingsway Drafting & Design continues to set the standard for residential garage design solutions across Calgary and Alberta.