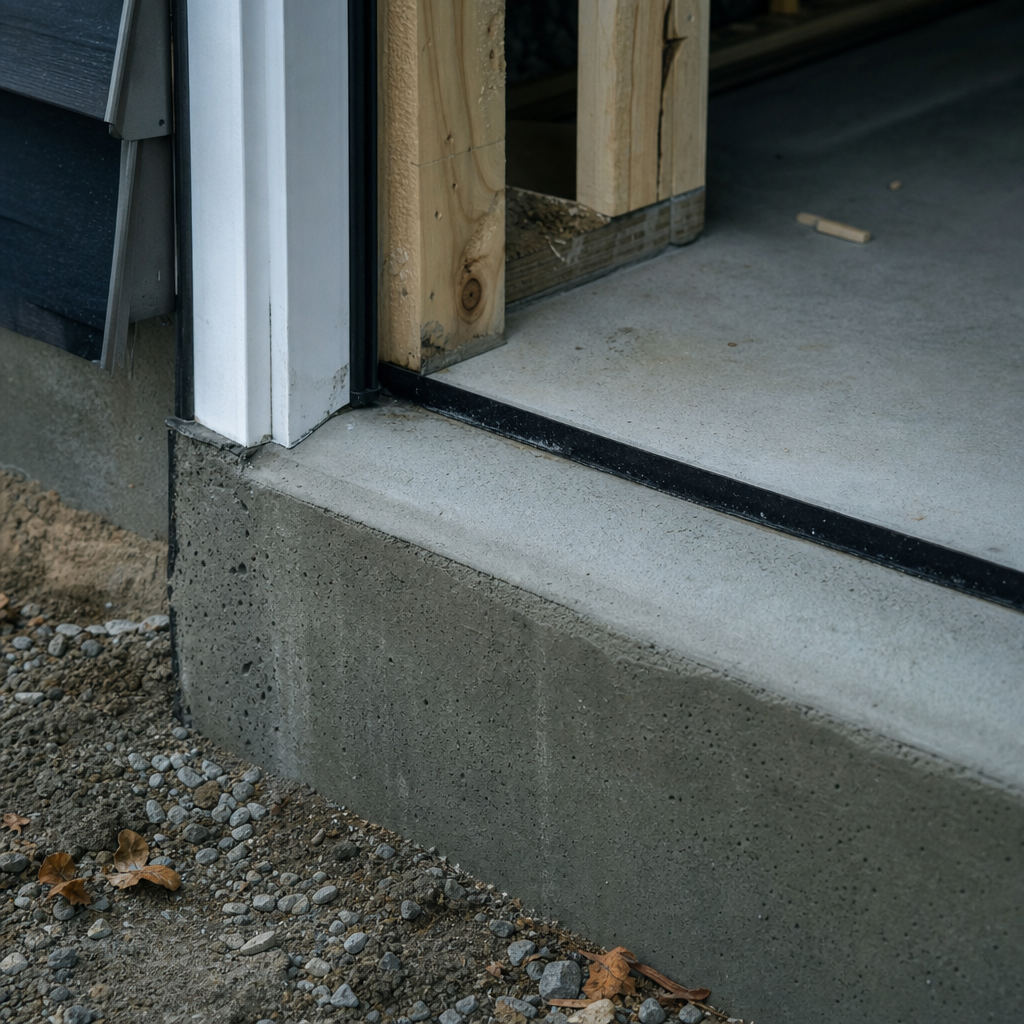
Minimum fire separation requirements for attached garages hinge on precise detailing at the junction between vehicle spaces and the house, where curbs-though not always mandatory-carry weight in both plan review and on-site compliance. Drawings and specifications for these raised concrete curbs must address code-driven fire, moisture, and structural criteria, with explicit annotations and call-outs tightly integrated into plan sets. Each aspect, from code section references to the physical rebar schedule, can be the difference between a clean approval and a costly revision during permit, inspection, or as-built review.
Fire Separation Requirements for Garage Curbs: Detailing and Annotation of Minimum Heights (ABC Section 9.10)
Interpreting NBC(AE) 2023 Section 9.10 in Plan Sheets
Fire separation provisions in Alberta are codified under the National Building Code - 2023 Alberta Edition (NBC(AE)), with Section 9.10 laying out the approach for garages. For attached residential garages-serving a single family dwelling-a critical annotation on construction documents centers around wall assemblies at the garage-to-house interface.
- Article 9.10.9.16. Separation of Storage Garages: Storage garages must have a fire-resistance rated separation:
- 1.5 hours between storage garages and other occupancies
- 1 hour if the garage contains five or fewer vehicles
- Note: If the garage serves only the attached dwelling, it is considered part of that dwelling and stringent fire separation walls may be waived-thereby shifting focus to the construction of the dividing area, including any curb
- Article 9.10.9.17. Separation of Repair Garages: Increased to 2 hours for repair functions (rare in single-family design, but referenced for completeness)
Municipal plan reviewers in Alberta frequently annotate plans as follows:
- "Provide details on the fire separation between the garage and adjacent occupancies, including any curbs or barriers."
- "Clarify how the design prevents the migration of flammable liquids from the garage to other areas."
Although the code does not explicitly require a concrete curb between garage and house, the detail is frequently expected by review authorities as a “best practice” for impeding migration of liquids, fire, and exhaust gases. In many review cycles, the absence of a curb detail in the plan set prompts a request for a supplementary section through the interface, complete with explicit heights, material specifications, and referencing of fire-rated assemblies.
Drawing-Sheet Conventions: Section Views, Fire Ratings, and Material Call-Outs
Plan sheets integrating the distinction between garage and habitable area deploy the following conventions:
- Section Views: Illustrate the relationship between garage slab, curb, exterior wall, house floor assembly, and door threshold. Example annotation: "Section B/B: Garage Slab, Raised Concrete Curb, Fire Separation Wall".
- Fire Separation Notations: Example: "1-hour fire-rated wall assembly per NBC(AE) 9.10.9.16", material: "15.9 mm Type X gypsum board each side".
- Curb Dimensions: Specify elevation of the curb above garage slab typically at 100 mm (measured from finished garage floor, but can be increased to 150 mm or more based on local precedent or builder preference).
- Materials: “Cast-in-place concrete curb, min. 25 MPa at 28 days”.
Where garages serve as ancillary space to the dwelling without a secondary occupancy, plan reviewers may allow reduced fire separation, but always scrutinize the curb’s physical detail for liquid migration control. Most plan sets resolve these queries with a dedicated enlarged section (often 1:10 or 1:5 scale), referenced on the floor or foundation plan, explicitly dimensioning curb height, width, and illustrating compliance with fire separation intent.
Dimensioning and Specification: Standard Practice in Alberta
Typical Alberta garage curb detail as annotated on plan sheets:
- Curb Height: 100 mm above garage floor adjoining house partition wall ("100 mm cast-in-place conc. curb, see Detail 4/A3.2"-actual dimension to be confirmed with municipal precedent and builder requirements).
- Wall Assembly: “38x140 mm stud wall, 15.9 mm Type X gypsum board, one-hour rating, see Wall Type W3”.
- Concrete Strength: “Curb concrete: 25 MPa (min.), per CSA A23.1”.
- Fire-Rated Penetrations (if applicable): “All electrical/mechanical penetrations to be sealed with approved firestop system-see Firestopping Legend”.
In summary, code-compliance on fire separation at curbs is achieved less through a prescriptive “must-have” than a process of plan review and best-practice annotation, with dimensioned curb details supporting the overall intent to impede fire and fluid transfer at the garage-to-house threshold.
Drainage and Moisture Management Detailing for Garage Curbs: Dampproofing, Sloping, and Threshold Integration on Plan Sets
Moisture Detailing in the NBC(AE): References and Exemptions
Moisture management at Alberta garage curbs is regulated by NBC(AE) 2023 Part 9 provisions on dampproofing and drainage:
- 9.13.2.1 Dampproofing Required: Exempts garage floors from mandatory dampproofing if exterior grade is not above the floor slab, but foundation walls adjacent any soil-facing curb or frost wall require dampproofing (“Dampproof exterior surfaces of foundation walls below ground where required”).
- 9.13.2.2 Dampproofing Materials: “Materials to CAN/CGSB-37.1-M (emulsified asphalt) or proprietary equal”.
- 9.13.2.4 Application of Dampproofing: Requires clean surfaces, proper overlap, and conformity to manufacturer’s instructions.
Sloping the Garage Floor, Curb Transitions, and Drainage
Drainage slopes are a code-mandated element, with minimum 2% (1/4-inch per foot) sloping required from the rear of the garage towards the vehicle door. In section and plan, this is routinely annotated as "Garage slab to slope 2% towards overhead door; see Detail 3/A1.4". The curb at the house doorway is typically dimensioned perpendicular to slope, with transition chamfers or fillets shown to avoid trip hazards and water ponding at the interface.
- Slab and Curb Section Sheet Markups:
- “Garage slab: 100 mm min. thickness, slope 2% to vehicle entry”
- “Curb: 100 mm height above main garage slab at base of house wall, min. 200 mm width”
Reviewers often redline insufficient or ambiguous slope notation: "Clarify garage floor slope direction and min. % slope to ensure proper drainage". Field inspectors routinely flag standing water at the curb as evidence of improper slope or curb detailing.
Threshold Integration: Water Stops, Flashing, and Sealant Specs
Elevations and detail sections at garage-door thresholds and person-door locations require annotation of all interfaces:
- Threshold Details: “Aluminum threshold, continuous bead of urethane sealant under base, integrate flexible flashing at wall/curb junction-see Detail 6/A3.2.”
- Flashings: “Flexible membrane flashing, self-adhered minimum 150 mm up vertical face, lapped under exterior weather barrier.”
- Water Stops: “Preformed water stop embedded in curb joint, see Detail 7/S2.4.”
Redlines commonly request additional notation such as “Add continuous flexible flashing at garage-to-house curb transition per 9.27.3.8”, if omitted.
Material Specs and Standard Call-Outs
- Dampproofing: “CAN/CGSB-37.1-M emulsified asphalt, spray-applied, 2 coats min.”
- Sealants: “Polyurethane or equivalent exterior-grade caulking at all curb-to-frame joints.”
- Thresholds: “Extruded aluminum threshold, mechanically fastened, with continuous backing rod and bead sealant.”
Plan sets conveying these details on dedicated enlarged details or keynoted sections avoid the majority of redlines and misinterpretations in municipal reviews.
Structural Reinforcement and Construction Joint Detailing for Cast-in-Place Concrete Garage Curbs: Rebar Schedules and Connection Methods
Reinforcing Standards and Specification in NBC(AE) and CSA Standards
Alberta mandates structural design to Part 4 of the NBC(AE) 2023, referencing CSA A23.1 for concrete construction and CSA G30.18 for rebar. Garage curb details in professional plan sets comply as follows:
- Rebar Size: Normally 10M or 15M, annotated as “10M @ 300 O.C. horz. continuous, min. yield 400 MPa per CSA G30.18”.
- Concrete Cover: For 10M/15M bars, minimum 50 mm from exposed surfaces, 75 mm if exposed to soil or for bars greater than 15M ("min. 50 mm conc. cover to rebar, see A/S2.1").
- Concrete Strength: 25 MPa at 28 days (“Slab and curb concrete to be 25 MPa @ 28 days, see Struct. Specs, Div. 03.”).
Construction Joints: Location, Shear Keys, and Dowels
Establishing proper construction joint strategy is essential, especially where garage curbs abut slabs-on-grade or frost walls:
- Joint Placement: “Locate construction joints at a maximum 6.0 m on center or at slab transitions; do not place joints directly under loadbearing walls.”
- Doweling: “Dowels to be 10M @ 400 mm O.C. extended 300 mm into curb and 300 mm into adjacent slab; epoxy coated where required.”
- Shear Keys: “Keyway to be formed 25x25 mm min. at all construction joints for positive load transfer.”
Redlines often target missing joint details: “Provide construction joint detail and schedule-indicate dowel size, spacing and embedment lengths”. Plan sets that preemptively supply a dedicated “Construction Joint at Curb” section-typically 1:5 or 1:10 scale-escape costly review cycle delays and deliver critical field clarity.
Section View Detailing and Drafting Sheet Practice
Enlarged curb details, referenced on floor or foundation plans, deploy:
- Section Markers: “Detail 5/S2.2” or “SECTION @ Garage-to-House Curb, see 2/S2.2”
- Call-Outs: Each element, drawn and keynoted (rebar, dowels, keyway, dampproofing if required, curb height)
- Rebar Table or Schedule: “See Structural Rebar Schedule, Table S1, for all bar sizes and spacings”
These methods succinctly communicate expectations not only to permit reviewers but also to field crews, disambiguating questions of rebar placement, continuous/bar lap, and waterstop integration.
Plan-Set Integration and Annotation Standards for Garage Curb Details: Placement, Graphic Conventions, and Code Reference Call-Outs
Plan Sheet Organization and Detailing Hierarchy
Integration into construction documents follows Alberta best practice sequencing. On residential plan sets, garage curb details reside primarily in:
- Foundation/Floor Plans: "Garage floor plan-Reference curb detail 5/A2.1 at house interface"
- Sections: "See Section 3/A4.1 for curb-to-wall detail"
- Wall Types and Schedules: Used where the curb forms part of the separation assembly (“See Wall Type W2 and Curb Detail 4/A5.1”).
Graphic conventions utilize standard AEC symbology:
- Bold solid lines: visible faces of curb/wall
- Dashed lines: hidden slab drops, rebar location, or buried services
- Section call-outs: “SECTION B-B, see A4.2” with arrows through curb location
- Keynotes: “K1-cast-in-place concrete curb, 150 mm h x 200 mm w, 10M top/face, typ.”
Most Alberta plan reviewers expect code references adjacent each curb or transition detail:
- “Per NBC(AE) 2023 9.3.2.9: Concrete floor 100 mm min., sloped to drain, curb reinforced per Struct. Eng.”
- “Separation wall/curb assembly per NBC(AE) 9.10.9.16, 1-hour fire rating, Type X gyp bd both sides”
Annotated Dimensions, Material Specs, and Drawing Numbering
Typical conventions enforced in Alberta offices, redlined by reviewers when absent:
- Dimensioning: “Curb: 150 mm height x 200 mm width, at garage-to-house wall; see DETAIL 7/A3.1” (plan and section dimension lines and tick marks)
- Material Annotation: “Curb: 25 MPa conc., 10M bar w/ 50 mm cover; dampproofing per Spec 07100 at all exterior faces”
- Drawing Numbering: “Detail 6/A5.3 (where 6 is the detail key, A5.3 is the sheet)”
- Scale: Enlarged curb/threshold views at 1:10 or 1:5
Failure to integrate these conventions flags plans for further review-typically leading to delays until a full supplement with revised bubble detail, code references, and reinforcement schedules is issued.
Responding to Redlines: Plan-Set Checklists
Common Alberta plan review comments-examples from recent reviews:
- "Add scale and sheet reference for garage curb detail."
- "Dimension curb location, height, width, and relation to threshold at person door."
- "Note slab slope to ensure positive drainage away from house interface."
- "Reference code section associated with curb/fire separation detail."
- "Clarify reinforcement spec for curb in section."
Systematic organization-plan note, section, dedicated curb detail, code reference, and full annotation-ensures Alberta permit reviewers, contractors, and inspectors have the information required to verify code, dimension, and constructability of each curb instance.
Common Plan Review Redlines and Jobsite Deficiency Call-Outs for Garage Curbs: Troubleshooting and As-Built Documentation
Patterns in Plan Review: Redlines for Curb Omissions and Insufficient Specs
Typical plan review redlines encountered on Alberta residential garage projects:
- "Provide garage curb detail."-Absence of an explicit curb section or reference; triggers required supplement.
- "Ensure curb height meets local standards."-Unclear or variable dimensioning; calls for annotation (eg. 100 mm or 150 mm).
- "Specify waterproofing measures at garage curb."-Sloppy or missing dampproofing/flashing details, especially at grade transitions.
- "Clarify threshold and transition at house entry."-Ambiguous curb/door head relationship, potential trip hazard or water pathway.
- "Reference fire-rated assembly at curb-to-wall interface."-Missing code annotation; reviewer concerned about continuity of fire barrier at slab upturn.
Jobsite Deficiency Call-Outs: Real-World Issues
On-site, field inspectors across Alberta municipalities (Calgary, Edmonton, Red Deer) consistently report:
- Curb not constructed to plan height-often poured at 75 mm rather than 100 mm or 150 mm as shown/required
- Poor curb/sill consolidation, resulting in honeycombing
- No rebar evident, or improper dowel length (sometimes not extended into slab/frost wall as specified)
- Absence of specified waterstop or flashing beneath threshold component
- Improper slope leading to ponding against house wall or curb (contrary to sloping spec/plan annotation)
On as-built drawings for occupancy, inspectors and reviewing architects frequently note discrepancies:
- Curb as built at different height or width than plan
- Threshold detail (sealant, flashing) omitted in field
- Missing dampproofing at grade-exposed edges
- Compromised fire separation assembly-the curb fails to interface with fire-rated wall as designed
Troubleshooting on Sheet and Field: Responsive Documentation
To correct or avoid deficiencies, the following documentation practices are standard in Alberta offices:
- As-Built Mark-ups: On redlined hard copies, indicate “ACTUAL CURB: 85 mm (as built)-Variance Noted; must revise for future phases or submit formal variance request to AHJ.”
- Site Photo Inclusion: Insert labeled site photos in as-built record sets showing curb, threshold, rebar exposure (when possible), and close-up of dampproofing/flashings.
- Supplemental Detail Sheets: When deficiency is recurring, develop upgraded detail(s) with greater annotation-eg. “Detail 3/A3.5: Enhanced Garage Curb, 2 x 10M bar, waterstop, slab slope, keyway, threshold with continuous flash.”
Municipalities will often request a field review by a registered architect or engineer if persistent curb discrepancies arise. Final documentation for occupancy letter requires “record drawing set reflective of as-built curb construction, including all elevation, slope, and interface details.”
Summary Table: Alberta Standard Curb Specs (for fast reference in plan and field)
- Minimum Curb Height (typical): 100 mm (confirm with Authority Having Jurisdiction)
- Curb Width: 150-200 mm
- Concrete Strength: 25 MPa at 28 days (CSA A23.1)
- Rebar (typical): 10M @ 300-400 mm O.C., min. 400 MPa yield, CSA G30.18
- Slab Slope: 2% (1/4" per ft) to door
- Dampproofing: CAN/CGSB-37.1-M, 2 coats min. at all earth-exposed edges
- Threshold: Continuous sealant + flashing per manufacturer, overlapping curb to 150 mm min.
- Fire Assembly Reference: NBC(AE) 9.10.9.16, 1-hour Type X gypsum both sides at house wall
Comprehensive plan sets with these explicit, code-referenced annotations consistently clear review, keep field execution on target, and produce as-built documentation that smoothly closes projects with local authorities.
For architectural drafting that integrates Alberta’s garage curb code, dimensioning, and constructability requirements seamlessly into every drawing, Kingsway Drafting & Design sets the professional standard.