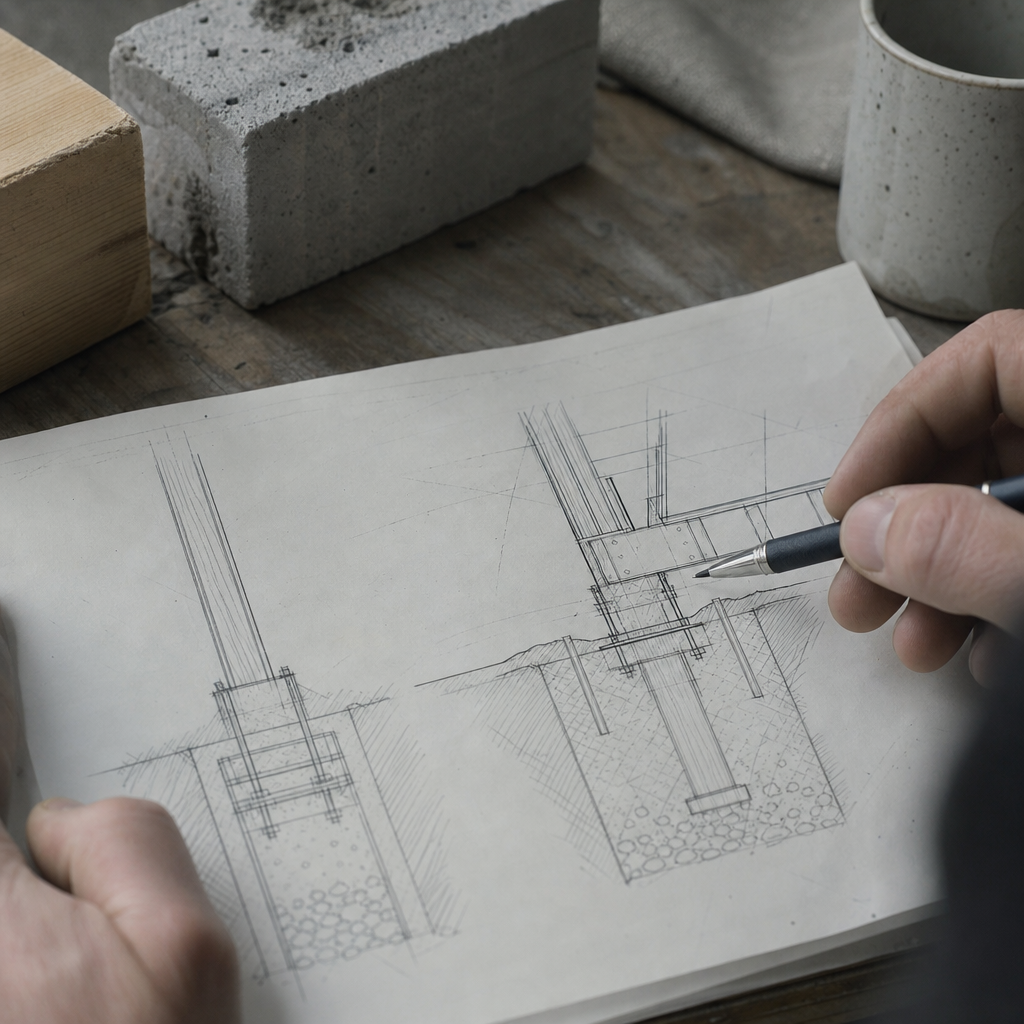
Every year across Alberta, hundreds of detached decks and accessory structures risk structural movement, costly repairs, or failed inspections due to frost-heave and improper foundation design. Architectural drafting sets the stage for consistent execution-across permits, plan review, and construction-by embedding Alberta Building Code (ABC) requirements directly onto drawings: frost depth, footing material specs, reinforcement, post-to-pier connections, and inspection-critical jobsite call-outs. Meticulous drafting and annotation using Alberta-specific protocols not only facilitates a smooth permitting process but also ensures longevity and safety in the face of harsh local winters.
Frost Protection Depth and Prescriptive Footing & Material Requirements: Alberta Building Code Application
Minimum Depth to Frost: ABC 9.12.2.2 and Local Jurisdiction Standards
ABC 9.12.2.2 mandates “the bottom of any footing or foundation must be placed below the depth of frost penetration... unless the building is constructed in such a way as to prevent frost action from affecting the building or structure.” For detached decks and small accessory structures in Alberta, this translates to a minimum frost protection depth of 1.2m (4'-0") in Calgary and southern Alberta, and 1.5m (5'-0") or deeper in Edmonton and the central region, per local amendments and historical frost data (ZALIG Consulting).
Drawings that omit these depths invite plan review comments such as: “Frost depth on section does not match general note. Revise all sections/details-frost penetration in Calgary is minimum 1200mm below finished grade” (typical City of Calgary redline).
Local amendments may further increase these requirements in problem soils or northern Alberta. Always verify with the municipality’s planning and permit office before design sign-off.
Concrete, Rebar, and Granular Base: Code-Compliant Prescriptive Materials
- Concrete Strength: ABC 9.3.1.5 and CSA A23.1 require foundation concrete for piers at a minimum compressive strength of 25 MPa (3625 psi) at 28 days, a maximum water-to-cementing materials ratio of 0.45, and air entrainment between 5% and 8% for freeze-thaw durability (Concrete Alberta Best Practices).
- Reinforcement: Foundation rebar must be Grade 400 (400 MPa yield, CSA G30.18), commonly #10 (10M) bars. Provide a minimum 75mm (3") concrete cover at all faces in contact with soil-explicitly dimensioned on sections and in reinforcement schedules.
- Granular Base: Where footings are on fill or variable soils, the code recommends a well-graded gravel or crushed stone base, compacted to at least 98% of Standard Proctor Maximum Dry Density.
Omissions or ambiguities (e.g., “footing to rest on undisturbed soil”) regularly trigger permit delays. Instead, use explicit call-outs, such as:
- “Footing to rest on compacted granular base, 150mm min. thickness, 98% Std. Proctor compaction.”
- “Concrete for all piers to be 25 MPa @ 28 d, 5-8% air entr., w/c ratio ≤ 0.45, per CSA A23.1-2014.”
- “#10 (10M) vertical rebar, full pier height, 75mm min. cover all faces.”
Footing Sizing and Prescriptive Diameter/Area
ABC 9.12.3.2 details prescriptive options for plain and reinforced footings, cross-referenced by tributary load area and allowable soil bearing pressure (typically 75-150 kPa for residential applications).
- Deck or accessory structure post in firm clay (75kPa allowable): Pier diameter 300mm (12") minimum for 1.5m² tributary roof/floor/deck area.
- Bearing capacity to be referenced as a table or in general notes: “Max. allowable soil pressure: 75 kPa clay, 150 kPa sand/gravel, 200 kPa till, unless geotechnical report states otherwise.”
Footings must be sized to both ABC tables and any site-specific geotechnical recommendations. Drawings must NOT show only “typical” sizes-especially on sloping or problem soils, or with elevated loads.
Dimensioning, Detailing, and Annotation Protocols on Foundation Sheets
Clear Foundation Detailing: Sections, Schedules, and Conventions
Alberta drafting standards require all frost-protected footings and piers to be dimensioned with:
- Pier Diameter/Side or Cross Sectional Dimension-call out as “305mmØ (12") TYP. PIER” for round sonotube applications, or as width x length for square piers.
- Footing Width/Thickness-where a bell or pad is used at the base, explicitly show “Bell: 508mm min. base diam. x 150mm min. thick.”
- Embedment Depth-indicate both by numeric dimension and finished elevation: “Min. 1200mm below finished grade (Top of Footing El. = XXX.XXm, geodetic)”
- Rebar Schedule-tabulate or call out required vertical/horizontal members, e.g. “1-10M vert. bar c/w 10M cross-ties @ 300mm o/c. Min. 75mm cover from soil faces.”
- Concrete Cover Call-Out-annotate sections: “75mm concrete cover-ALL FACES in contact with soil (per CSA A23.1).”
- Bell Footing Profiles-provide a graphic with radii, flare angle, and pad thickness, tagged “Form bell with flared base, 2:1 slope”-conforming to manufacturer/shop form limits.
Example Drawing-Sheet Call-Outs and Section Tags
Well-crafted foundation plan sheets for Alberta deck/accessory structures consistently feature:
- Section tags (“A/A1” or “1/S1”): Calling to sections where pier dimensions, frost line, and reinforcement are graphically depicted.
- Elevation markers: Top and bottom-of-pier, referencing a known site datum or finished floor.
- Detail tags (“3/S2” Typical Pier Detail): Used to blow up post-base, anchor bolt position, rebar cage, and pier-cap interface at large scale (1:10 or 1:5).
- General notes box: ABC references and all referenced construction tolerances, e.g. “Foundation depth and detailing to comply with ABC 9.12.2.2, all deviations must be approved by designer and local Authority Having Jurisdiction.”
- Material annotation: Keyed/leadered text for every material spec, never relying only on schedules. e.g.:
“Concrete: 25 MPa @ 28 days (CSA A23.1).
Rebar: #10M Grade 400, min. 75mm cover.
Pier: 305mmØ, min. 1200mm below grade.
Bell Base: 508mmØ x 150mm th.”
Plan-Review Focus: Addressing Redlines via Precise Annotation
City of Calgary, Edmonton, and smaller Alberta municipalities will always redline generic, ill-dimensioned, or code-incomplete pier details. Typical comments include:
- “Noted pier at only 1000mm b.g.-does not meet frost depth. Revise detail text and all sections.”
- “Rebar schedule missing-add TYP. vertical and stirrup bar, show min. cover.”
- “Material specification incomplete-concrete strength/air/cement ratio not stated. Add to notes and pier detail call-outs.”
Avoiding these deficiencies is only possible with drawing sheets that align every dimension, detail, and annotation with both the prescriptive requirements of the ABC and the actual site geometry, not placeholders.
Integrating Building Code references and Project-Specific Specs on Drawings and Redline Strategy
Embedding ABC References: Notation and Sheet Strategy
All regulatory reviewers expect cross-referencing to explicit ABC sections-never “per local code.” Embedding references directly onto the general notes and details clarifies compliance and avoids jurisdictional ambiguity.
- General Notes Examples:
- “All foundations to extend minimum 1200mm below grade as per ABC 9.12.2.2 and local requirement (Calgary).”
- “Soil bearing pressure per ABC 9.4.4.1. and geotechnical report: 75 kPa maximum for undisturbed clay, 150 kPa sand/gravel, 200 kPa glacial till.”
- “Reinforcement and concrete cover per ABC 9.23.3.5. and CSA G30.18-#10M vertical rebar with minimum 75mm cover, all faces.”
Details should reference call-outs like “SEE 1/S2 FOR PIER FOOTING DETAIL PER ABC 9.15.3.4.”
Project-Specific Scheduling of Specs in Tables and Details
- Schedule Tables: Tabulate each pier by tag/ID, size, calculated load, required area/bearing, required embedment. e.g.:
Pier Tag Diameter (mm) Depth (mm) Bell Base (mm) Bearing kPa Notes P1 305 1200 508 75 End post-deck NW corner P2 356 1200 610 75 Centre post-deck beam - Connection and Anchorage Details: Explicit details for lateral bracing, post bases, and anchor bolt arrangements, referenced to ABC 9.23.
- Concrete and Rebar Notes: Place on both General Notes and in the detail or section leader text (“Concrete: 25 MPa, 5-8% air-ABC 9.3.1.5.”)
Rapid Response to Typical Redlines in Review
- For missed frost depth: “Revise all drawing sections/notes to minimum 1200mm frost cover. Add code reference to ABC 9.12.2.2.”
- For missing soil bearing: “Add General Note-soil bearing kPa for footing size validation.”
- For ambiguous connection detail: “Post/Pier connection insufficient detail. Add plan and section scale details showing post base, anchor bolt embedment and anchor plate.”
Coordination between details, schedule, and notes ensures that a single change (e.g., if frost depth is increased by a jurisdiction) is reflected consistently throughout the set and prevents “catch-all” general notes from being missed in plan-check. Incomplete or ‘buried’ notes are a leading cause of multiple review rounds in Alberta municipalities.
Post-to-Pier Connections and Anchor Bolt Detailing for Alberta Climates
Prescriptive Anchor Bolt and Post Base Requirements: Size, Embedment, and Hardware
Securing posts to piers in compliance with ABC and to resist wind, gravity, and uplift loads is a critical failure point in both residential decks and accessory buildings. Pier-top hardware and embedment must be fully detailed and dimensioned.
- Anchor Bolts:
- Minimum 12.7mm (1/2") diameter x 178mm (7") embedment into cured concrete, per Kingsway Builders review of ABC/CSA standards (Kingsway Builders).
- Maximum 1.8m (6'-0") o/c spacing for post-to-pier conditions, typically at every post location.
- End-of-member spacing: ≤305mm (12") from end of sill/beam, but ≥7x bolt diameter from ends to prevent splitting (ABC 9.23 and manufacturer's tables).
- Post Base Brackets:
- Specify adjustable, corrosion-resistant (hot-dip galvanized) brackets (Simpson Strong-Tie ABU44Z or approved equal).
- Each bracket call-out to include: “Simpson ABU44Z adjustable post base, c/w 12.7mm dia. anchor, 178mm min. embedment. Top of bracket 100mm above concrete to prevent water splash/sit (per ABC 9.23.6.2.).”
- Lateral Bracing/Hardware:
- Where decks/posts are not laterally cross-braced to structure, specify hardware and nailing pattern for diagonal bracing (2x4 KD SPF @ 45° both sides) and show connections to pier and lower beam in detail (1:5 section).
Plan-Set Detailing of Connections and Anchors
- “1/S2 - Post-to-Pier Connection Scale Detail: Show anchor bolt projection, nut/washer, post base bracket, post cross-section, and notched/lapped beam as needed." Elevations for anchor bolts must be dimensioned from top-of-concrete to centreline of anchor-do not rely on notes only.
- “2/S2 - Lateral Brace at Deck Pier: Section through brace, all fastener types, blocking at post for shear transfer.”
- Product/Model tag: “Galv. steel post base per ABC Table 9.23.6.2."
Hardware and anchor dimensions that are left “by contractor” or “per manufacturer” routinely trigger redlines: “Specify anchor bolt diameter, embedment, post base, fasteners by product/model. Revise sheets.”
Engineered Solutions and STANDATA Variations
For larger point loads or high-wind regions, engineered solutions with custom base plates, anchor rod assemblies, and uplift bracing must be detailed in engineered shop drawings-tagged and referenced on architectural sections as “Engineered Pier Solution per Struct. Drg S5, stamped.”
Current Alberta STANDATA may adjust anchor/connection protocols for specific cases. Always integrate most recent bulletins-reference both on general notes and by drawing ID (e.g., “Pier foundations per Building STANDATA 19-BCV-016” for lateral resistance exception in high-wind areas).
Jobsite Call-Outs, Tolerances, and Error Mitigation Through Enhanced Detailing
Excavation and Construction Tolerances: Drawings as Field Guide
Every construction site in Alberta presents unique challenges, but detailed foundation drawings with explicit tolerances and inspection points prevent the most frequent failures. Drawings must act as both permit document and jobsite checklist:
- Excavation depth: Pier excavation detail to show depth BELOW FINISHED GRADE, not from undisturbed soil. “Excavate min. 1200mm below finished grade to bottom of bell. Verify depth prior to form install with inspector.”
- Bell-bottom formation: Diagrams must annotate bell diameter, base thickness, side slope, and reference bell formation at base of pier (“Form base with bell auger to 508mmØ, 150mm min. pad, 2:1 slope”).
- Rebar placement and clearances: Tags and leaders to each rebar, including chairs or spacers if poured in place, “10M vert, 75mm cover, centralize with chair.”
“Stirrups/ties at 300mm o/c, bent 90 degrees, 75mm clear from bottom of bell.” - Anchor bolt layout: Detail each anchor location using a template or formed pocket, call out: “Anchor bolts to be set plumb, embed 178mm min., template to be used for position and layout, tolerance ±6mm.” Completed drawings must never delegate anchor setting “to field” alone.
- Finished top-of-pier elevations: “Top of pier el. = XXX.XXm, tolerance ±10mm. Double check all elevations before pour.” Showing elevation reference on both plan and section-to avoid support misalignment.
Mitigating Field Errors by Enhanced Drawing Call-Outs
Frequent jobsite errors-shallow footings, off-spec rebar, mislocated anchor bolts-are directly mitigated by detailed call-outs and notes, including:
- “Inspect pier depth before pour-photos and sign-off by field supervisor required.”
- “Verify bell bottom diameter using tape or template-do not assume auger head size.”
- “Rebar to be inspected for position/cover prior to concrete placement-field sketches to show tie detail.”
- “Anchor bolts must be secured to template and checked for plumbness before pour-do not set after placement.”
- “Protect top of pier with vapor barrier or formwork until superstructure placement-rework if surface cracks or spalls, as inspected.”
Given Alberta’s climate, notes for cold-weather placement (additives, heating, or insulation) should be included in General Notes if work is winter/spring: “All concrete work below 5°C to follow CSA A23.1 for cold weather-heated enclosures, curing blankets as required.”
Standard Sheet Conventions Supporting Field Execution
- Title blocks for each detail: Specific to footing/pier solutions, not generic “section.”
- Scale indication: 1:10 or 1:5 preferred for field-readability.
- Legend and symbol key: Clearly define all abbreviations and symbols (e.g., “Ø” = diameter, “TYP.” = typical all locations).
- Revision history with date, description, initials: Allows field crews to verify that latest info is used (“See Rev 2-bell upgraded to 610mm per inspector req.”)
Material and Tolerance Specifications: Dimensions on Sheet
- Concrete: 25 MPa @ 28 days, 5-8% air, ≤0.45 w/c, CSA A23.1
- Rebar: #10M, 400 MPa G30.18, 75mm min. cover
- Anchor bolts: 12.7mm (1/2") dia., 178mm embedment, hot dip galv.
- Pier: 305mmØ x 1200mm b.g. min., bell 508mmØ x 150mm thick min.
- Elevation tolerance: ±10mm for top-of-pier, anchor bolt position ±6mm
These are all standard notations found in Alberta foundation drawing sets for residential decks and accessory structures.
Summary: Alberta-Specific Foundation Drafting for Pier Footings
Drafting frost-protected pier footings for detached decks and accessory structures in Alberta demands rigorous application of the Alberta Building Code, compliance with local permit and geotechnical amendments, and precise documentation standards across all plan sets. Embedding code section numbers (ABC 9.12.2.2, 9.3.1.5, 9.15.3.4), explicit dimensioning (depth, diameter, rebar/anchor placement), clear schedule tables, and detailed jobsite call-outs is not just best practice-it is required for smooth plan review, efficient construction, and resistance to Alberta’s extreme climate cycles. Enhanced detailing, from anchor bolt embedment to elevation tolerances and bell-bottom geometry, prevents costly inspection failures and field corrections. Effective collaboration between drafter, builder, and municipality depends on precision at every stage, referenced directly in the drawings. For reliable, code-compliant design documentation, trust the deep Alberta expertise at Kingsway Drafting & Design.