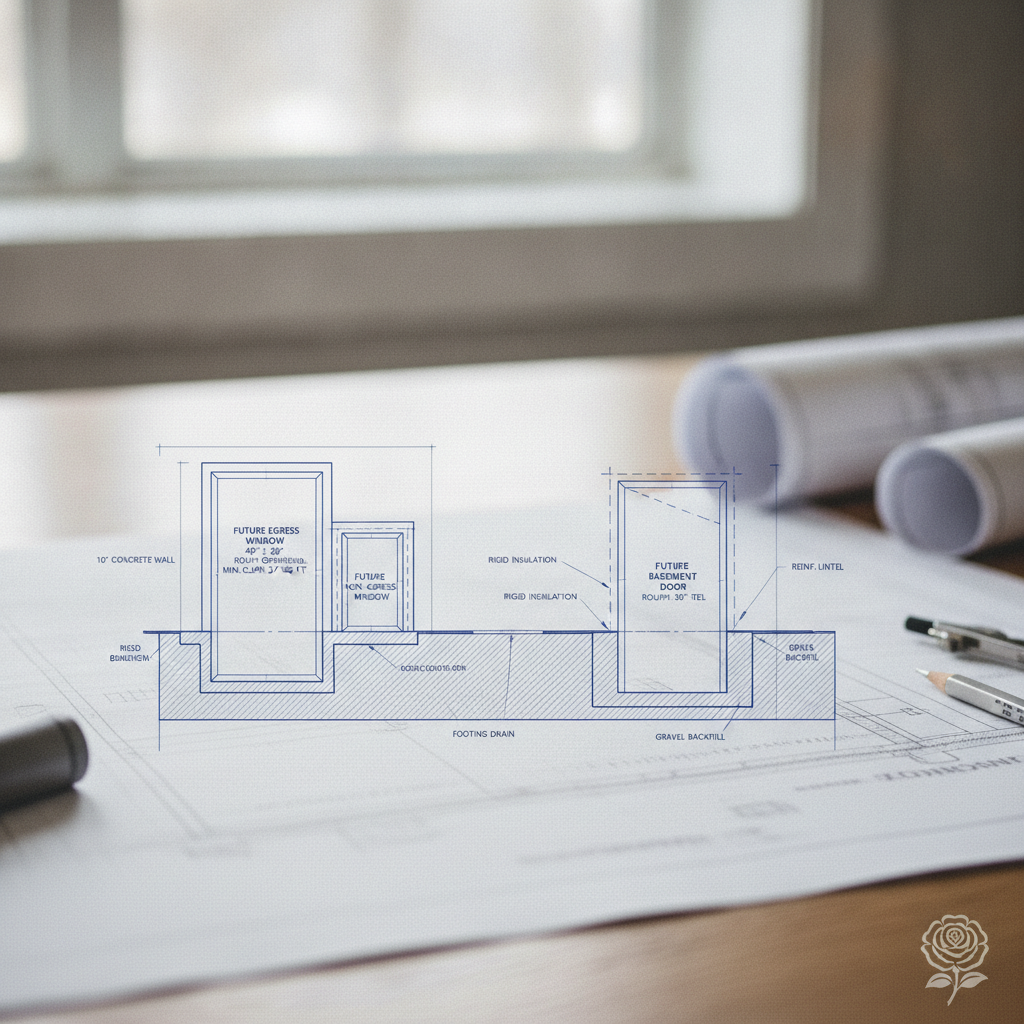
Foundation walls are the backbone of any residential structure in Alberta, and the planning for future openings-whether for windows or doors-demands absolute precision and adherence to code. With the National Building Code - 2023 Alberta Edition (NBC(AE) 2023) having taken effect May 1, 2024, residential projects across the province face updated requirements. Early coordination of these provisions impacts onsite constructability, the longevity of finished spaces, and the ability to easily convert unfinished basements into legal living areas at a later date.
Structural Requirements: Protecting Integrity Above All
Openings in foundation walls are potential weak points. The concrete foundation must safely transfer loads from above to the supporting soil. When a new opening is introduced-especially for large windows, entrance doors, or walkouts-the structure’s ability to bear loads must be rigorously preserved. The NBC(AE) 2023 Division B, Article 9.15.4.3. sets clear criteria outlining when engineered review and additional reinforcement are mandatory.
- Width of New Opening Exceeding 1.2 Meters (4 ft): Any single opening wider than 1.2m is considered extensive in a typical residential wall. Without specialized reinforcement, this can disrupt the wall’s ability to resist both vertical loads and lateral pressure from the soil. Openings of this size invariably require a structural engineer’s design and sealed drawings. Engineered lintels or headers-often steel or specially reinforced concrete-must be specified, along with reinforcement details for jambs and sills. The design must account for intended live and dead loads, frost action, buckling, and shrinkage.
- Combined Width of Multiple Openings >25% of Wall Length: In developed basements-with multiple windows or a combination of windows and doors-the sum of all openings in one wall cannot exceed 25% of that wall’s total length without triggering engineering review. For example, in a 10m foundation wall, up to 2.5m of total openings is permitted. Exceeding this changes the wall’s structural behaviour; insufficient solid wall length reduces lateral and shear resistance, increasing risk of cracking, moisture penetration, or settlement movement over time.
- Minimum Solid Wall Width Between Openings: The code stipulates that if the width of the solid wall (the “pier”) between two adjacent openings is less than the width of either opening, engineered review is required. Narrow piers easily become stress concentrators susceptible to shear cracks and heat loss. In practice, foundation walls benefit from a pragmatic approach: ensure adequate bearing for header ends, maintain robust rebar detailing, and optimize opening locations relative to exterior grade and overlying walls.
Failure to heed these structural provisions can lead to costly callbacks, cracked foundations, and jeopardized occupancy approvals. Drafting must be meticulous: coordinated with a structural consultant when any of these thresholds are approached, every measurement resolved clearly on the permit plans, and construction notes detailed to guide the builder or future renovator.
Case Example: Planning Ahead for Secondary Suite Compliance
A frequent scenario in Calgary and across Alberta is designing a new single-family home that the owner may wish to convert to a legal secondary suite in the basement. If future code-compliant windows or even a walkout door are envisioned, those locations-and their potential structural impact-must be considered during the initial permit set drafting. By incorporating beam pockets, knockouts with reinforced lintels, or engineered “leave-outs” on the foundation plan, future installation is straightforward. Missing this foresight often results in expensive after-the-fact structural modifications, cutting and re-pouring foundation sections, and protracted engineering reviews long after the home is built.
Practical Detailing for Code-Compliant Openings
- Lintel and Header Specification: For any width approaching 1.2m, employ a structural lintel-cast-in-place reinforced concrete or steel angle channels-sized by engineering tables or, if required, by a professional engineer for non-typical spans and loads.
- Jamb Reinforcement: Extra vertical reinforcing bars (“hairpins” or “U-bars”) at both sides of openings help resist vertical and diagonal shear. On draft plans, clearly show rebar size, location, and lap lengths.
- Sill Height and Placement: Maintain a practical minimum distance from the bottom of the window or door opening to the top of footing; too low, and waterproofing becomes problematic; too high, and intended egress may not be functional. Typical sill heights in Alberta are set a minimum of 300mm above exterior grade for windows-more if the property is low-lying or prone to surface runoff.
Egress Windows: Lifesaving Details by Design
New or renovated basements outfitted as bedrooms must provide code-compliant egress in case of fire or emergency. NBC(AE) 2023, Article 9.9.10.1., strictly governs these requirements. Every drafter must be intimately familiar with these parameters-errors here are dangerous and almost always result in failed inspections and costly remedial work.
- Unobstructed Opening Area: Every bedroom must have a window with a minimum clear opening of 0.35 m² (3.77 ft²). This is not the size of the glass or frame, but the area actually available when the window is fully open. It, therefore, excludes sashes, hardware, and any security devices.
- Minimum Height and Width: No clear dimension (height or width) may be less than 380 mm (15 inches) in the open position. For example, a window that is 400 mm wide but only opens to 350 mm in height fails to comply.
- Operation from Inside Without Tools or Keys: Egress windows must be openable from the inside-quickly-without keys, special knowledge, or tools. Casement, slider, or tilt-and-turn windows are typical choices, but swing direction and hardware must not obstruct access or function.
These parameters apply regardless of the window's final use-intended or “future”-if there is any chance the space below will ever be used as a bedroom.
Drafting for Egress: Anticipating Future Needs
- Window Type and Hardware: Not all window types are equal for egress. Some sliders and older awning styles don’t provide enough clear opening. Clearly annotate the intended operable window type and hardware on draft plans; reference manufacturer cut sheets whenever possible to demonstrate compliance.
- Ladder or Steps in Window Wells: If the window well is deeper than 600 mm (24 inches) below adjacent grade, the addition of steps or a ladder (securely attached, spaced at code-required intervals) must be shown on drawings. These small points are priorities for inspectors-missing them causes inspection failures and delays occupancy.
- Plan for Security and Protection: While the code prohibits “special knowledge” for opening, security can still be optimized with interior-mounted window bars that are easily releasable, or security screens designed to swing or pop open. If specified at drafting, these must be listed as “releaseable from inside without tools” in the note legend.
Window Wells: Ensuring Safe, Accessible Escape
When an egress window or secondary suite window opens into a below-grade window well, key code requirements from NBC(AE) 2023 reinforce safe emergency exit. The 760 mm (30 inches) minimum clearance in front of the fully opened window guarantees that both children and adults can escape easily and that fire rescue can access the opening from outside.
- Obstruction-Free Paths: Window wells cannot block the window’s fully opened sash, nor be filled with soil, landscaping, or built-in storage. Rigid clearances must be documented on the drafting set elevation views and site details.
- Drainage: Alberta’s harsh freeze/thaw cycles and sudden rain events mean that window wells must drain freely to prevent water pooling and continuous hydrostatic pressure on the foundation wall. Drafters should specify the inclusion of perimeter drain tie-ins or local gravel sumps below the window opening level, directing water to the weeping tile system. This prevents costly window leakage, mold, and frost-induced foundation displacement.
- Protection from Accidental Falls: Larger window wells close to walkways must often be protected with code-compliant grates-removable from either side without tools in emergencies. Draft plans should detail the construction and material of these covers, and include callouts for clear manufacturer labels if proprietary systems are specified.
Sequencing: Timing Foundation Openings for Future Use
Pre-planning foundation wall openings is an efficient way to futureproof a home for basement development, but detailed sequencing is essential to avoid rework. Leaving blank sections of wall or including “knockout panels” only benefits the homeowner if coordinated precisely with the expected use, drainage plan, and site grading.
- Marking “Future Opening” on Foundation Drawings: Where permitted, call out the area for a “Future Window Opening” or “Future Door Opening” on foundation plans. Builders and concrete trades can adjust rebar placement and concrete pour sequencing appropriately.
- Advance Inclusion of Structural Reinforcement: Install necessary extra rebar, block-outs for beams or lintels, or sleeves for utilities during the initial foundation pour. Attempting to retrofit reinforcement after the wall has cured is notoriously difficult and risks structural compromise.
- Waterproof Membranes and Insulation: At areas marked for future openings, consider installing continuous waterproofing membranes, and note on schedule that these shall be extended over any future knockouts. For insulated concrete forms (ICF) construction, appropriate “buck” inserts can define the future opening and provide both thermal and moisture protection.
- Record Retention: Many future issues arise when the location of foundation knockouts is lost or not recorded post-backfill. Keep thorough documentation within the construction set and advise the homeowner or builder to archive copies for future reference. This enables later contractors to locate rebar, avoid in-wall services, and respect slab elevations when installing the window or door years later.
Enabling future expansion is not merely a courtesy-it is a technical advantage that provides for easier resale, secondary suite development, or accessibility upgrades (such as future wheelchair-accessible walkouts).
The Cost of Retrofitting: A Real-World Perspective
Opening a cured and loaded concrete foundation wall for a window or door after construction is fraught with expense, dust, and debris. Even with the best coring and cutting tools, retrofitting typically requires:
- Engagement of a structural engineer for cutting review and stamped details
- Temporary shoring of the wall and above-grade elements
- Removal of reinforcing steel (“rebar”) with heavy equipment
- Restoration of vapor barriers, insulation, and wall finishes, often requiring several subtrades
- Reinspection and updated permits
The up-front cost premium for extra detailing of future window or door locations at the drafting stage pales in comparison to this disruption.
Fire Safety: Addressing Life Safety and Code Mandates
Any basement opening designed for future human occupancy must comply with all related fire safety provisions. NBC(AE) 2023 mandates that every new bedroom and associated hallway or common space is protected by a system of smoke and carbon monoxide alarms.
- Smoke Alarm Compliance: Smoke alarms must be hard-wired (with integral battery backup) and interconnected on all floors, inside each bedroom, and in halls servicing bedrooms. Annotate all alarm locations on the life safety and electrical plans, and note compliance with NBC(AE) 2023 Division B, Article 9.10.19.
- Carbon Monoxide Detectors: Even if the basement is unfinished but will eventually serve as sleeping quarters or a secondary suite, design in CO detector locations-especially in homes with attached garages or fuel-fired appliances. Position detectors outside bedroom doors if no servicing hallway exists, as required by Article 9.32.3.9.
These elements are more than box-ticking for municipal reviewers-non-compliance can delay occupancy, invalidate insurance, or even result in legal liability in the event of a fire or carbon monoxide incident. Layered protection, where detectors “talk” to each other throughout the house, elevates the safety of every person in the dwelling.
Integrating Fire Egress with Other Building Systems
- Heating and Ventilation Coordination: Drafting must allow for HVAC runs, duct chases, and exhaust paths that do not compromise window egress or block smoke/CO detector placement. Plan mechanical runs away from future window walls and clearly show openings and locations on mechanical plans.
- Electrical Outlet and Device Placement: Electrical code prohibits placing outlets inside the window well space. Note outlet location more than 1m away from window wells and future door sills, and coordinate with both mechanical and architectural plans.
Thorough drafting improves not just code compliance but the overall performance and comfort of the finished space.
Waterproofing and Drainage: Foundations for Durability
Basements in Alberta contend with heavy rainfall, freeze/thaw cycles, spring run-off, and in some cases, high water tables. Foundation wall openings-actual or future-represent the most vulnerable points for water ingress. Detailing waterproofing and proper drainage at these sites is imperative.
- Continuous Waterproof Membrane: On plans, clearly specify a continuous, self-healing foundation membrane (dimple wrap or peel-and-stick) that extends 150 to 300mm beyond all window and door openings-even those planned for the future. For ICF wall systems, call for specialized bucks and membrane wraps at all knockout edges.
- Sealants at Future Cut Lines: For “future” openings not created at the initial pour, require that expansion joint sealant or non-shrink grout be installed along pre-scored or marked knockout perimeters. This provides protection against water infiltration when the opening is eventually penetrated.
- Drainage Provisions in Window Wells: Draft notes specifying 100mm (4-inch) diameter perforated drainage pipe at window-well bases-connected to the perimeter drain or sump pit-guard against the accumulation of water. Provide callouts for backfill type (washed gravel recommended) within the well, and require positive slope away from foundation wall in exterior grading notes.
- Sloping Sills and Thru-Wall Flashings: Sills at future windows or doors should slope away from the foundation wall face, with steel or PVC thru-wall flashing and end dams detailed; this diverts water and prevents rot in wood buck or finish materials installed years later. Annotate detail sections at all possible opening locations.
Thorough prevention at the drafting stage preserves the home’s foundation for decades and reduces total lifecycle maintenance.
Insulation and Thermal Considerations: Energy Codes and Comfort
Energy efficiency codes have grown stricter with each new NBC(AE) edition. Foundation wall openings present both a challenge and an opportunity for superior insulation detailing.
- Pre-Insulated Frames for Openings: When leaving future window or door locations, include construction notes for insulated bucks or blocking-expanded polystyrene (EPS) or similar-pre-installed around openings. This detail reduces thermal bridging and condensation risk. For wood-frame above-grade walls, R-value continuity must be shown around the future opening.
- Continuous Air/Vapour Barrier: Air barriers and vapour retarders must be continuous at all openings. Drafting should call for membrane wrapping of future knockouts and transition details showing how new windows or doors will tie into the existing air/vapour plane in compliance with Part 9.25 of NBC(AE) 2023.
- Coordination with Energy Modelling: For homes required to meet Energy Step Code or specific municipal energy thresholds, future window or door U-value (thermal transmittance) must be anticipated. Even if a window is not installed at first occupancy, energy models should reflect its eventual inclusion.
Anticipating these factors ensures that comfort, energy savings, and condensation risk are addressed upfront-supporting both immediate and future homeowners.
Permitting and Documentation: Navigating Municipal Approval
Alberta municipalities-including Calgary, Edmonton, and mid-sized cities-have unique requirements for foundation wall openings at both initial permit and subsequent renovation stages. Building departments review submitted plans for compliance with NBC(AE) 2023 structural, egress, fire, waterproofing, and safety provisions before granting approval.
- Clear Plan Notation: Clearly label all “future” window or door locations on site, foundation, and elevation plans. Use distinct hatching, callouts, or schedules. Vague notations risk rejection or confusion during field review.
- Structural Engineer’s Schedule: For openings exceeding NBC(AE) 2023 limits, append a signed and stamped structural schedule (typically Schedule B1/B2 for Alberta) supporting the design and detailing. Without this, large openings will be automatically refused at permitting.
- Drainage and Grading Data: Provide site grading and lot drainage plans showing the proposed location of window wells, door thresholds, egress paths, and their relation to swales, lot lines, and municipal services. Some jurisdictions require additional stormwater management notes or permits for walkouts or below-grade entries.
- Revision Process Clarity: Where a permit is initially pulled without openings, but later additions are planned, detail the required revision submission process in project documentation. Include engineered drawings, updated grading, and fire/life safety plans. Keeping homeowners and contractors informed avoids permit delays and non-compliance fines.
Design Flexibility and Resale Value: A Forward-Looking Approach
Incorporating future-ready openings at the drafting stage creates win/win conditions for everyone involved: initial construction is streamlined, basement development years later is simplified, and future resale value is preserved and enhanced by ensuring that all options remain on the table. In Alberta’s active real estate market, a home with an easy path to developing a legal secondary suite, brightening basement living with natural light, or adding grade-level access for aging-in-place clients is consistently more desirable and valuable.
- Allowing For Subdivision and Multigenerational Living: Many buyers now seek homes amenable to subdivision into separate living units for rental, family, or aging parents. A foundation already detailed and reinforced for eventual doors or egress windows translates to far higher utility and easier conversion within local zoning envelope rules.
- Adaptive Design for Accessibility: With Alberta’s population aging, flexible designs-including wide, reinforced future door openings at grade-accommodate ramps, lifts, or barrier-free suites. These practical details are increasingly mandated by municipal “Visitable” and “Aging-in-Place” design standards.
- Mitigating Market Uncertainty: Pre-planned foundation openings provide optionality in the face of unknowns-whether economic, regulatory, or lifestyle-driven-giving homes built today a longer, more useful future.
Common Pitfalls and How to Avoid Them
Too often, lack of coordination or code knowledge at the drafting stage causes foundation openings to be undersized, misplaced, or missing crucial details. Municipalities across Alberta report recurring problems in applications:
- Omitting Inspection-Ready Details: Incomplete drafting-missing clear dimensions, sectional details, or opening operation notes-results in failed inspections or rejected permit sets. Every opening, whether installed immediately or planned for the future, must have all code-required details legible at scale.
- Ignoring Onsite Constraints: Failing to accommodate sloping sites, utility conflicts, or adjacent property lines in window well placements can leave code-compliant egress windows impossible. A walkthrough or 3D site review at drafting phase clarifies these constraints before plans are finalized.
- Improper Rebar Placement: Lack of detailed structural notes inevitably leads to incorrectly placed reinforcing bars, compromising wall strength. Require concrete trades to cross-reference construction details and specify site inspection requirements for any “leave-out” or future opening.
- Poor Record Keeping: Builders should be encouraged to photograph and record the as-built location and reinforcement of all planned future openings prior to backfilling. These records prevent destructive exploratory work during future renovations.
Prevention is substantially easier, faster, and more economical than correction-emphasizing the value of thorough drafting and cross-disciplinary coordination before any concrete is poured.
The Kingsway Drafting & Design Approach
Drafting code-compliant openings in foundation walls for future basement windows or doors in Alberta is never a mere checkbox exercise. At Kingsway Drafting & Design, our process begins with consultation-with clients, builders, and, where warranted, structural engineers-to anticipate future needs and ensure that every plan set is proactive, detailed, and ready for smooth municipal review. Our drafters integrate:
- Detailed tool-assisted dimensioning of all planned and potential foundation openings, annotated for permit, builder, and future owner clarity
- Comprehensive structural review notes, including pre-calculated reinforcement options for most common conditions, and direction on when to engage an engineer
- Window well, egress, and drainage callouts precisely scaled and cross-referenced between plan, section, and elevation sheets
- Pro-active code notes for waterproofing, thermal, and life safety elements linked to relevant NBC(AE) 2023 clauses
- Full documentation on both the current permit needs and the requirements and process for future modification, greatly aiding homeowners years down the line
This expertise results in foundation walls that are not only robust and code-compliant, but practical for future development and lasting peace of mind. The complexity of Alberta’s code landscape is matched by the ambition of its homeowners and builders-your home deserves drafting that protects both.
For seasoned, code-smart foundation design and comprehensive residential drafting, trust Kingsway Drafting & Design to deliver clarity, compliance, and confidence every time.