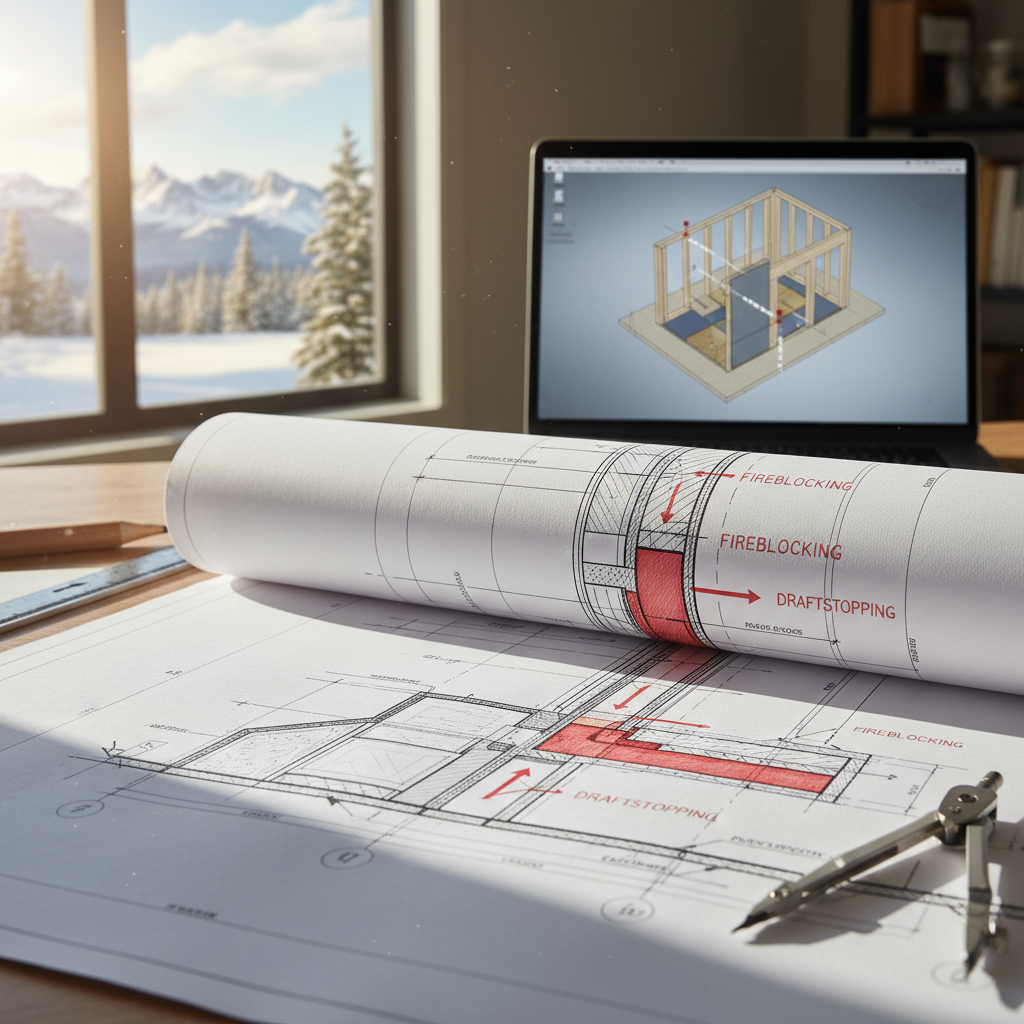
Uncontrolled fire and smoke movement within wall cavities, floors, attics, and other concealed spaces can turn a simple incident into a catastrophic blaze in today’s highly insulated, tightly constructed Alberta homes. Modern designs, engineered framing, and complex MEP systems have increased the number and complexity of concealed pathways that can unintentionally channel fire and smoke rapidly through a residence. Robust fireblocking and draftstopping details, precisely located and expertly drafted on construction documents, are foundational for safety and code compliance under the National Building Code - 2023 Alberta Edition (NBC(AE) 2023).
Objectives and Definitions
Effective fireblocking and draftstopping are distinct but closely related strategies for limiting the spread of fire within concealed structural spaces. Fireblocking subdivides wall, floor, and miscellaneous concealed voids into smaller compartments, impeding the vertical and horizontal progression of flames and hot gases by physically interrupting pathways at strategic locations. Draftstopping focuses on segmenting large concealed spaces, like attics or the interstitial spaces within floor assemblies, to restrict the lateral movement of smoke and fire gases-especially important in buildings with expansive uninterrupted voids.
Both measures serve to slow fire, extend evacuation windows, aid first responders, and minimize property damage. Their utility is magnified in modern light-frame construction, where open web floor trusses, engineered joists, and mechanical chases abound. For architectural drafters and builders, attention to these requirements is an ethical obligation as well as a regulatory one, given the documented life-safety implications.
Code-Compliant Fireblocking: Requirements and Strategic Detailing
The NBC(AE) 2023 mandates fireblocking in multiple concealed-space scenarios, with explicit requirements placed on drafters, designers, and site supervisors to demonstrate compliance both on paper and in the field.
Stud Walls and Partitions: Horizontal and Vertical Barriers
Wall assemblies-both loadbearing and non-loadbearing-are permeated by a network of concealed voids formed by parallel or staggered studs, furring, or furred assemblies. NBC(AE) 2023 requires fireblocking at every floor and ceiling level and at points where floor framing abuts walls. In tall stud cavities (e.g., party walls, stairwells, two-storey spaces), fireblocking intervals must not exceed 10 feet horizontally, even if the space remains uninterrupted vertically.
Failing to block these cavities allows fire to shoot upward to attics or downward into floor systems, bypassing exterior fire-resistive barriers and spreading rapidly between levels. Typical fireblocking at floor and ceiling lines includes fitting snug 2x lumber blocking or dense mineral wool insulation between studs, with all joints tightly butted and gaps sealed with approved fire caulks where framing irregularities exist. Drafters must indicate these fireblock locations with callouts on sections and wall details, leaving no ambiguity for trades during framing.
Interconnections Between Vertical and Horizontal Concealed Spaces
Modern homes often feature elaborate soffits, bulkheads, tray ceilings, and dropped ceilings to accommodate HVAC runs or for architectural effect. Where these intersect with wall cavities, the NBC(AE) 2023 requires fireblocking to break the continuity between vertical (wall) and horizontal (ceiling/soffit) spaces. Without such interruption, a fire originating in a wall can leap into unblocked soffits and travel entire home widths above ceiling membranes, often bypassing detection and intervention for critical minutes.
Drafting these details requires explicit sections showing the placement of 1/2-inch gypsum board, mineral wool, or blocking at the intersection point, with notes specifying complete sealing of penetrations for electrical, HVAC, or plumbing elements. For furred walls or double-stud configurations (common for increased insulation in energy-efficient builds), additional notation and/or enlarged details ensure framers understand the layered approach required to achieve functional compartmentation.
Stair Stringer Concealed Voids
Stairwells represent vertical highways for fire and smoke. At both the base and top of each run, fireblocking is needed on all unprotected sides of the stair stringer assemblies. These locations are frequently overlooked or improperly addressed, particularly in basements or where stair terminations meet bulkheads, crawlspaces, or floor framing. Section views and enlarged details on the drafting set must clearly show fireblocking (such as snug mineral wool or cut gypsum panel) at both the heel and crown of the stringers, extending the full cavity width between adjacent supports or finish materials. Gaps at stringer ends must be sealed with fire caulk or mineral wool tightly packed and pinned in place.
Penetrations from Vents, Pipes, Ducts, Cables, and Wires
Every mechanical, plumbing, or electrical rough-in that penetrates the floor-to-wall or wall-to-ceiling plane introduces a potential chimney for heat and smoke. Under NBC(AE) 2023, these must be sealed at every floor and ceiling level using fireblocking materials not subject to disintegration under high temperatures: fire-rated foams, mineral wool, intumescent fire caulks, or noncombustible wrap systems around large ducts or cable bundles.
Adroit drafters document all major service penetrations on plans and detail which material and method is compliant for each (e.g., "Firestop mineral wool tightly packed around 100mm ABS DWV, sealed on both faces with approved firestop sealant."). Mechanical and electrical detail sheets, plus cross-referencing with architectural sections, are best practice for leaving no ambiguity for the site team.
Concealed Floor Spaces and Combustible Framing
In homes with platform-frame or split-level designs, concealed spaces abound between floor joists, trusses, or engineered beams-even more so with open-web truss systems. The code specifically seeks to minimize the horizontal spread of fire within these concealed horizontal assemblies, requiring careful blocking where a joist cavity runs from one wall or dropped ceiling unimpeded.
For flitch beams, deep I-joists, or proprietary floor cassettes, drafters should show cross-section blocking and identify the appropriate material so every unique assembly (including manufacturer’s requirements for engineered systems) meets both code and warranty. Custom details and specification notes should clarify that only materials listed for fireblocking per NBC(AE) are to be used.
Draftstopping: Subdividing Large Concealed Spaces
Draftstopping takes over where fireblocking leaves off: it aims to confine fire/smoke to smaller compartments inside larger concealed spaces, reducing the rate of spread and damage. This approach is especially relevant for attics, floor plenums, and crawlspaces in both single-family and multi-unit residences built of combustible materials.
Floor-Ceiling Assemblies with Usable Spaces Above and Below
Open-floor plans and finished basements frequently result in concealed plenum spaces exceeding the safe area limit. NBC(AE) 2023 requires draftstops in combustible floor/ceiling assemblies whenever there is usable space (habitable rooms, living areas, or finished areas) both above and below the floor-such as in bi-levels, two-storey open foyers, and over garage living spaces. Draftstopping must be installed to limit these concealed spaces to a maximum of 1,000 square feet per compartment.
Typical draftstops utilize 1/2-inch gypsum board or 3/8-inch wood panels, installed perpendicular to framing and securely fastened to joists or trusses to prevent vibration or air bypass. Drafters must show these stops on reflected ceiling plans, joist-framing layouts, and section details. Consistency across sheets ensures clarity for both code officials and framing crews. For complex floor layouts, an enlarged compartmentalization diagram is invaluable, calling out both linear and area dimensions and clearly tagging each compartment’s area on the plan.
Requirement in Attics and Concealed Roof Spaces
Attics remain a notorious source of fire-safety issues, not least because they’re out of everyday sight. In residential construction, NBC(AE) 2023 requires draftstopping above and in line with all party walls separating dwelling units-essential for all forms of row housing, duplexes, and secondary suite arrangements. This restriction limits the movement of fire between attached units, buying precious time for evacuation and firefighting. In non-dwelling occupancies, the maximum compartment area increases to 3,000 square feet, but the same rules apply regarding placement and barrier integrity.
Draftstop barriers may be built using gypsum board, OSB, or plywood attached directly to roof trusses or attic joists. Any gaps at intersecting framing, services, or supports must be sealed to maintain a continuous smoke and air barrier. Existing venting pathways (ridge vents, soffit vents) must not bypass the draftstop-this is a common error that defeats the compartmentation intent.
Elevations, roof plans, and attic sections should show the exact placement of each draftstop. For complex roof geometries, such as intersecting gables, cathedral ceilings, or multi-level attics, include 3D framing diagrams or axonometric callouts. These clarify for trades and inspectors how each space is to be broken up-saving costly corrections later in the build.
Approved Fireblocking and Draftstopping Materials: Functionality and Practical Selection
No single material suits every firestopping need; selection is dictated by the precise application location, required longevity, and compatibility with surrounding assemblies. NBC(AE) 2023 provides an explicit list of acceptable fireblocking and draftstopping materials.
Common Fireblocking Materials
- 2-inch nominal lumber: The classic fireblock, used horizontally in stud walls or between floor joists. Often doubled up in wider or irregular cavities. Must butt tightly and be securely nailed, with all gaps caulked if possible.
- 1/2-inch gypsum board: An economical, widely-available material for both horizontal and vertical fireblocking. Also suitable for soffit and dropped ceiling terminations. Joints taped and filled for full fire resistance.
- Cement board: Used where moisture could be present or where chemical stability is required (e.g., basements, exterior wall cavities adjacent to garage slabs).
- Mineral wool or glass fiber insulation: Only when installed at full thickness and density per manufacturer’s instruction. Beware of gaps: loose or incompletely packed batts are ineffective. Best for irregular cavities or around obstructions.
Practical Considerations for Fireblocking Materials
Material selection often depends on the space and trade sequence. For example, lumber installed during framing is practical for open walls, while mineral wool is often retrofitted once rough-ins occupy the cavity. Drafters should specify acceptable alternates and methods for tight/busy locations (e.g., above microwave hood vent runs) so contractors are not left guessing or improvising non-compliant solutions.
Common Draftstopping Materials
- 1/2-inch gypsum board: Preferred for large horizontal barriers due to ease of cutting, broad support in attics, and ready fire resistance. Must be continuous (taped or caulked at joints).
- 3/8-inch wood structural panels: Practical for floor assemblies, crawlspace stopping, and longer attic spans. Must be fire-retardant treated in certain applications (confirm with local authority).
- Other equivalent materials: Code allows alternate systems (such as proprietary fire barrier sheathing), but requires documented evidence of equivalent performance-drafters should confirm listing/certification in construction specifications.
Field Application and Drafting Considerations: The Drafter’s Critical Role
Documenting Fireblocking Details
Code compliance hinges on precision in construction documents. Every location requiring fireblocking should be identified on architectural plans, with corresponding notes and/or callouts in sections, wall types, and enlarged details. The drafter must:
- Label each location where fireblocking is required per code, using consistent notation (e.g., “FB” keynotes or coloured overlays for clarity during plan review).
- Reference a standard detail or include a custom detail-cross-section or isometric, showing installation relative to the surrounding framing and finishing.
- List acceptable material options within the general notes or within a firestopping schedule to accommodate trade preferences, provided all meet or exceed code.
- Specify treatments for unusual or high-risk zones (e.g., wall-to-floor transitions at split-levels, staggered stud partitions, party walls) to avoid reliance on local interpretation or site improvisation.
- Show penetrations from all trades and provide callouts for firestop method: packed mineral wool, intumescent caulk, wrap strips, etc.
Including a “Firestopping and Draftstopping Legend” aids both the review process and trade understanding, boosting compliance and reducing backcharges for missed or non-compliant site work.
Detailing Draftstopping on Floor and Roof Plans
For all floor/ceiling and roof/attic assemblies subject to draftstopping, drafters should:
- Overlay floor plans to show the compartment size limits, drawing thick dashed lines to indicate draftstop locations and labeling each compartment with area.
- Cross-reference these locations in related assembly sections and detail sheets, especially at intersections with party walls, stairwells, or where attics meet sloped ceilings.
- Provide exploded isometric views or 3D details for complex truss layouts in attics and floor systems, showing the relationship between stops, framing, and services.
- Specify required sealing of all joints, penetrations, and junctions in both material and method-reference pre-approved firestop caulks, tapes, or intumescent products.
- Note inspection hold points, where applicable, so framing, fireblocking, and draftstopping can be verified before insulation and drywall proceed.
Detailing Firestopping for Penetrations and Service Chases
Service runs represent one of the most frequently missed firestopping locations. Drafters should:
- Show main mechanical, plumbing, and electrical penetrations on each plan and section sheet.
- Call out firestop methods for anticipated penetrations-e.g., “Around all 50mm or greater pipe penetrations, pack 50mm mineral wool both above and below floor and seal with listed fire caulk.”
- Provide a standard firestop schedule in project specifications, referencing acceptable tested systems for each penetration type (plastic pipe, steel duct, bundled data cables, etc.).
- For designed chases, include section views showing both vertical fireblocking and horizontal draftstopping at any floor, ceiling, or chase transition.
This level of documentation not only assists trades in correct installation, but is also critical for code officials evaluating whether the proposed work meets NBC(AE) 2023 intent and prescriptive standards.
Best Practices for Installation: Ensuring Lasting Performance
Real-world performance of fireblocking and draftstopping depends not only on correct specification and placement, but also on field installation. Coordination between drafters, site supervisors, and subtrades is essential. The following best practices support durability and inspection success:
Secure and Continuous Installation
- All fireblocking/draftstopping materials must be fastened so that they cannot become dislodged by vibration, shrinkage, or settling-nail, screw, or use construction adhesive as appropriate.
- Joints between sections of gypsum or boards must be butted tight, with all seams sealed using fire-resistant joint filler or appropriate tape.
- Where services or initial framing make complete coverage impossible, pack mineral wool or install an approved noncombustible foam/caulk to fully fill gaps.
- For complex assemblies (e.g., floating floors, staggered partitions), install additional blocking as needed to maintain code-mandated compartment integrity.
Field Adjustments and Trade Coordination
- Pre-construction meetings involving framing, plumbing, electrical, and HVAC trades can identify likely penetration locations-drafters can then update site-ready “red line” plans to preclude missed or ad hoc firestopping.
- Service penetrations planned after initial fireblocking installation must be repaired with approved methods before final inspection and enclosure.
- For renovations, especially in older homes where concealed spaces do not meet current code, identify fireblocking/draftstopping upgrades on as-built surveys and scope-of-work notes-ensuring that any opened cavities are brought up to NBC(AE) 2023 standard as part of the permit process.
Inspection, Sign-off, and Documentation
Building officials require visible evidence of compliant fireblocking before insulation and drywall cover-up. Drafters should:
- Note on plans all required inspections at “framing complete” or “firestopping complete” stages, so contractors can notify the authority having jurisdiction.
- Provide checklists or photographic guides for installers to self-verify each firestop location.
- Specify salvage of fireblocking/draftstopping records in the builder’s compliance package for later reference-especially valuable in warranty disputes or real estate transactions.
Exceptions and Special Circumstances in NBC(AE) 2023
Not every scenario mandates the same extent of fireblocking or draftstopping. NBC(AE) 2023 recognizes several notable exceptions intended to facilitate innovation and recognize inherently fire-resistive assemblies:
Buildings Protected Throughout with Sprinklers
Automatic sprinkler systems, where installed throughout a building, can dramatically slow fire development. In some cases, mandatory fireblocking or draftstopping may be partially or wholly waived if the sprinkler system confers an equivalent or superior level of protection as evaluated by the authority having jurisdiction. Drafters must indicate system coverage and note areas where code exceptions are sought-coordinate with the design engineer and obtain confirmation before omitting standard firestopping features from plans.
Noncombustible Construction Types
For projects employing entirely noncombustible materials (steel stud walls, concrete floors/ceilings, inert in-fill), NBC(AE) 2023 may not require fireblocking or draftstopping within assemblies where no combustible void exists. It is critical to document wall, floor, and roof assemblies in sufficient detail-listing laboratory fire test results or manufacturer certifications-to demonstrate assembly type for permit approval and code official review.
Renovations and Alterations
In renovations, especially where some assemblies date prior to current code, upgrades may be required only in areas disturbed by new work. Any newly created or exposed cavities must meet current standards, but “grandfathering” may apply elsewhere. Drafters and permit consultants must clearly delineate code-scope boundaries on plans and in application notes to avoid costly delays, change orders, or re-inspections.
Beyond Compliance: Safety, Durability, and Value
Effective fireblocking and draftstopping serve not just the regulatory minimums but fundamentally affect the safety and resilience of Alberta homes. Properly compartmentalized concealed spaces slow the movement of fire and smoke, allowing more time for egress, controlling loss, and in many cases saving lives and property. The additional benefits are tangible:
- Reduced Property Loss: By segmenting voids, draftstopping and fireblocking limit fire size and spread before first responders can intervene.
- Insurance and Liability Compliance: Thorough documentation and as-built photography of these elements ease insurance claims and limit exposure to legal claims from future owners or tenants.
- Resale and Inspection Value: Homes correctly detailed for fireblocking will pass future home inspections, increasing confidence for buyers and real estate agents.
- Occupant Health: Limiting the movement of smoke and toxic byproducts into finished spaces provides an additional line of defence, particularly in retrofits on older or multi-unit residences.
Expert Insights: Architectural Drafting Strategies for Success
Veteran architectural drafters recognize that fireblocking and draftstopping require equal parts technical knowledge and practical field foresight. The following strategies, drawn from day-to-day work in Alberta’s residential sector, ensure not only code compliance but cost-effectiveness and trade buy-in:
- Iterative Detailing: Begin with the code prescriptive minimums, but iterate details with feedback from frequent project partners. Framing and mechanical subs will flag confusing or hard-to-implement conditions-adapt details before permit drawing submission.
- Interactive Plan Markups: For large or complex projects, prepare draft plan overlays for fireblocking/draftstopping, review with construction manager, and finalize with colour coding or QR-linked digital detail callouts for site crews.
- Coordinate with Pre-Manufactured Elements: Engineered truss and joist shop drawings should be referenced for draftstop/interruption points, as some proprietary systems have defined locations or compatible details-especially important with open-web (“silent floor”) systems or modular constructions.
- Permit Review Preflight: Prior to submission, review all drawings against the latest NBC(AE) 2023 amendments (issued May 2024) and known municipal interpretations-building officials may have local priorities or require supplementary compliance notes in high-density or multi-unit projects.
- Continuous Education: With code cycles updating regularly, arrange at least annual training for drafting staff in firestopping and draftstopping best practices, along with field workshops or site walk-throughs during construction.
Summary: Fireblocking and Draftstopping for Safe, Code-Compliant Alberta Homes
Fireblocking and draftstopping are critical elements for the safety and code-compliant design of Alberta homes-integral at every step, from drafting through construction, inspection, and final occupancy. Adhering strictly to the provisions of NBC(AE) 2023 is both a legal obligation and a professional responsibility for all stakeholders in residential construction, whether for new builds, renovations, or tenant fit-outs.
Expertly drafted details, clear construction documentation, informed field coordination, and diligent inspection protocols together ensure that concealed spaces within Alberta homes are effectively compartmentalized. The end result is improved protection for people and property, smoother permitting and inspection, and a lasting contribution to community resilience in the face of fire risk.
Kingsway Drafting & Design delivers code-compliant residential architectural drafting in Calgary, with meticulous fireblocking and draftstopping detailing standard on every project.