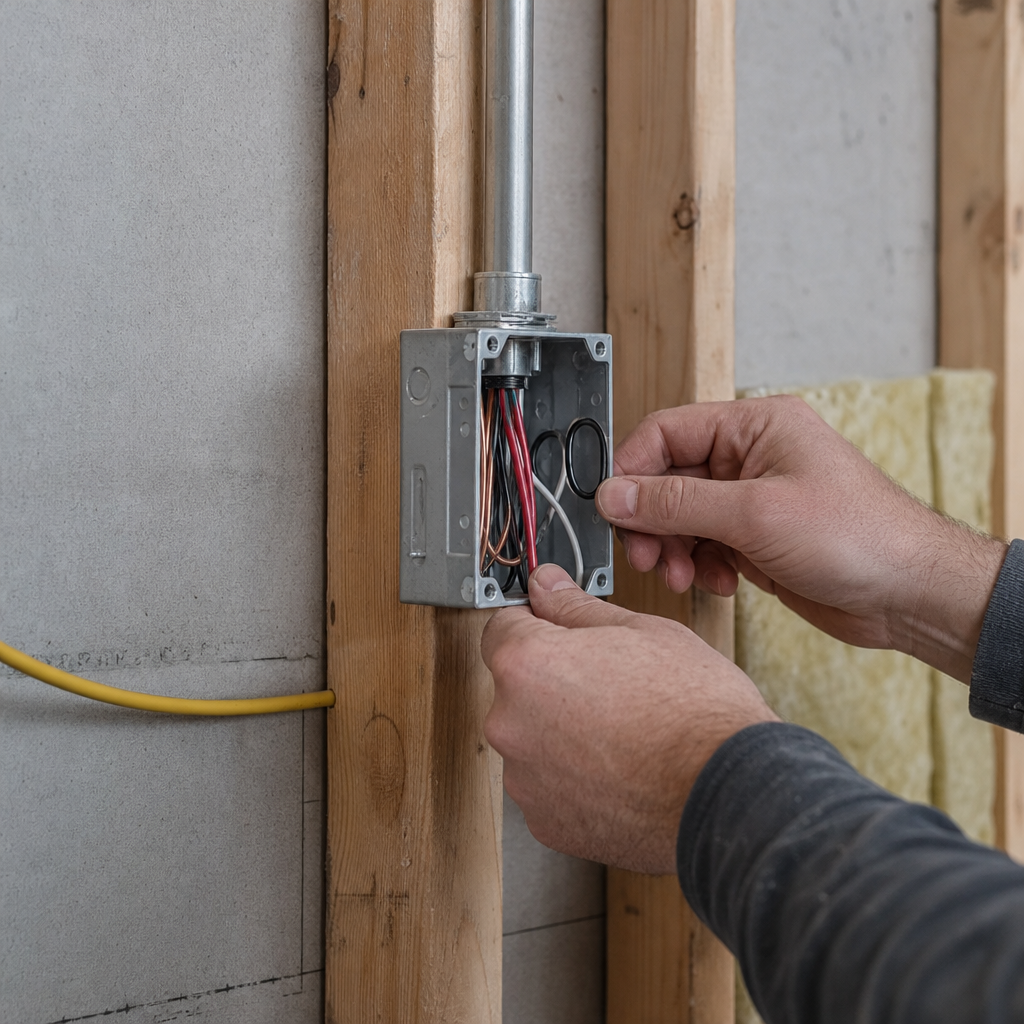
As of May 1, 2024, the National Building Code - 2023 Alberta Edition (NBC(AE)) and the Canadian Electrical Code (CEC) 26th Edition drive the design, documentation, and inspection of both mandatory and best-practice electric vehicle (EV) charger rough-ins in Alberta's residential garages. Plan sheets, construction documents, and site verifications reflect a complex interplay of provincial requirements, local amendments, and field realities. The increasing prevalence of EVs-and mounting expectations among homebuyers, developers, and builders-means that architectural drawing sets routinely feature future-proofed electrical provisions for EV chargers, even where codes stop short of a province-wide rough-in mandate.
Code-Mandated Rough-In Details and Drawing Annotation for Future EV Chargers in Alberta
NBC(AE) 2023 and the Current Regulatory Landscape
The National Building Code - 2023 Alberta Edition (NBC(AE)), now in force, incorporates provisions governing energy efficiency, adaptive design, and general electrical facilities but does not, as of November 5, 2026, explicitly require rough-in provisions for future EV chargers at the provincial level. Instead, Section 9.34, “Electrical Facilities,” and Section 9.36, “Energy Efficiency,” set the broad parameters that drafters and reviewers interpret when adding EV infrastructure to new homes and garages. Where EV-specific rough-in mandates are absent from the NBC(AE), responsibility shifts to municipal bylaws and regional building departments, many of which are increasingly enacting local amendments or interpreting code aims for energy efficiency as support for recommending, but not requiring, EV rough-ins.
Municipal Requirements and Plan-Review Redlines
Municipal authorities in Alberta wield significant discretion through local amendments and implementation bulletins (STANDATA). Where local bylaw or STANDATA bulletins introduce EV infrastructure requirements, drafter workflow adjusts accordingly. Even without explicit provincial mandates, plan-review teams frequently add comments such as:
- “Provide conduit and electrical panel capacity for future EV charging stations.”
- “Clarify location and labeling of EV rough-in on electrical plans.”
- “Ensure compliance with NECB 2020 energy efficiency requirements for EV infrastructure.”
These comments emphasize that, while code language may be indirect, expectations for future-proofing are rising. Redlines often appear if panel loads are insufficient, or if drawing packages omit annotation for conduit pathways, junction boxes, or proper labeling relating to EV charger locations.
Drawing-Sheet Call-Outs, Schedules, and Rough-In Detail Conventions
To anticipate and satisfy review expectations, electrical plans and general arrangement sheets in residential drawing packages consistently include these call-outs and details:
- Electrical Plan Annotation: “1" EMT conduit from panel to garage wall at 54" AFF; label as ‘Future EV Charger Conduit’.”
- Panel Schedules: Add note “40A/2P breaker space reserved for future EV charger” within panel schedule table and specify main panel amperage (typically 200A for new homes).
- Section Details: “Conduit embedded in 2x4 wood stud wall; terminate at 102mm x 102mm (4" x 4") NEMA 3R box located 1372mm (54") above finished slab.”
- Labeling: “All conduit and junction boxes are to be clearly labeled in the field: ‘Future EV Charger’.”
In multi-family builds or higher-density residential developments, code interpretation often extends to require a number or percentage of parking stalls-including garages-be EV “rough-in ready.” Drawing packages in these contexts reference both the local bylaw section and the NECB 2020, specifically the provincial energy efficiency benchmarks tied to EV infrastructure.
Standard Dimensions, Ratings, and Material Specifications
- Conduit Diameter: Minimum 1" (25mm) EMT or RMC, sized for #8 AWG conductors (40A circuit).
- Panel Space & Breaker: 40A, 240V double-pole breaker space reserved; panel busbar must support proposed additional load (load calculation using CEC Section 8, “Circuit Loading and Demand Factors”).
- Conductor Type & Size: Minimum #8 AWG copper THHN/THWN, upsize if length > 20m to stay within 3% voltage drop (CEC 86-304 to 86-400).
- Junction Boxes: 4" x 4" steel, NEMA 3R if in unconditioned or exterior zone.
Project specifications and notes sections routinely reinforce these figures, cross-referencing CEC tables for conductor fill and listing Alberta Electrical-EV Chargers (albertaelectrical.ca/services/ev.php) as a local installation resource.
Precision Dimensioning and Mounting Details for EV Rough-In Junction Boxes and Conduit Stubs in Garages
Plan-View and Elevational Detailing in Drawing Sets
Drawings for EV charger rough-ins must do more than note “future” intent-they provide specific, dimensioned information for the trades. Architectural and electrical sheets present:
- Plan-View Call-Out: “Install 4" x 4" (102x102mm) metal j-box at coordinate (X,Y), 1372mm (54") AFF, centre on stud bay adjacent to garage access door.”
- Conduit Stubs: “1" RMC from panel to j-box. Limit bends to maximum of two 90° between panel and outlet, per CEC 12-942. Box must remain accessible above anticipated future workbenches or shelving.”
Placement considers left- or right-hand reach, vehicle clearance (at least 900mm offset from garage corners), and avoidance of conflicts with other utilities (gas lines, water stub-outs, central vac inlets).
Mounting Heights and Environmental Ratings
Industry best practice, in dialogue with accessibility guidelines, calls for EV rough-in junction boxes to be mounted 1200mm to 1500mm (47.25"-59") above the garage floor slab.
In Alberta, variations exist: 1372mm (54") is a typical target, accommodating the centreline height for most wall-mount EVSE (Electric Vehicle Supply Equipment) units and compatible with local Authority Having Jurisdiction (AHJ) interpretations.
Box types and materials draw directly from code and schedule:
- Box: 4" x 4" steel, NEMA 3R-rated for unconditioned garages.
- Conduit: 1" EMT or RMC if exposed, Electrical Nonmetallic Tubing (ENT, blue “smurf tube”) if fully protected within conditioned frame cavities and permitted by AHJ (CEC Table 19 for material classes).
Where more than one EV charger is anticipated-such as in garages with tandem parking-parallel runs and additional j-boxes, equally dimensioned, are called out.
Standard Drawing-Sheet Conventions and Annotation
Comprehensive sheets include these annotation and detail conventions:
- Electrical symbol legend explicitly states: □ = Future EV Charging J-Box
- Section views cut through the garage wall detailing 1" conduit, pull-string, expansion fittings if slab-on-grade penetrations occur.
- General notes specify “Maintain minimum 300mm clearance from other services. Provide box fill as per CEC Table 22. All materials per latest Alberta Electrical STANDATA.”
Ambiguity in rough-in location, material, or dimension drives redlines from reviewers, who often reference CEC 26-654 (“Install electrical equipment in a neat and workmanlike manner”) and demand explicit, repeatable detail.
Load Path Clarity and Expansion Provisions
Where future multiple circuits may be required, drawings provide for oversized conduit and specified “sleeve for second #8 run” or include a second j-box clearly dimensioned and called out in the keynotes.
Electrical Service Upgrade and Conductor Pathway Detailing for Future EV Charger Provisions
Electrical Load Calculations and Panel Sizing for EV Readiness
Adding a Level 2 EV charger at 40A continuous load affects total calculated demand at the main panel. CEC Section 8-“Circuit Loading and Demand Factors”-provides the legal framework for calculating max panel loading. Drawing sets and engineering schedules in Alberta specify:
- “Main service: 200A/240V min. Conduct full load calculation as per CEC 8-200(3) to confirm panel reserve after all building loads plus 40A (EV).”
- “Where main service < 200A, show new service lateral/uprated meter, sized per local utility and CEC 6-212 to 6-216.”
Panel schedules flag the reserved breaker slot with “EV charger-future 40A/2P,” ensuring clarity for plan reviewers and future electricians.
Conductor and Conduit Pathway Detailing
Precise pathway documentation ensures smooth installation and future pull-through. Key details include:
- Conduit routing schematic on electrical plan: dashed lines from new or existing panel location to garage wall, coordinating with architectural layouts to avoid plumbing/structural conflicts. Conduit runs shown on both plan and section, crossing referenced sheet numbers.
- Elevation notes: “Maintain conduit flush to wall, secure with minimum 1 strap per 1.5m and within 300mm of each box/joint (CEC 12-1012).”
- Typical pathway section call-out: “1" EMT, max 4 quarter bends between panel and point of use (CEC 12-942).”
For longer distances (>15m), conduit size and wire gauge are upsized to limit voltage drop, referenced with “See CEC Table 19 for allowable fill; wire sizing per CEC 8-104 and Table 2 for 40A circuit, de-rate if within attic or high-ambient zones.”
When running new sub-panels or surface-mount raceway, detail sheets and plan notations clarify:
- “Propose new 100A/240V sub-panel, adjacent to main, reserved for garage and EV circuits. All to CEC 6-400 series, grounded per 10-206.”
- “Conduit for future EV charger stubbed and capped above accessible ceiling for later extension.”
Panel, Breaker, and Equipment Specifications
- Panel: 200A service for detached garage with anticipated EV load, or new 100A sub-panel when upgrading existing supply (specify make/type to coordinate with utility requirements).
- Breaker: 40A/2-pole (future), Type QO (or coordinated with panelboard specification), labeled on directory.
- Cable: #8 AWG copper THHN/THWN, upsize to #6 if run exceeds 30m total path (to adhere to <3% voltage drop).
Every drawing set that details an electrical upgrade for EV use includes a plan note referencing “Conductor and equipment selection per CEC Section 86-Electric Vehicle Charging Systems.”
Common Plan Review Redlines and Drafter Responses for EV Rough-In Compliance in Alberta
Review Comment Examples and Effective Response Strategies
Provincial and municipal plan reviewers-operating under NBC(AE) 2023, local amendments, and frequently referencing NECB 2020-routinely highlight gaps or ambiguities in EV rough-in documentation with the following redlines:
- “Please provide dedicated conduit and electrical panel capacity for future EV charger at all residential parking locations as per City of Calgary amendment.”
- “Clarify conduit routing and j-box termination-indicate on both plan and section.”
- “Electrical schedule to reserve breaker space for each EV charger future circuit.”
- “Label ends of conduit as ‘Future EV Charger’, ensure accessible termination and provide drawing detail.”
In response, drafter workflows adjust sheet annotation, add enlarged details, and update the general notes to include:
- Reserved 40A/2P breaker space with explicit reference in panel schedule.
- Plan detail bubble calling out “EV rough-in: 1" EMT, 4" x 4" NEMA 3R j-box at 1372mm AFF, labeled, terminated, accessible.”
- Legend update explicitly listing symbol for “EV rough-in conduit/junction box.”
- Code reference added to spec notes: “Design in accordance with Section 9.34 and 9.36, NBC(AE) 2023, and CEC 26-654 & 86-304; meet all requirements of most current Alberta Electrical STANDATA.”
Ensuring compliance also involves adding general notes outlining responsibilities: “Electrical contractor to verify panel spare capacity and conduit routing with local AHJ prior to rough-in. No substitutions allowed for non-metallic conduit where exposed to damage.”
Drawing Conventions Proactively Addressing Review Triggers
- Call-outs and building section markers indicating all aspects of EV provision and clear labeling (both on the sheet and for eventual field labeling).
- Multilingual notes when required by project scope (e.g., “Future EV Charger / Prise de recharge pour VE”).
- Breaker ratings, conduit sizes, and box specs tabled directly in electrical schedules with cross-reference to detail sheets.
- Site plans showing EV parking provisions and charger rough-in in context with other mechanical/electrical features.
Proactive, well-documented drafting eliminates cycles of comment and revision, enabling smoother building permit approvals in major Alberta municipalities, particularly as local code amendments develop more explicit EV provisions.
Model Call-Outs and Spec Table Excerpts
- “EV CIRCUIT (FUTURE): 1” CONDUIT FROM PANEL ‘A’ TO GARAGE WALL, TERMINATE AT 4”x4” J-BOX, 54” AFF. PULL-STRING PROVIDED.”
- “PANEL ‘A’: 200A, 240V, 40A/2P SPACE RESERVED FOR FUTURE EV CHARGER.”
- “ALL OUTLET ENCLOSURES NEMA 3R MIN, CONDUIT RMC OR EMT AS EXPOSED LOCATION REQUIRES.”
Jobsite Installation Specifications and Post-Rough-in Verification Call-Outs
Site Installation Practices: Rough-In to Field Verification
Alberta’s jobsite protocols and inspection checklists, whether enforced by municipal inspectors or private field engineers, reflect the construction documents’ clarity and completeness. The most commonly referenced specifications and checkpoints include:
- Mounting Height: EVSE wall box or rough-in j-box must be installed between 1200mm and 1500mm above finished garage floor (1200mm-1372mm typical), both to meet ergonomic expectations and avoid location disputes.
- Conduit Size and Material: Minimum 1” trade size, EMT or RMC exposed, bonded via approved connectors. For underground runs, install grey Schedule 40 PVC, stubbed up 200mm above slab. All as per CEC Table 19, referenced in job notes.
- Junction Box Enclosure: 4” x 4” steel, certified for intended use (NEMA 3R in attached/unconditioned garage; NEMA 1 in heated enclaves).
- Clearance: Maintain 300mm minimum clearance from corners or other wall-mounted utilities, as shown on both plan and elevation.
Enforcement intensifies in areas subject to impact-if EV charger rough-in is installed in a parking path or drive-through garage, site-specific protection measures are required. Drawings must call out:
- “Install 305mm (12”) diameter reinforced concrete bollard, min 914mm (36”) high, embedded 600mm (24”) into slab at 450mm O/C in front of EVSE or rough-in, where charger location is exposed to vehicle movement.”
Site inspectors reference jobsite plans, detail numbers, and check that these dimensions are physically installed as drawn. Non-compliance results in deficiency reports and may require expensive rework, especially for in-slab or in-wall pathways.
Wire Sizing, Breaker Calibration, and Load Verification
- Post-rough-in, the inspector checks that all home runs intended for EVSE meet CEC 6-212 and CEC Table 2 for ampacity-#8 AWG copper minimum for 40A/240V, upsized as required by total run length according to voltage drop tables.
- Breaker tabs (where preinstalled) are verified against the “future” rating. If only rough-in is present, panel schedules must match on-paper allocation, and unused spaces physically identified with a “Future Use: EV Charger” label.
System grounding and bonding are checked per CEC Section 10, ensuring that both equipment ground and bonding conductors are continuous and of sufficient gauge. Where surface-mounted raceways are installed, jobsite verification includes secure fastening within 1.5m (60”) intervals, and within 300mm (12”) of each box or fitting.
As-Built Coordination and Redline Resolution on Site
During construction, site conditions inevitably force minor deviations-stud layout, insulation, or ductwork might obstruct original conduit runs. Immediate solution: marked-up site prints and as-built sketch, noting the actual installed location and dimension back to a fixed datum (e.g., “j-box installed 650mm left of rear door jamb, 1400mm AFF”). Most plan reviewers and future inspectors accept field changes as long as these are updated and dimensioned explicitly in final as-built submission packages and labeled on equipment in the field.
Typical Jobsite Instruction Note and Labeling
- “Install 1” EMT conduit for future EV charger from panel ‘A’ to j-box at garage wall, as per E2.1/E4.1. Provide pull string. Label box and panel: ‘Future EV Charger’.”
- “Mount j-box 1372mm (54”) AFF on designated wall. Provide NEMA 3R cover. Confirm clear access post-insulation.”
Final sign-off often requires photographs of installed rough-in, as well as test-pull with string to verify conduit is clear for future wiring pull-through. Bollard installation is inspected for diameter/depth, spacing, and material compliance; inspectors measure poured concrete, check rebar, and cross-reference drawing dimensions.
Field Coordination and Final Documentation
The final construction package, including all as-built changes, is appended to the project’s permit file. Post-completion, owners and future electricians can locate and utilize EV rough-ins thanks to accurate “as installed” dimensioning and labeling, a benefit driven directly by code-compliant and detail-oriented drafting.
Conclusion
Drafting and detailing for future EV charger installations in Alberta garages demand precise code interpretation, thorough dimensioning, and rigorous annotation on drawing sheets, with each step closely scrutinized at plan review and during jobsite inspections. By aligning with Alberta Building Code - 2023 Alberta Edition, Canadian Electrical Code 26th Edition, local amendments, and continually evolving municipal redlines, detailed and anticipatory documentation ensures not only code compliance but also long-term homeowner and builder flexibility. Drafters, builders, and developers working with Kingsway Drafting & Design can expect best-in-class construction documentation and site coordination for all EV infrastructure needs in Alberta homes.